$325,000 - 1064 Sugarhill Pl, Cookeville
- 3
- Bedrooms
- 2½
- Baths
- 2,491
- SQ. Feet
- 0.07
- Acres
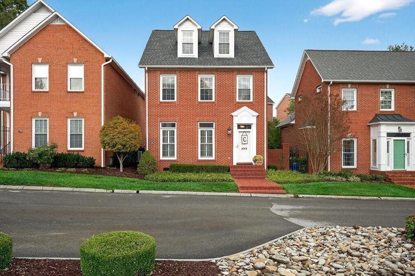
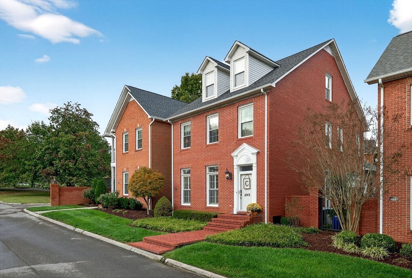
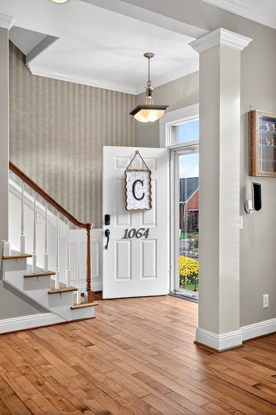
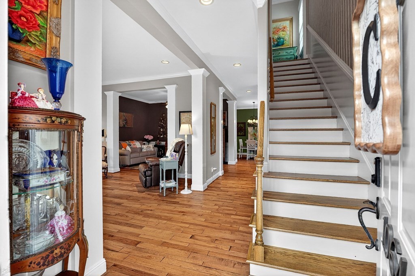
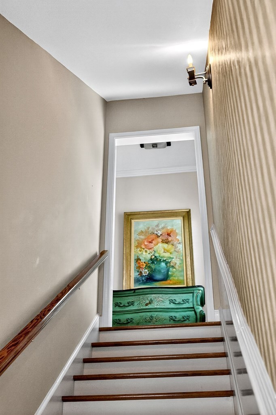
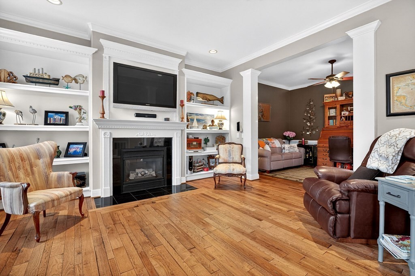
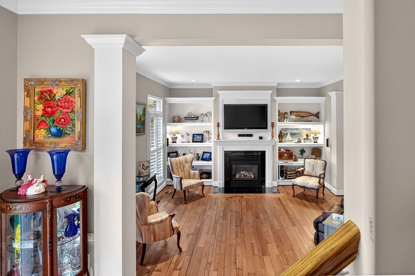
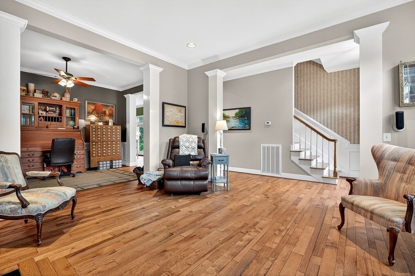
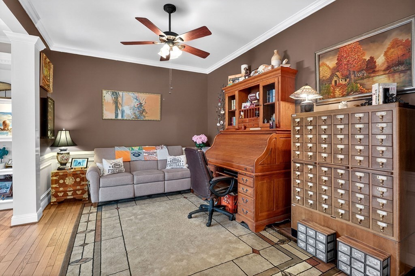
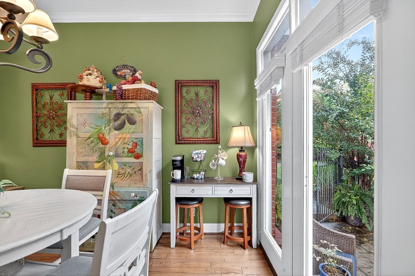
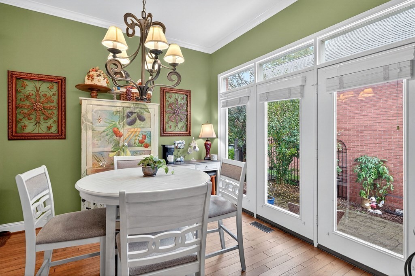
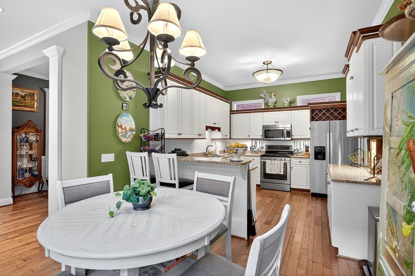
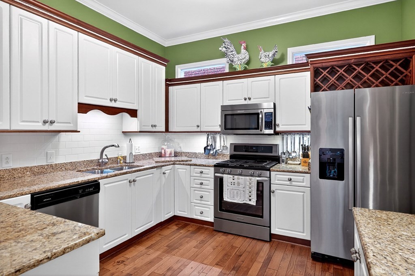
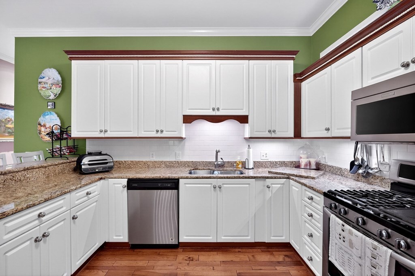
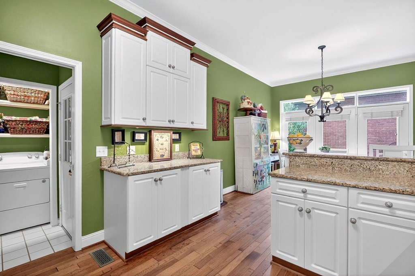
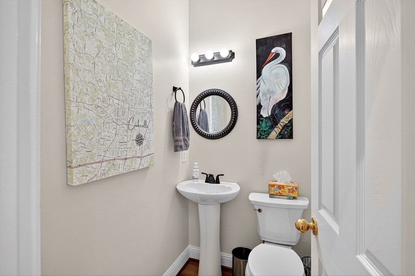
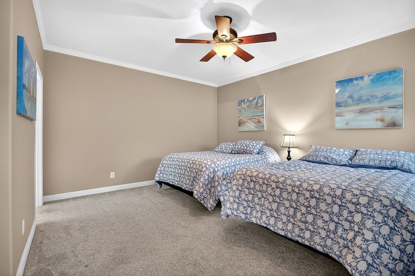
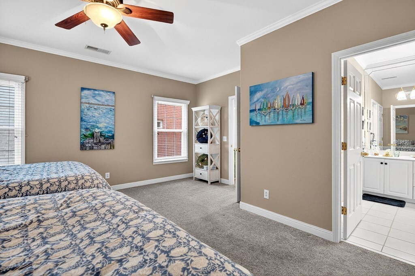
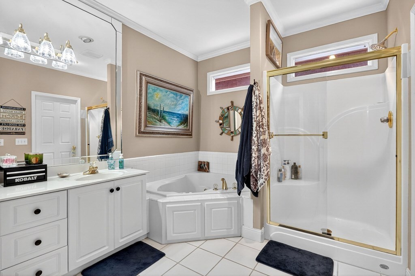
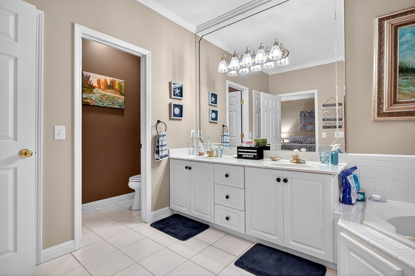
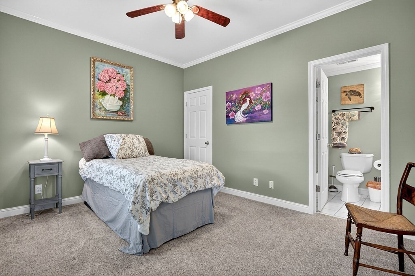
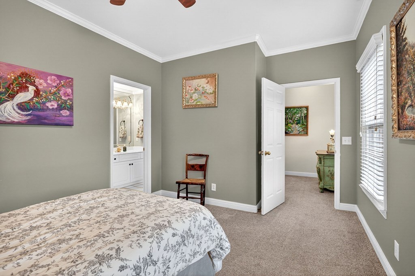
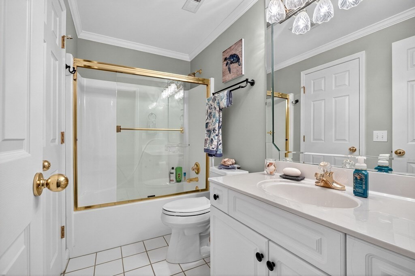
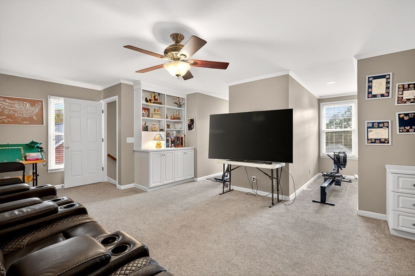
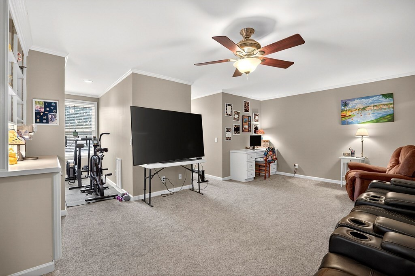
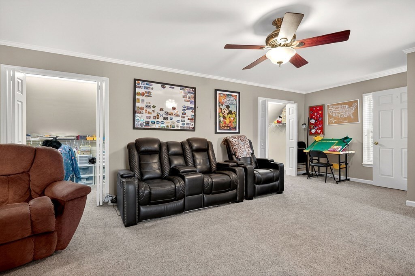
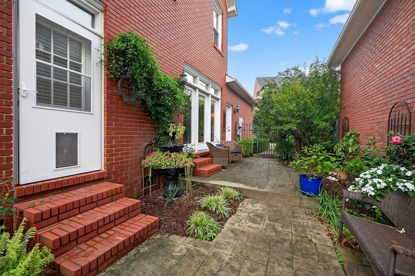
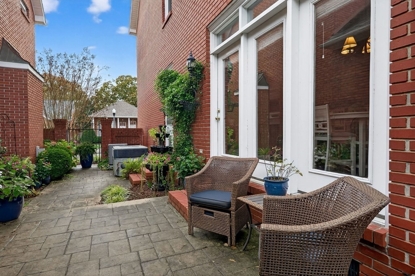
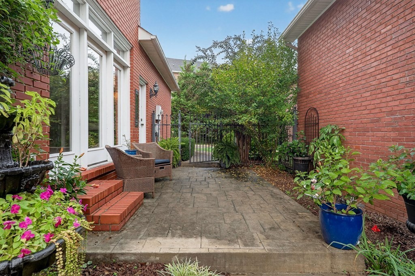
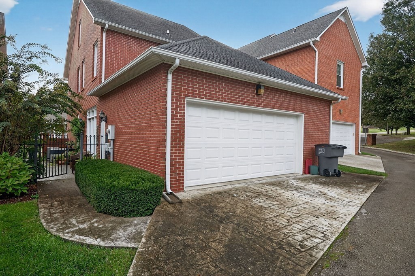
This beautifully updated brick townhome blends classic architecture with refined modern design. Natural light fills the main living level, highlighting rich hardwood floors, detailed moldings, and an open layout suited to both entertaining and everyday life. The kitchen offers granite countertops, stainless steel appliances, and an easy flow into the dining and living areas, making it a natural gathering space. Upstairs, the bedrooms are quiet and well finished, with beautifully appointed baths and a primary suite featuring spa-inspired details and generous closet space. The third level adds a bright, flexible space that works equally well as a home office, media room, studio, or guest retreat. With over 2,400 square feet, a two-car garage with floored attic storage, and a wall of windows opening to a private veranda and charming European-style courtyard, this home combines elegance, comfort, and everyday functionality.
Essential Information
-
- MLS® #:
- 3530662
-
- Price:
- $325,000
-
- Bedrooms:
- 3
-
- Bathrooms:
- 2.50
-
- Full Baths:
- 2
-
- Half Baths:
- 1
-
- Square Footage:
- 2,491
-
- Acres:
- 0.07
-
- Year Built:
- 1999
-
- Type:
- Residential
-
- Sub-Type:
- Single Family Residence
-
- Status:
- Under Contract - Showing
Community Information
-
- Address:
- 1064 Sugarhill Pl
-
- Subdivision:
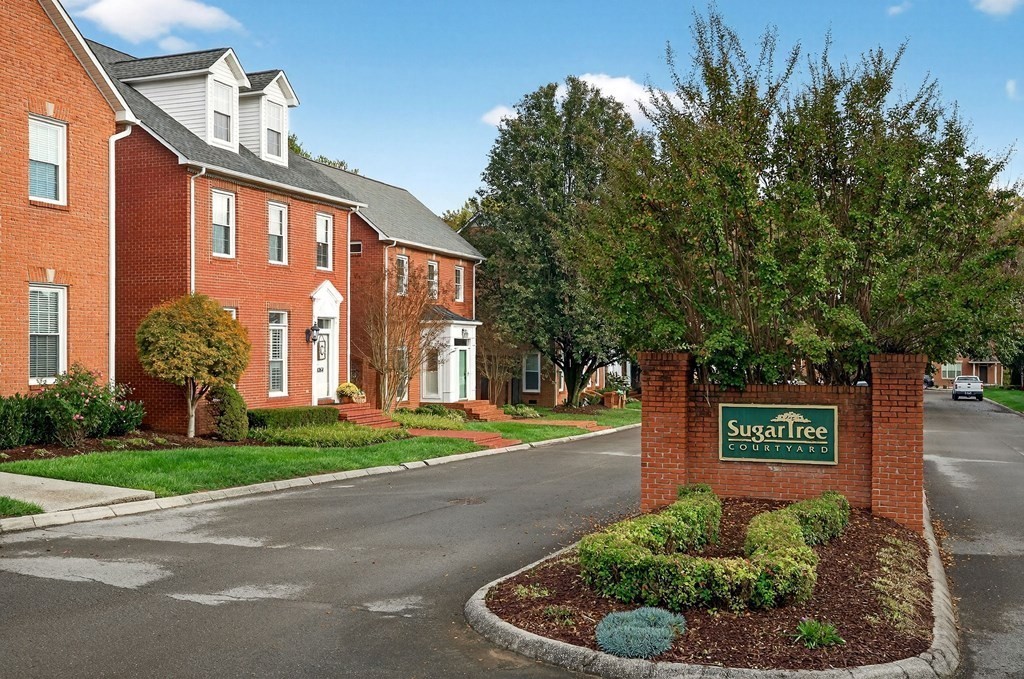
- Sugartree Courtyard Subd
-
- City:
- Cookeville
-
- County:
- Putnam County, TN
-
- State:
- TN
-
- Zip Code:
- 38501
Amenities
-
- Utilities:
- Natural Gas Available, Water Available
-
- Parking Spaces:
- 2
-
- # of Garages:
- 2
-
- Garages:
- Garage Door Opener, Attached
Interior
-
- Interior Features:
- Built-in Features, Ceiling Fan(s), Entrance Foyer
-
- Appliances:
- Gas Oven, Gas Range, Dishwasher, Disposal, Microwave, Refrigerator
-
- Heating:
- Central, Natural Gas
-
- Cooling:
- Central Air
-
- Fireplace:
- Yes
-
- # of Fireplaces:
- 1
-
- # of Stories:
- 3
Exterior
-
- Exterior Features:
- Smart Lock(s)
-
- Roof:
- Shingle
-
- Construction:
- Frame
School Information
-
- Elementary:
- Avery Trace Middle School
-
- Middle:
- Avery Trace Middle School
-
- High:
- Cookeville High School
Additional Information
-
- Date Listed:
- September 1st, 2026
-
- Days on Market:
- 22
Listing Details
- Listing Office:
- The Real Estate Collective - Cookeville
 Copyright 2026 RealTracs Solutions.