$2,295 - 509 Wingfield Ct, Clarksville
- 4
- Bedrooms
- 3
- Baths
- 2,294
- SQ. Feet
- 2021
- Year Built
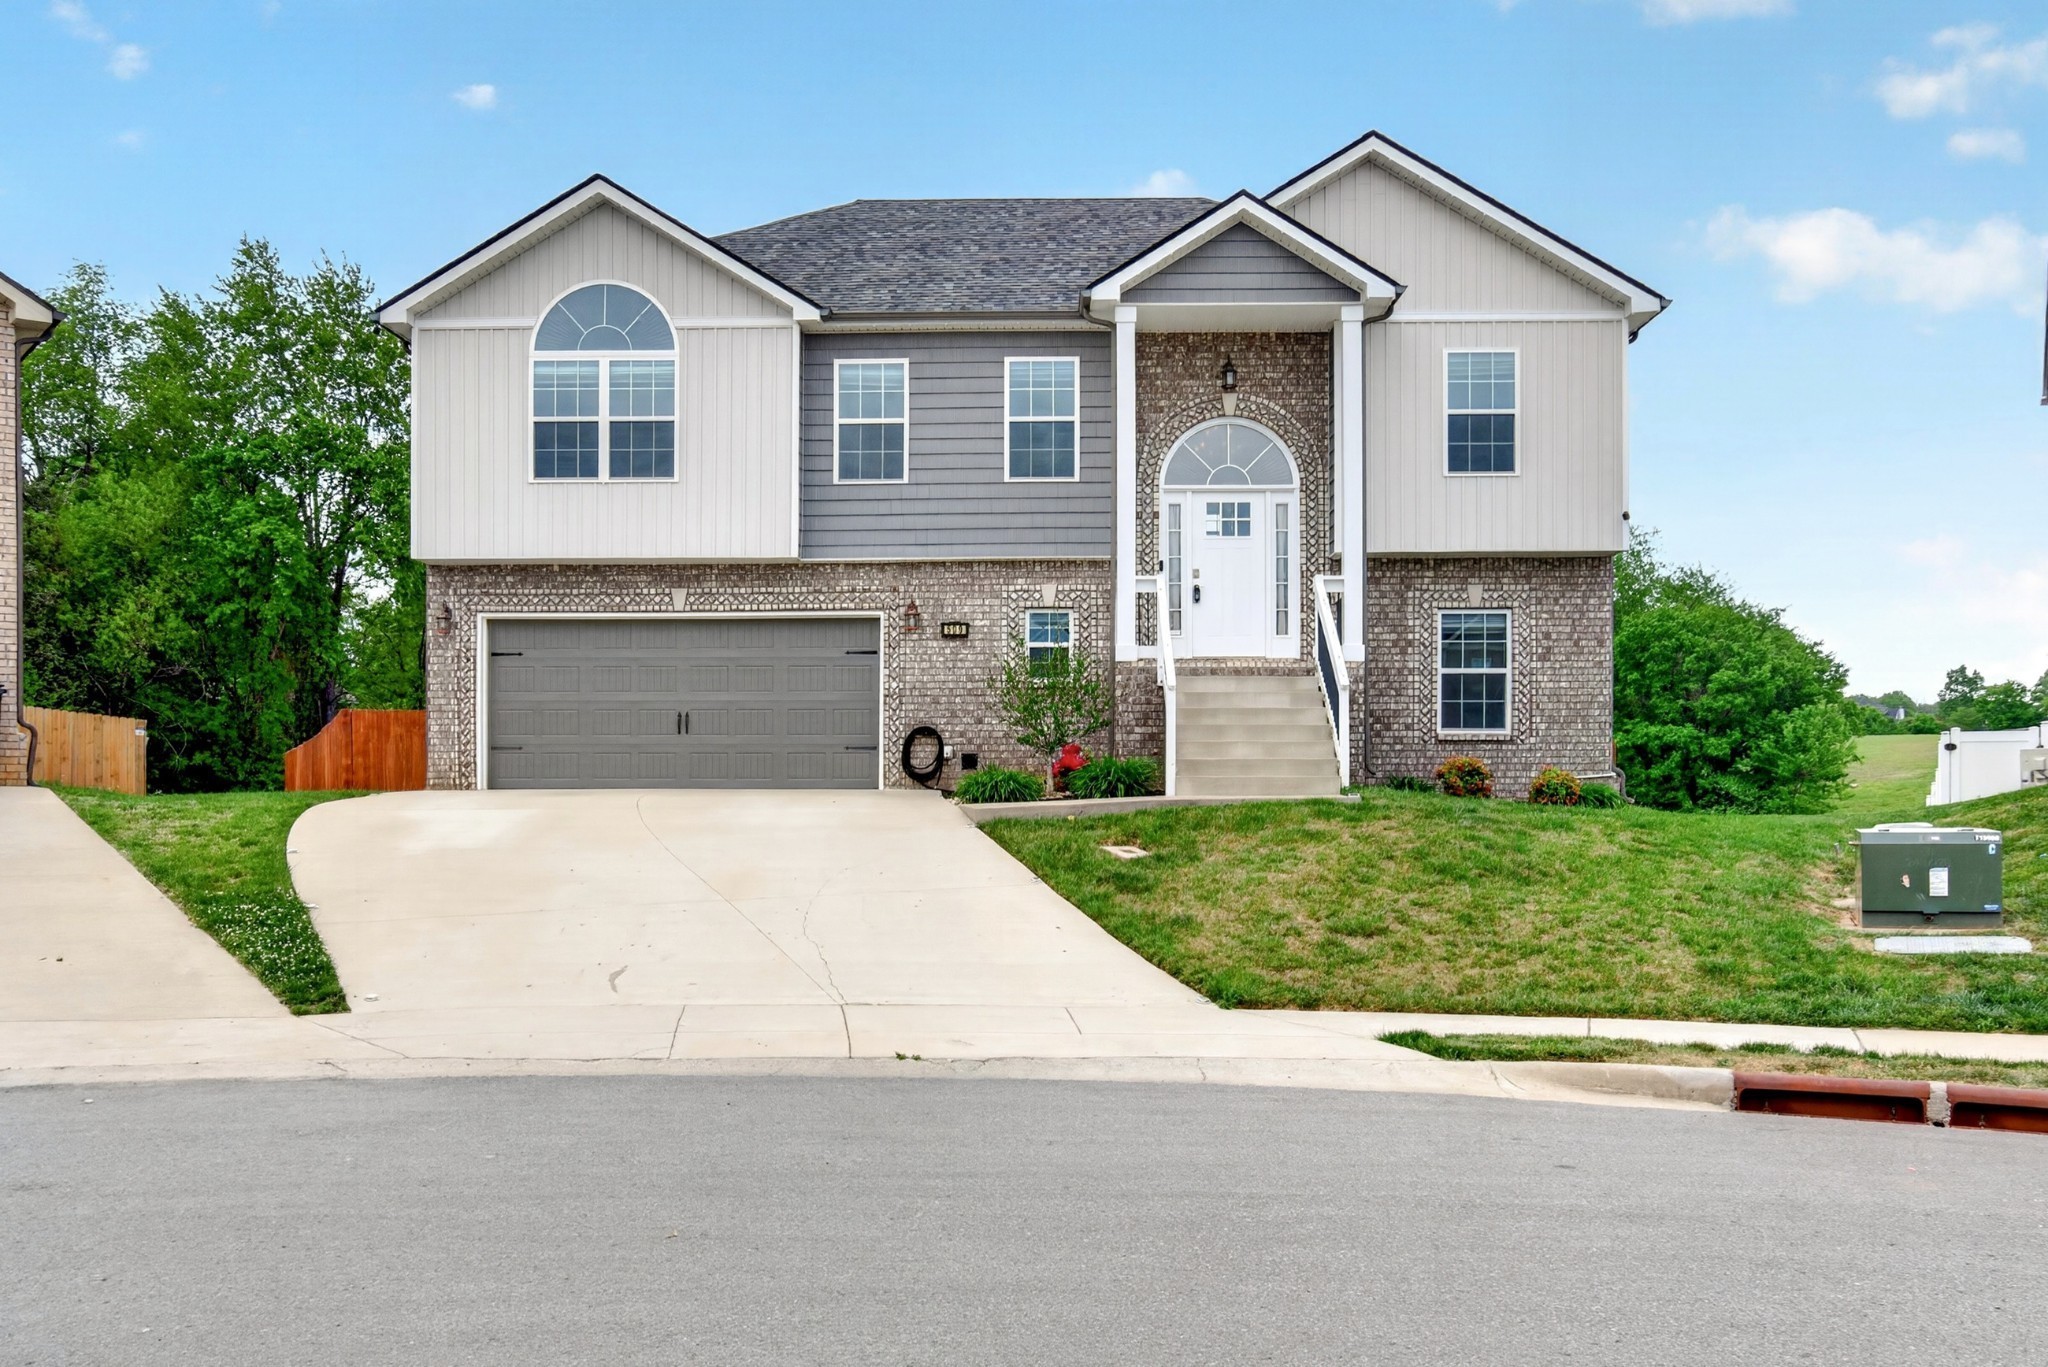
Welcome to 509 Wingfield Ct! This spacious 4-bedroom, 3-bath home offers approximately 2,294 square feet of living space with a versatile layout designed for comfortable everyday living. The main level features three bedrooms, while the finished lower level provides an additional bedroom, full bathroom, bonus room, and a second full kitchen—offering plenty of flexibility for guests, extended family, a home office, or additional living space. The home also features two separate HVAC systems for added comfort between the upper and lower levels. Enjoy plenty of kitchen workspace and storage, under-cabinet lighting, a pantry, water treatment system, and additional storage throughout the home. Other notable features include 400-amp electrical service, generator hookups, and a two-car garage. Outside, two spacious decks provide additional room for relaxing or entertaining while overlooking the backyard. Conveniently located in the Dunbar subdivision with easy access to shopping, dining, schools, and other Clarksville amenities. With its spacious floor plan, two kitchens, finished lower level, and unique additional features, 509 Wingfield Ct offers plenty of room and flexibility to make it your next home.
Essential Information
-
- MLS® #:
- 3530637
-
- Price:
- $2,295
-
- Bedrooms:
- 4
-
- Bathrooms:
- 3.00
-
- Full Baths:
- 3
-
- Square Footage:
- 2,294
-
- Acres:
- 0.00
-
- Year Built:
- 2021
-
- Type:
- Residential Lease
-
- Sub-Type:
- Single Family Residence
-
- Status:
- Active
Community Information
-
- Address:
- 509 Wingfield Ct
-
- Subdivision:
- Dunbar
-
- City:
- Clarksville
-
- County:
- Montgomery County, TN
-
- State:
- TN
-
- Zip Code:
- 37043
Amenities
-
- Amenities:
- Sidewalks, Underground Utilities
-
- Utilities:
- Electricity Available, Water Available
-
- Parking Spaces:
- 4
-
- # of Garages:
- 2
-
- Garages:
- Garage Door Opener, Attached, Concrete
Interior
-
- Interior Features:
- Ceiling Fan(s), Entrance Foyer, Extra Closets, Open Floorplan, Pantry, Walk-In Closet(s)
-
- Appliances:
- Oven, Range, Dishwasher, Disposal, Microwave, Refrigerator, Stainless Steel Appliance(s)
-
- Heating:
- Central, Electric
-
- Cooling:
- Central Air, Electric
-
- Fireplace:
- Yes
-
- # of Fireplaces:
- 1
-
- # of Stories:
- 2
Exterior
-
- Roof:
- Shingle
-
- Construction:
- Brick, Vinyl Siding
School Information
-
- Elementary:
- Rossview Elementary
-
- Middle:
- Rossview Middle
-
- High:
- Rossview High
Additional Information
-
- Date Listed:
- September 1st, 2026
-
- Days on Market:
- 14
Listing Details
- Listing Office:
- Anchor Watch Property Management
 Copyright 2026 RealTracs Solutions.