$325,000 - 1807 Rains Rd, Clarksville
- 3
- Bedrooms
- 2½
- Baths
- 1,536
- SQ. Feet
- 0.17
- Acres
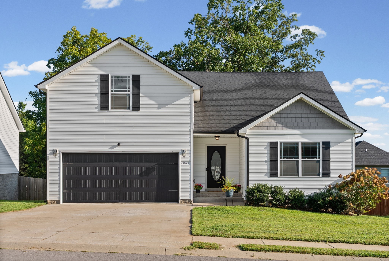
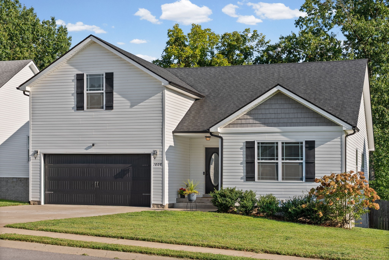
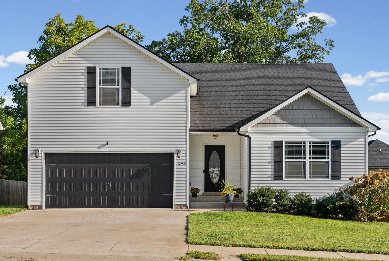
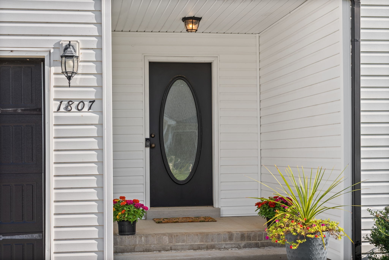
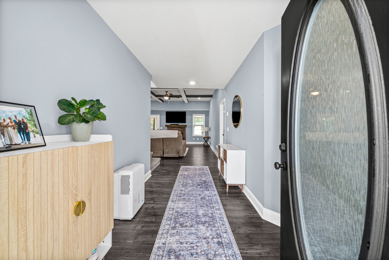
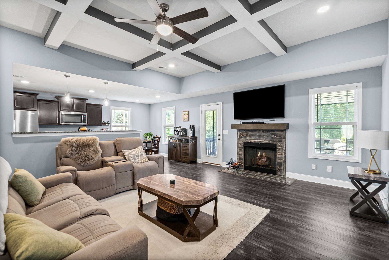
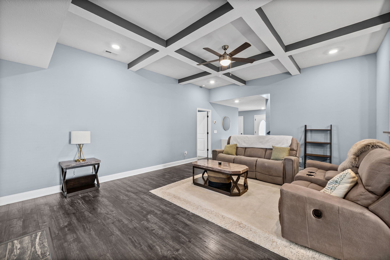
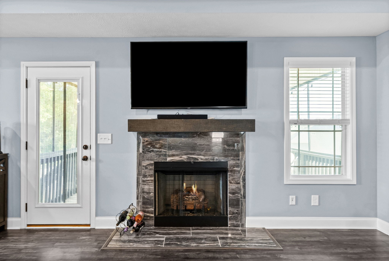
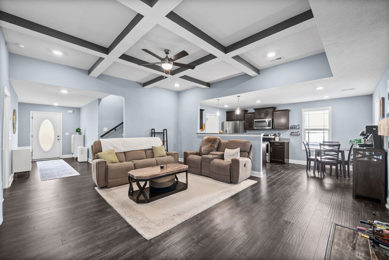
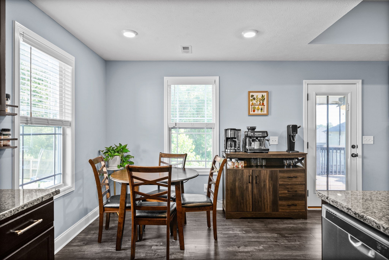
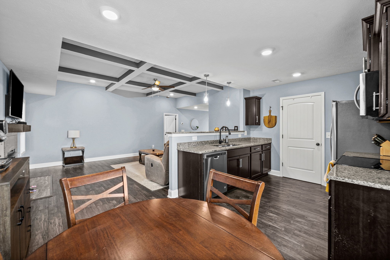
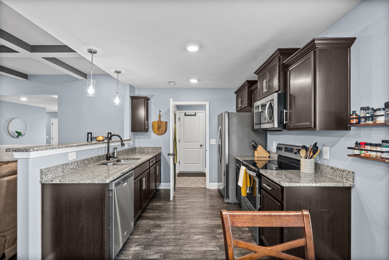
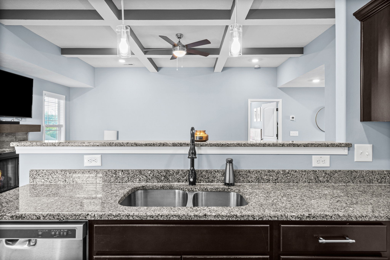
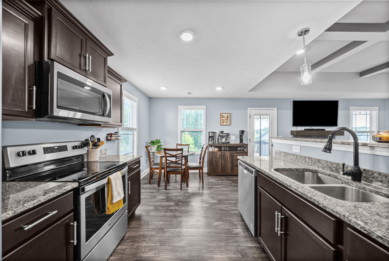
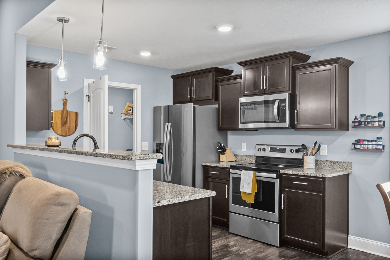
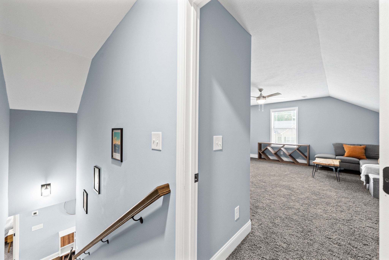
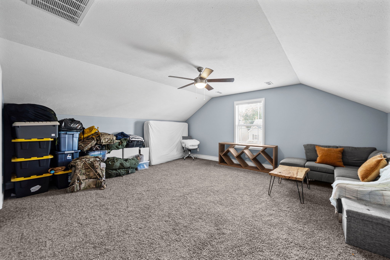
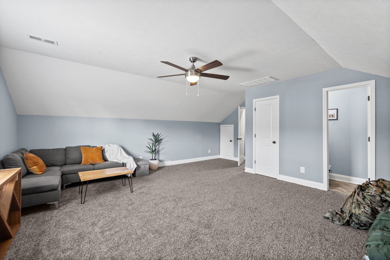
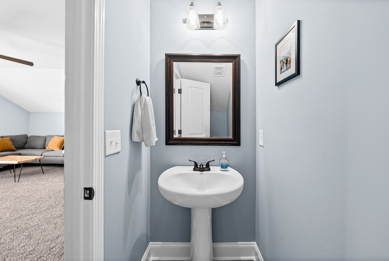
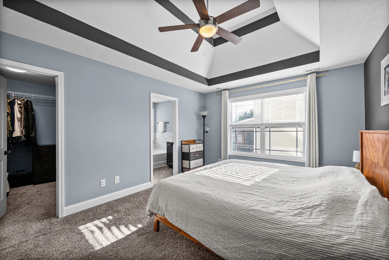
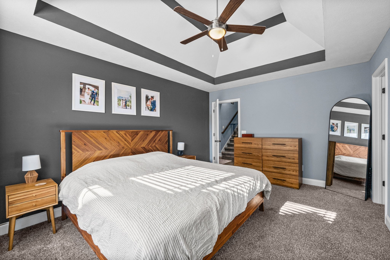
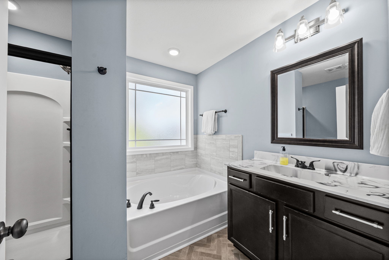
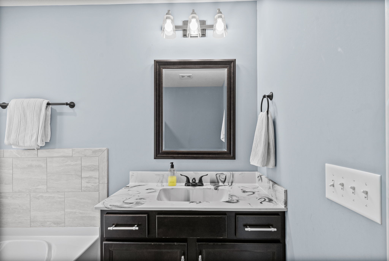
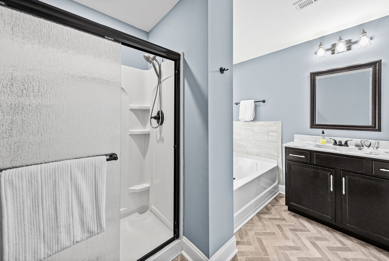
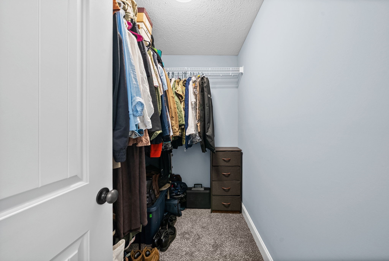
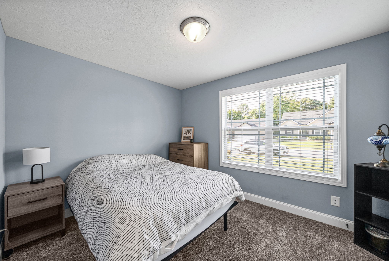
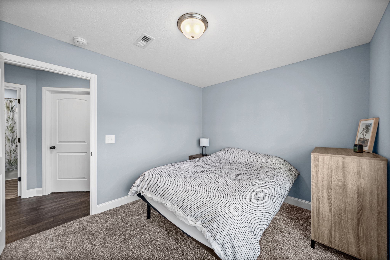
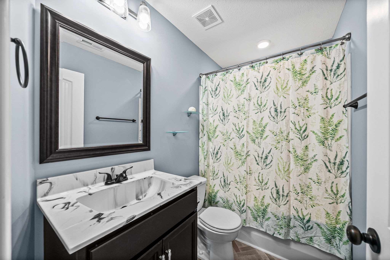
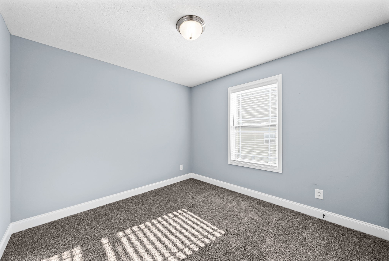
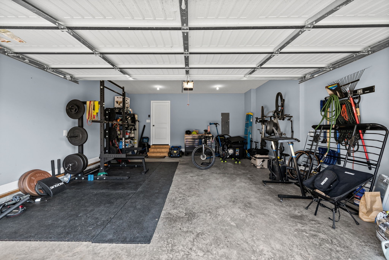
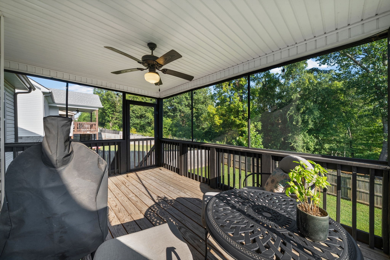
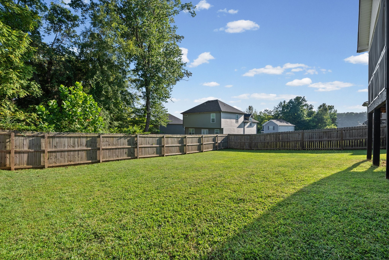
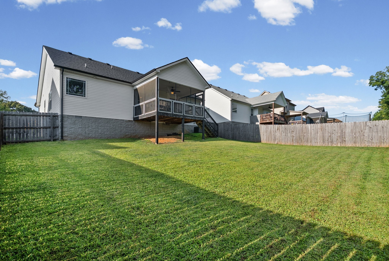
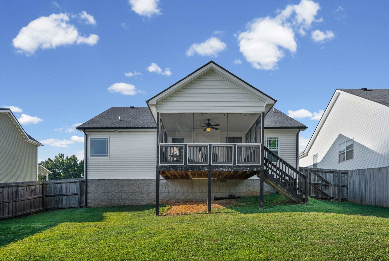
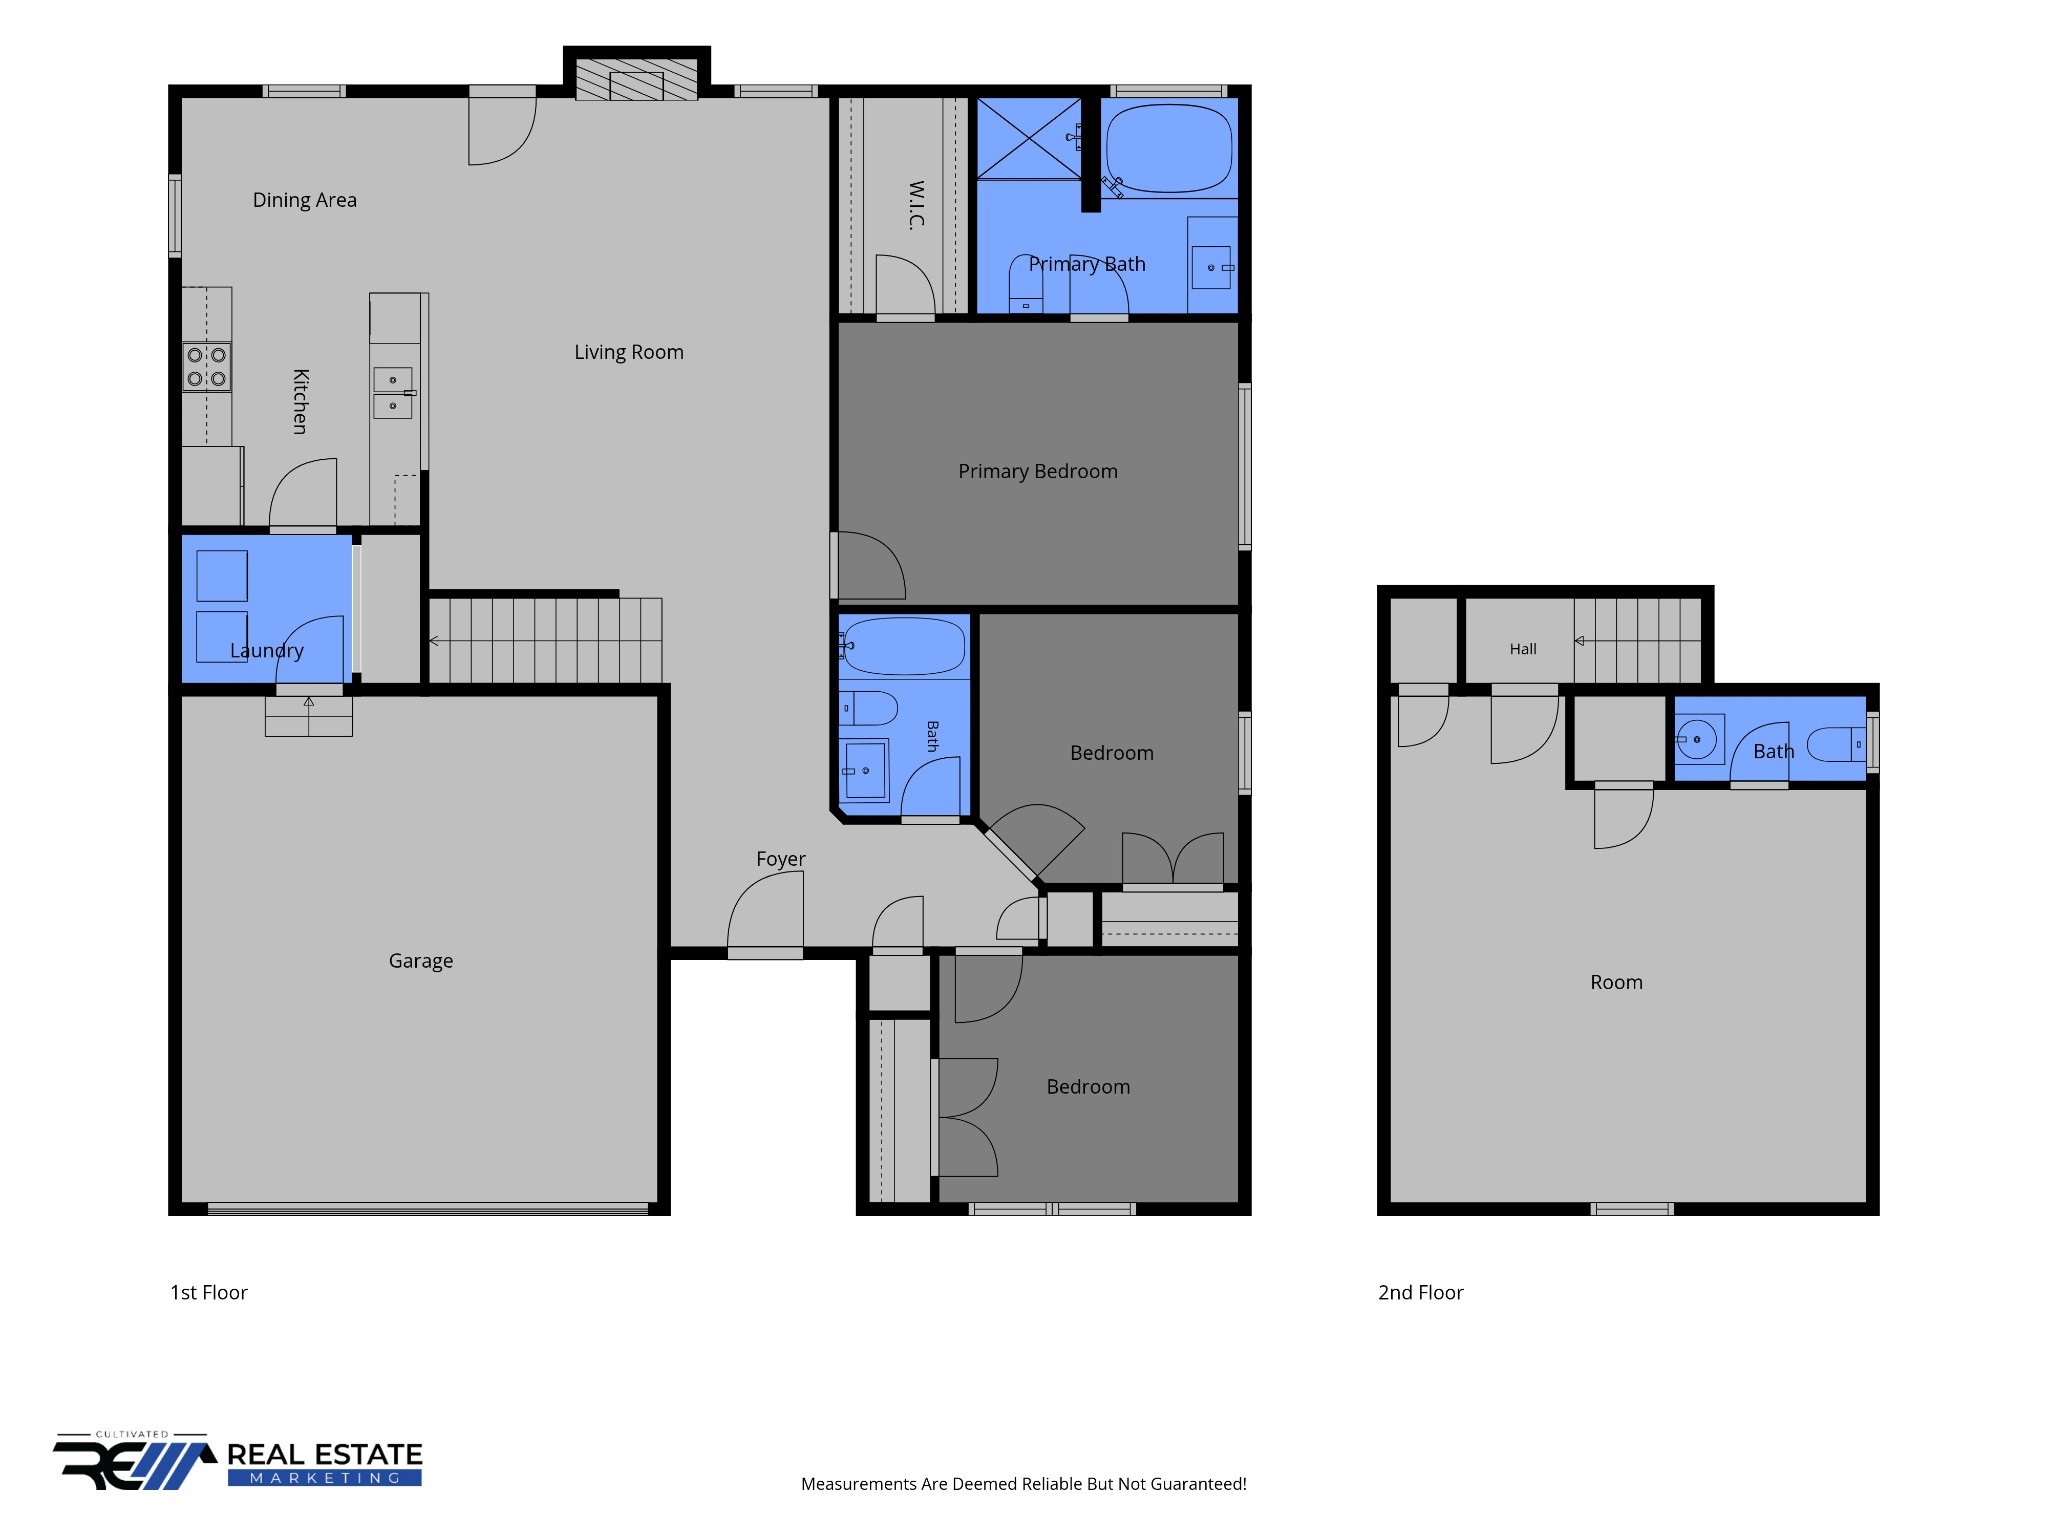
Welcome to 1807 Rains Rd in Clarksville! This well-maintained 3-bedroom, 2.5-bath home offers 1,536 square feet of comfortable living space with an open and functional floor plan. The main level features a spacious great room with a gas fireplace, a beautiful kitchen with stainless steel appliances, plenty of pantry space, and convenient access to the laundry area and attached 2-car garage. The home offers three bedrooms along with a versatile bonus room featuring its own half bath and closet. This additional space provides plenty of flexibility and could be used as a fourth bedroom, home office, playroom, or entertainment area. The bonus room also provides access to deep attic storage, while the spacious 2-car garage offers plenty of additional room for storage. Outside, enjoy the covered and screened-in back deck overlooking the partially tree-lined backyard—an inviting space for morning coffee, relaxing, or entertaining. Located in the Autumn Creek community with convenient access to Fort Campbell, shopping, restaurants, and major roads, this home offers comfortable living in a convenient Clarksville location. Don't miss your opportunity to make 1807 Rains Rd your new home!
Essential Information
-
- MLS® #:
- 3530521
-
- Price:
- $325,000
-
- Bedrooms:
- 3
-
- Bathrooms:
- 2.50
-
- Full Baths:
- 2
-
- Half Baths:
- 1
-
- Square Footage:
- 1,536
-
- Acres:
- 0.17
-
- Year Built:
- 2019
-
- Type:
- Residential
-
- Sub-Type:
- Single Family Residence
-
- Status:
- Active
Community Information
-
- Address:
- 1807 Rains Rd
-
- Subdivision:
- Autumn Creek
-
- City:
- Clarksville
-
- County:
- Montgomery County, TN
-
- State:
- TN
-
- Zip Code:
- 37042
Amenities
-
- Utilities:
- Water Available
-
- Parking Spaces:
- 2
-
- # of Garages:
- 2
-
- Garages:
- Garage Door Opener, Garage Faces Front
Interior
-
- Interior Features:
- Ceiling Fan(s), Extra Closets, High Ceilings, Open Floorplan, Pantry, Smart Thermostat, Walk-In Closet(s), High Speed Internet
-
- Appliances:
- Electric Oven, Oven, Electric Range, Dishwasher, Disposal, Microwave, Refrigerator, Stainless Steel Appliance(s)
-
- Heating:
- Central, Heat Pump
-
- Cooling:
- Ceiling Fan(s), Central Air
-
- Fireplace:
- Yes
-
- # of Fireplaces:
- 1
-
- # of Stories:
- 2
Exterior
-
- Roof:
- Asphalt
-
- Construction:
- Block, Vinyl Siding
School Information
-
- Elementary:
- Pisgah Elementary
-
- Middle:
- West Creek Middle
-
- High:
- West Creek High
Additional Information
-
- Date Listed:
- September 1st, 2026
-
- Days on Market:
- 23
Listing Details
- Listing Office:
- Lock And Key Realty Group
 Copyright 2026 RealTracs Solutions.