$330,000 - 1900 Richard Jones Rd V10, Nashville
- 3
- Bedrooms
- 2½
- Baths
- 1,648
- SQ. Feet
- 0.02
- Acres
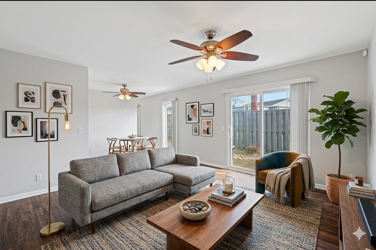
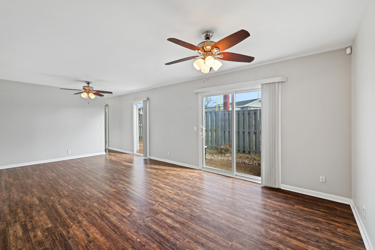
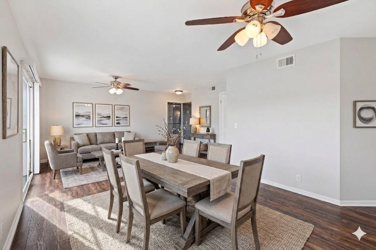
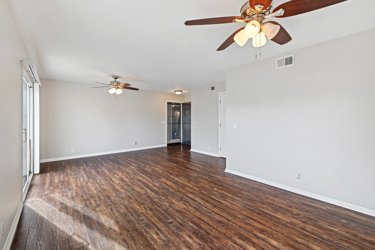
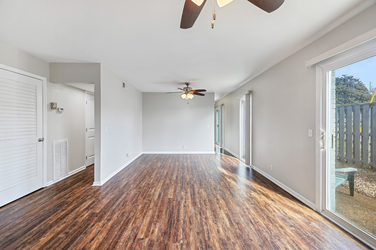
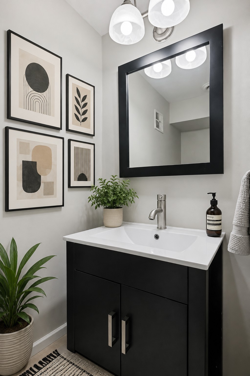
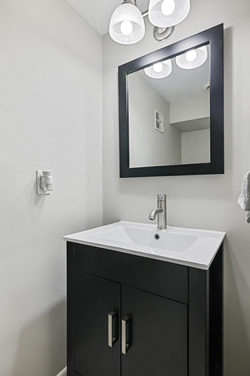
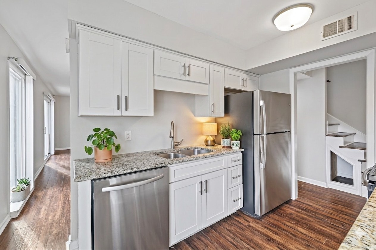
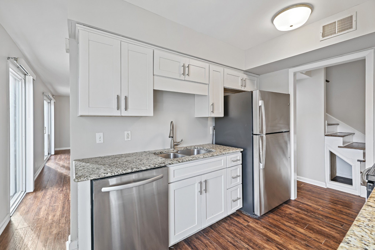
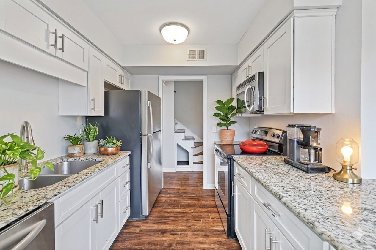
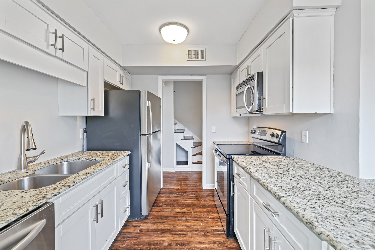
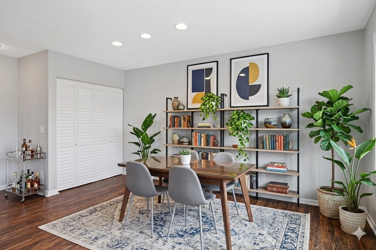
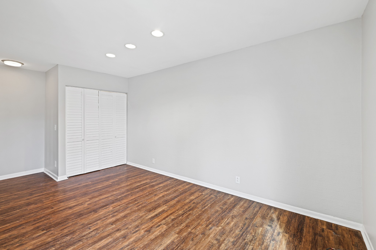
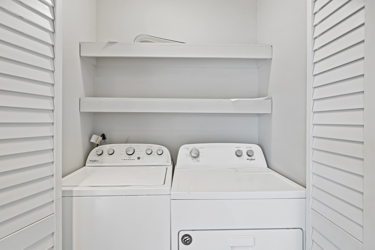
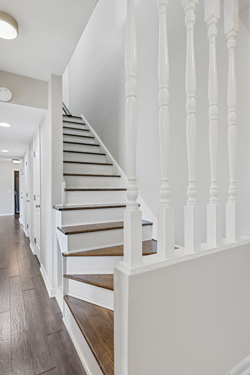
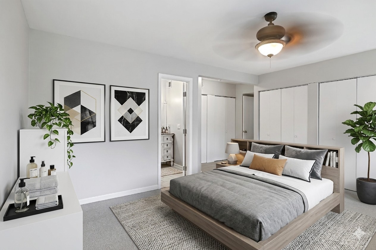
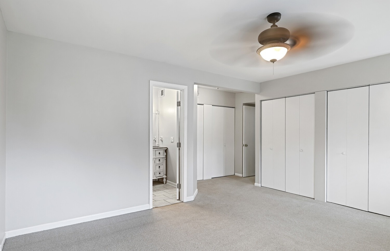
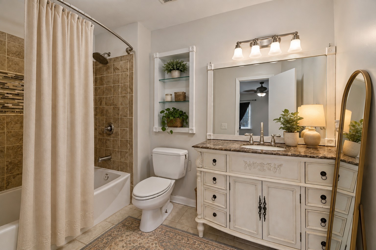
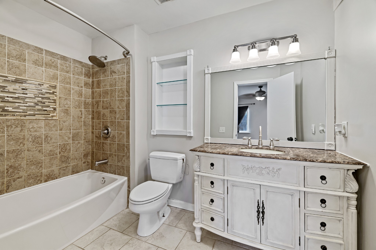
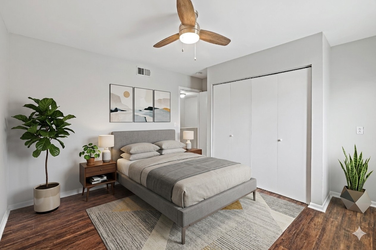
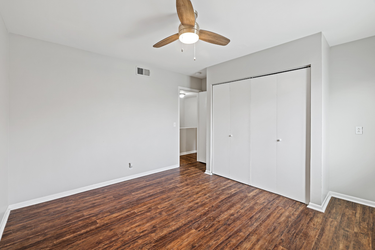
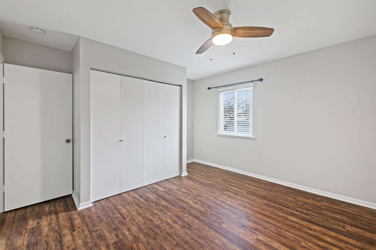
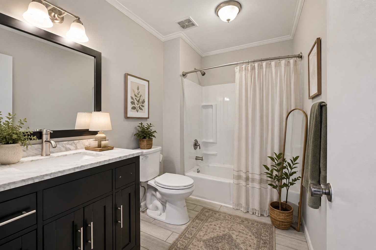
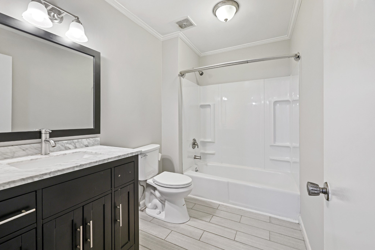
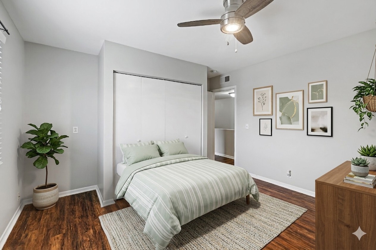
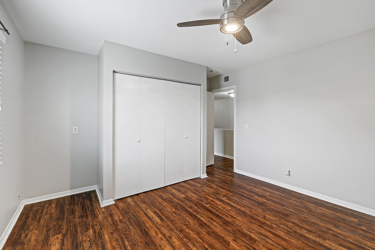
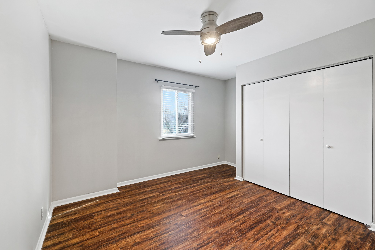
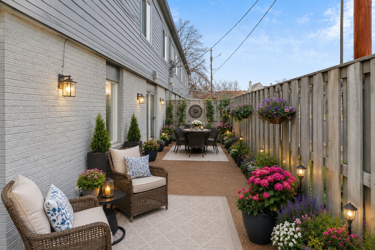
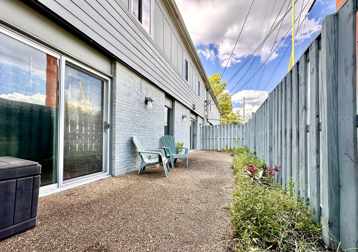
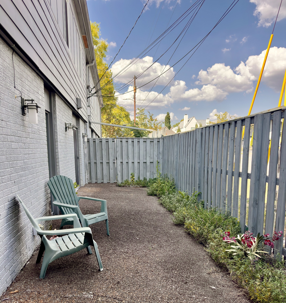
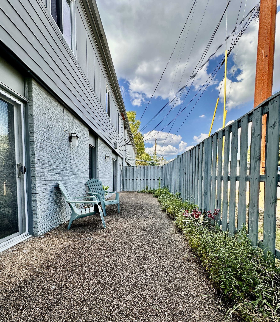
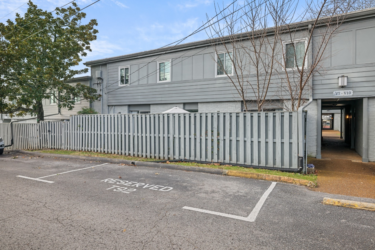
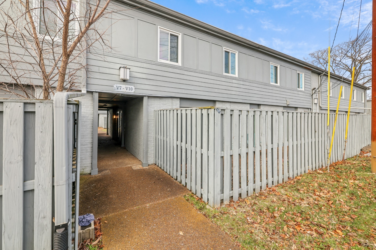
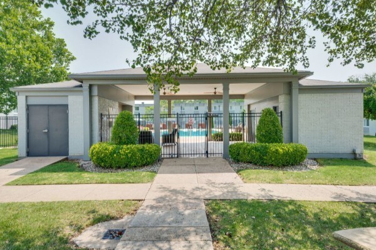
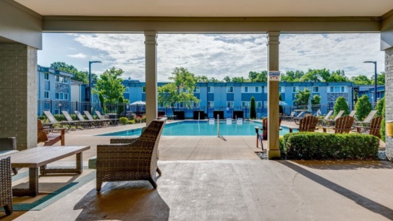
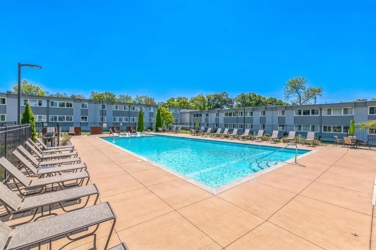
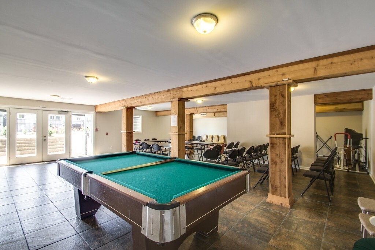
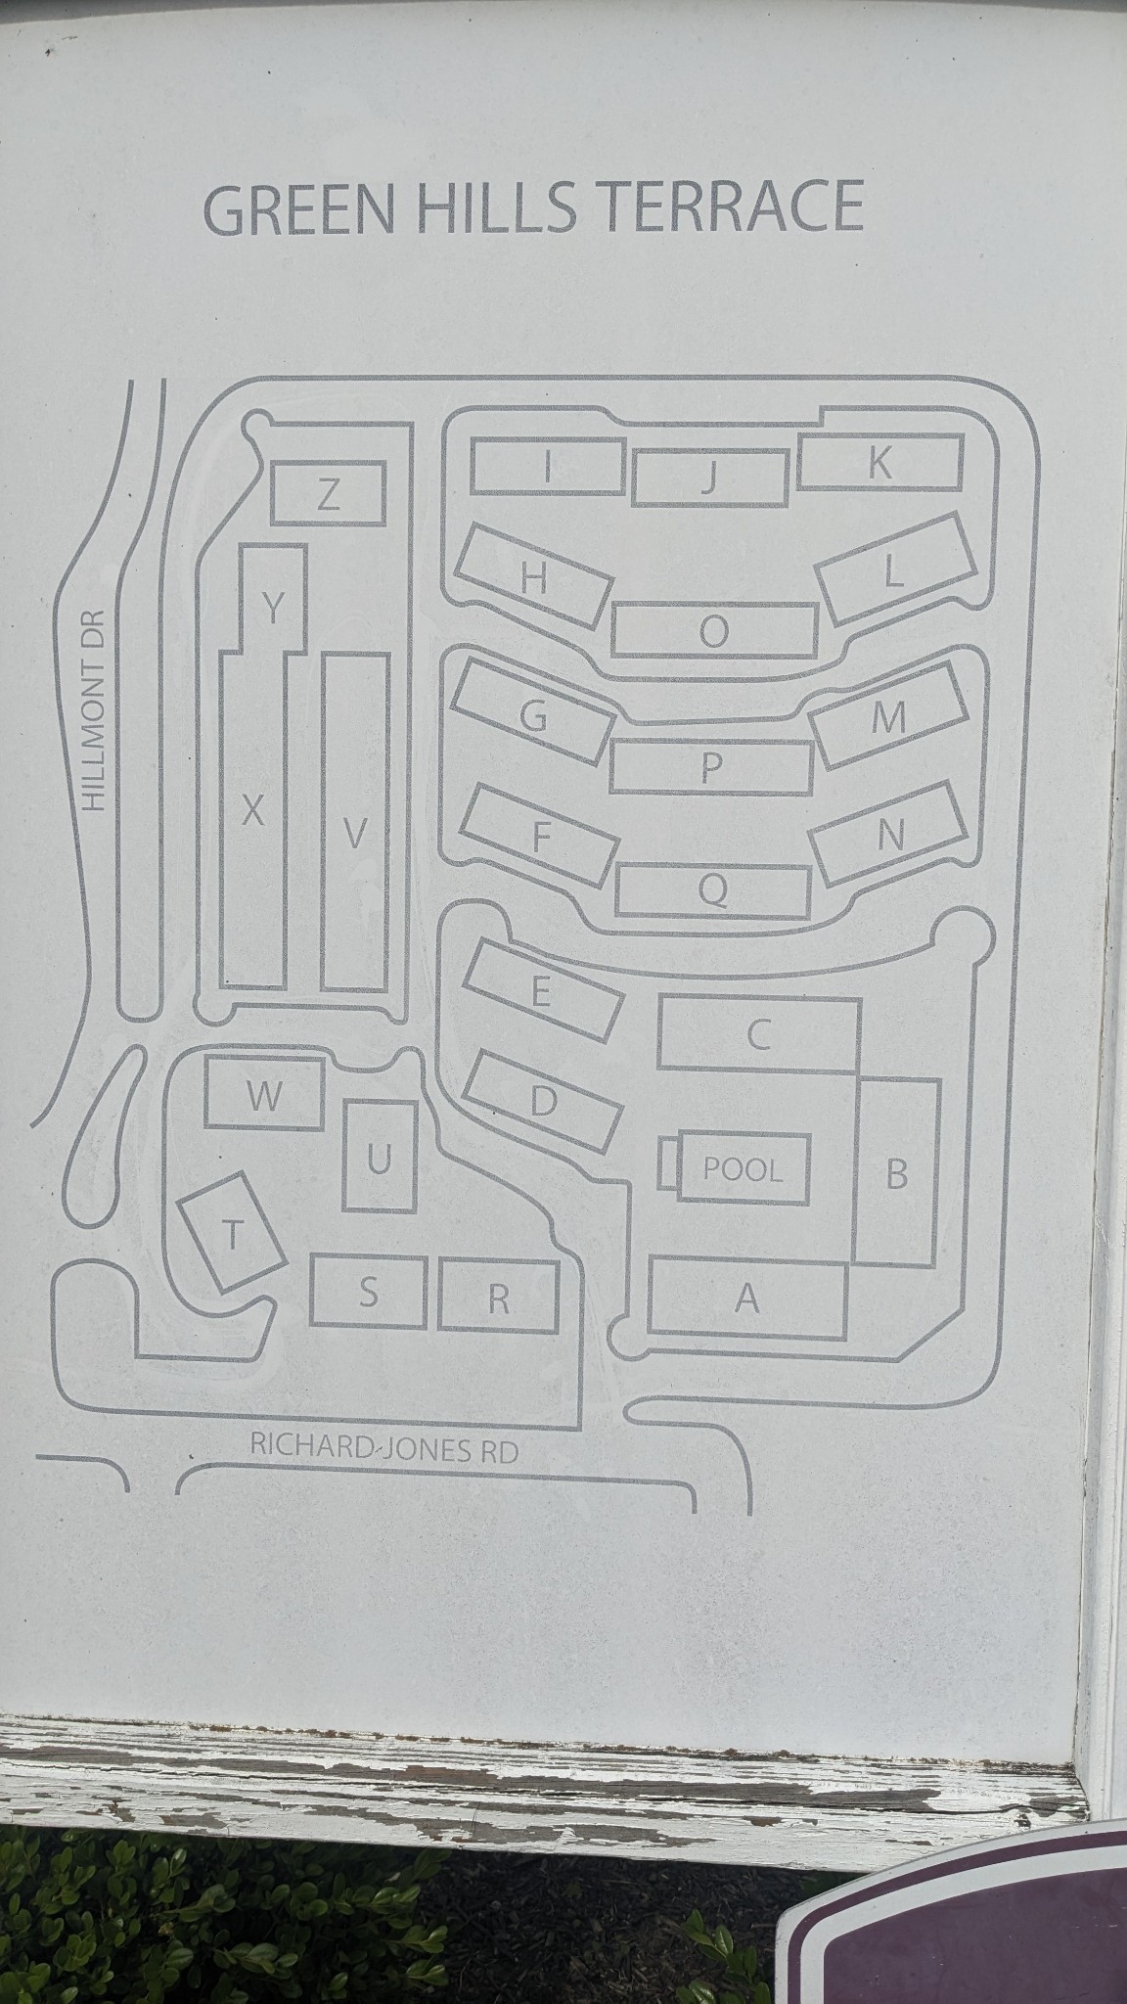
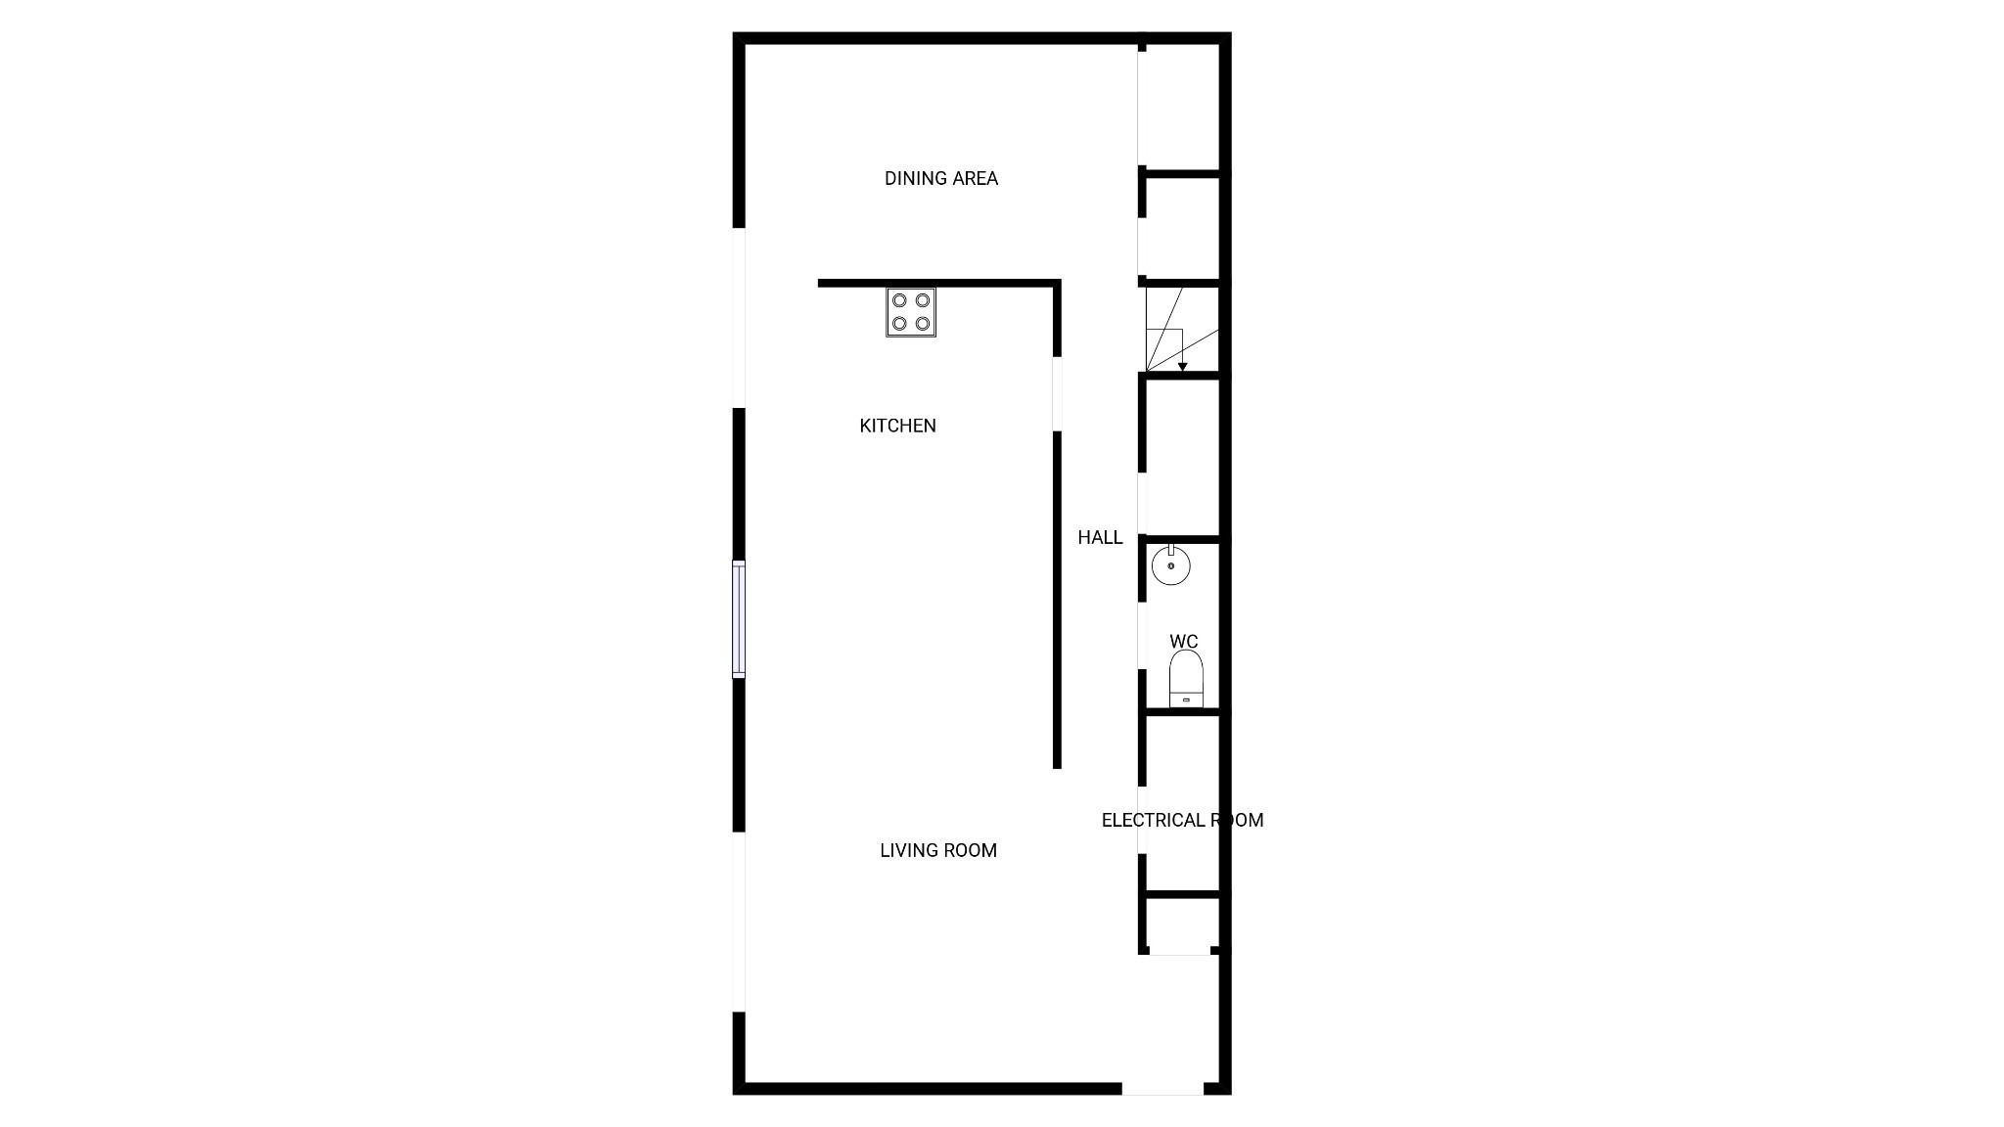
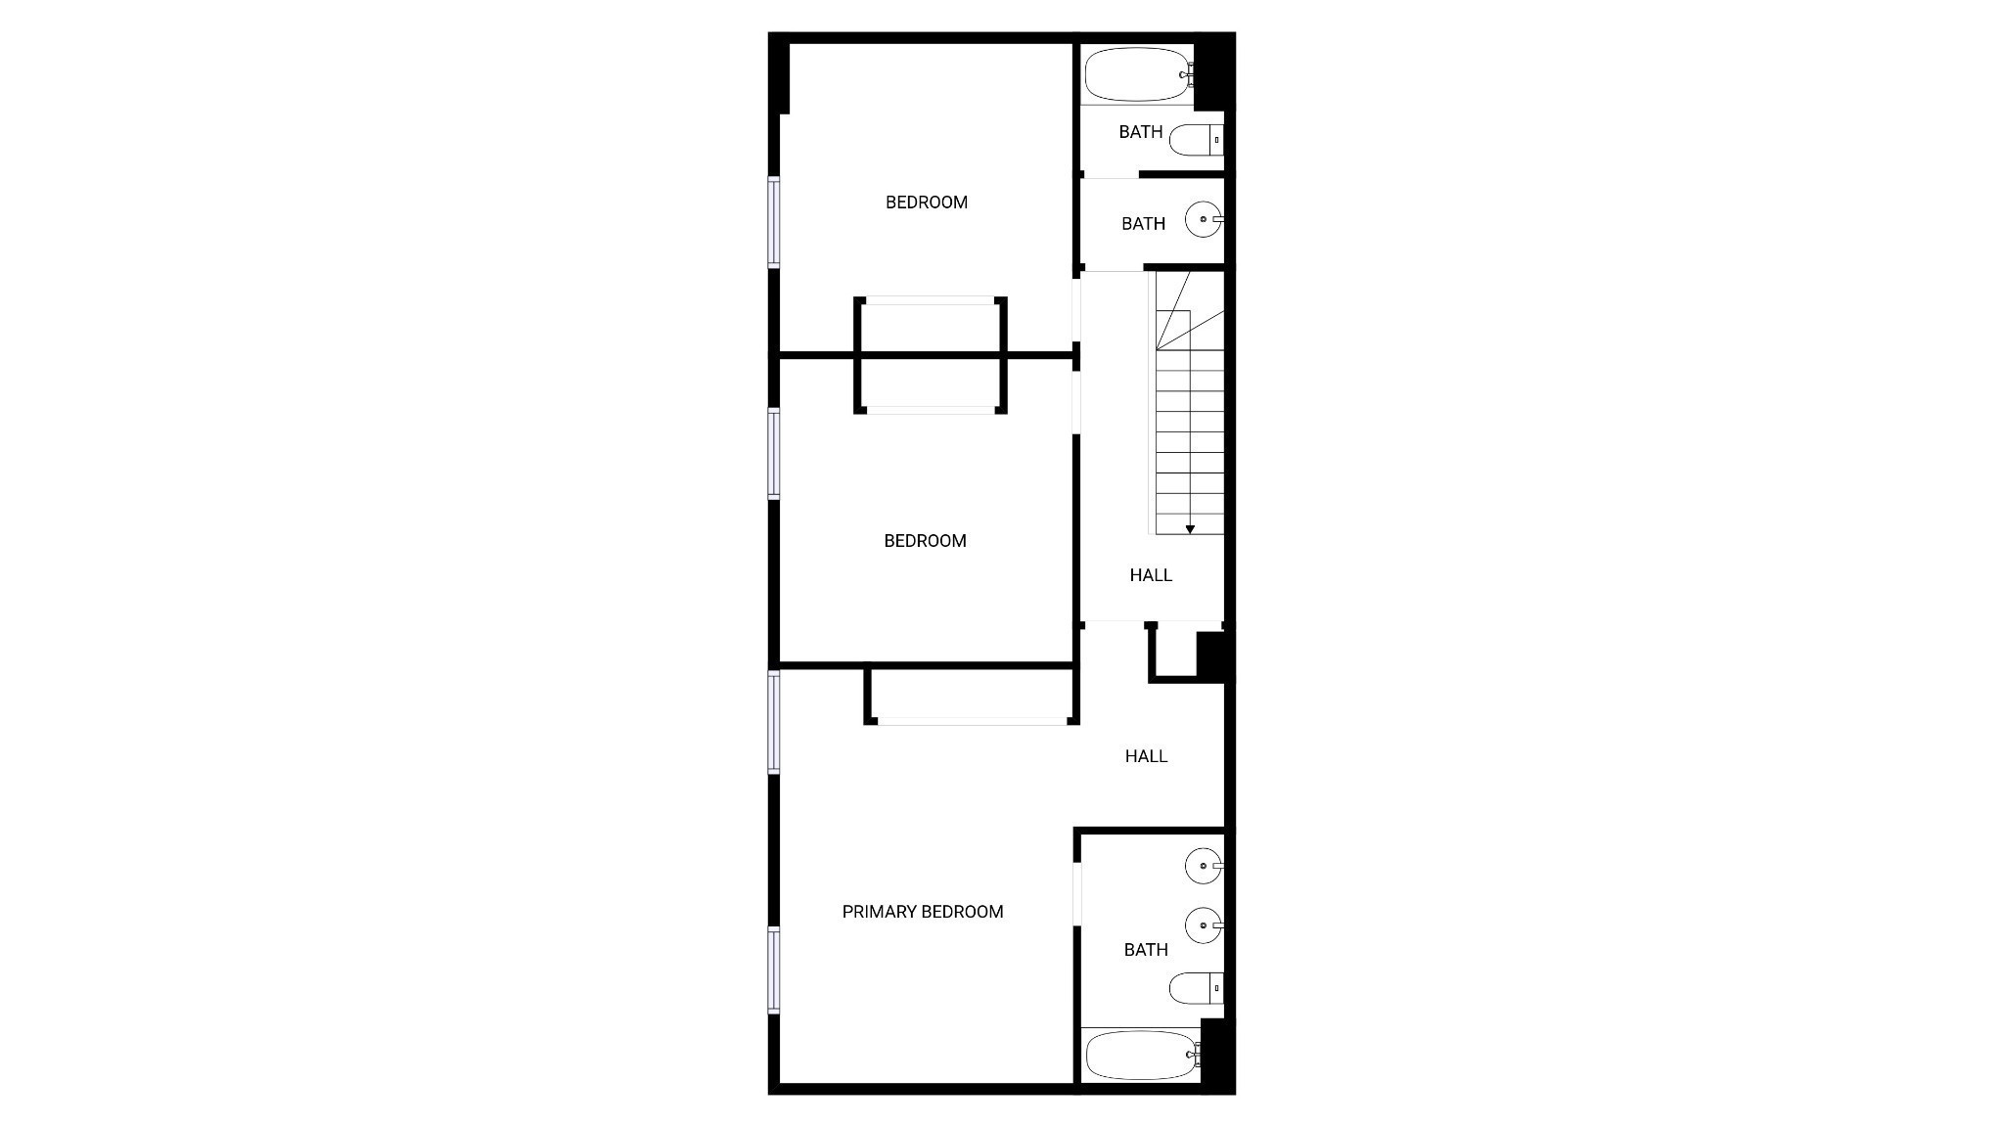
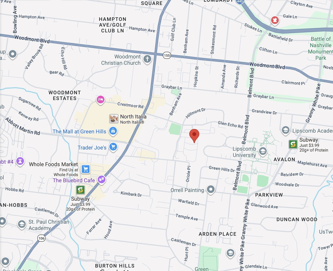
Want space and an amazing location without paying a premium? Unit V10 in Green Hills is totally move-in ready and a great spot to build quick equity.The 3 bedroom 2.5 bath layout is spacious and flexible, featuring updated granite surfaces, wood floors, newer appliances, white shaker cabinets, new disposal, new paint throughout. You can easily use the dining nook as a home office or second lounge with a dry bar for hosting. Upstairs features a massive primary suite with new carpet, plus two extra bedrooms for guests or roommates. Outside, you have reserved front-door parking. Your extra-large private patio is just waiting for bistro lights, plants and comfy seating. There's even room for a hot tub! You’re in the heart of walkable Green Hills with a saltwater pool, and quick access to Shopping, Vanderbilt and Belmont. On site property management are quick to help if you need them or have questions. Plus, use our preferred lender and receive a 1% lender credit to fund your weekend DIY projects!
Essential Information
-
- MLS® #:
- 3530396
-
- Price:
- $330,000
-
- Bedrooms:
- 3
-
- Bathrooms:
- 2.50
-
- Full Baths:
- 2
-
- Half Baths:
- 1
-
- Square Footage:
- 1,648
-
- Acres:
- 0.02
-
- Year Built:
- 1967
-
- Type:
- Residential
-
- Sub-Type:
- Other Condo
-
- Style:
- Traditional
-
- Status:
- Active
Community Information
-
- Address:
- 1900 Richard Jones Rd V10
-
- Subdivision:
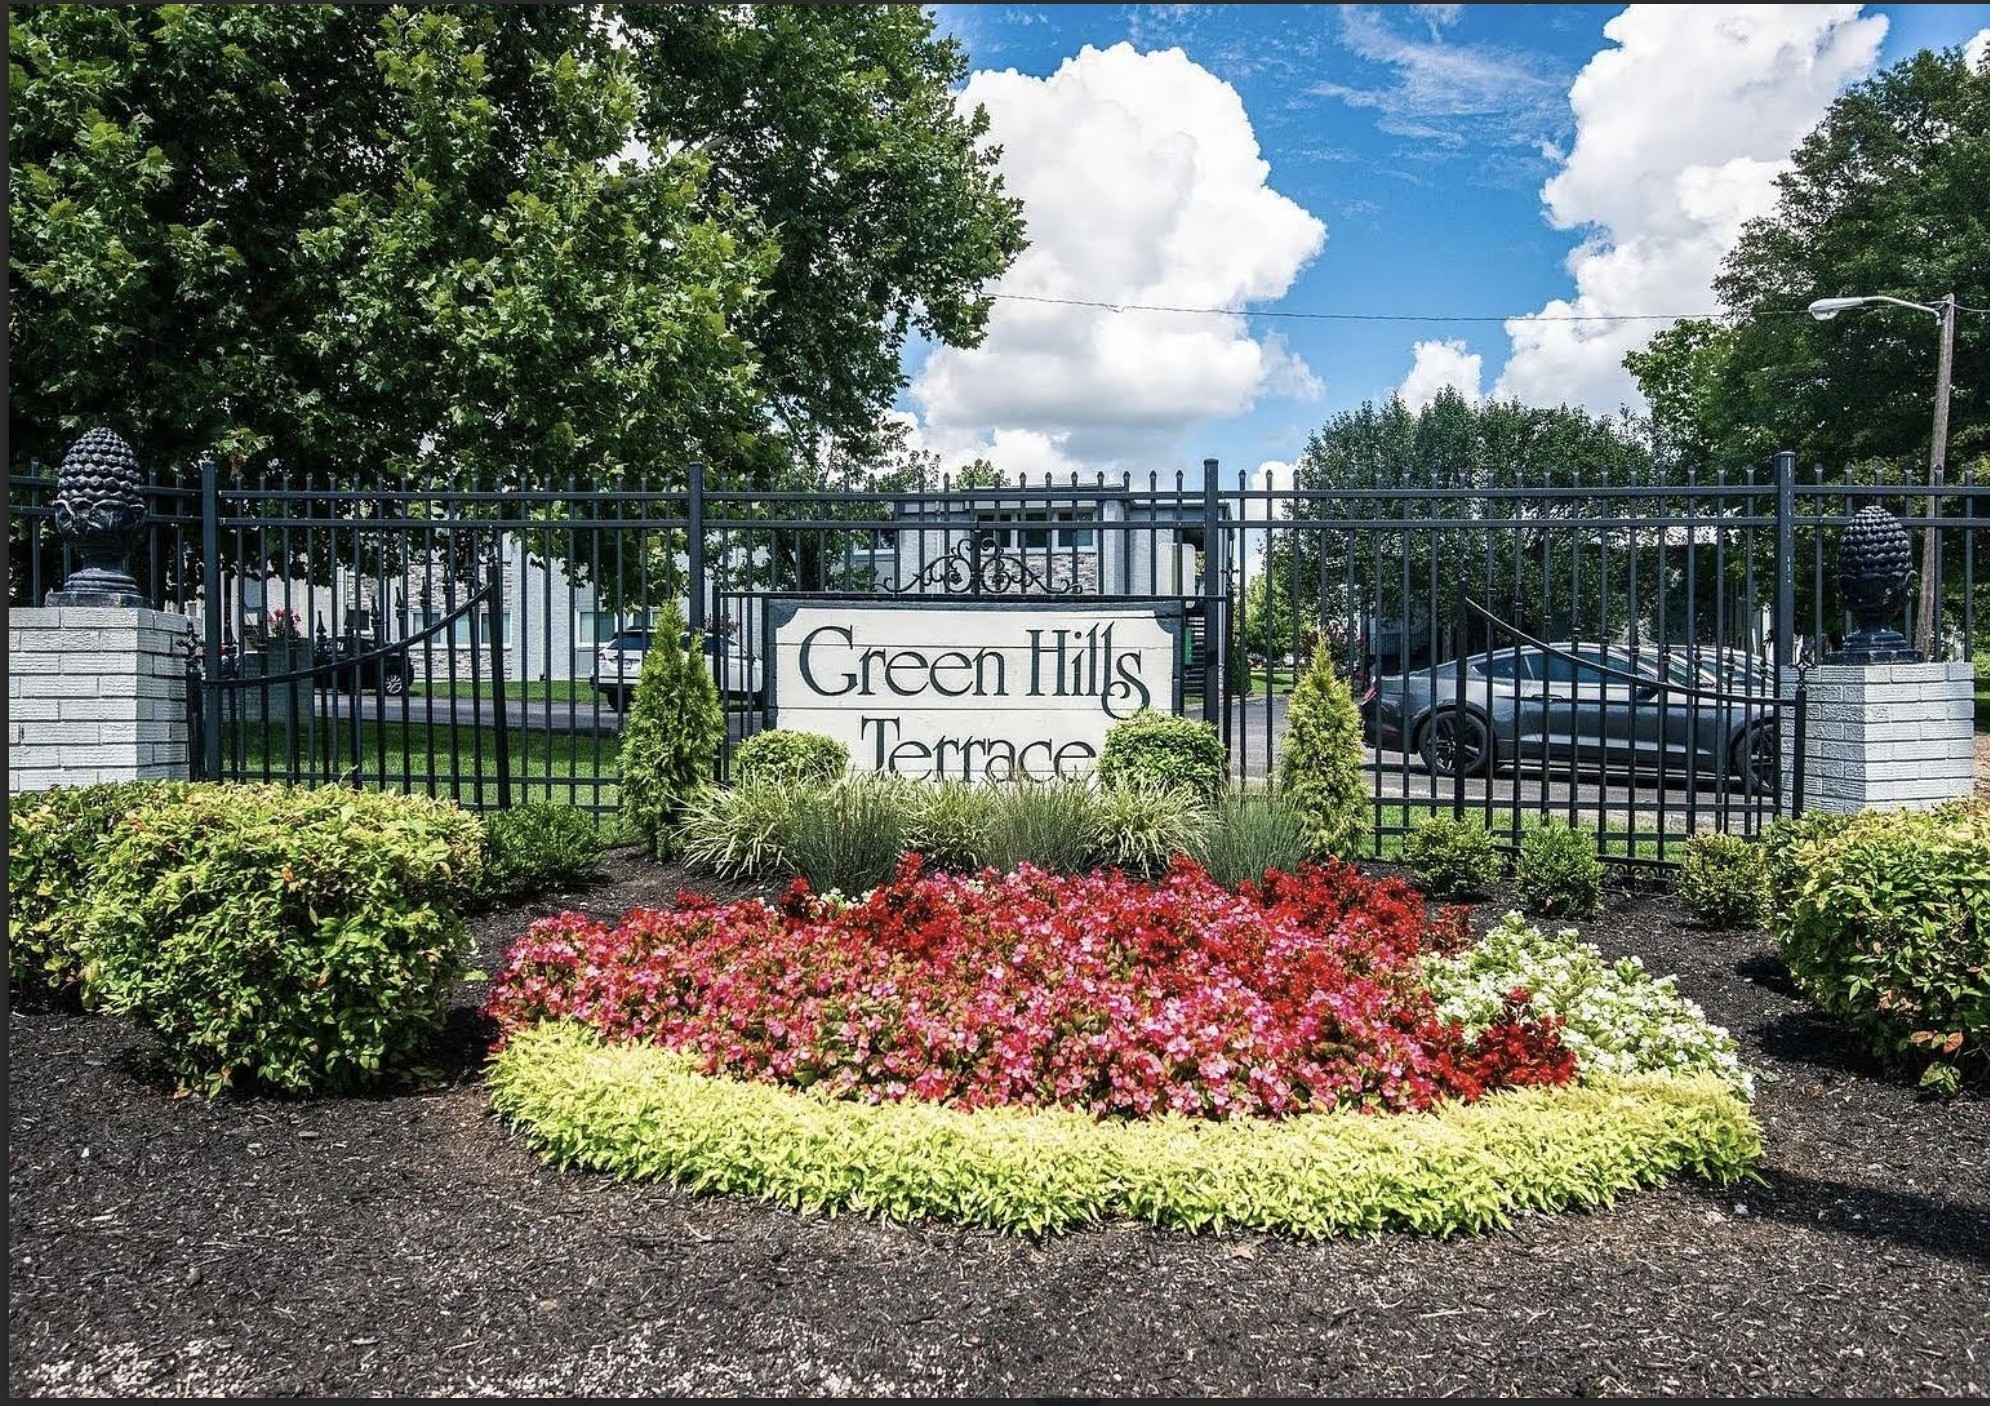
- Green Hills Terrace
-
- City:
- Nashville
-
- County:
- Davidson County, TN
-
- State:
- TN
-
- Zip Code:
- 37215
Amenities
-
- Amenities:
- Clubhouse, Fitness Center, Pool
-
- Utilities:
- Electricity Available, Water Available
-
- Parking Spaces:
- 1
-
- Garages:
- Assigned
-
- Has Pool:
- Yes
-
- Pool:
- In Ground
Interior
-
- Interior Features:
- Ceiling Fan(s), Extra Closets, Open Floorplan
-
- Appliances:
- Electric Oven, Range, Dishwasher, Microwave, Refrigerator
-
- Heating:
- Central, Electric
-
- Cooling:
- Central Air, Electric
-
- # of Stories:
- 2
Exterior
-
- Construction:
- Brick
School Information
-
- Elementary:
- Percy Priest Elementary
-
- Middle:
- John Trotwood Moore Middle
-
- High:
- Hillsboro Comp High School
Additional Information
-
- Date Listed:
- September 1st, 2026
-
- Days on Market:
- 24
Listing Details
- Listing Office:
- The Ashton Real Estate Group Of Re/max Advantage
 Copyright 2026 RealTracs Solutions.