$16,500 - 960 Battery Ln, Nashville
- 4
- Bedrooms
- 4½
- Baths
- 3,974
- SQ. Feet
- 2016
- Year Built
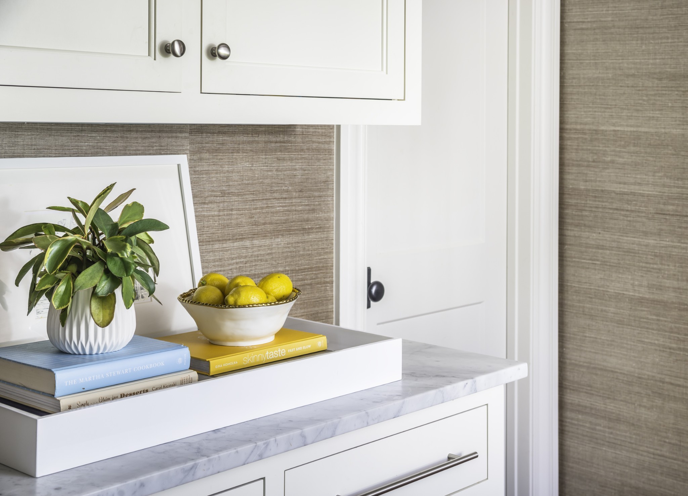
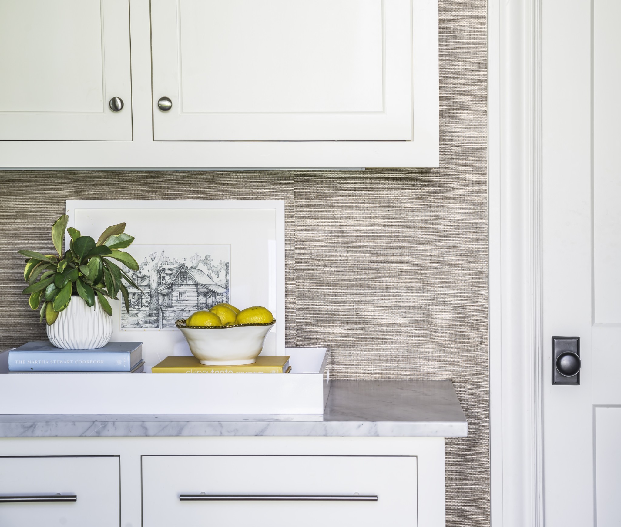
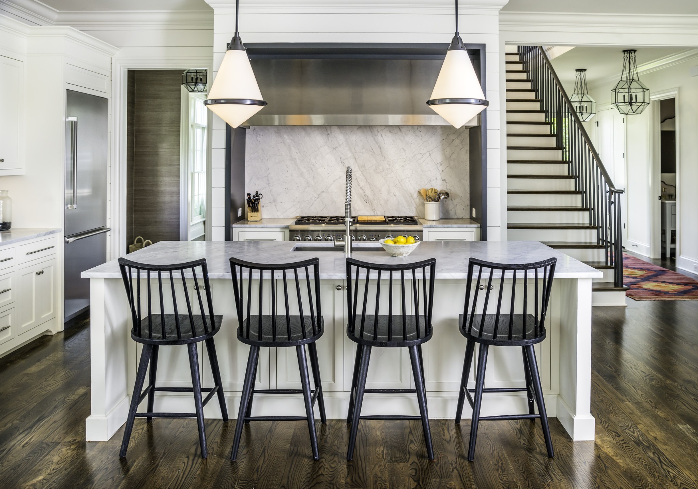
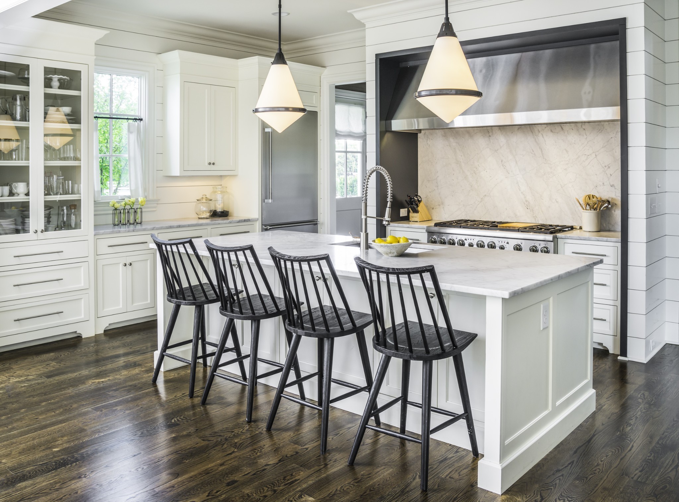
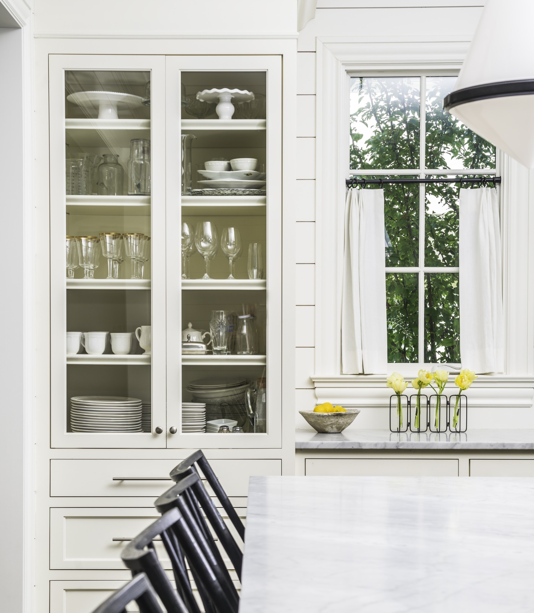
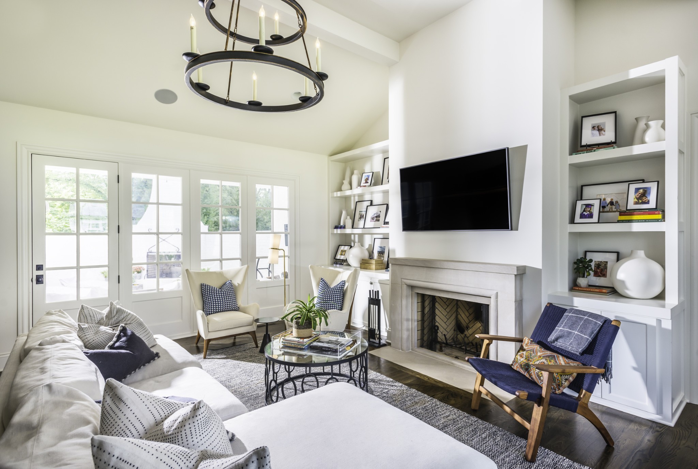
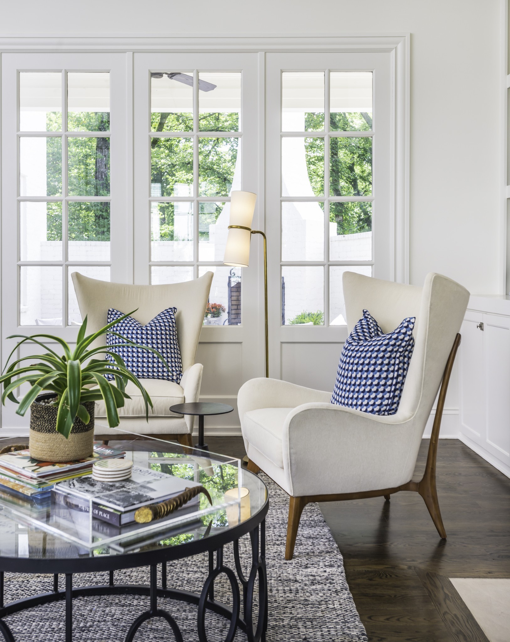
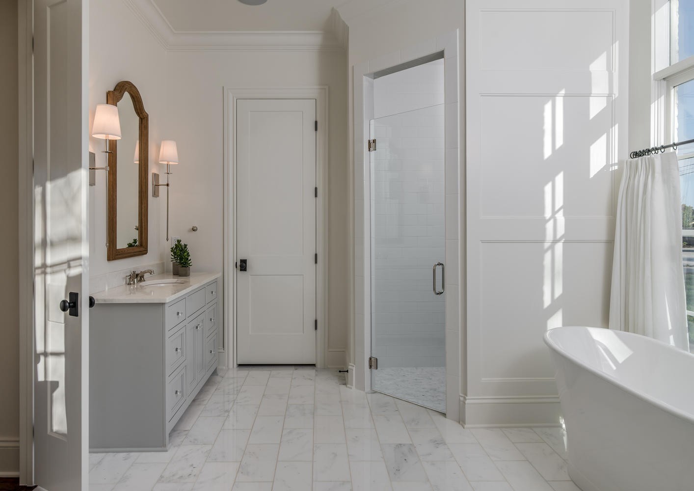
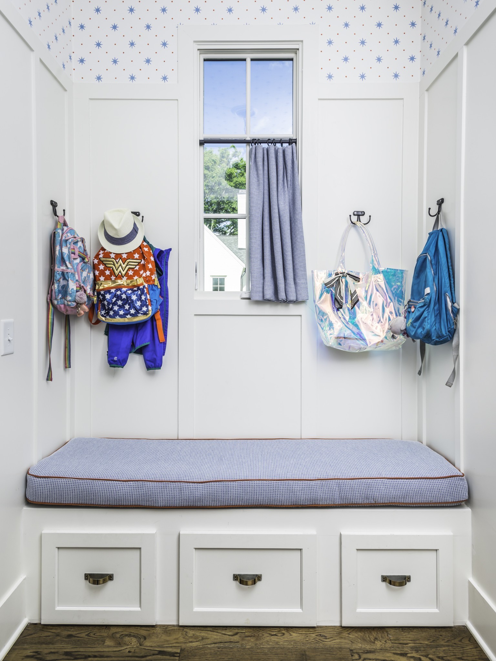
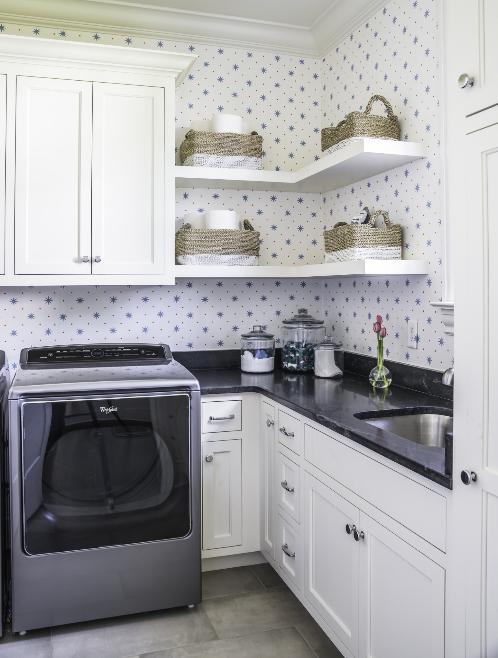
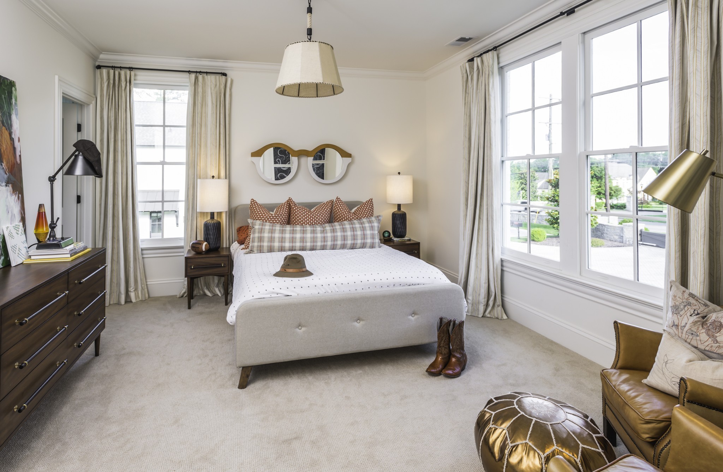
Nestled within an exclusive gated enclave of just four custom residences, this exceptional home by Focus Design Build offers refined luxury and timeless design in the heart of Green Hills’ Battery Square neighborhood. All grounds are managed and maintained by a third party management company through the HOA. This is a perfect opportunity for a discerning buyer looking for a hight quality lock and go pied-à-terre. Built in 2017, the residence surrounds a beautifully landscaped private courtyard and showcases elevated finishes throughout, including Thermador appliances, a dramatic full slab backsplash, Visual Comfort lighting, and extensive custom trim detailing. Designed for both everyday living and entertaining, the home features a private patio and fireplace, a main-level primary suite, breakfast dining and formal dining area, along with a spacious two-car garage. Every detail reflects the craftsmanship and quality synonymous with this specialty project by one of Nashville’s premier custom builders.









Essential Information
-
- MLS® #:
- 3530354
-
- Price:
- $16,500
-
- Bedrooms:
- 4
-
- Bathrooms:
- 4.50
-
- Full Baths:
- 4
-
- Half Baths:
- 1
-
- Square Footage:
- 3,974
-
- Acres:
- 0.00
-
- Year Built:
- 2016
-
- Type:
- Residential Lease
-
- Sub-Type:
- Single Family Residence
-
- Status:
- Active
Community Information
-
- Address:
- 960 Battery Ln
-
- Subdivision:
- Homes At Battery Square West
-
- City:
- Nashville
-
- County:
- Davidson County, TN
-
- State:
- TN
-
- Zip Code:
- 37220
Amenities
-
- Utilities:
- Natural Gas Available, Water Available
-
- Parking Spaces:
- 6
-
- # of Garages:
- 2
-
- Garages:
- Garage Faces Rear, Shared Driveway
Interior
-
- Interior Features:
- Bookcases, Built-in Features, Pantry, Walk-In Closet(s), High Speed Internet, Kitchen Island
-
- Appliances:
- Gas Range, Disposal, Freezer, Refrigerator, Stainless Steel Appliance(s)
-
- Heating:
- Natural Gas
-
- Cooling:
- Central Air
-
- Fireplace:
- Yes
-
- # of Fireplaces:
- 2
-
- # of Stories:
- 2
Exterior
-
- Roof:
- Asphalt
-
- Construction:
- Brick, Wood Siding
School Information
-
- Elementary:
- Percy Priest Elementary
-
- Middle:
- John Trotwood Moore Middle
-
- High:
- Hillsboro Comp High School
Additional Information
-
- Date Listed:
- September 1st, 2026
-
- Days on Market:
- 6
Listing Details
- Listing Office:
- The Focus Group Of Tn, Llc
 Copyright 2026 RealTracs Solutions.