$325,000 - 8219 Luree Ln, Hermitage
- 3
- Bedrooms
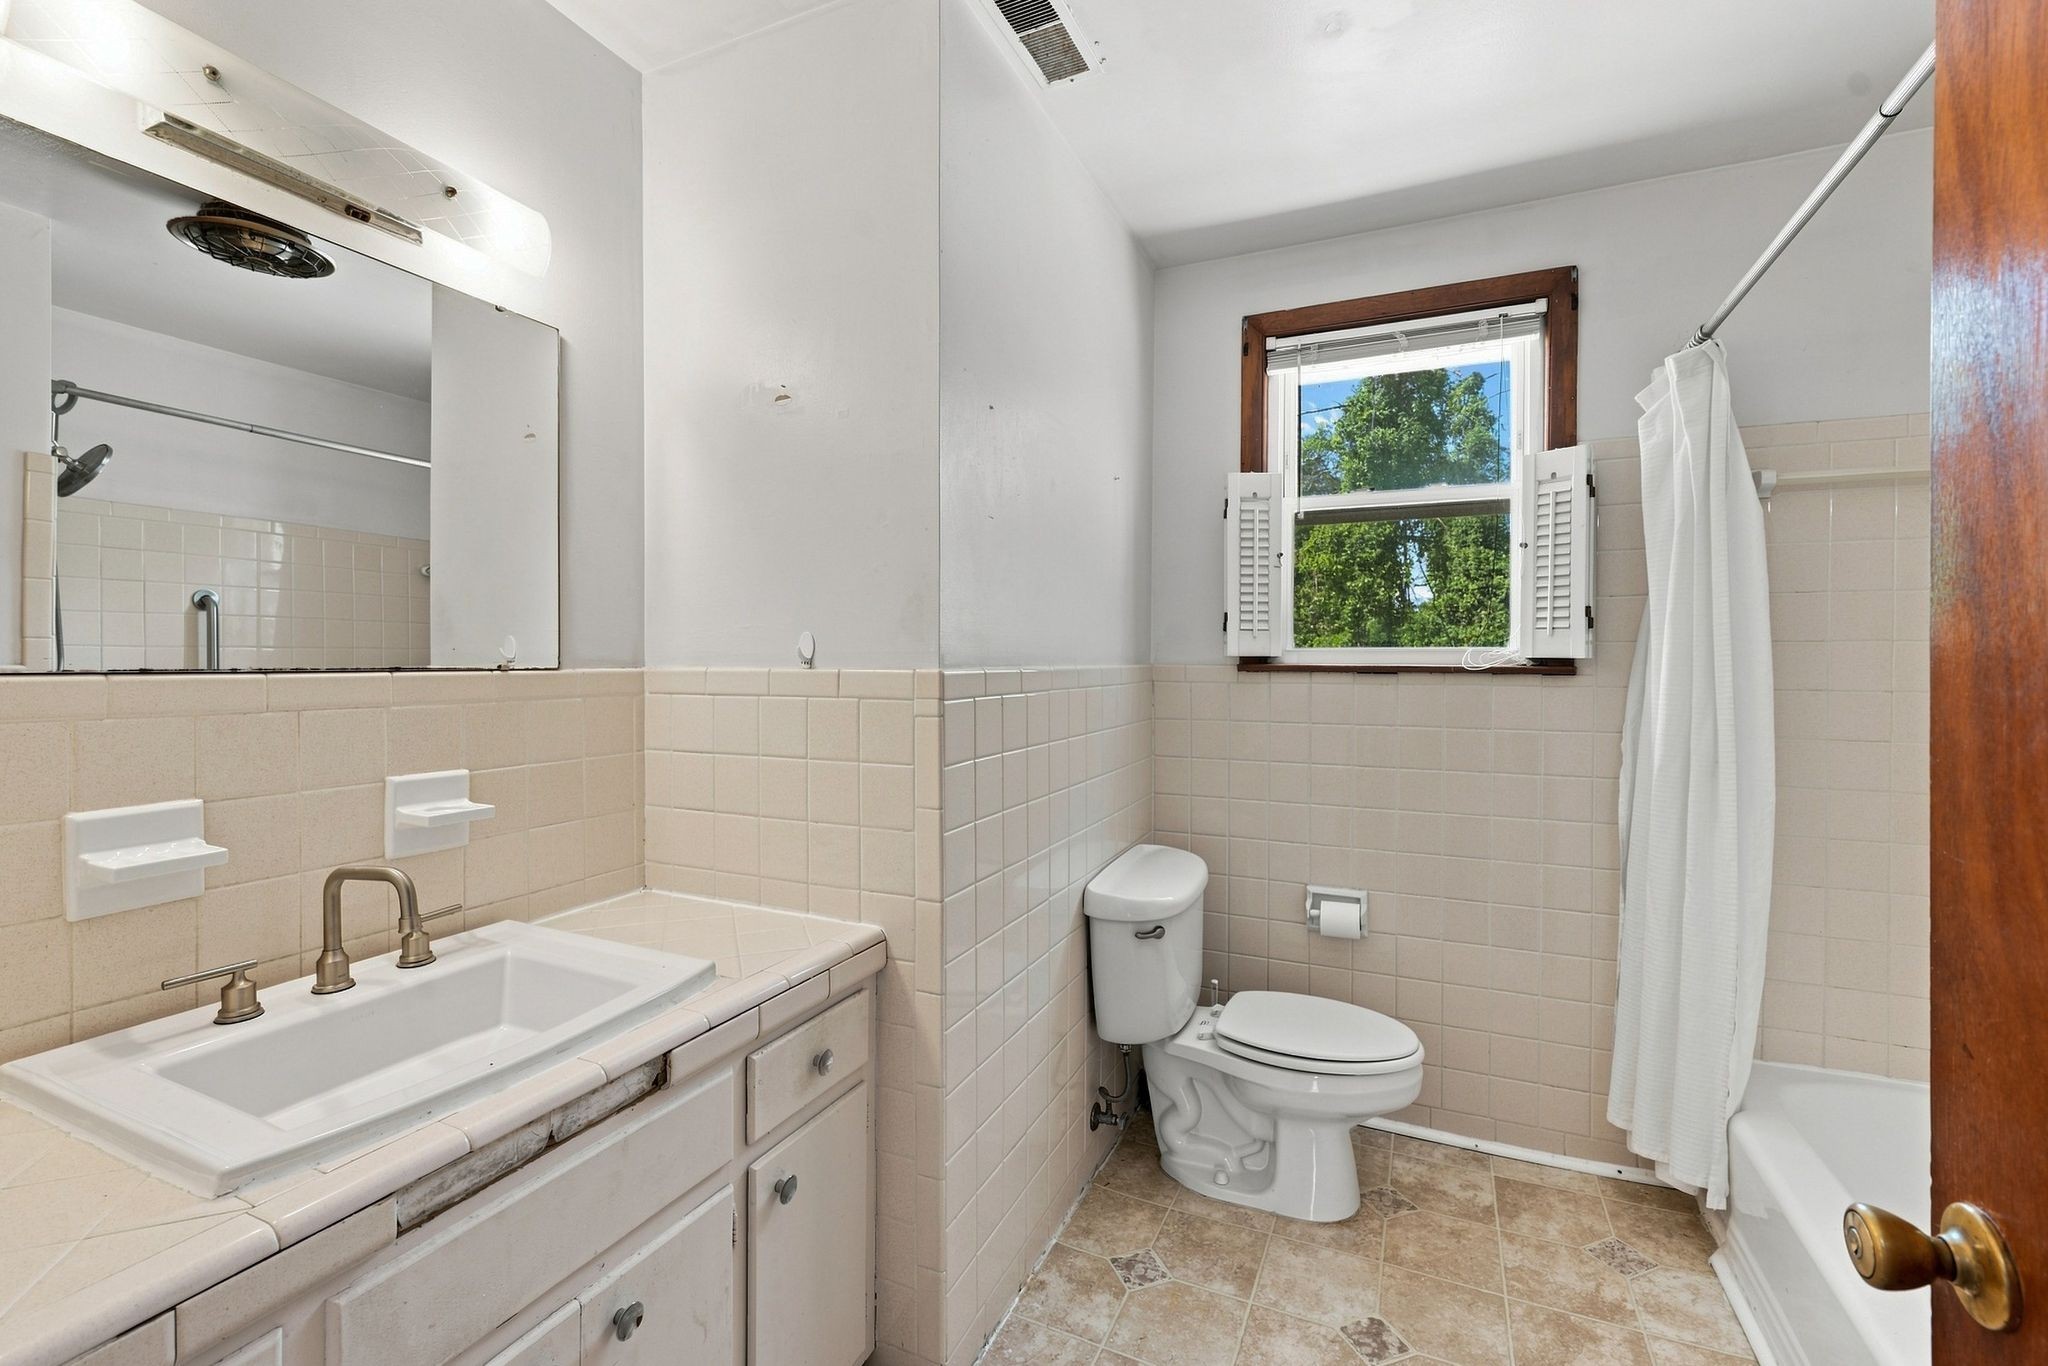
- 1½
- Baths
- 2,120
- SQ. Feet
- 0.24
- Acres
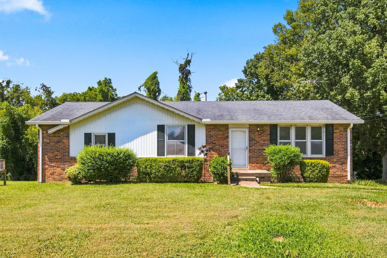
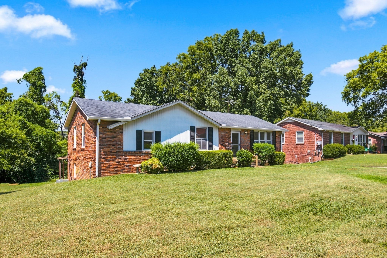
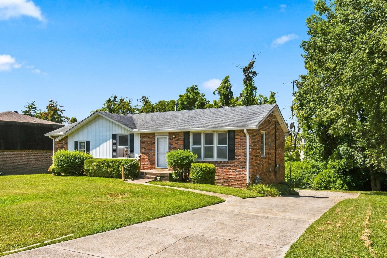
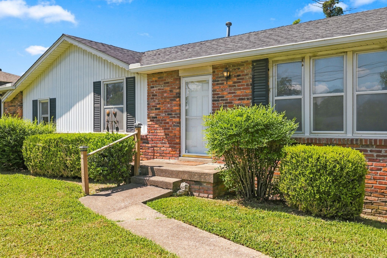
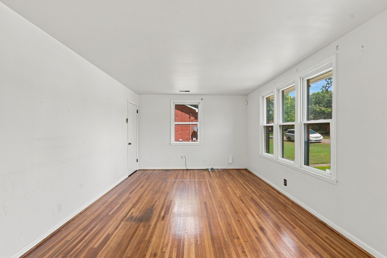
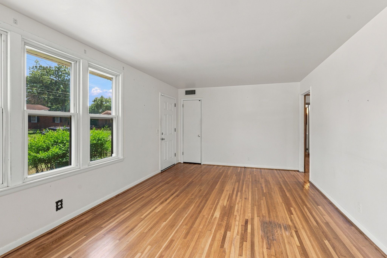
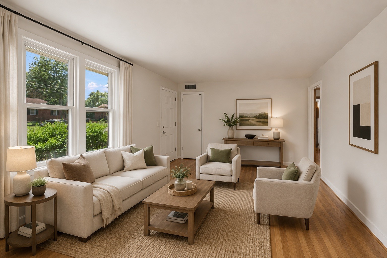
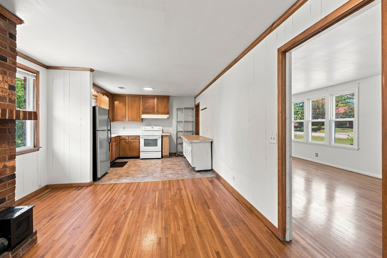
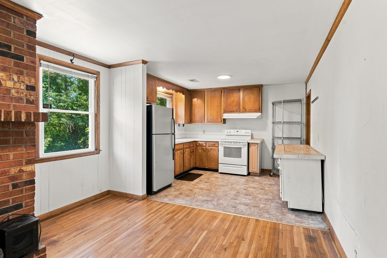
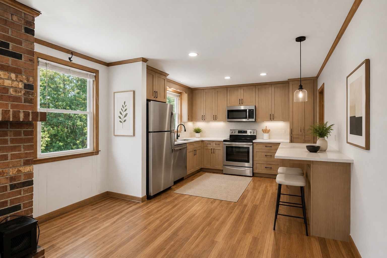
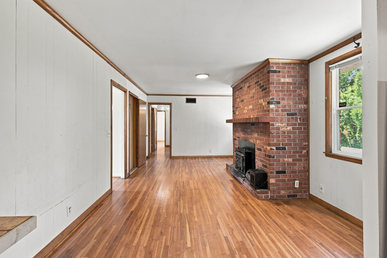
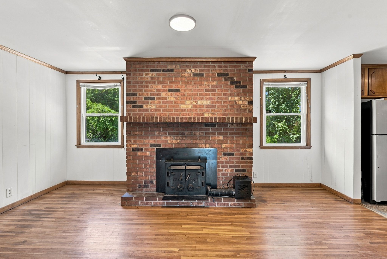
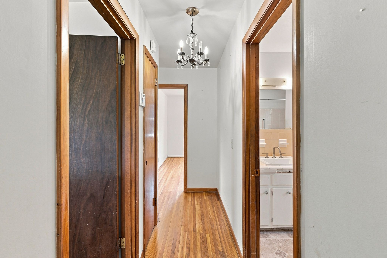
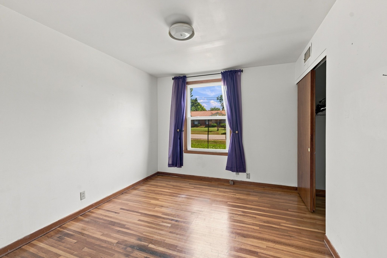
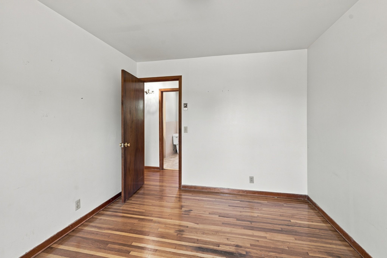
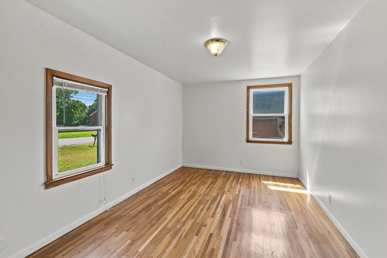
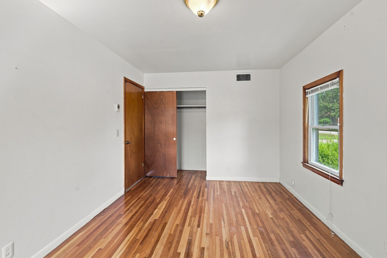
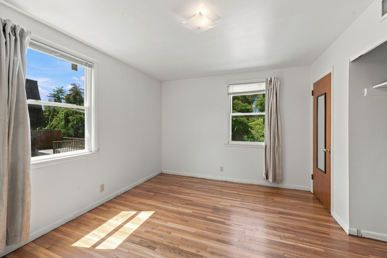
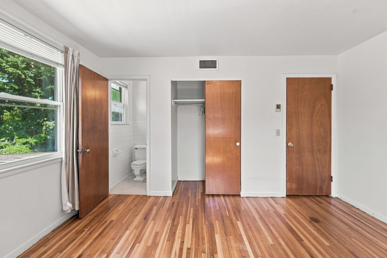
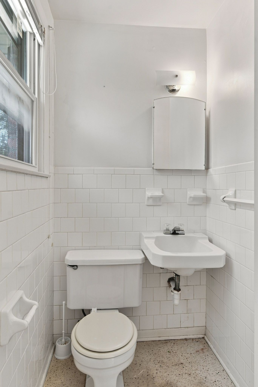
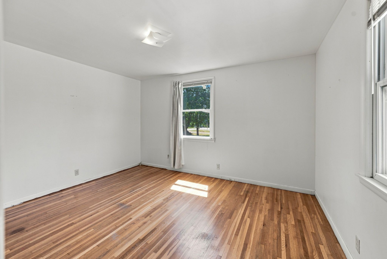
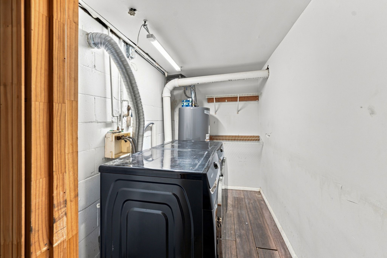
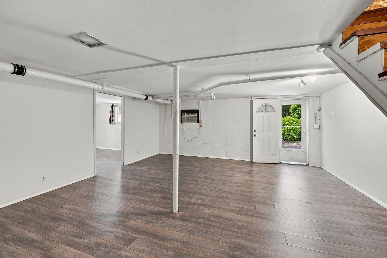
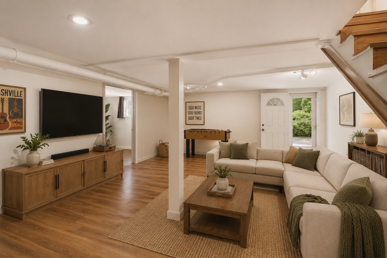
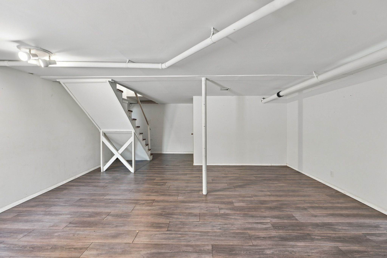
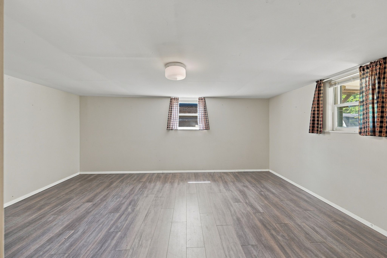
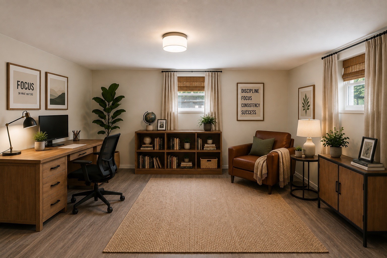
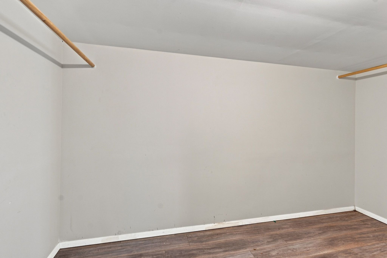
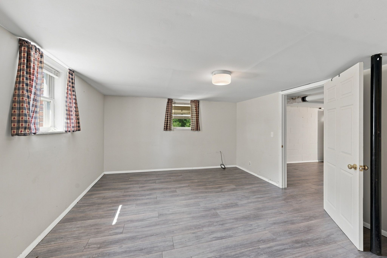
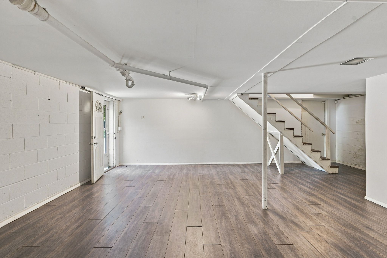
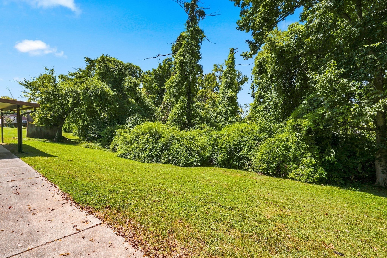
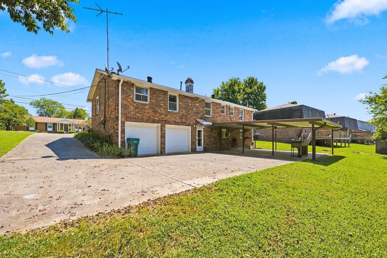
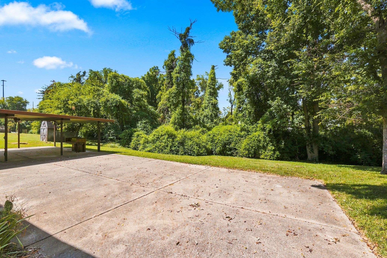
Move-in ready brick ranch charm in a neighborhood with mature trees, just minutes from shopping, schools, and parks. This home has room for life's big moments — first steps, first holidays, first everything — with space to make your own however you like it. Three bedrooms upstairs plus a bonus room downstairs with walk-in closet storage give you flexible options: home office, playroom, studio, guest space, or extra storage. Hardwood floors, a wood-burning stove/fireplace, and classic mid-century character bring warmth throughout, while the full basement, two-car garage, and covered carport (with room for extra parking or shaded hangout space) add everyday practicality. Whether you're looking for an affordable entry point, a smart investment opportunity, or a place to settle in and make memories — this one's ready for whatever story you bring to it.
Essential Information
-
- MLS® #:
- 3530141
-
- Price:
- $325,000
-
- Bedrooms:
- 3
-
- Bathrooms:
- 1.50
-
- Full Baths:
- 1
-
- Half Baths:
- 1
-
- Square Footage:
- 2,120
-
- Acres:
- 0.24
-
- Year Built:
- 1963
-
- Type:
- Residential
-
- Sub-Type:
- Single Family Residence
-
- Status:
- Under Contract - Showing
Community Information
-
- Address:
- 8219 Luree Ln
-
- Subdivision:
- Hermitage Estates
-
- City:
- Hermitage
-
- County:
- Davidson County, TN
-
- State:
- TN
-
- Zip Code:
- 37076
Amenities
-
- Utilities:
- Water Available
-
- Parking Spaces:
- 2
-
- # of Garages:
- 2
-
- Garages:
- Garage Faces Rear
Interior
-
- Appliances:
- Oven, Range, Dishwasher, Dryer, Refrigerator, Washer
-
- Heating:
- Central
-
- Cooling:
- Central Air
-
- Fireplace:
- Yes
-
- # of Fireplaces:
- 1
-
- # of Stories:
- 1
Exterior
-
- Construction:
- Brick
School Information
-
- Elementary:
- Tulip Grove Elementary
-
- Middle:
- DuPont Tyler Middle
-
- High:
- McGavock Comp High School
Additional Information
-
- Date Listed:
- September 1st, 2026
-
- Days on Market:
- 23
Listing Details
- Listing Office:
- Scout Realty
 Copyright 2026 RealTracs Solutions.