$310,000 - 802 Lowry St, Manchester
- 3
- Bedrooms
- 2
- Baths
- 1,300
- SQ. Feet
- 0.71
- Acres
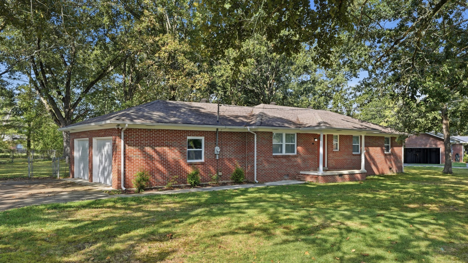
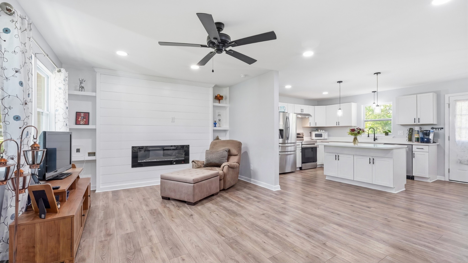
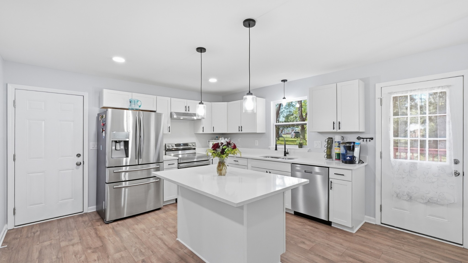
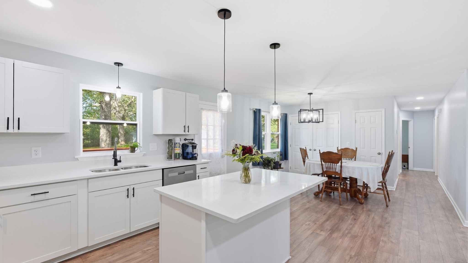
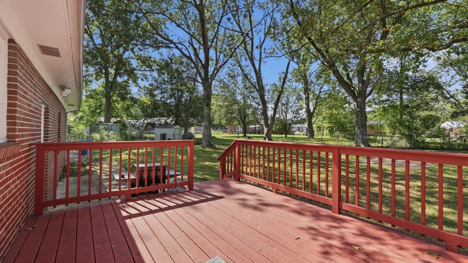
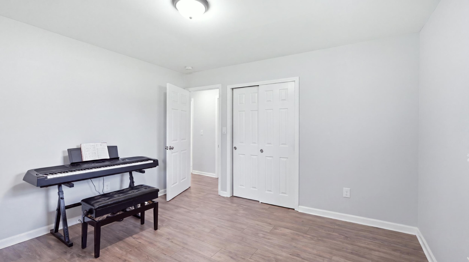
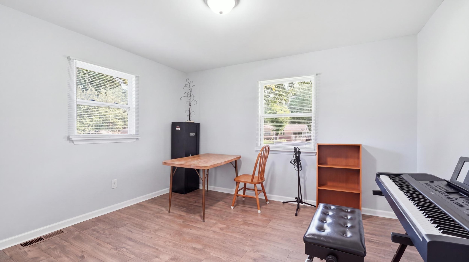
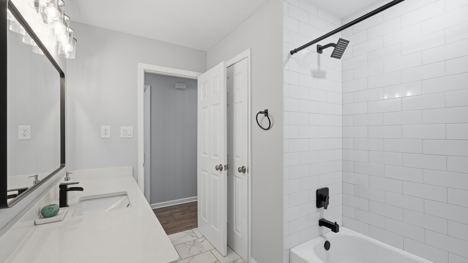
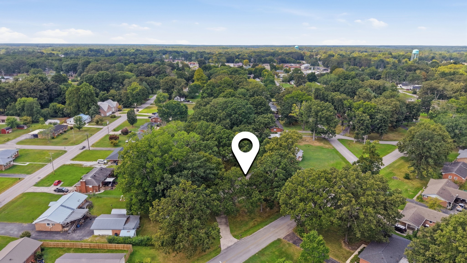
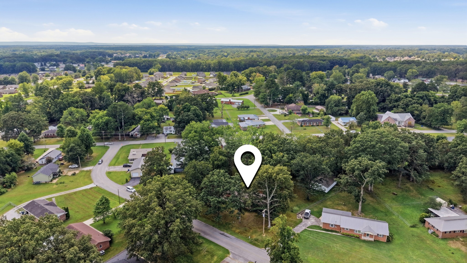
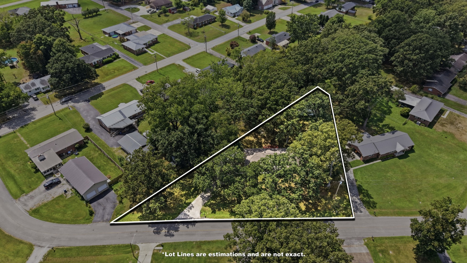
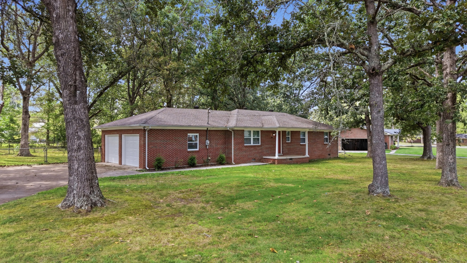
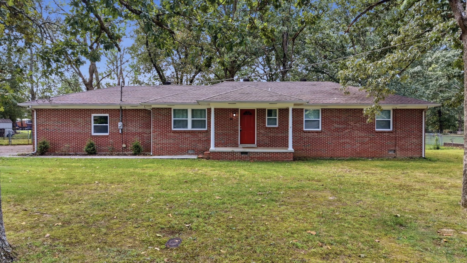
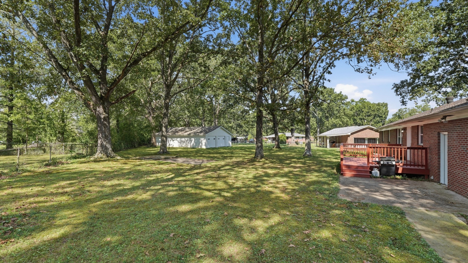
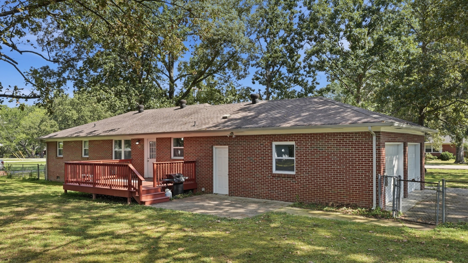
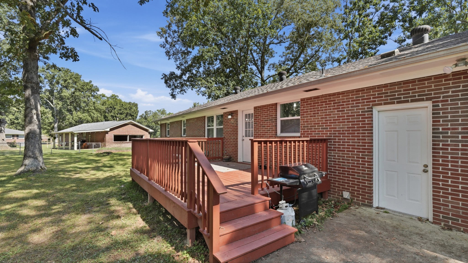
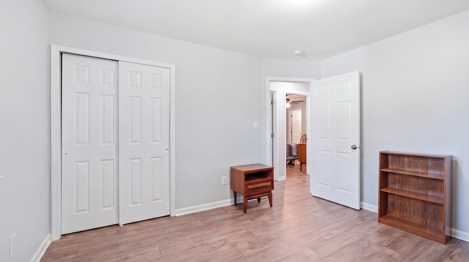
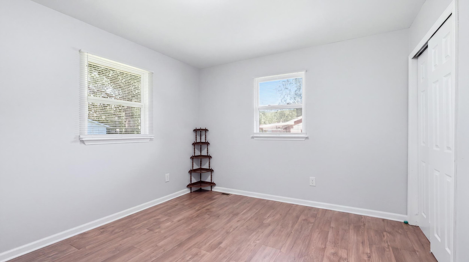
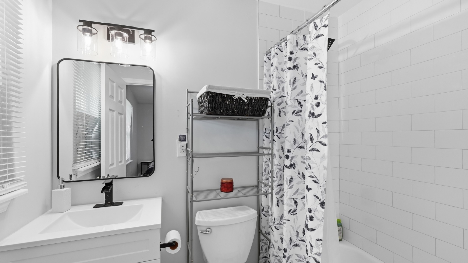
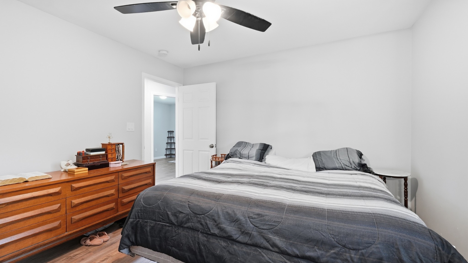
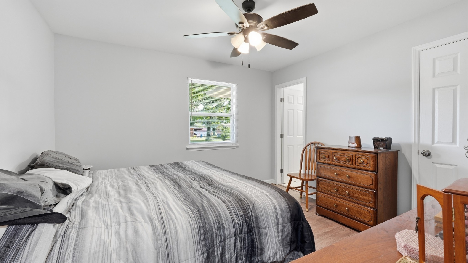
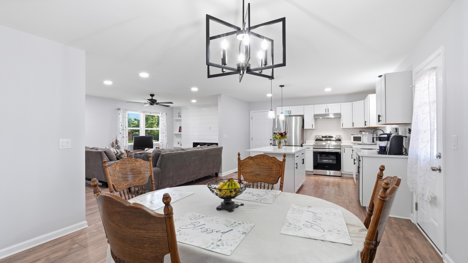
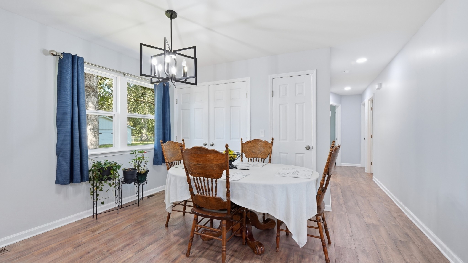
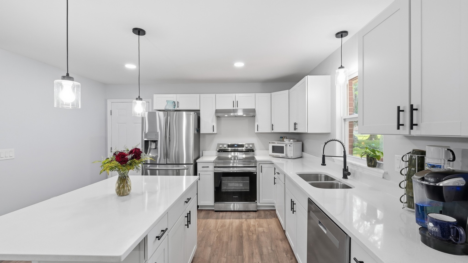
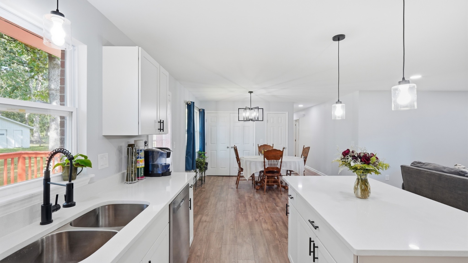
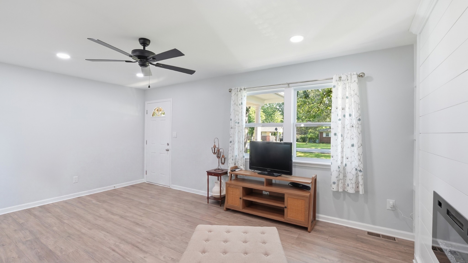
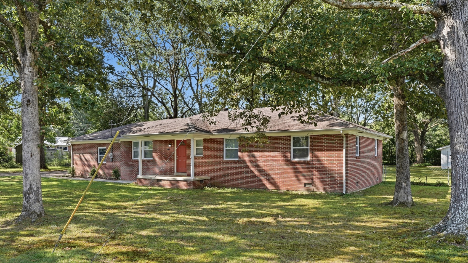
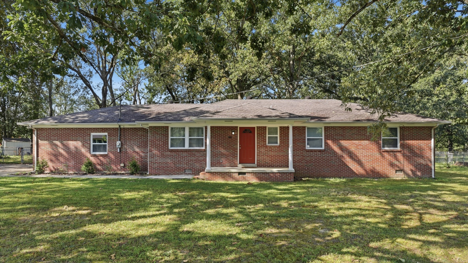
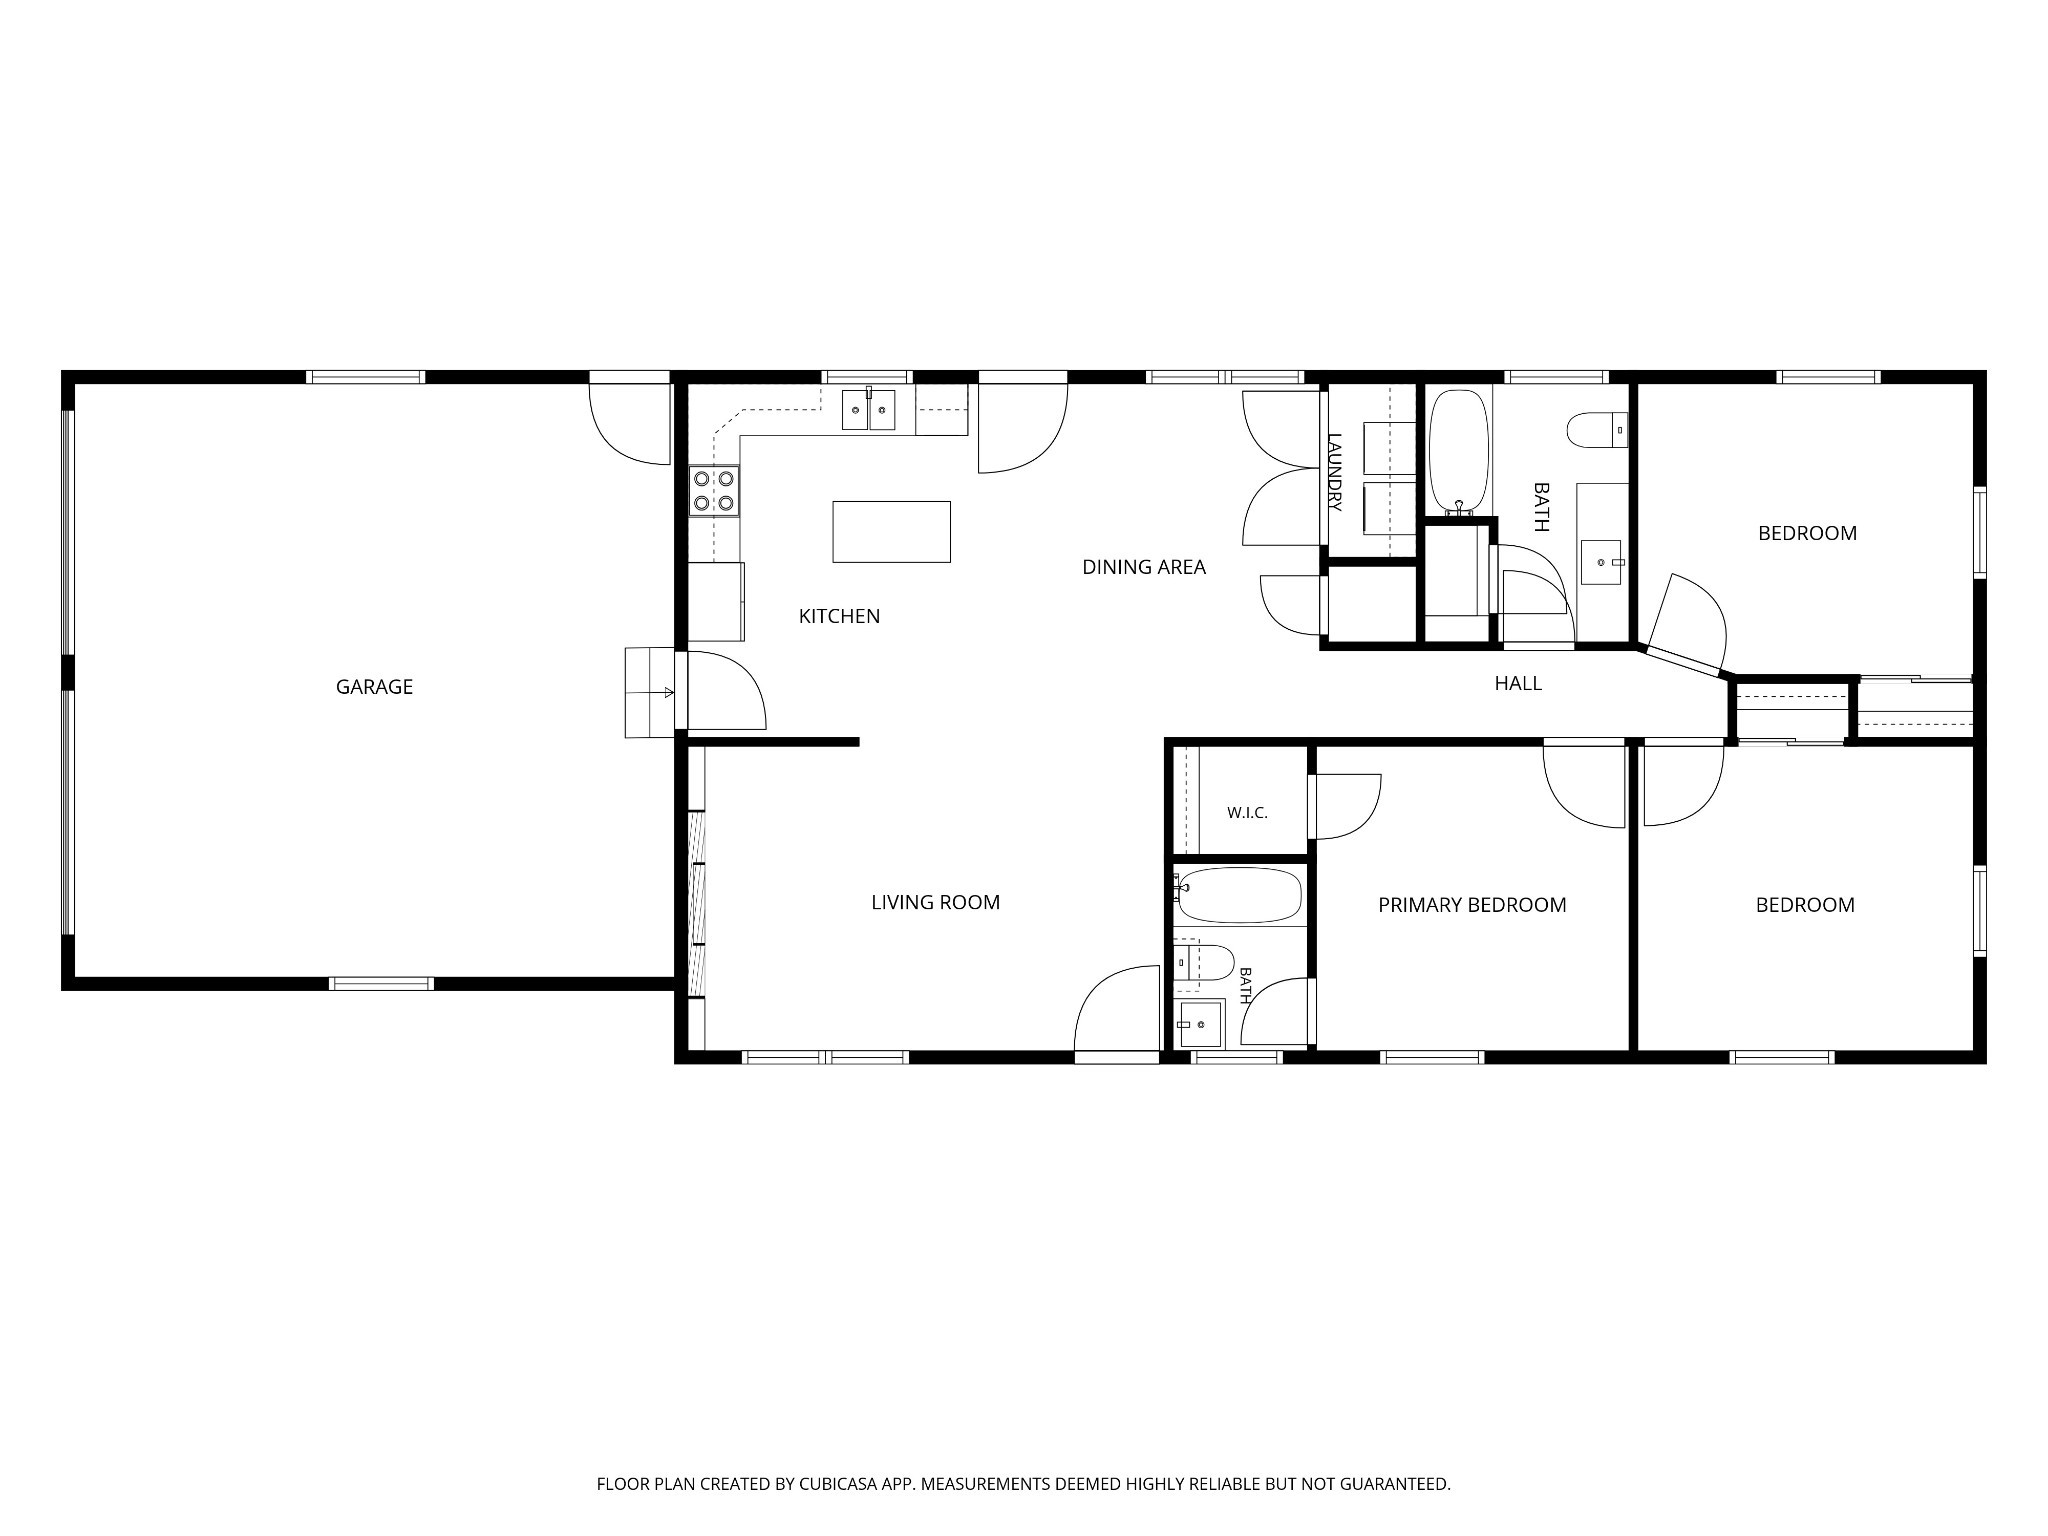
PRICE DROP! Must Sell! Back on the market due to an unexpected job opportunity in East TN—owners love this home! This move-in-ready, all-brick 3-bed, 2-bath offers 1,300 sq. ft. of comfortable, one-level living on approximately .71 ac. You'll find an open layout, updated flooring and lighting, and a spacious kitchen with a large island and stainless-steel appliances. The outdoor space is the highlight! The large, fenced backyard, mature trees, and deck provide plenty of room for relaxing, entertaining, kids, or pets. Need garage or hobby space? In addition to the attached 2-car garage, the property features an impressive approximately 1,250 sq. ft. detached garage/workshop—perfect for vehicles, equipment, storage, or projects. The home and workshop have also recently been professionally treated for termites. With updates already completed, abundant garage and workshop space, and a spacious backyard, 802 Lowry St is ready for its next owners!
Essential Information
-
- MLS® #:
- 3529918
-
- Price:
- $310,000
-
- Bedrooms:
- 3
-
- Bathrooms:
- 2.00
-
- Full Baths:
- 2
-
- Square Footage:
- 1,300
-
- Acres:
- 0.71
-
- Year Built:
- 1966
-
- Type:
- Residential
-
- Sub-Type:
- Single Family Residence
-
- Style:
- Ranch
-
- Status:
- Active
Community Information
-
- Address:
- 802 Lowry St
-
- Subdivision:
- Forest Heights
-
- City:
- Manchester
-
- County:
- Coffee County, TN
-
- State:
- TN
-
- Zip Code:
- 37355
Amenities
-
- Utilities:
- Electricity Available, Water Available
-
- Parking Spaces:
- 4
-
- # of Garages:
- 2
-
- Garages:
- Attached, Concrete, Driveway
Interior
-
- Interior Features:
- Built-in Features, Ceiling Fan(s), Open Floorplan, High Speed Internet, Kitchen Island
-
- Appliances:
- Electric Oven, Electric Range, Dishwasher, Refrigerator, Stainless Steel Appliance(s)
-
- Heating:
- Central, Electric
-
- Cooling:
- Central Air, Electric
-
- Fireplace:
- Yes
-
- # of Fireplaces:
- 1
-
- # of Stories:
- 1
Exterior
-
- Lot Description:
- Cleared, Level
-
- Roof:
- Shingle
-
- Construction:
- Brick
School Information
-
- Elementary:
- College Street Elementary
-
- Middle:
- Westwood Middle School
-
- High:
- Coffee County Central High School
Additional Information
-
- Date Listed:
- September 1st, 2026
-
- Days on Market:
- 17
Listing Details
- Listing Office:
- Tree City Realty
 Copyright 2026 RealTracs Solutions.