$315,000 - 1161 Nashboro Blvd, Nashville
- 2
- Bedrooms
- 2½
- Baths
- 1,319
- SQ. Feet
- 0.02
- Acres
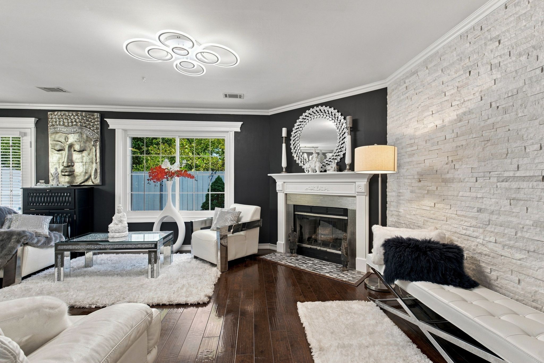
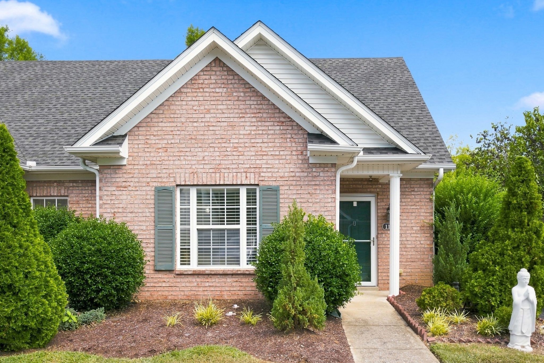
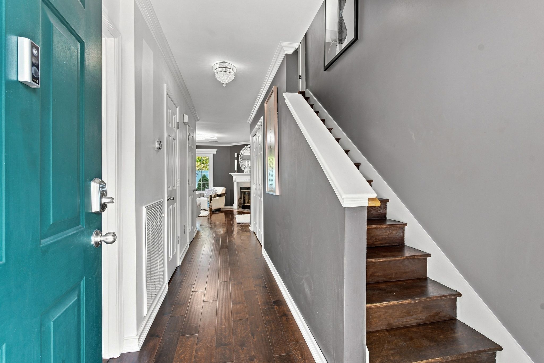
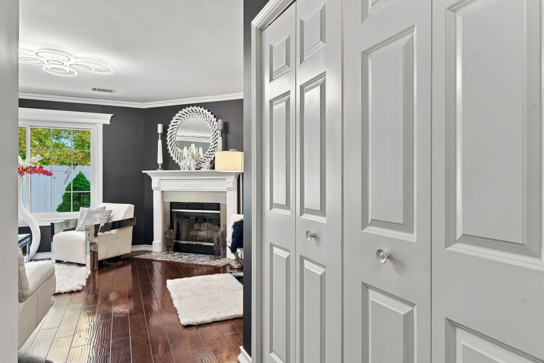
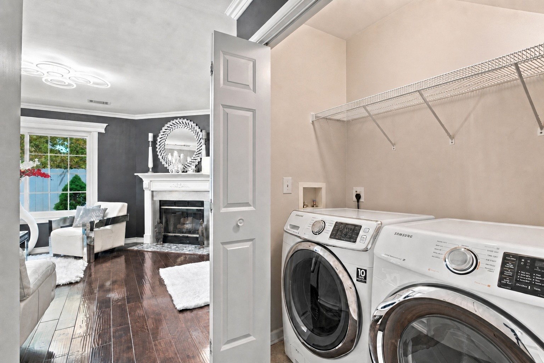
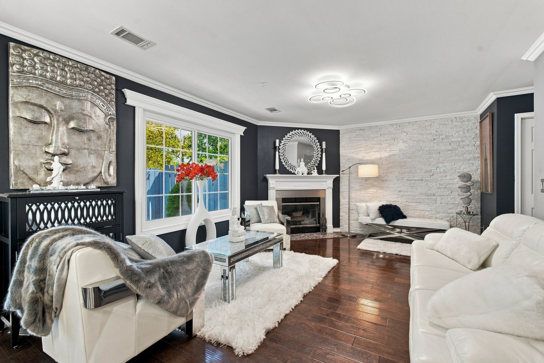
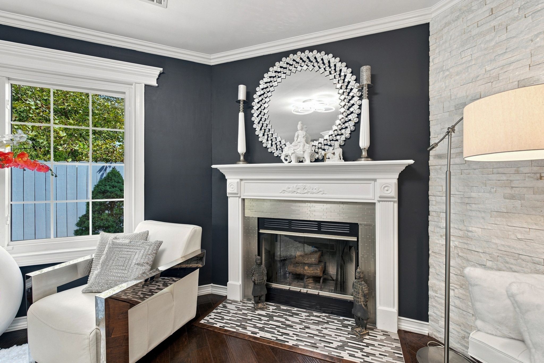
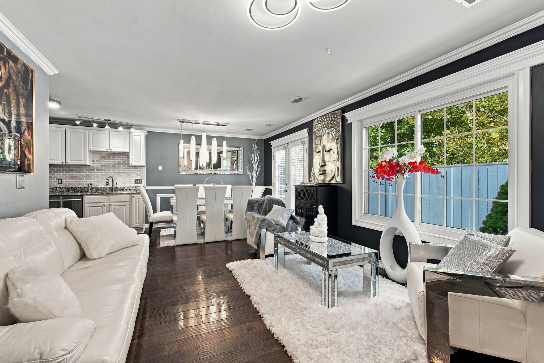
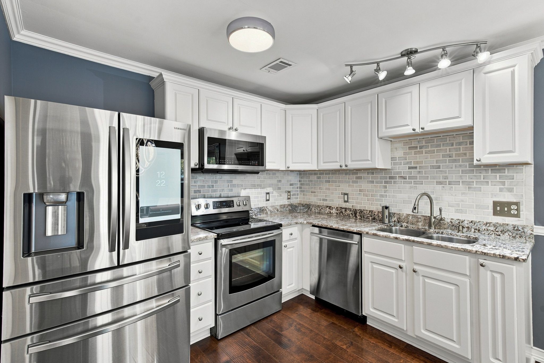
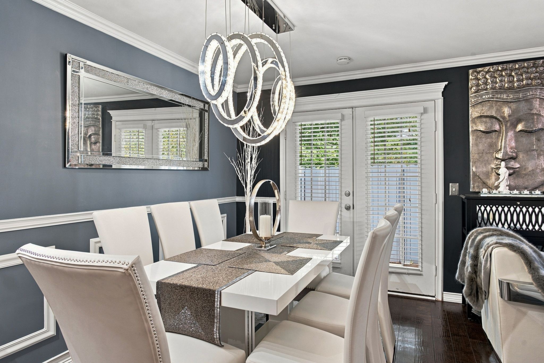
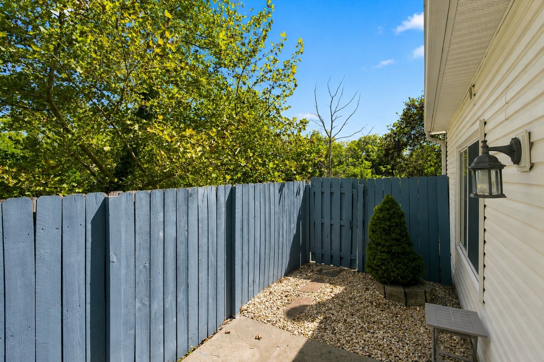
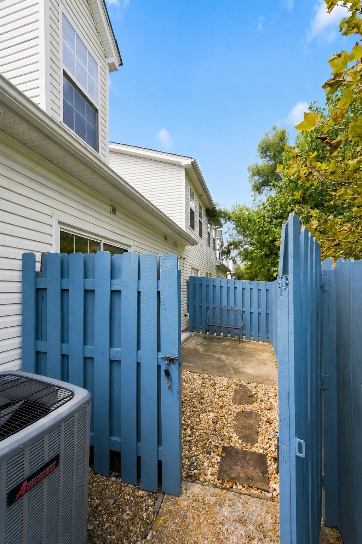
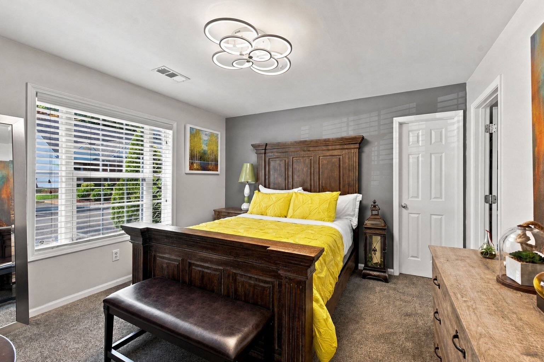
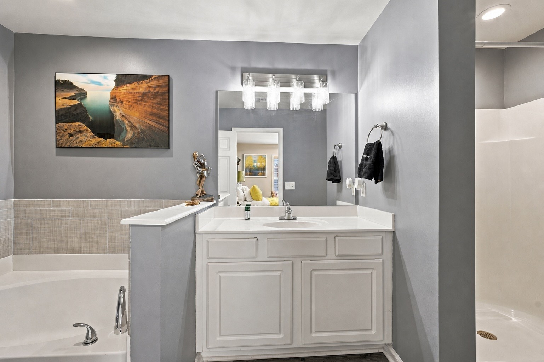
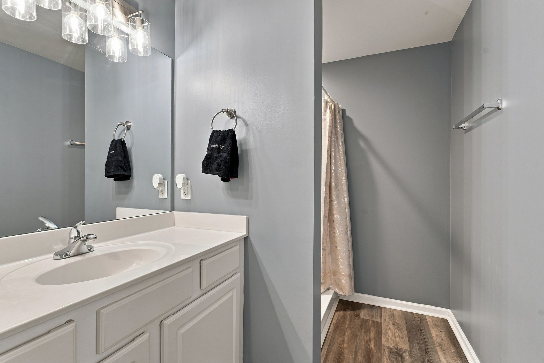
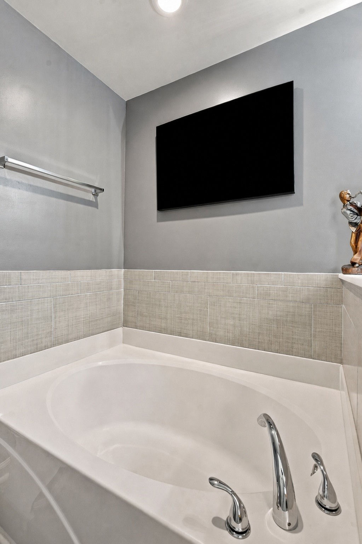
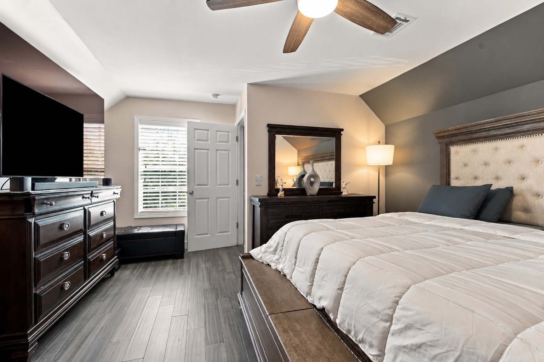
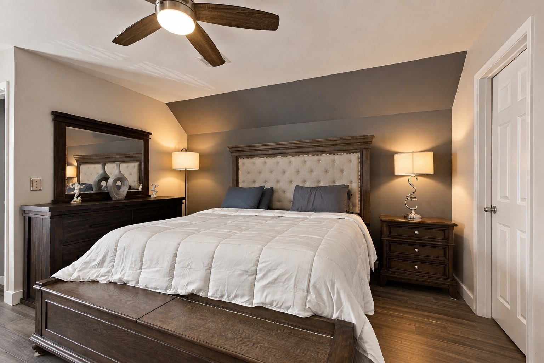
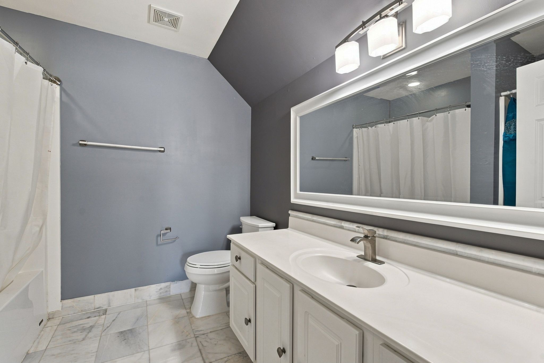
Designed for both comfort and style, this beautifully updated end-unit condo offers the privacy and feel of a home with the ease of condo living. Thoughtful improvements throughout include fresh interior and fence paint, beautiful tilework, and an upgraded kitchen featuring a smart refrigerator. At the heart of the home, a wood-burning fireplace creates a warm and inviting gathering space. Two spacious bedroom suites—one conveniently located on the main level and the other upstairs—offer private retreats, each with its own ensuite bath and generous walk-in closet. With newer windows, HVAC, and water heater, along with a roof replaced in 2017, many of the home's major updates have already been completed. The washer and dryer can remain, and select furnishings such the tv, beds, & dining room set, as are available for purchase.
Essential Information
-
- MLS® #:
- 3529768
-
- Price:
- $315,000
-
- Bedrooms:
- 2
-
- Bathrooms:
- 2.50
-
- Full Baths:
- 2
-
- Half Baths:
- 1
-
- Square Footage:
- 1,319
-
- Acres:
- 0.02
-
- Year Built:
- 2005
-
- Type:
- Residential
-
- Sub-Type:
- Single Family Residence
-
- Style:
- Traditional
-
- Status:
- Active
Community Information
-
- Address:
- 1161 Nashboro Blvd
-
- Subdivision:
- Fairway Villas
-
- City:
- Nashville
-
- County:
- Davidson County, TN
-
- State:
- TN
-
- Zip Code:
- 37217
Amenities
-
- Amenities:
- Golf Course, Sidewalks, Underground Utilities
-
- Utilities:
- Electricity Available, Water Available
-
- Parking Spaces:
- 3
-
- Garages:
- Assigned
Interior
-
- Interior Features:
- Entrance Foyer, Extra Closets, Open Floorplan, Pantry, Redecorated, Smart Thermostat, Walk-In Closet(s)
-
- Appliances:
- Electric Oven, Electric Range, Dishwasher, Disposal, Dryer, Microwave, Refrigerator, Stainless Steel Appliance(s), Washer, Smart Appliance(s)
-
- Heating:
- Central, Electric
-
- Cooling:
- Central Air, Electric
-
- Fireplace:
- Yes
-
- # of Fireplaces:
- 1
-
- # of Stories:
- 2
Exterior
-
- Lot Description:
- Corner Lot
-
- Roof:
- Asphalt
-
- Construction:
- Brick, Vinyl Siding
School Information
-
- Elementary:
- Lakeview Elementary School
-
- Middle:
- Apollo Middle
-
- High:
- Antioch High School
Additional Information
-
- Date Listed:
- September 2nd, 2026
-
- Days on Market:
- 12
Listing Details
- Listing Office:
- Regal Realty Group
 Copyright 2026 RealTracs Solutions.