$2,350 - 7136 Mapleside Ln, Fairview
- 3
- Bedrooms
- 2½
- Baths
- 1,563
- SQ. Feet
- 2025
- Year Built
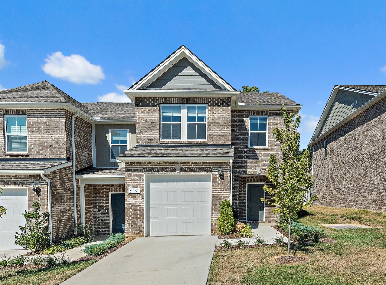
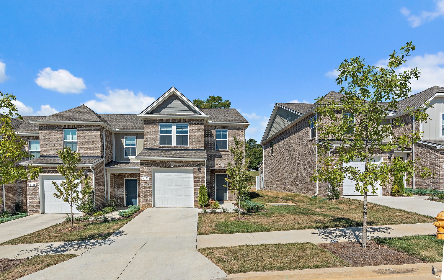
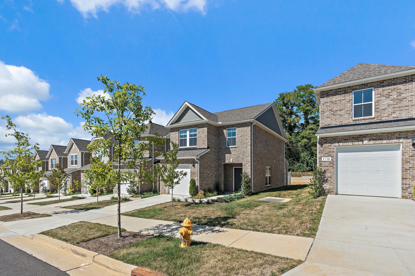
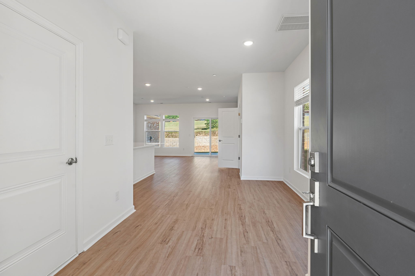
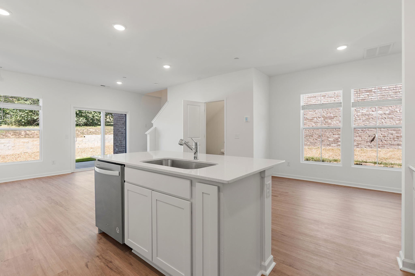
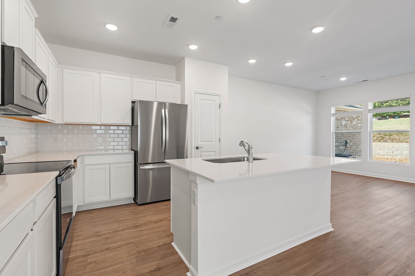
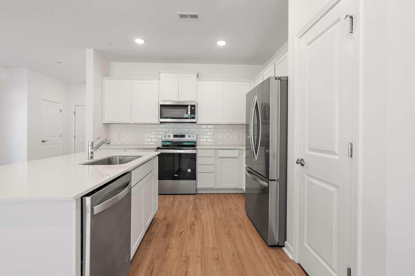
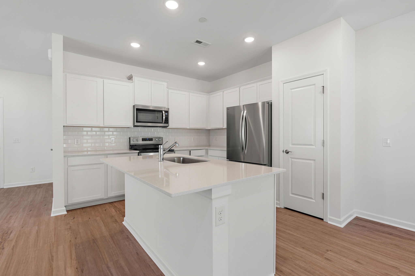
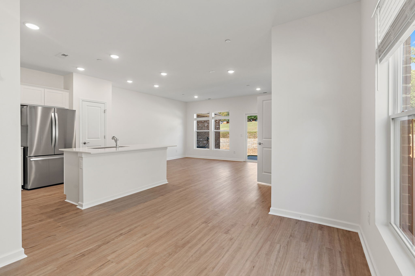
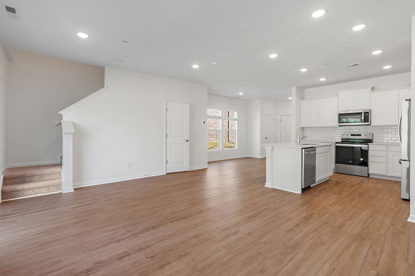
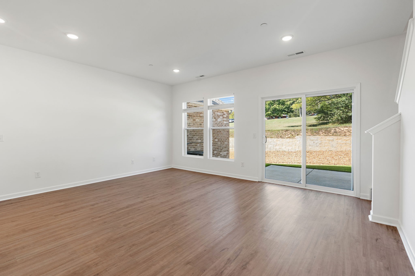
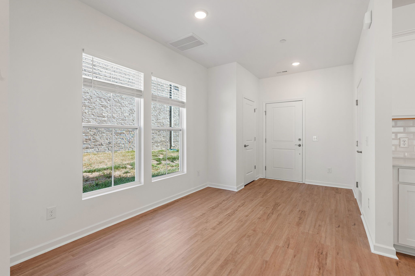
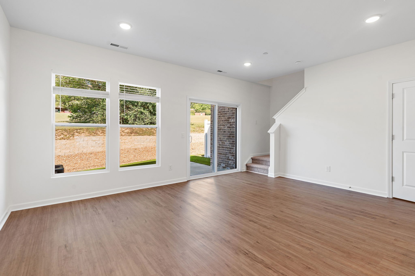
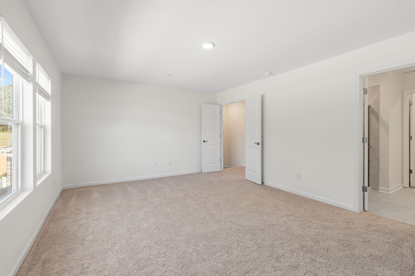
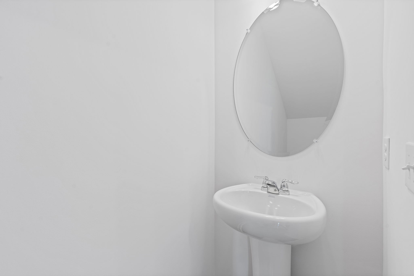
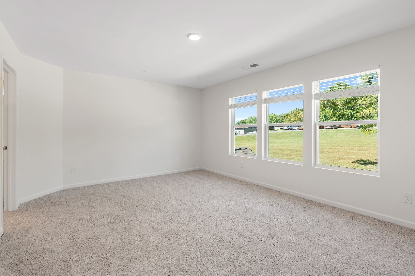
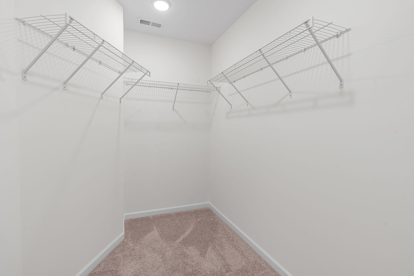
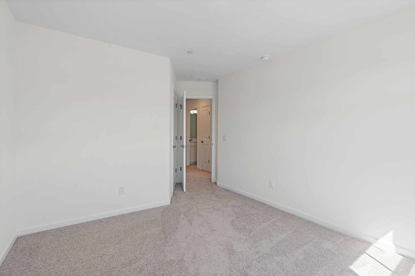
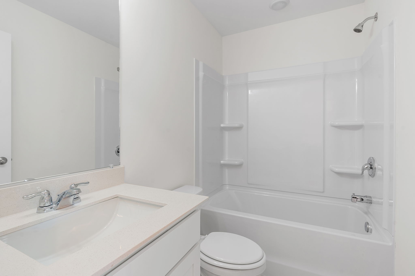
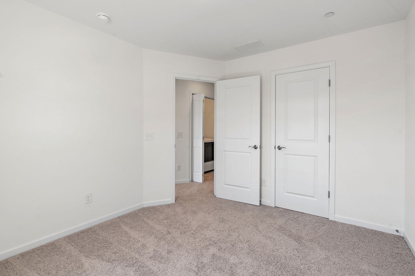
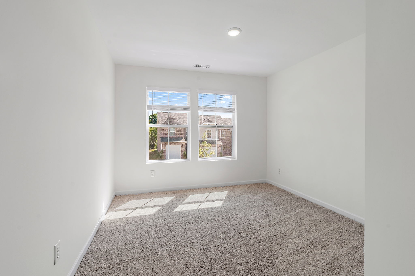
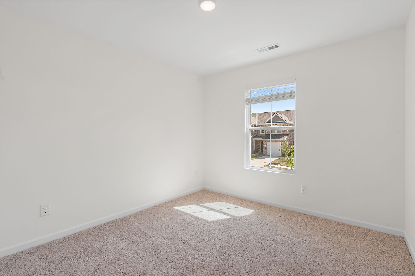
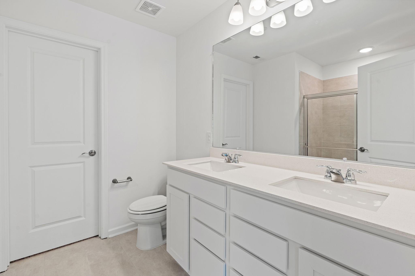
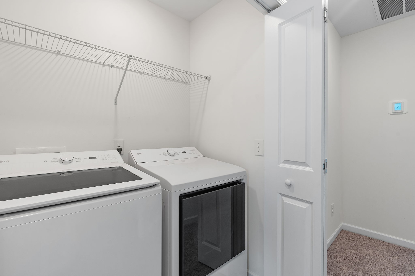
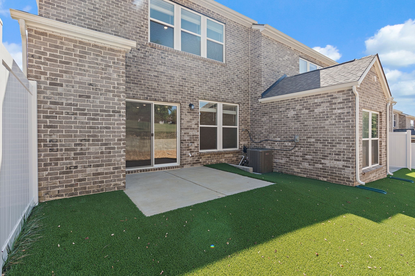
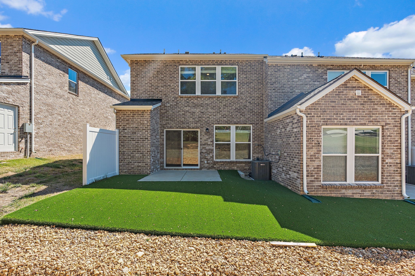
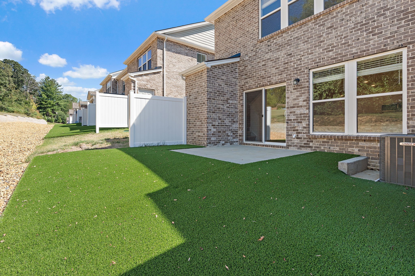
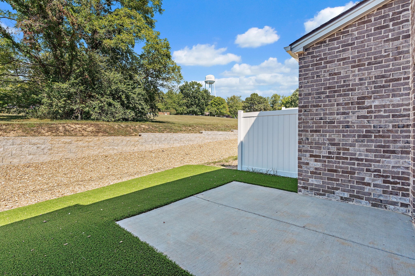
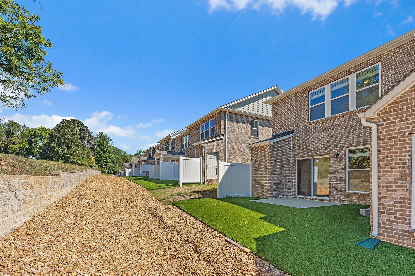
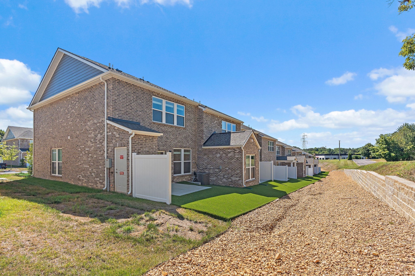
Welcome to this well-maintained 3-bedroom, 2.5-bathroom home in Fairview. Built with a modern layout, the home features an open-concept main living area with abundant natural light and a functional design. The kitchen offers stainless-steel appliances, an oversized island, and modern finishes with convenient access to the main living and dining areas. Upstairs, the spacious primary suite includes a private bathroom, while two additional bedrooms and a full bathroom provide additional living space. A washer and dryer are included for added convenience. Outside, the low-maintenance turf backyard provides an easy-care outdoor space, and lawn care is included. Conveniently located approximately five minutes from shopping, dining, and everyday conveniences in Fairview. This well-kept home is ready for its next resident.
Essential Information
-
- MLS® #:
- 3529471
-
- Price:
- $2,350
-
- Bedrooms:
- 3
-
- Bathrooms:
- 2.50
-
- Full Baths:
- 2
-
- Half Baths:
- 1
-
- Square Footage:
- 1,563
-
- Acres:
- 0.00
-
- Year Built:
- 2025
-
- Type:
- Residential Lease
-
- Sub-Type:
- Townhouse
-
- Status:
- Active
Community Information
-
- Address:
- 7136 Mapleside Ln
-
- Subdivision:
- Adams Preserve
-
- City:
- Fairview
-
- County:
- Williamson County, TN
-
- State:
- TN
-
- Zip Code:
- 37062
Amenities
-
- Amenities:
- Playground
-
- Parking Spaces:
- 1
-
- # of Garages:
- 1
-
- Garages:
- Garage Door Opener, Garage Faces Front
Interior
-
- Interior Features:
- Air Filter, Extra Closets, Open Floorplan, Pantry, Smart Camera(s)/Recording, Smart Thermostat, Walk-In Closet(s), Kitchen Island
-
- Appliances:
- Electric Oven, Electric Range, Dishwasher, Disposal, Dryer, Ice Maker, Microwave, Refrigerator, Stainless Steel Appliance(s), Washer, Smart Appliance(s)
-
- Heating:
- Central
-
- Cooling:
- Central Air
-
- # of Stories:
- 2
Exterior
-
- Roof:
- Asphalt
-
- Construction:
- Fiber Cement, Brick
School Information
-
- Elementary:
- Westwood Elementary School
-
- Middle:
- Fairview Middle School
-
- High:
- Fairview High School
Additional Information
-
- Date Listed:
- August 31st, 2026
-
- Days on Market:
- 14
Listing Details
- Listing Office:
- Re/max Choice Properties
 Copyright 2026 RealTracs Solutions.