$0 - 606 Juliet Dr, Mount Juliet
- 4
- Bedrooms
- 3½
- Baths
- 2,875
- SQ. Feet
- 0.97
- Acres
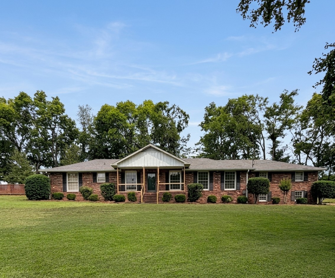
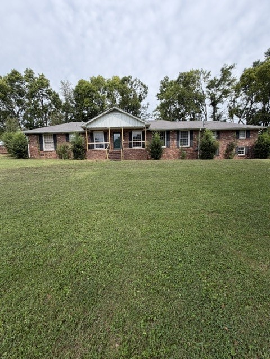
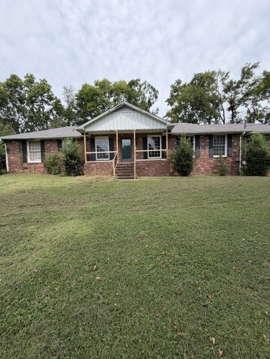
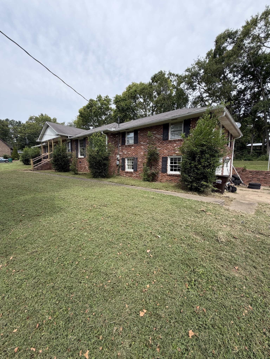
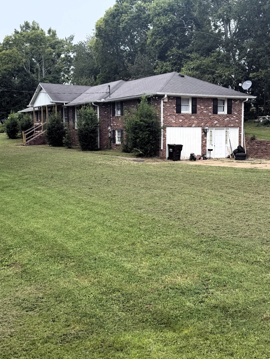
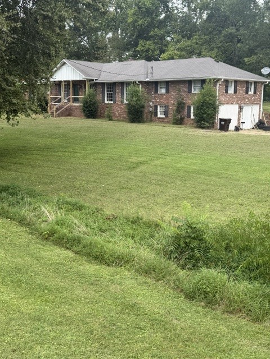
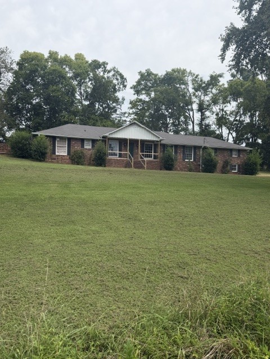
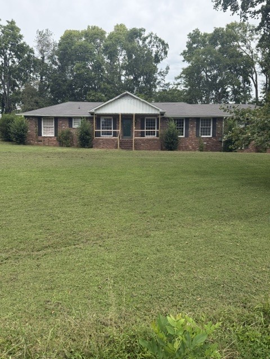
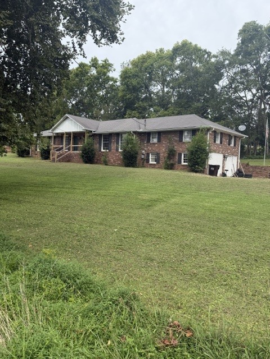
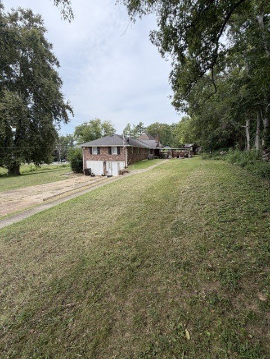
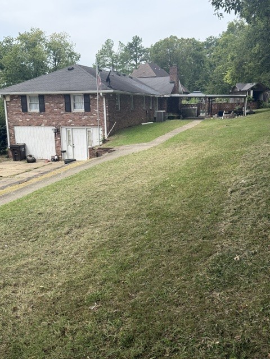
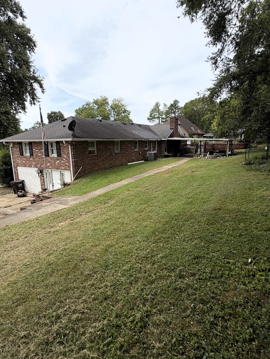
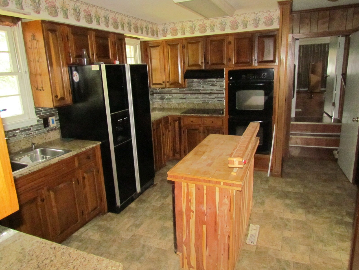
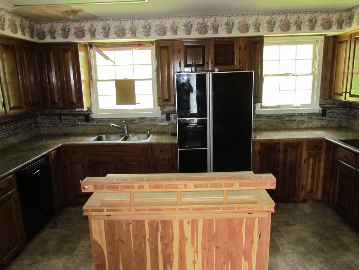
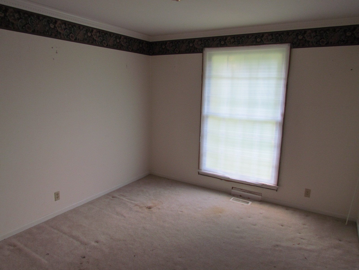
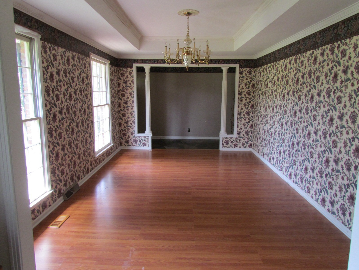
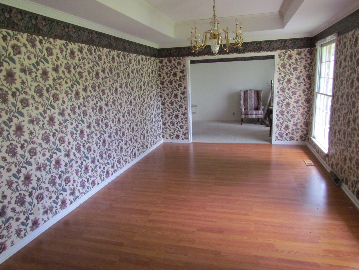
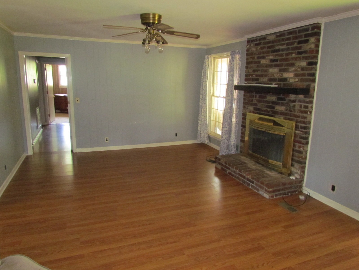
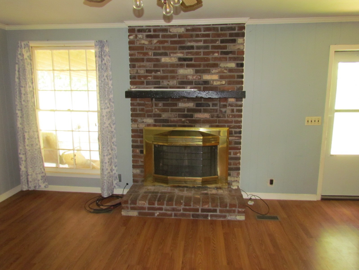
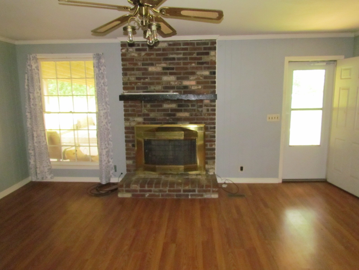
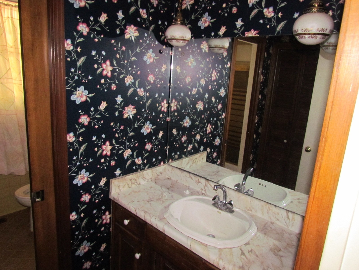
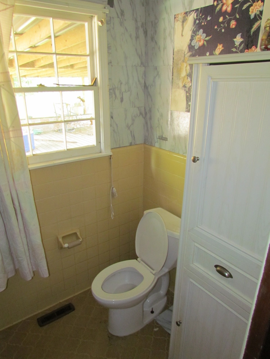
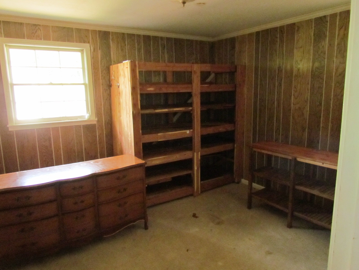
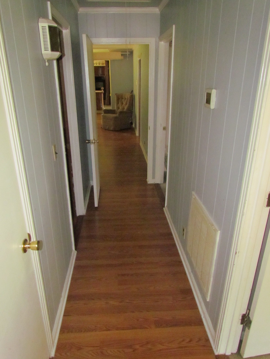
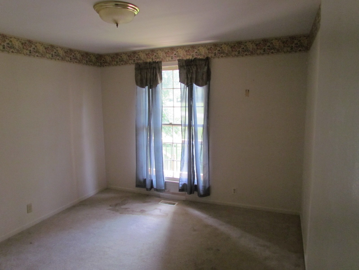
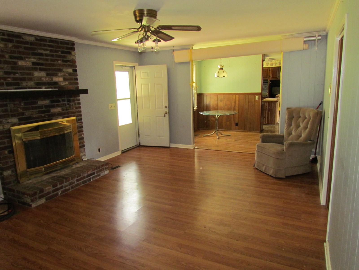
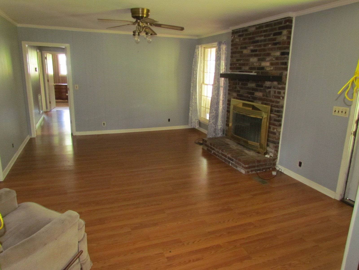
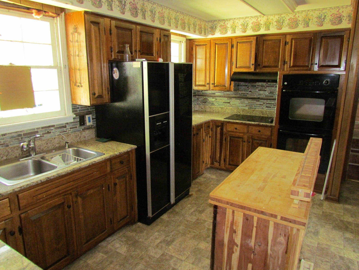
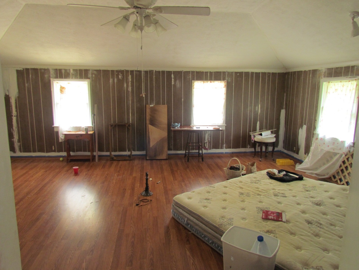
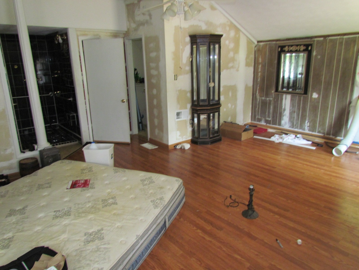
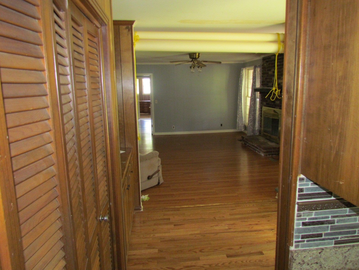
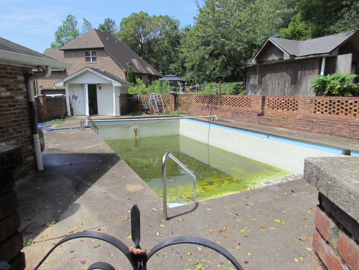
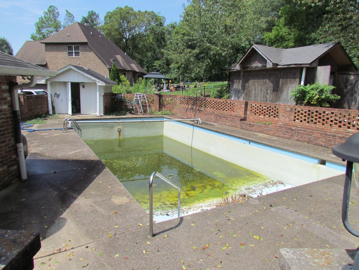
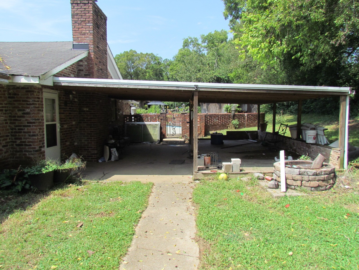
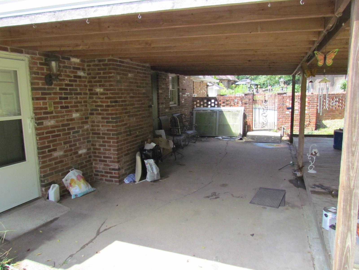
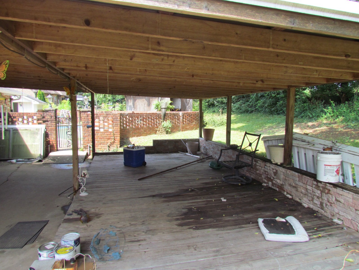
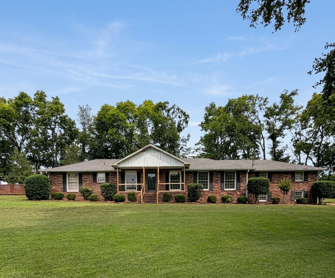
606 JULIET DR. MT. JULIET, TN in the heart of Mt. Juliet will be sold live on site, Saturday October 3rd at 10:00 a.m. Public preview for this auction will be Thursday October 1st from 5:00 p.m. - 7:00 p.m. All previews and inspections are welcome during this time. This all brick home, built in 1969, sits on a .9 acre corner lot at the corner of Juliet Drive and Due West Dr. The 2,300 sq ft home includes formal living and dining rooms, den with fireplace, 3 bedrooms, (primary bedroom with full bath), hall full bath, large bonus room with full bath. The kitchen has a large island with a breakfast nook. The basement includes an additional 575 sq ft of finished space. The large lot does include an inground pool that will need work and a covered back patio. This home is located in the Crestview Acres subdivision, which does not have an HOA. The school zone information is Elzie Patton Elementary, Mt. Juliet Middle School and Green Hill High School. Taxes for this property were $1,861.92 last year. WILSON COUNT PROBATE COURT CASE #2025-PR-500
Essential Information
-
- MLS® #:
- 3529436
-
- Bedrooms:
- 4
-
- Bathrooms:
- 3.50
-
- Full Baths:
- 3
-
- Half Baths:
- 1
-
- Square Footage:
- 2,875
-
- Acres:
- 0.97
-
- Year Built:
- 1969
-
- Type:
- Residential
-
- Sub-Type:
- Single Family Residence
-
- Status:
- Active
Community Information
-
- Address:
- 606 Juliet Dr
-
- Subdivision:
- Crestview Acres
-
- City:
- Mount Juliet
-
- County:
- Wilson County, TN
-
- State:
- TN
-
- Zip Code:
- 37122
Amenities
-
- Utilities:
- Water Available
-
- Garages:
- Concrete, Driveway
-
- Has Pool:
- Yes
-
- Pool:
- In Ground
Interior
-
- Interior Features:
- Ceiling Fan(s), Entrance Foyer, In-Law Floorplan
-
- Appliances:
- Built-In Electric Oven, Built-In Electric Range
-
- Heating:
- Central
-
- Cooling:
- Central Air
-
- Fireplace:
- Yes
-
- # of Fireplaces:
- 1
-
- # of Stories:
- 1
Exterior
-
- Lot Description:
- Corner Lot
-
- Construction:
- Brick
School Information
-
- Elementary:
- Elzie D Patton Elementary School
-
- Middle:
- Mt. Juliet Middle School
-
- High:
- Mt. Juliet High School
Additional Information
-
- Date Listed:
- August 31st, 2026
-
- Days on Market:
- 14
Listing Details
- Listing Office:
- Walker Auction & Realty, Llc
 Copyright 2026 RealTracs Solutions.