$2,800 - 1212 Demonbreun St 2214, Nashville
- 1
- Bedrooms
- 1
- Baths
- 746
- SQ. Feet
- 2024
- Year Built
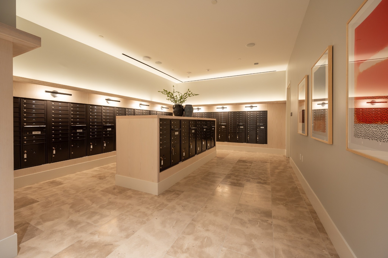
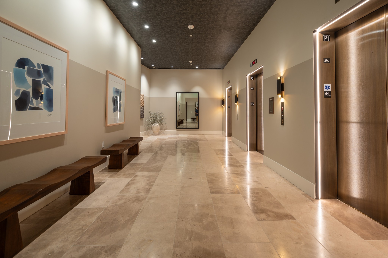
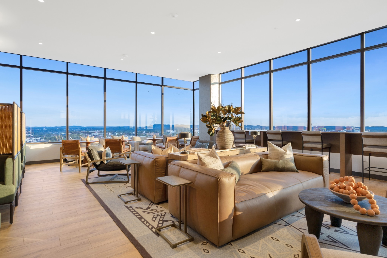
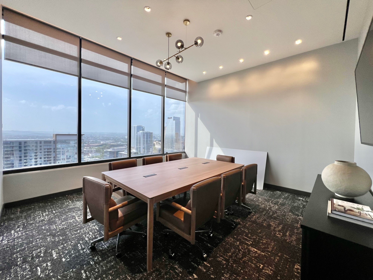
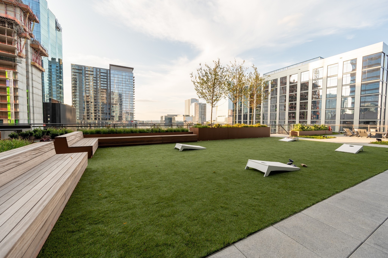
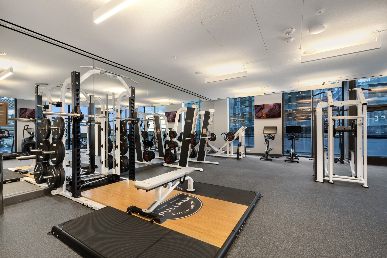
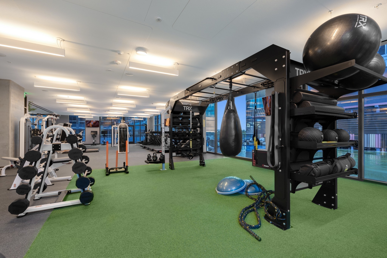
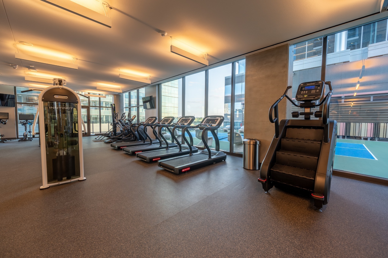
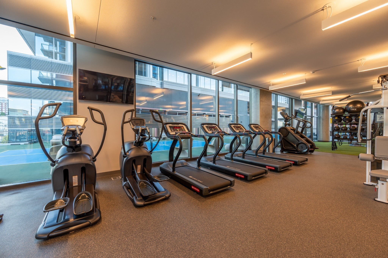
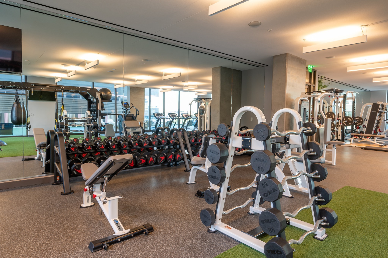
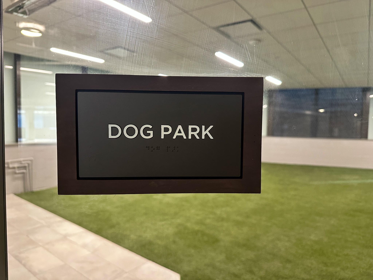
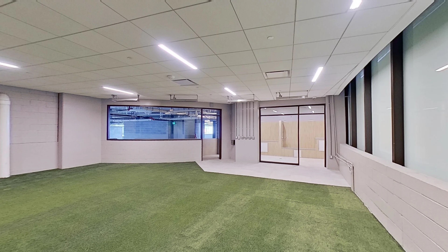
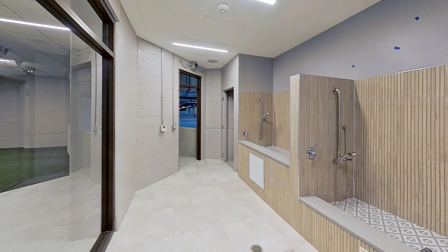
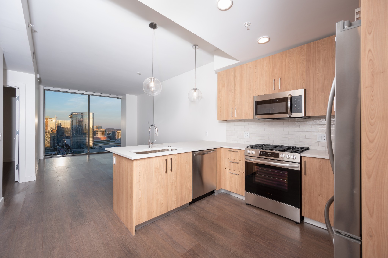
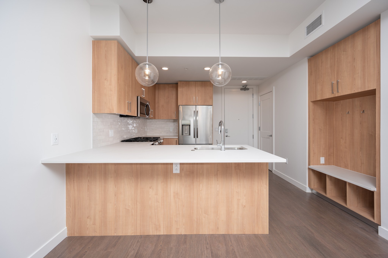
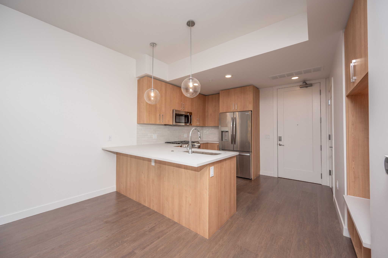
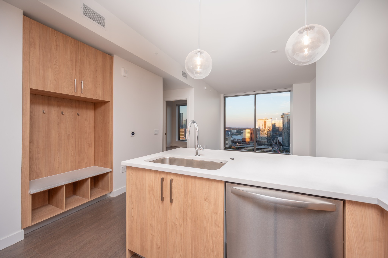
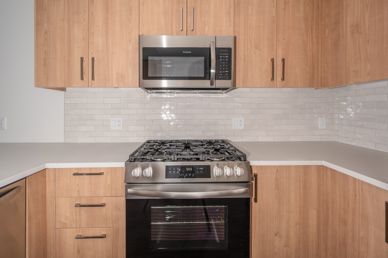
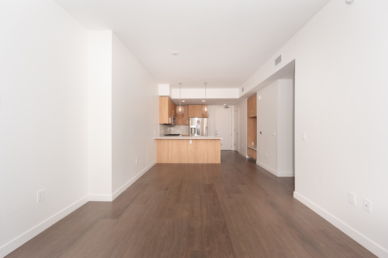
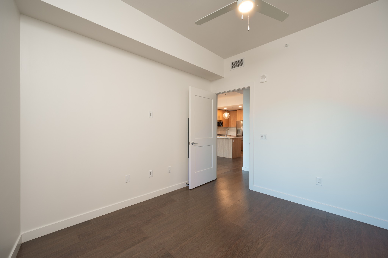
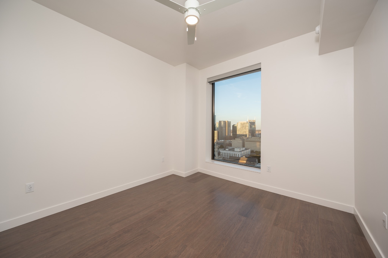
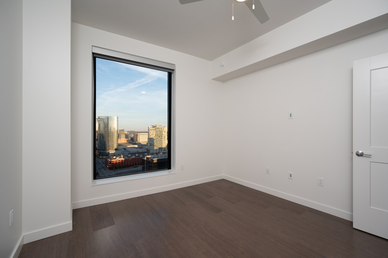
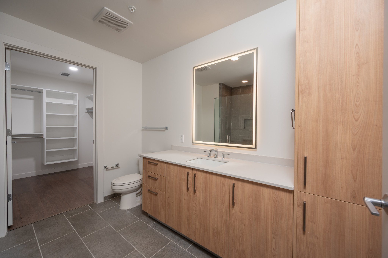
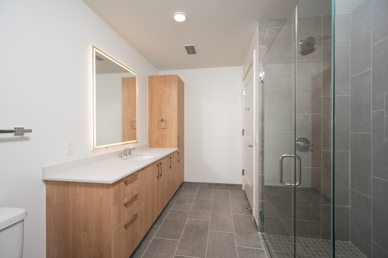
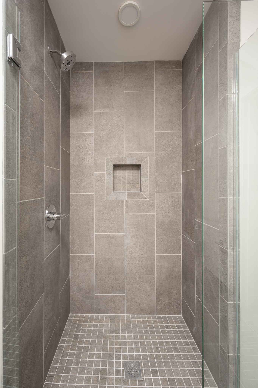
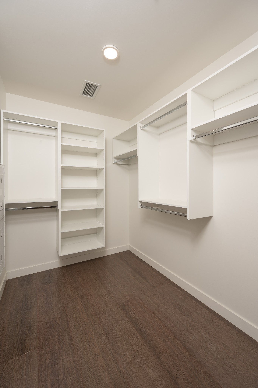
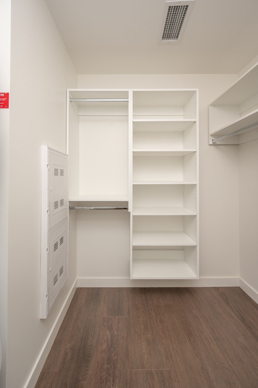
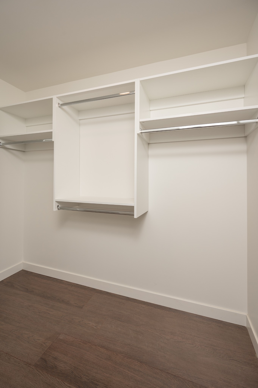
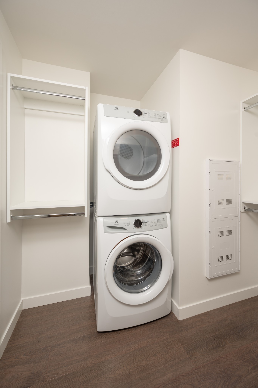
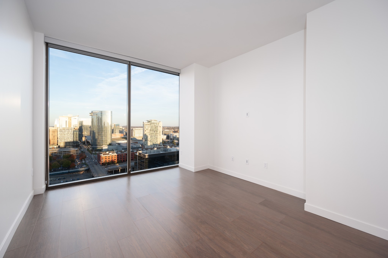
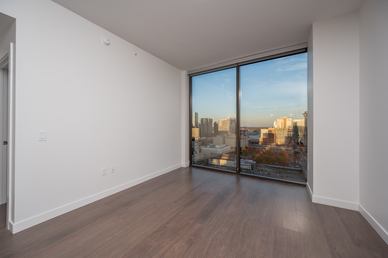
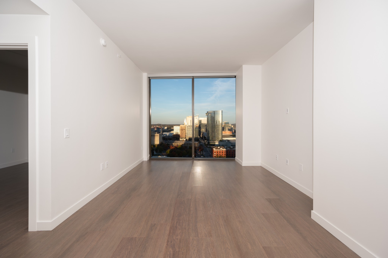
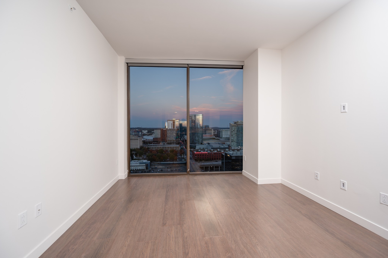
THE WORD "LUXURY" FAILS TO DO JUSTICE TO THIS "BEYOND-LUXURIOUS" DEVELOPMENT! Welcome to the amenity-abundant lifestyle of Pullman at Gulch Union. One of the first 22nd-floor units available (most other units on lower floors). Tons of EXTRAS with this particular unit. Preferred floor plan w/ the best views of Downtown Nashville. Storage building INCLUDED! Full-size, in-unit washer and dryer INCLUDED! Monthly HOA fees INCLUDED! Natural wood color floors & cabinets, sleek white counters and backsplash, walk-in shower, large closet. The crowning jewel is the 29th-floor rooftop pool overlooking the breathtaking Nashville skyline. Other 29th-floor amenities include fire pit, outdoor kitchen, lounging areas, & a lavish indoor lounge and work from home areas. 6th-floor amenities include outdoor kitchen, fire pit, fitness center, pickleball courts, cornhole, & lounge areas. 5th-floor amenities include dog park & dog washing stations. Assigned garage parking spot INCLUDED! INQUIRE TODAY!































Essential Information
-
- MLS® #:
- 3529406
-
- Price:
- $2,800
-
- Bedrooms:
- 1
-
- Bathrooms:
- 1.00
-
- Full Baths:
- 1
-
- Square Footage:
- 746
-
- Acres:
- 0.00
-
- Year Built:
- 2024
-
- Type:
- Residential Lease
-
- Sub-Type:
- Condominium
-
- Status:
- Active
Community Information
-
- Address:
- 1212 Demonbreun St 2214
-
- Subdivision:
- Pullman Gulch Union
-
- City:
- Nashville
-
- County:
- Davidson County, TN
-
- State:
- TN
-
- Zip Code:
- 37203
Amenities
-
- Amenities:
- Dog Park, Fitness Center, Pool
-
- Utilities:
- Water Available
-
- Parking Spaces:
- 1
-
- # of Garages:
- 1
-
- Garages:
- Assigned
-
- View:
- City
Interior
-
- Interior Features:
- Air Filter, Built-in Features, Ceiling Fan(s), Elevator, Open Floorplan, Walk-In Closet(s)
-
- Appliances:
- Dishwasher, Dryer, Microwave, Oven, Refrigerator, Washer, Range
-
- Heating:
- Central
-
- Cooling:
- Central Air
School Information
-
- Elementary:
- Waverly-Belmont Elementary School
-
- Middle:
- John Trotwood Moore Middle
-
- High:
- Hillsboro Comp High School
Additional Information
-
- Date Listed:
- August 31st, 2026
-
- Days on Market:
- 14
Listing Details
- Listing Office:
- Fridrich & Clark Realty
 Copyright 2026 RealTracs Solutions.