$3,500,000 - 1320 Sweetbriar Ave, Nashville
- 5
- Bedrooms
- 4½
- Baths
- 4,310
- SQ. Feet
- 0.22
- Acres
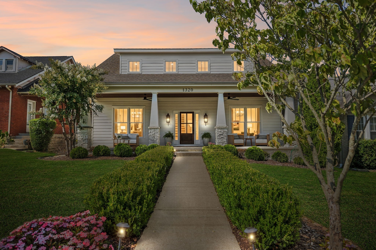
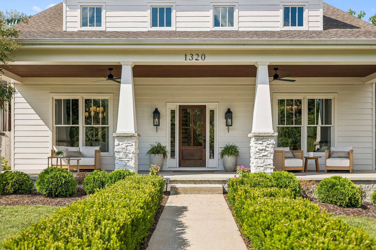
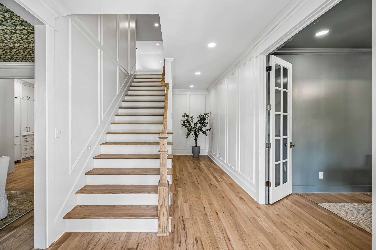
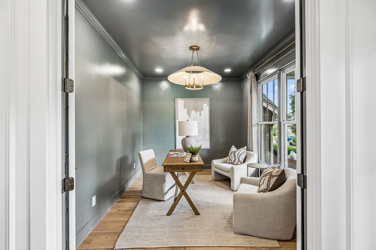
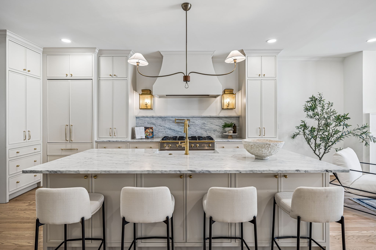
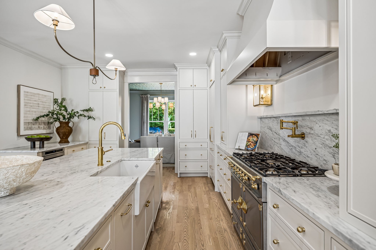
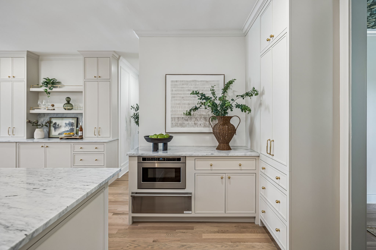
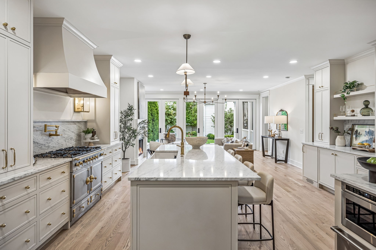
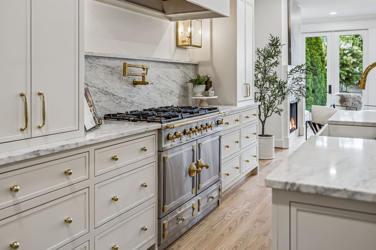
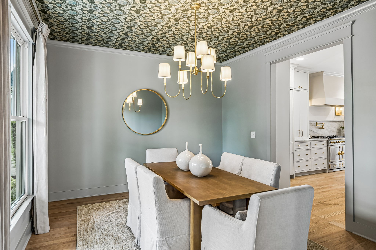
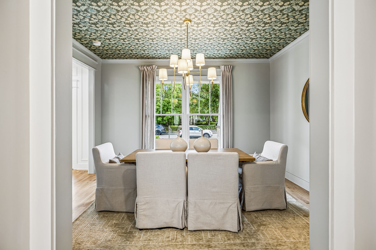
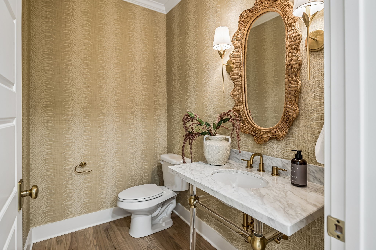
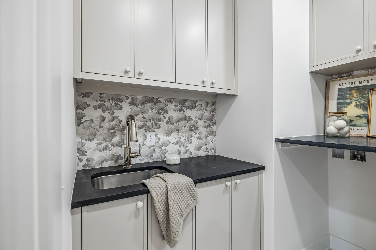
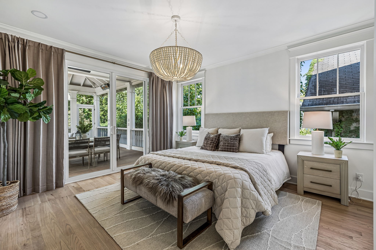
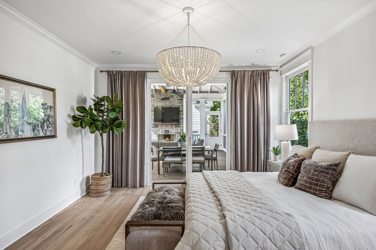
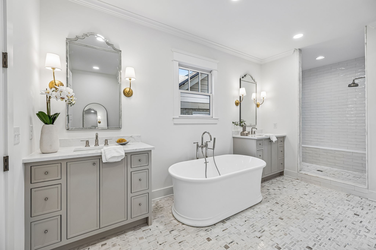
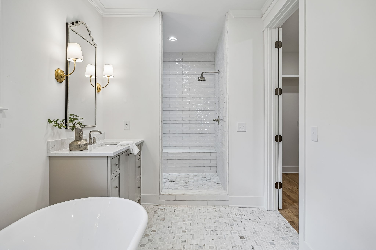
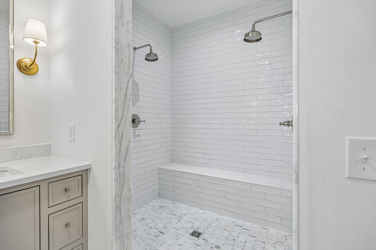
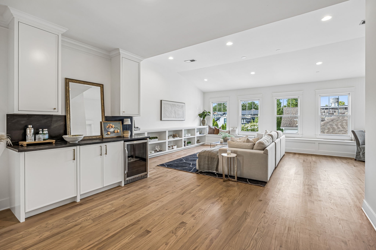
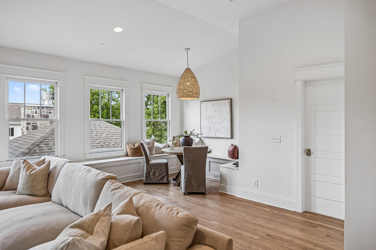
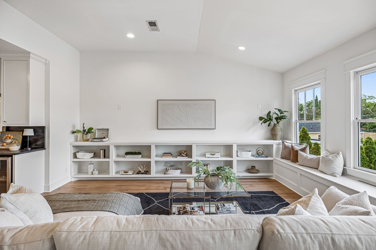
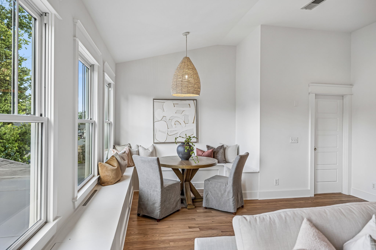
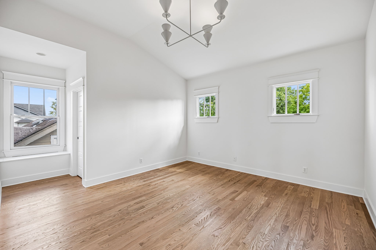
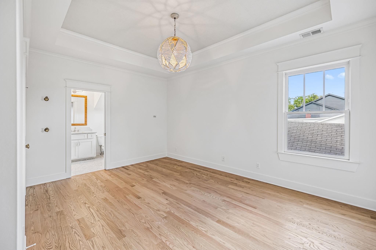
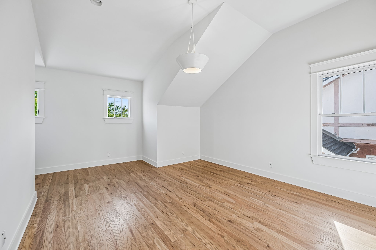
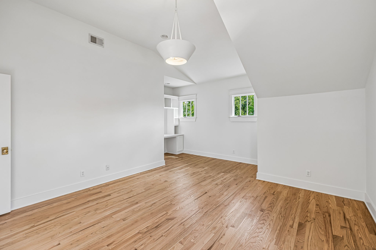
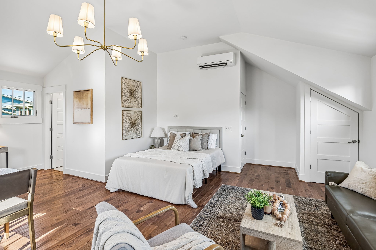
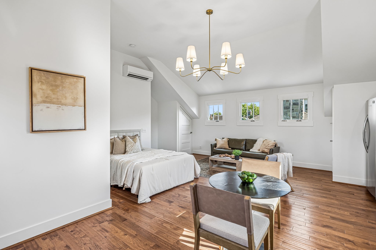
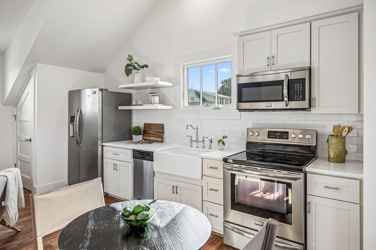
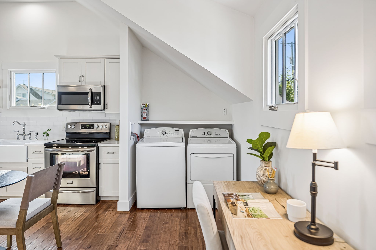
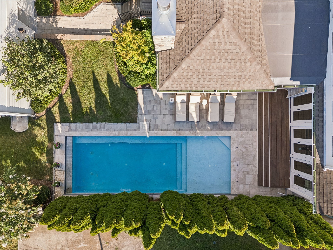
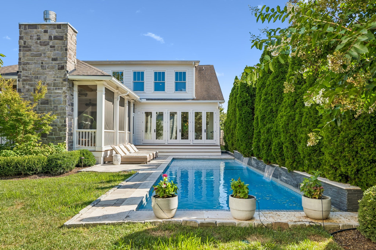
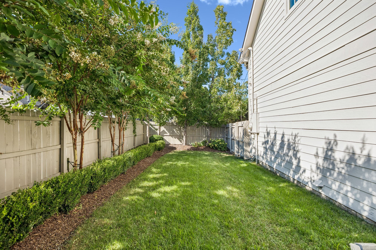
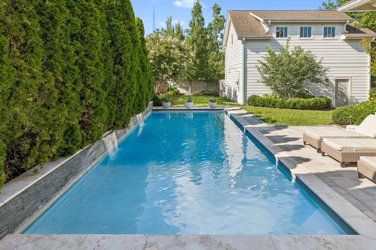
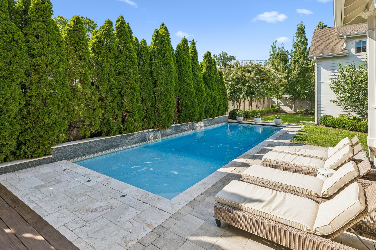
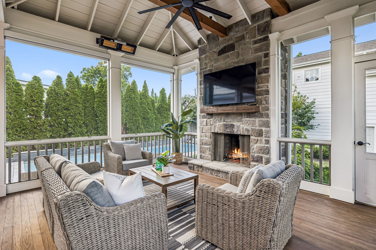
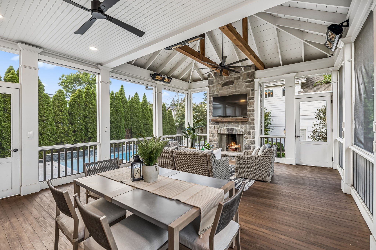
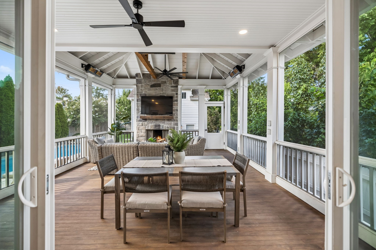
A fully reimagined home layered with marble, brass, custom millwork, designer lighting and hand-selected wallpapers, with a chef’s kitchen anchored by La Cornue at the heart of it all. But what makes Sweetbriar special is the way it lives. The house opens to a sweeping lawn, saltwater pool and expansive screened porch with a wood-burning stone fireplace—the kind of setting that makes it easy to gather, stay awhile and lose track of time. Afternoons are spent by the pool, in it's hydrangea-lined yard, or walking down 12 South for an early dinner and strolling home after. There is a sense of space here that feels surprisingly removed from the city, while still being right in the middle of one of Nashville’s most vibrant and walkable neighborhoods. A generously sized DADU with a full kitchen and bath gives guests a place of their own and adds even more flexibility to the property. This is timeless living on Sweetbriar.
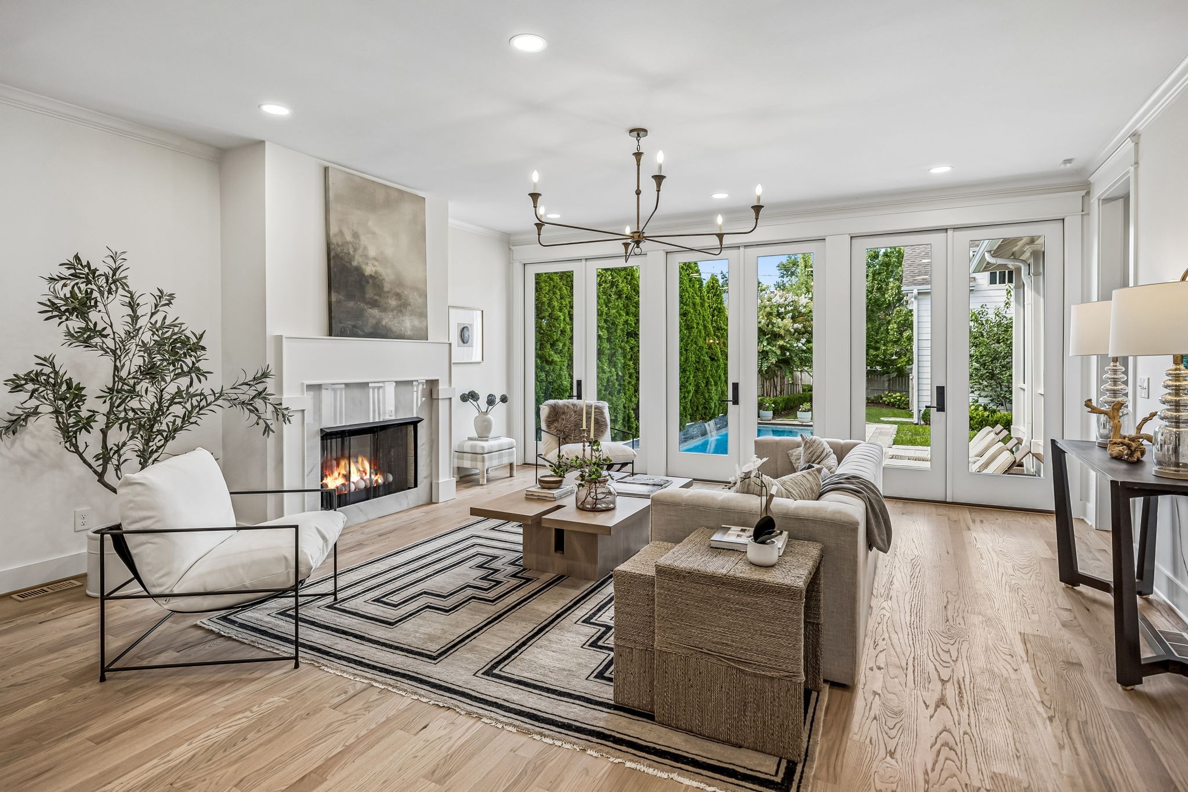
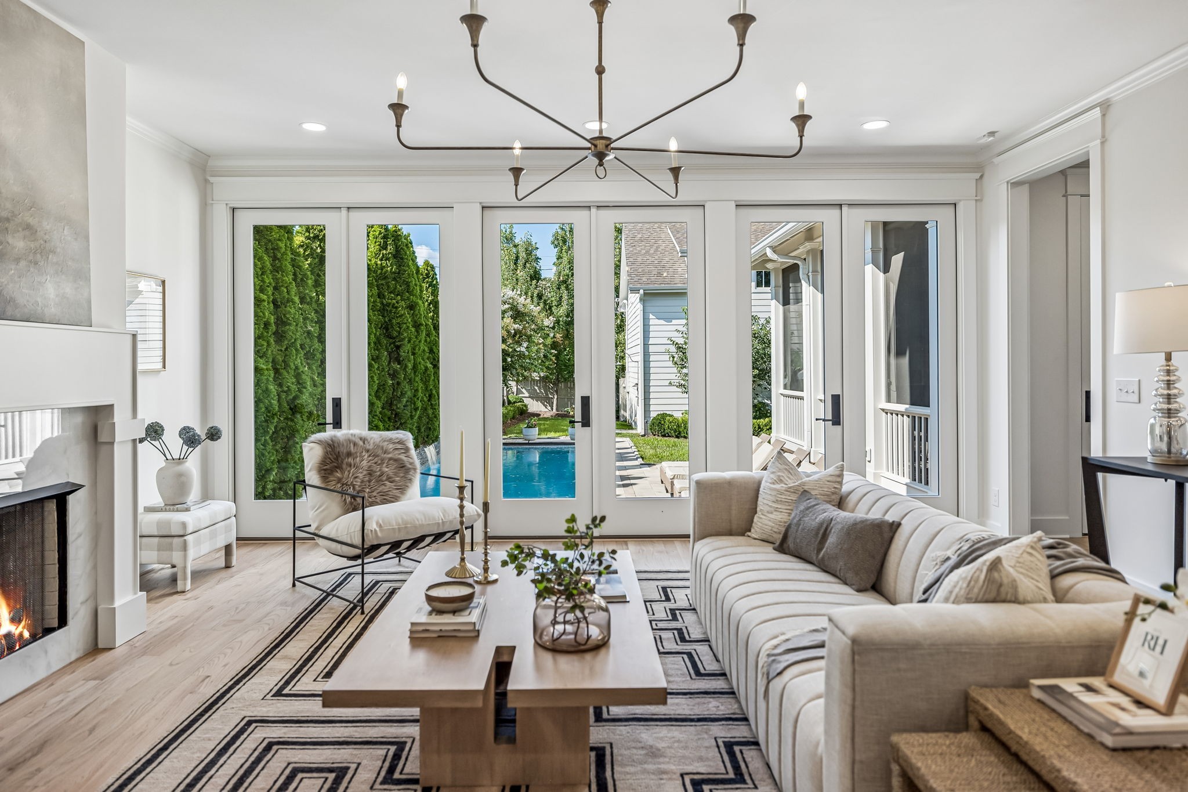
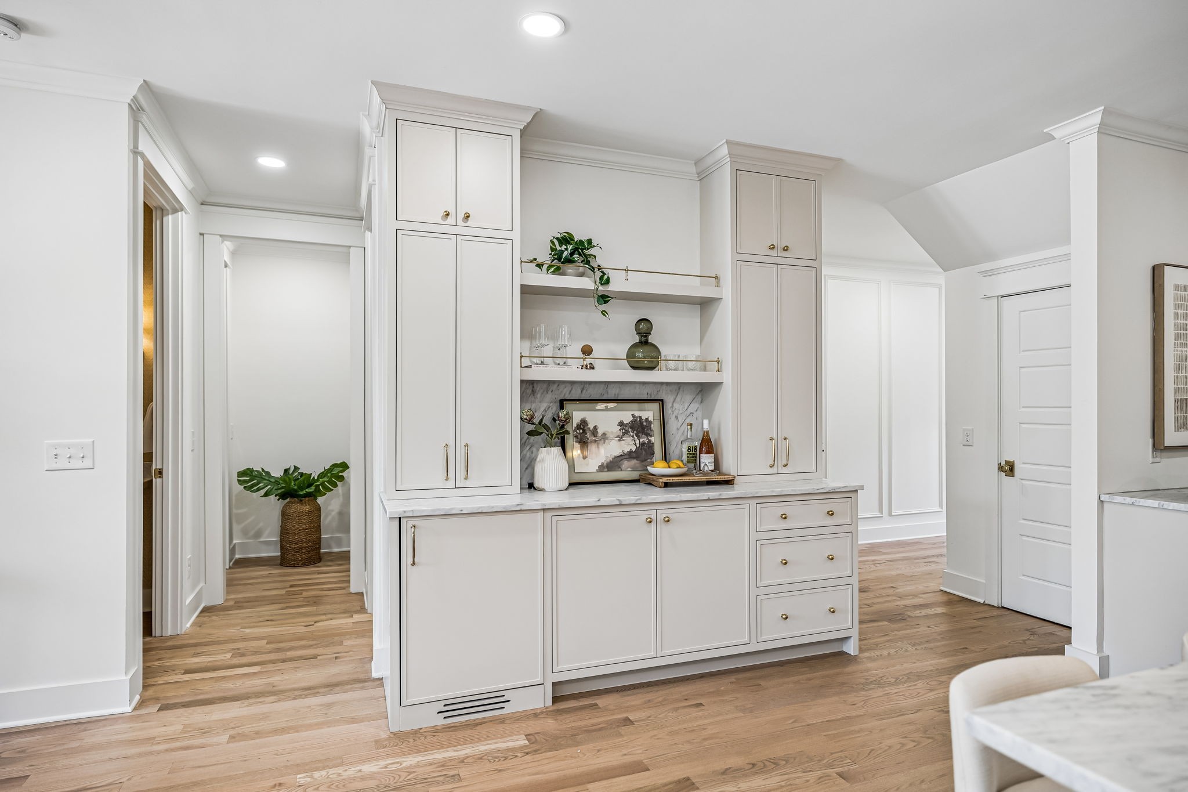
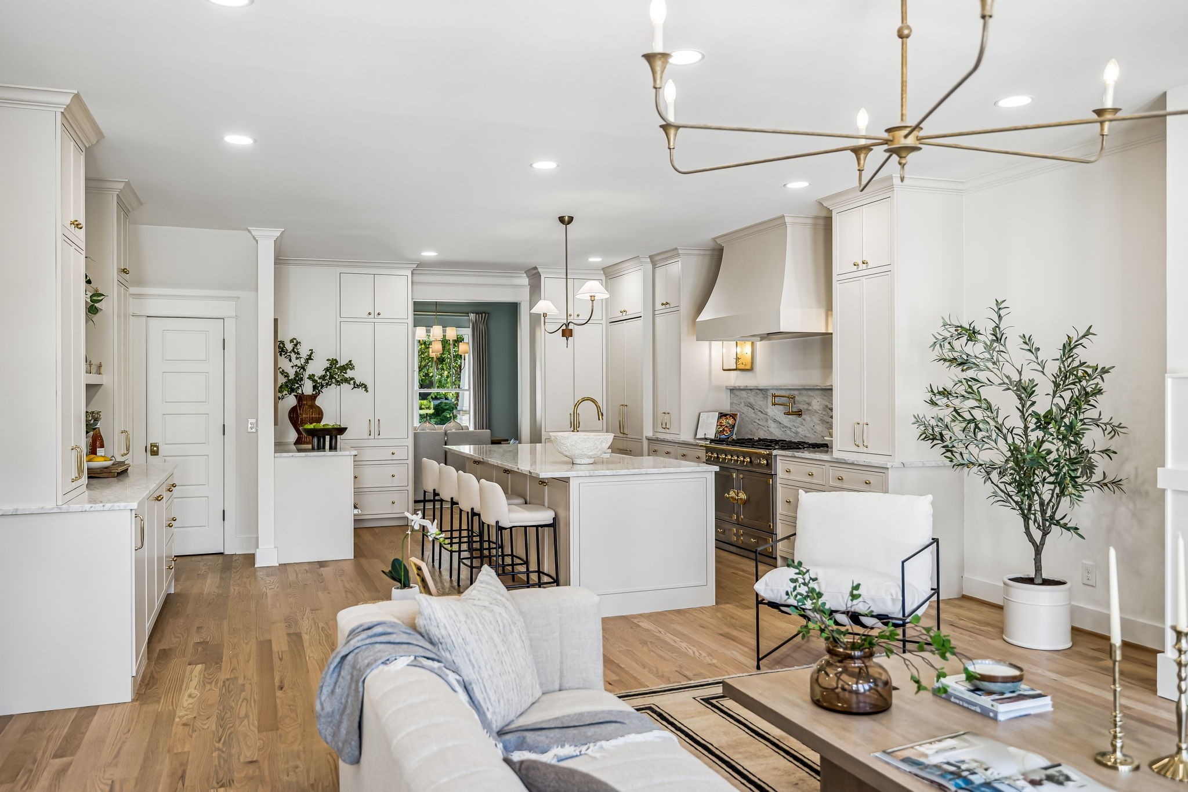


Essential Information
-
- MLS® #:
- 3529399
-
- Price:
- $3,500,000
-
- Bedrooms:
- 5
-
- Bathrooms:
- 4.50
-
- Full Baths:
- 4
-
- Half Baths:
- 1
-
- Square Footage:
- 4,310
-
- Acres:
- 0.22
-
- Year Built:
- 2012
-
- Type:
- Residential
-
- Sub-Type:
- Single Family Residence
-
- Style:
- Craftsman
-
- Status:
- Active
Community Information
-
- Address:
- 1320 Sweetbriar Ave
-
- Subdivision:
- 12 South
-
- City:
- Nashville
-
- County:
- Davidson County, TN
-
- State:
- TN
-
- Zip Code:
- 37212
Amenities
-
- Utilities:
- Water Available
-
- Parking Spaces:
- 5
-
- # of Garages:
- 2
-
- Garages:
- Detached, Alley Access
-
- Has Pool:
- Yes
-
- Pool:
- In Ground
Interior
-
- Interior Features:
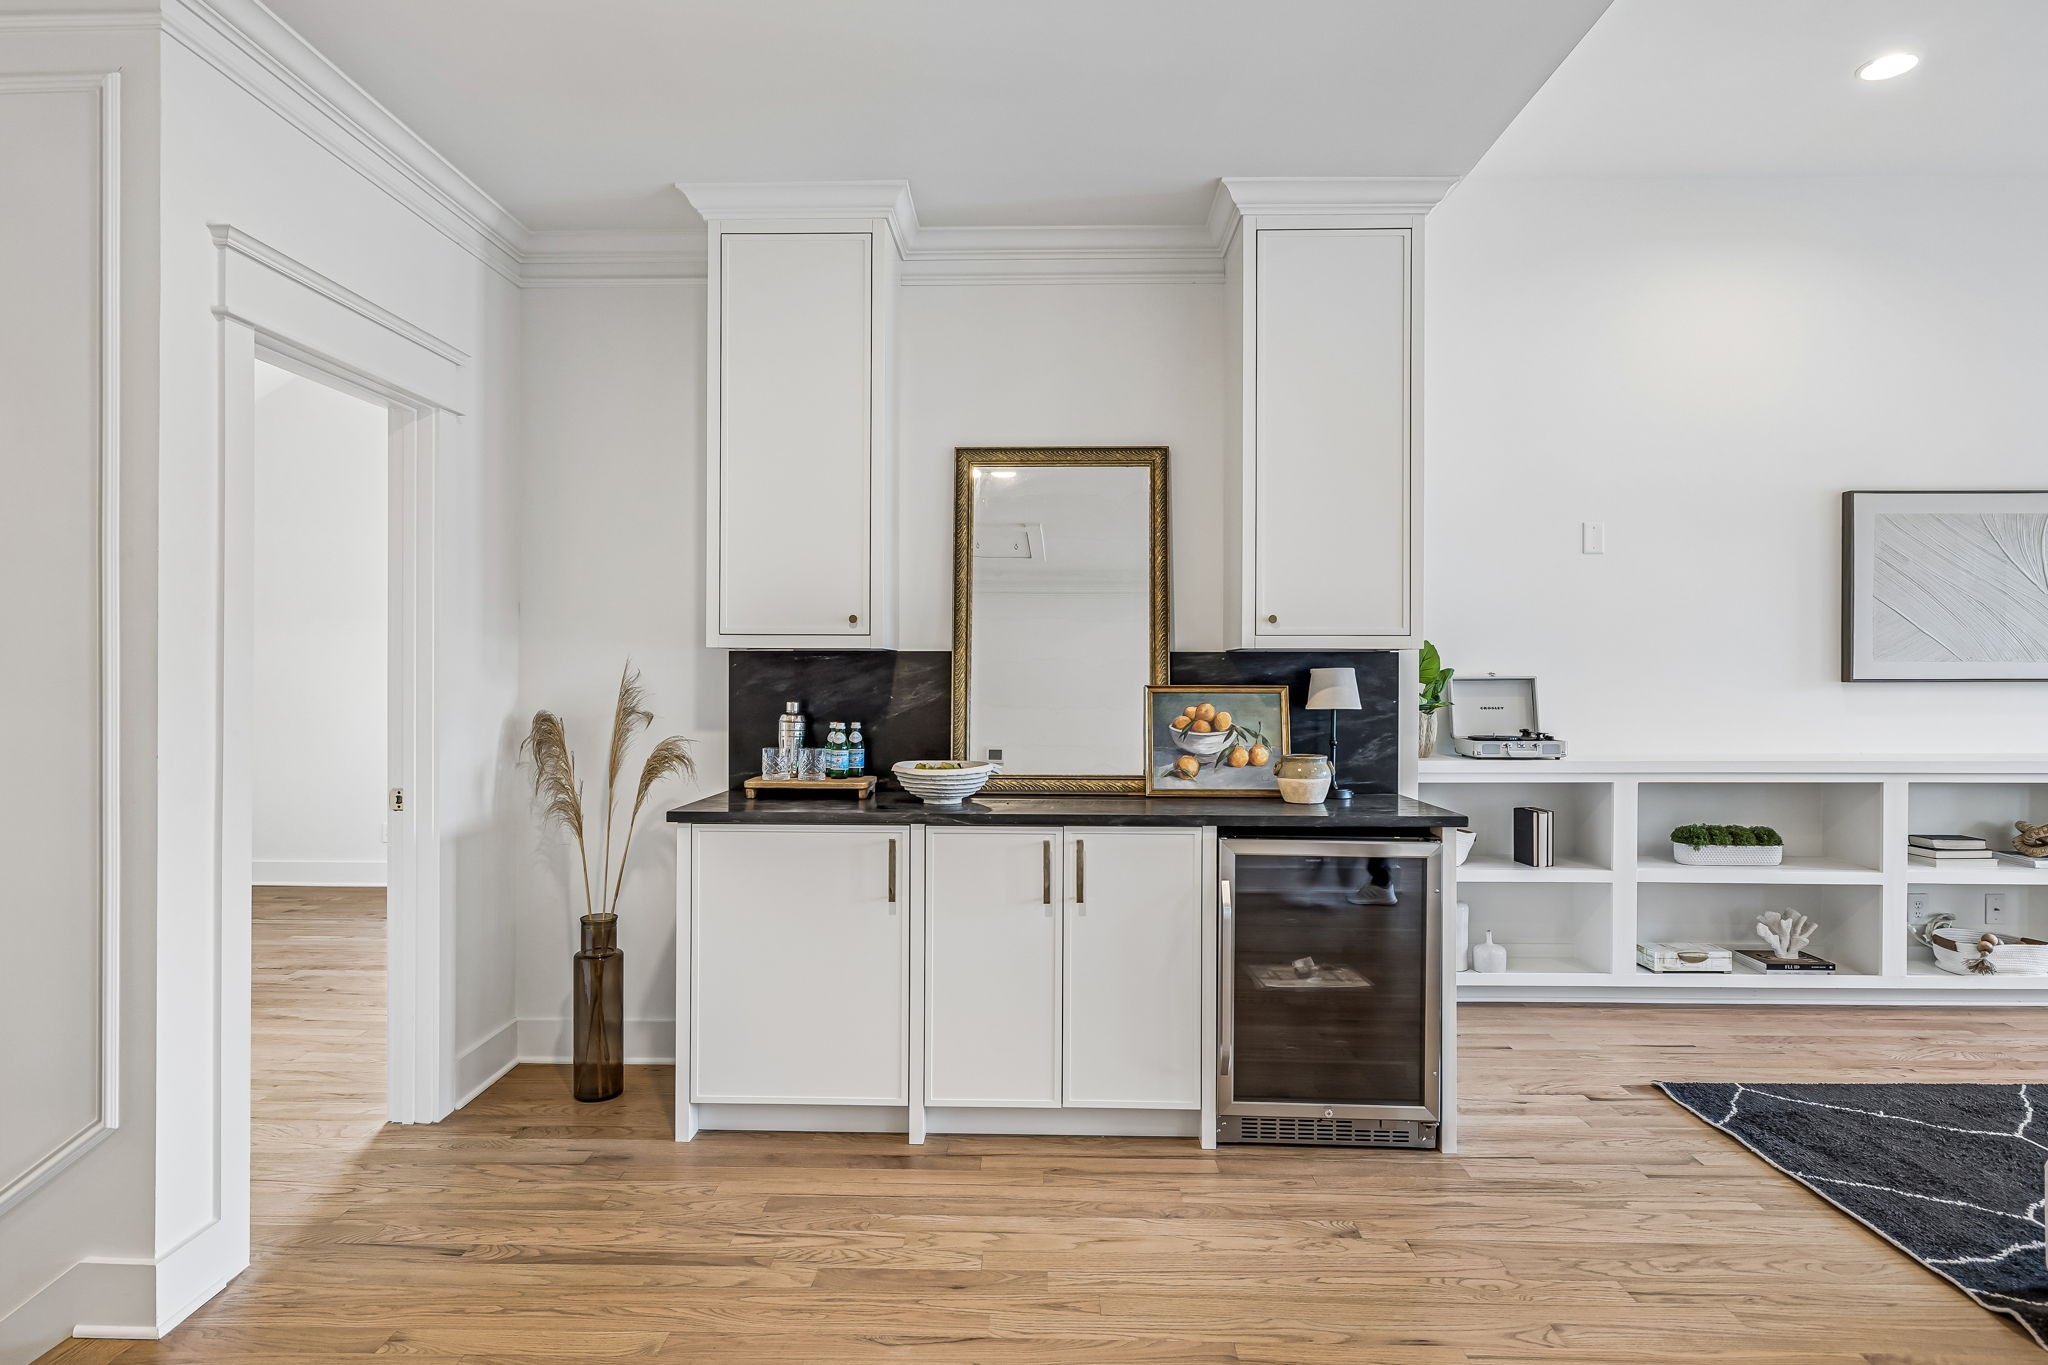
- Built-in Features, Walk-In Closet(s), Wet Bar, Kitchen Island
-
- Appliances:
- Gas Oven, Gas Range, Dishwasher, Ice Maker, Microwave, Refrigerator
-
- Heating:
- Central
-
- Cooling:
- Central Air
-
- Fireplace:
- Yes
-
- # of Fireplaces:
- 2
-
- # of Stories:
- 2
Exterior
-
- Lot Description:
- Private
-
- Roof:
- Asphalt
-
- Construction:
- Fiber Cement
School Information
-
- Elementary:
- Waverly-Belmont Elementary School
-
- Middle:
- John Trotwood Moore Middle
-
- High:
- Hillsboro Comp High School
Additional Information
-
- Date Listed:
- August 31st, 2026
-
- Days on Market:
- 10
Listing Details
- Listing Office:
- Compass Re
 Copyright 2026 RealTracs Solutions.