$5,000 - 4311 Elkins Ave, Nashville
- 4
- Bedrooms
- 2½
- Baths
- 2,700
- SQ. Feet
- 1920
- Year Built
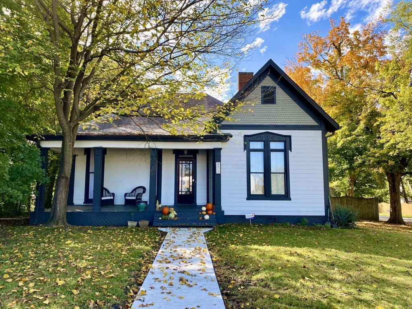
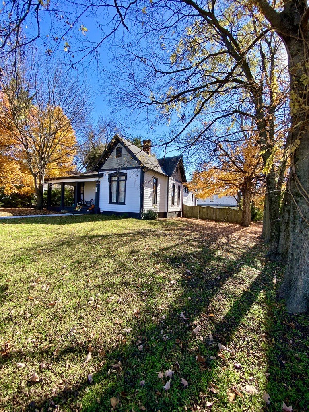
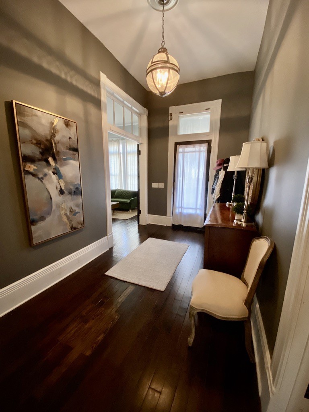
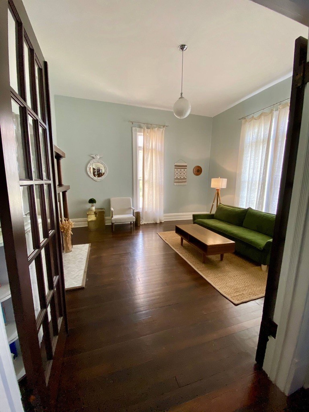
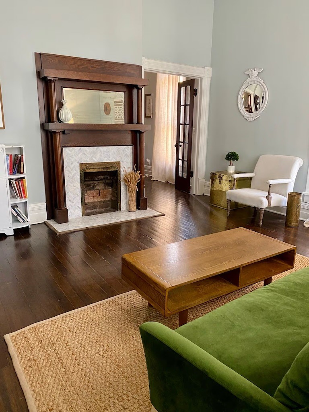
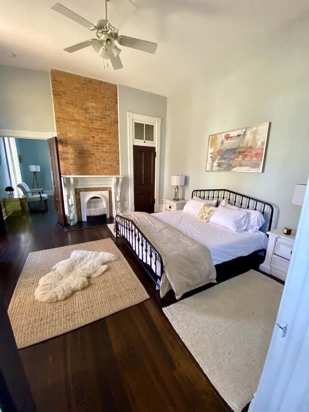
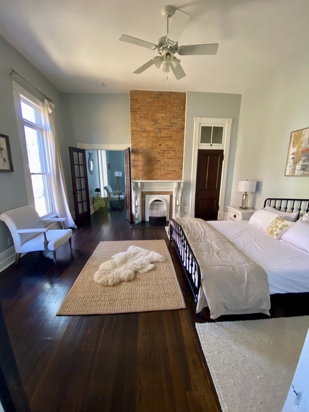
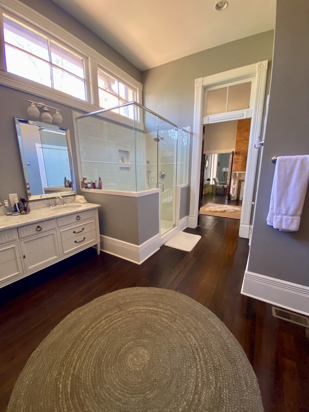
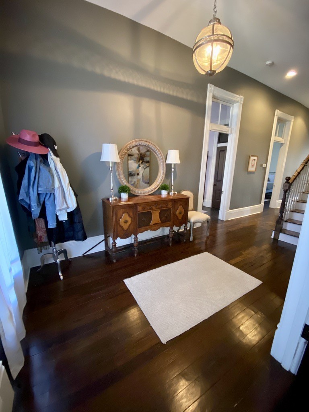
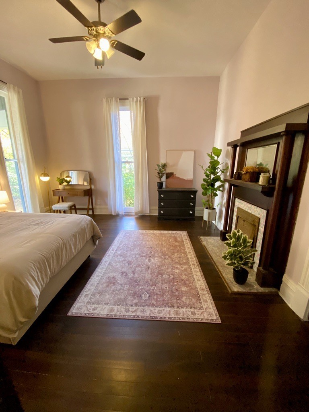
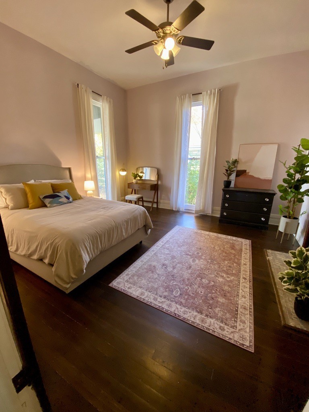
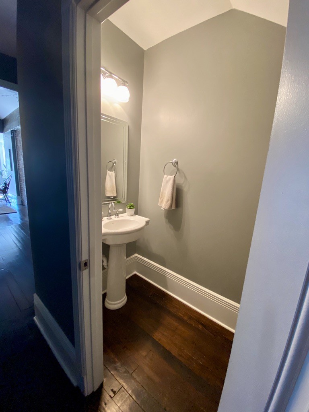
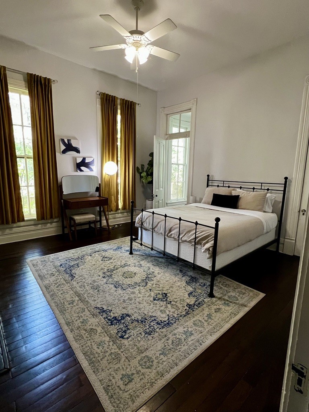
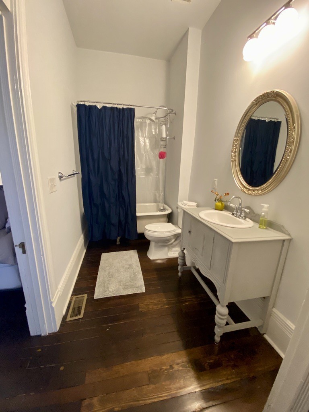
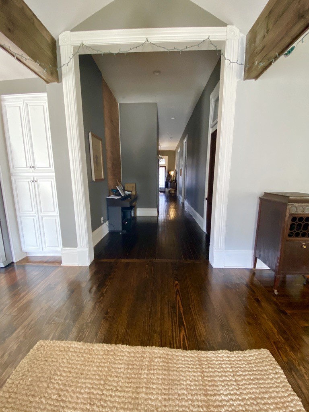
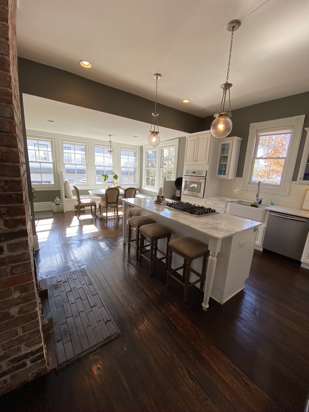
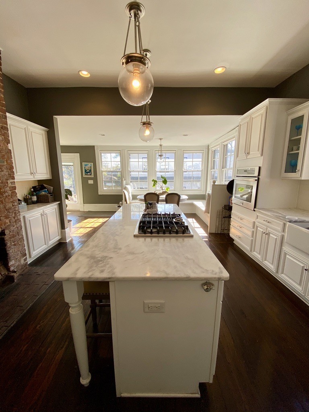
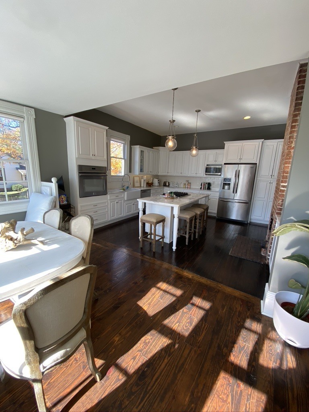
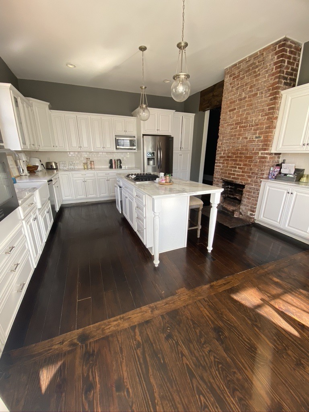
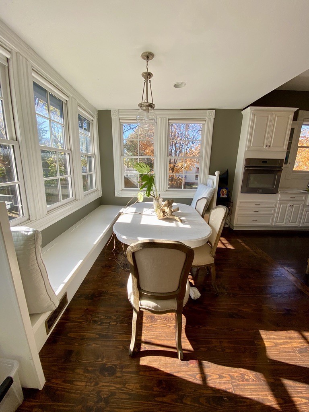
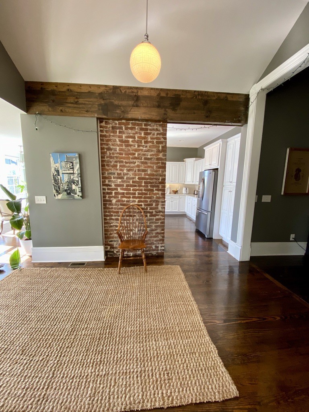
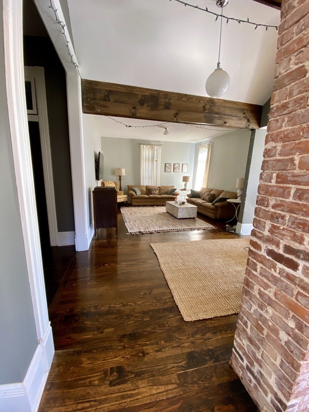
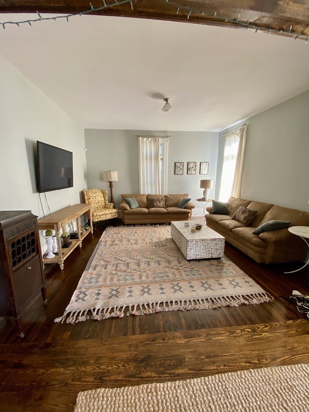
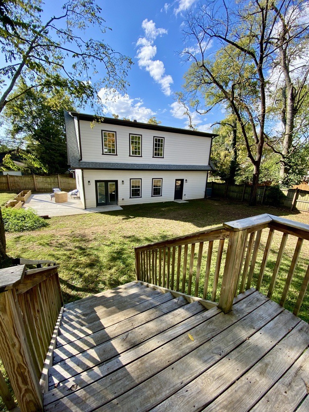
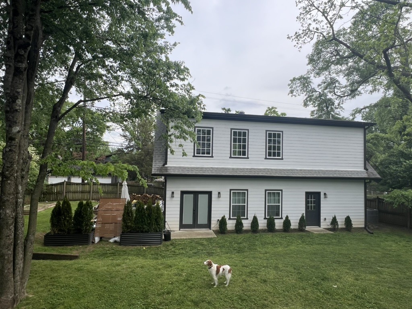
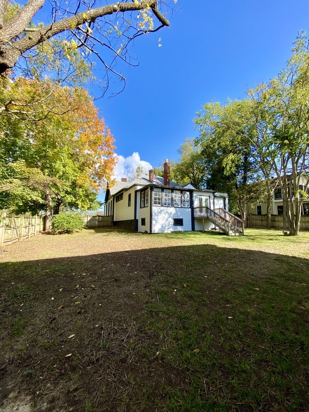
Live in the heart of Sylvan Park in one of the neighborhood's most charming and historic Victorian homes. This one-level home features 4 beds, 2.5 baths. 4th bedroom functions best as a large office and includes a lovely green velvet pull-out couch from West Elm. The home is available fully furnished for a turnkey experience, but furnishings are somewhat flexible and can be removed or reduced for qualified long-term tenants who prefer their own. All of the rooms feel generous in size, have original hardwood floors and beautiful, large windows. The southern-facing kitchen is a dream to cook and entertain in with all of the appliances and cooking tools one could need. *Cable/Internet, yard maintenance, pest/mosquito control, water and alarm system are paid for by owner (aprox $300/month value). Pets considered on a case by case basis with non-refundable deposit of $250 for cleaning. Owner/Agent lives in the guest house behind the home. This has worked beautifully with previous tenants but of course it needs to be the right fit for everyone. Owner has a senior dog on site. Lease terms are negotiable and all questions are welcomed! House is available Sept 1st.
Essential Information
-
- MLS® #:
- 3529238
-
- Price:
- $5,000
-
- Bedrooms:
- 4
-
- Bathrooms:
- 2.50
-
- Full Baths:
- 2
-
- Half Baths:
- 1
-
- Square Footage:
- 2,700
-
- Acres:
- 0.00
-
- Year Built:
- 1920
-
- Type:
- Residential Lease
-
- Sub-Type:
- Single Family Residence
-
- Status:
- Active
Community Information
-
- Address:
- 4311 Elkins Ave
-
- Subdivision:
- Charlotte Park
-
- City:
- Nashville
-
- County:
- Davidson County, TN
-
- State:
- TN
-
- Zip Code:
- 37209
Amenities
-
- Utilities:
- Electricity Available, Natural Gas Available, Water Available
Interior
-
- Appliances:
- Gas Oven, Gas Range, Dishwasher, Disposal, Dryer, Microwave, Refrigerator, Washer
-
- Heating:
- Central, Natural Gas
-
- Cooling:
- Ceiling Fan(s), Central Air, Electric
-
- # of Stories:
- 1
Exterior
-
- Construction:
- Fiber Cement, Frame
School Information
-
- Elementary:
- Sylvan Park Paideia Design Center
-
- Middle:
- West End Middle School
-
- High:
- Hillsboro Comp High School
Additional Information
-
- Date Listed:
- August 30th, 2026
-
- Days on Market:
- 10
Listing Details
- Listing Office:
- Benchmark Realty, Llc
 Copyright 2026 RealTracs Solutions.