$0 - 818 Shelby Ave A, Nashville
- 5
- Bedrooms
- 5½
- Baths
- 2,739
- SQ. Feet
- 0.2
- Acres
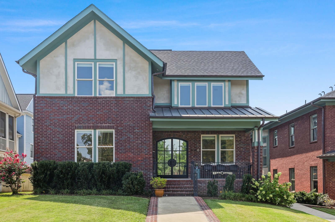
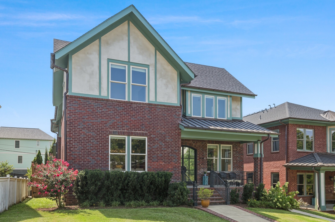
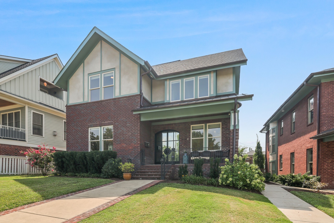
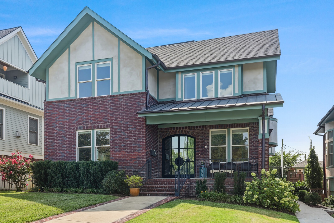
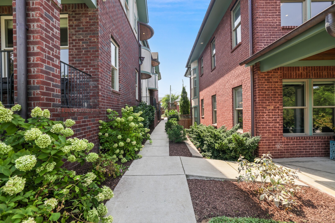
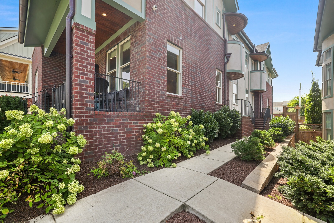
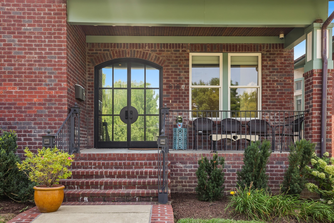
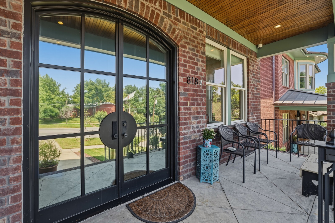
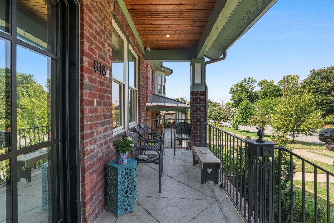
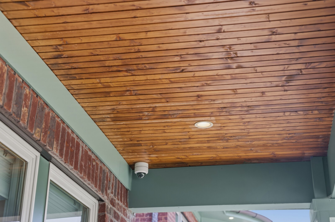
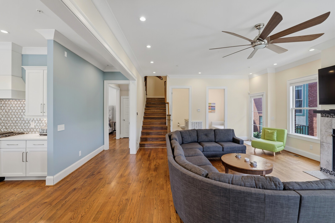
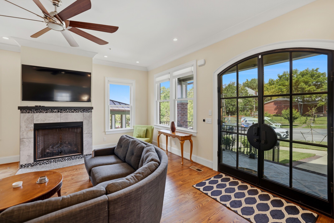
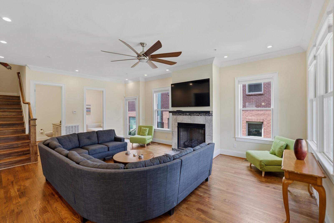
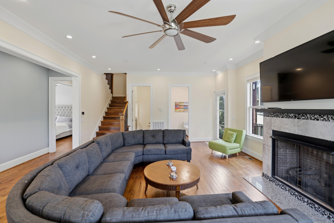
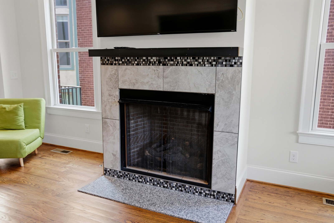
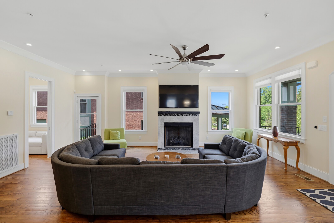
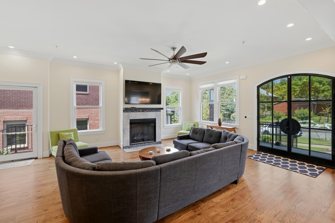
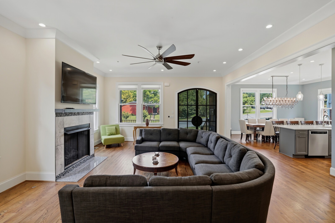
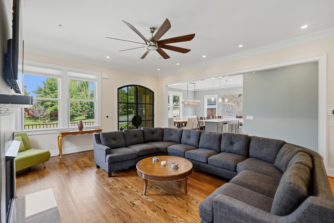
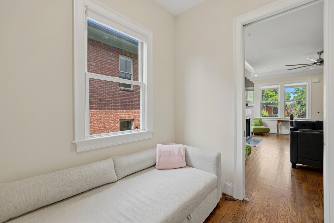
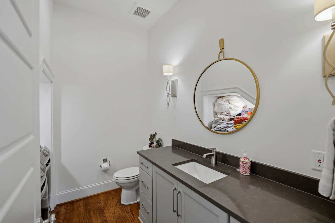
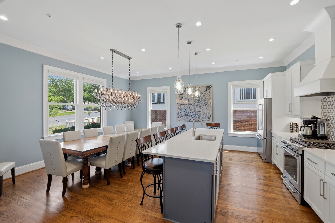
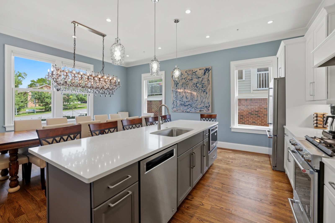
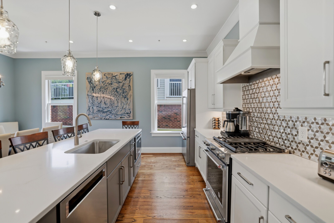
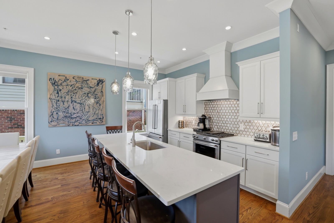
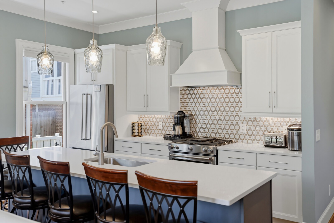
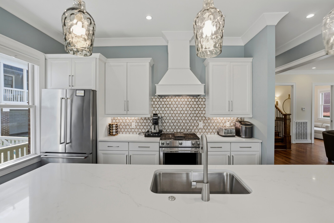
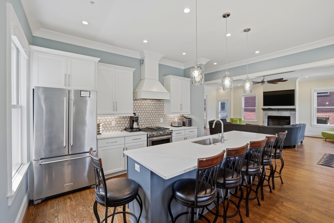
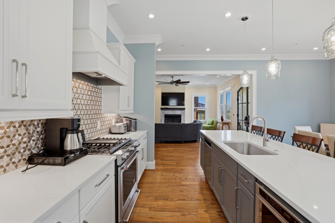
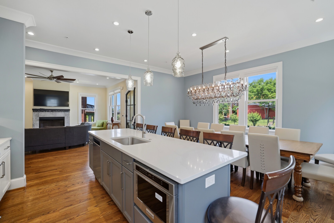
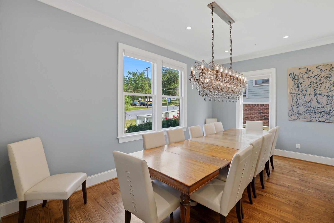
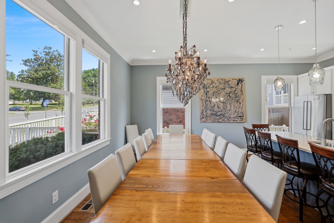
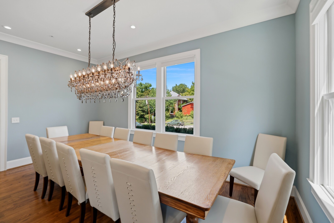
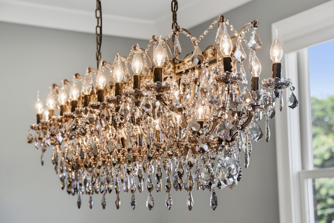
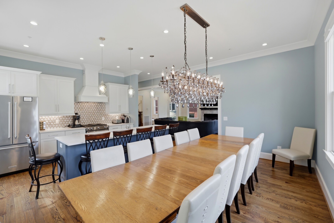
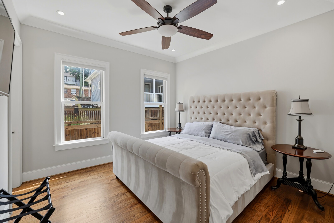
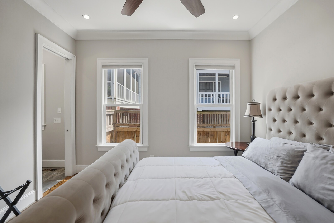
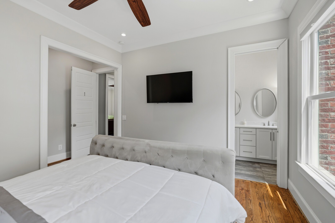
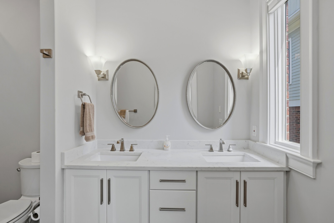
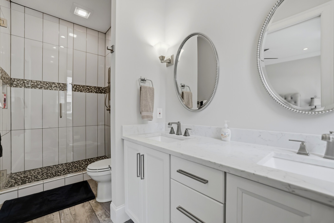
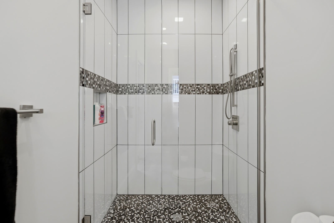
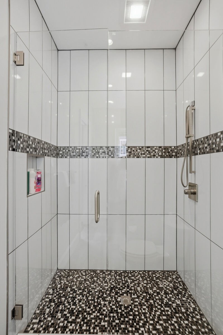
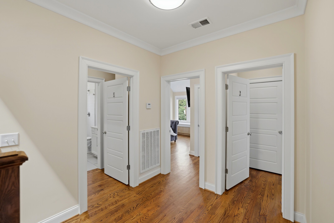
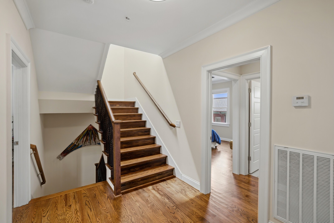
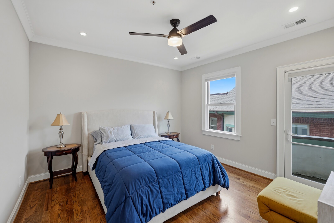
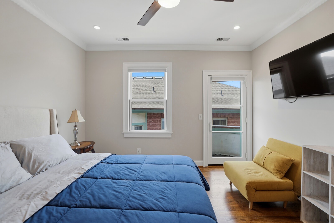
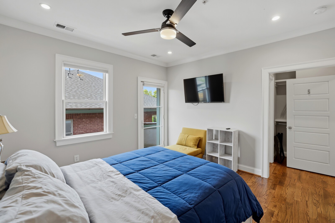
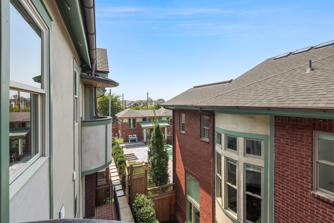
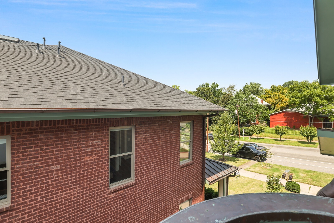
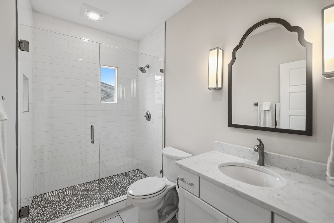
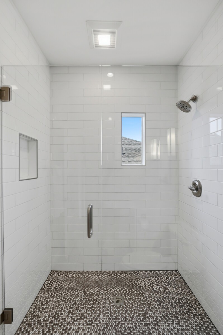
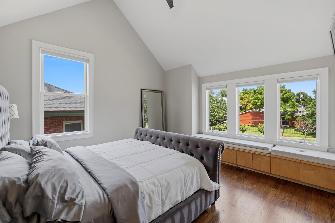
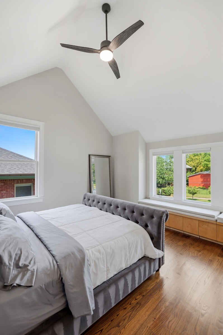
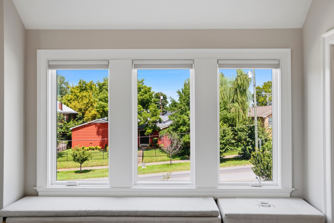
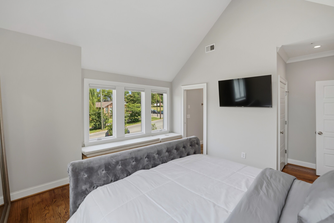
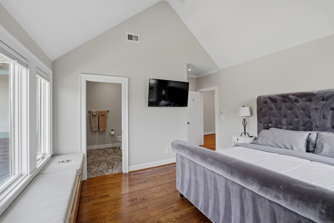
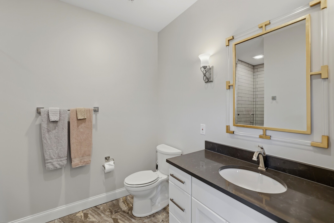
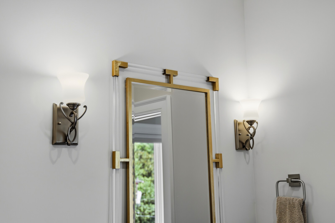
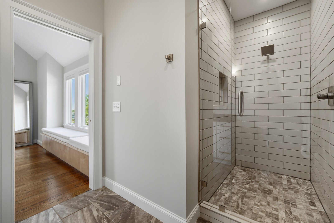
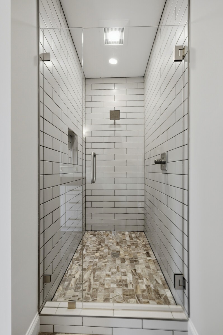
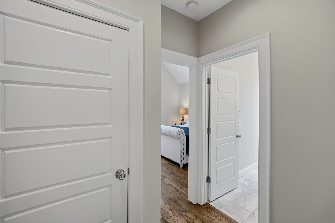
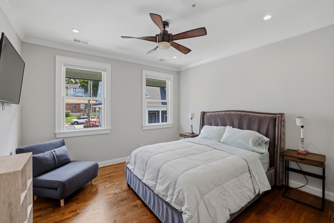
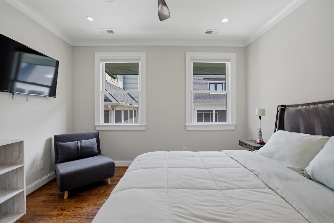
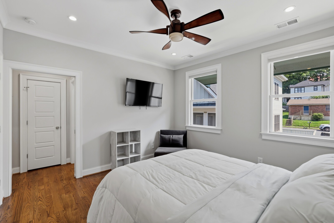
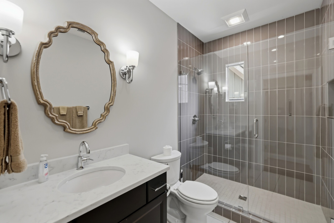
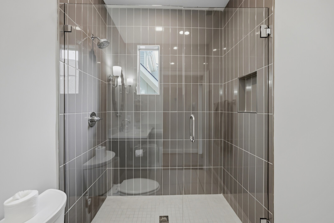
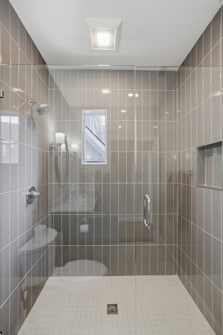
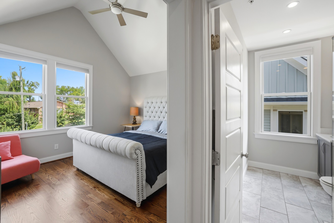
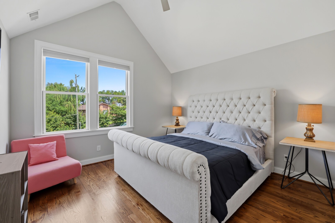
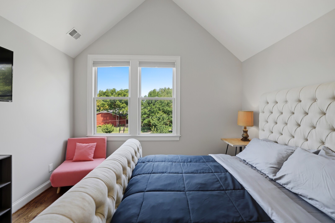
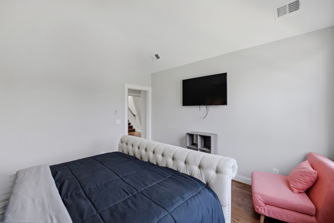
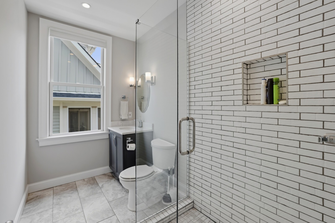
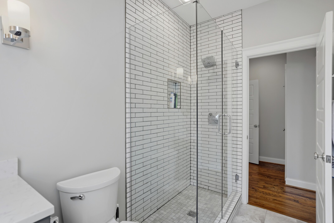
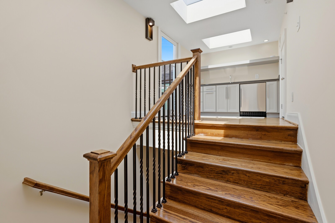
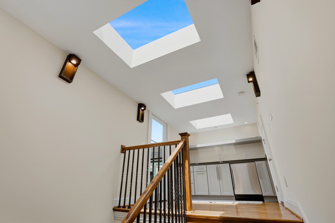
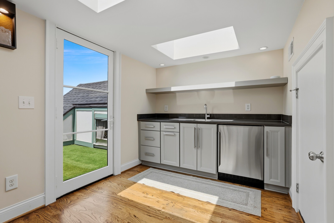
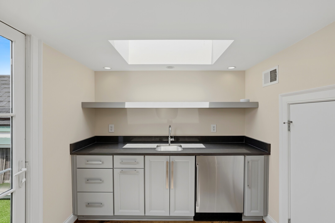
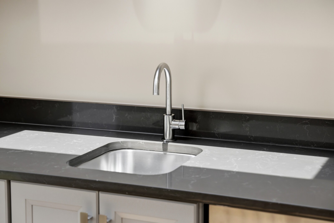
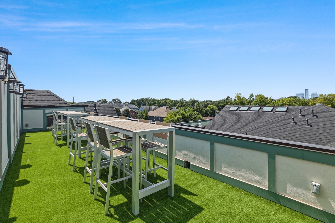
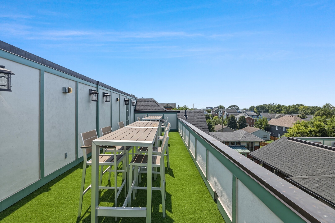
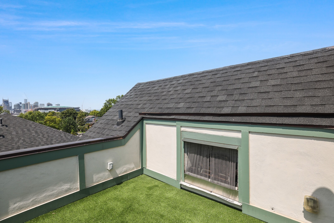
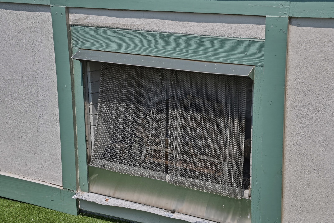
Online auction for exceptional opportunity to own a fully furnished luxury home in the heart of East Nashville, just minutes from Downtown Nashville and the new Nissan Stadium. Built in 2020, this impressive 5-bedroom, 5.5-bath residence offers approximately 2,739 square feet of thoughtfully designed living space. Each of the five bedrooms features access to its own private full bathroom, creating tremendous flexibility for a primary residence, executive or corporate housing, multigenerational living, or investment use. The open-concept main level was designed for entertaining, connecting the living room, dining area and kitchen into one inviting gathering space. Finished hardwood and tile flooring, custom finishes, a gas fireplace, wet bar and designer furnishings create a sophisticated yet comfortable atmosphere. And this property is being offered FULLY FURNISHED, providing the successful purchaser with an opportunity for a truly turnkey acquisition. ROOFTOP VIEWS & OUTDOOR ENTERTAINING One of the home's standout features is its rooftop area offering impressive views toward Downtown Nashville and the new Nissan Stadium. Outside, the custom patio provides another outstanding entertaining space complete with a fireplace and built-in pizza oven...perfect for hosting friends, clients or family. Bidding ends Monday, October 26th at 12:00 NOON CT. Property sells as-is, where-is. 10% buyer's premium applies. Review all auction terms and property documents before bidding.

Essential Information
-
- MLS® #:
- 3529161
-
- Bedrooms:
- 5
-
- Bathrooms:
- 5.50
-
- Full Baths:
- 5
-
- Half Baths:
- 1
-
- Square Footage:
- 2,739
-
- Acres:
- 0.20
-
- Year Built:
- 2020
-
- Type:
- Residential
-
- Sub-Type:
- Single Family Residence
-
- Status:
- Active
Community Information
-
- Address:
- 818 Shelby Ave A
-
- Subdivision:
- Williams/Edgefield
-
- City:
- Nashville
-
- County:
- Davidson County, TN
-
- State:
- TN
-
- Zip Code:
- 37206
Amenities
-
- Utilities:
- Electricity Available, Water Available, Cable Connected
-
- Parking Spaces:
- 2
-
- # of Garages:
- 2
-
- Garages:
- Garage Door Opener, Detached
Interior
-
- Interior Features:
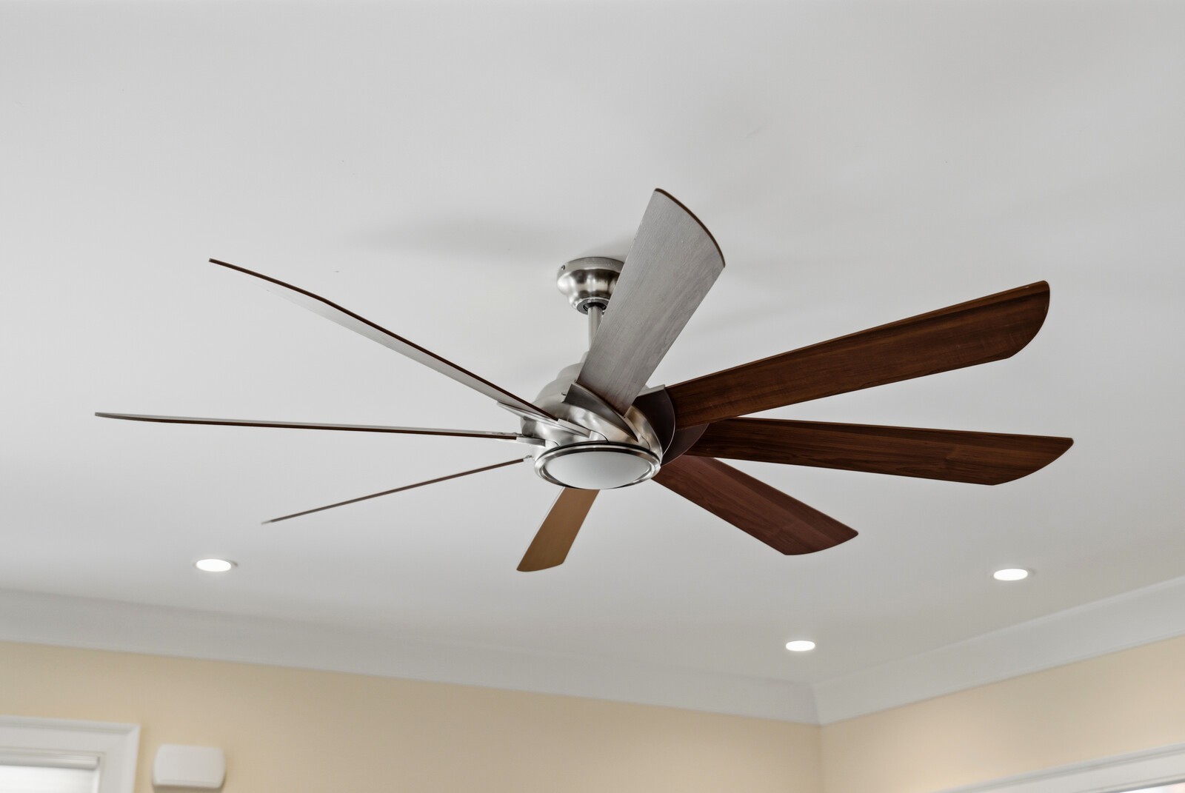
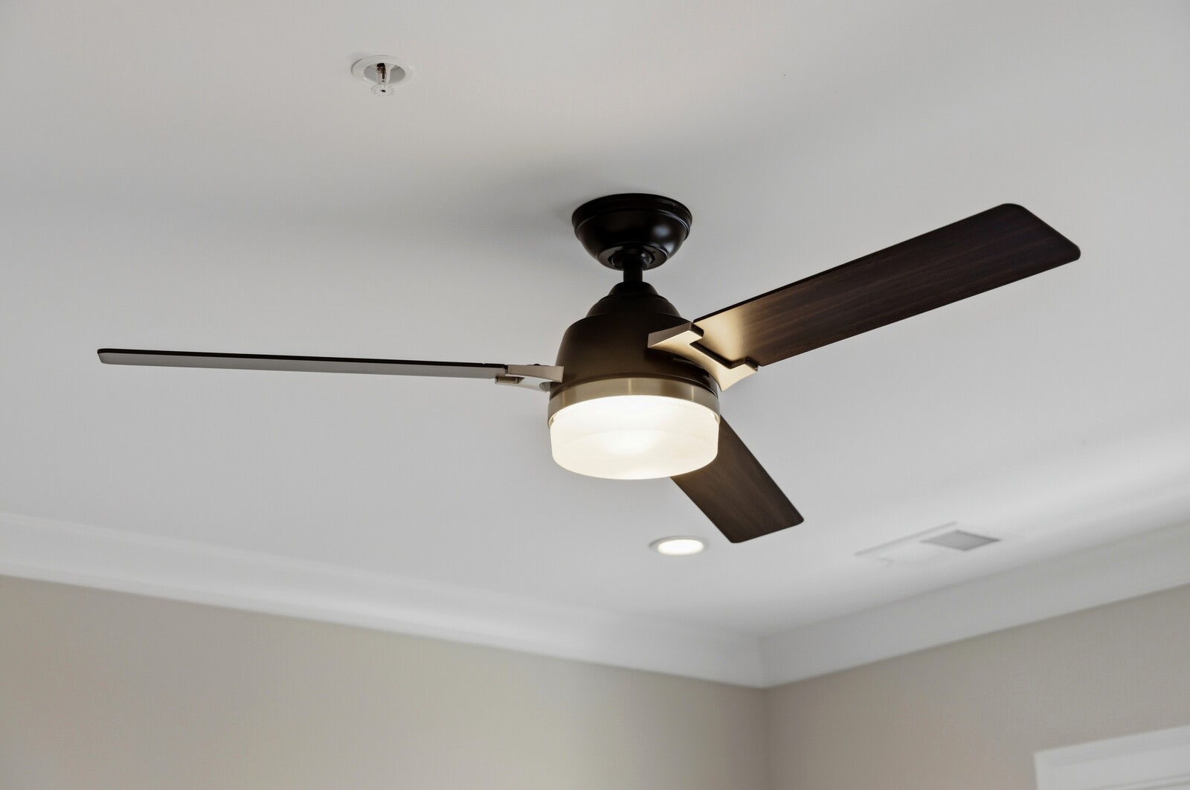
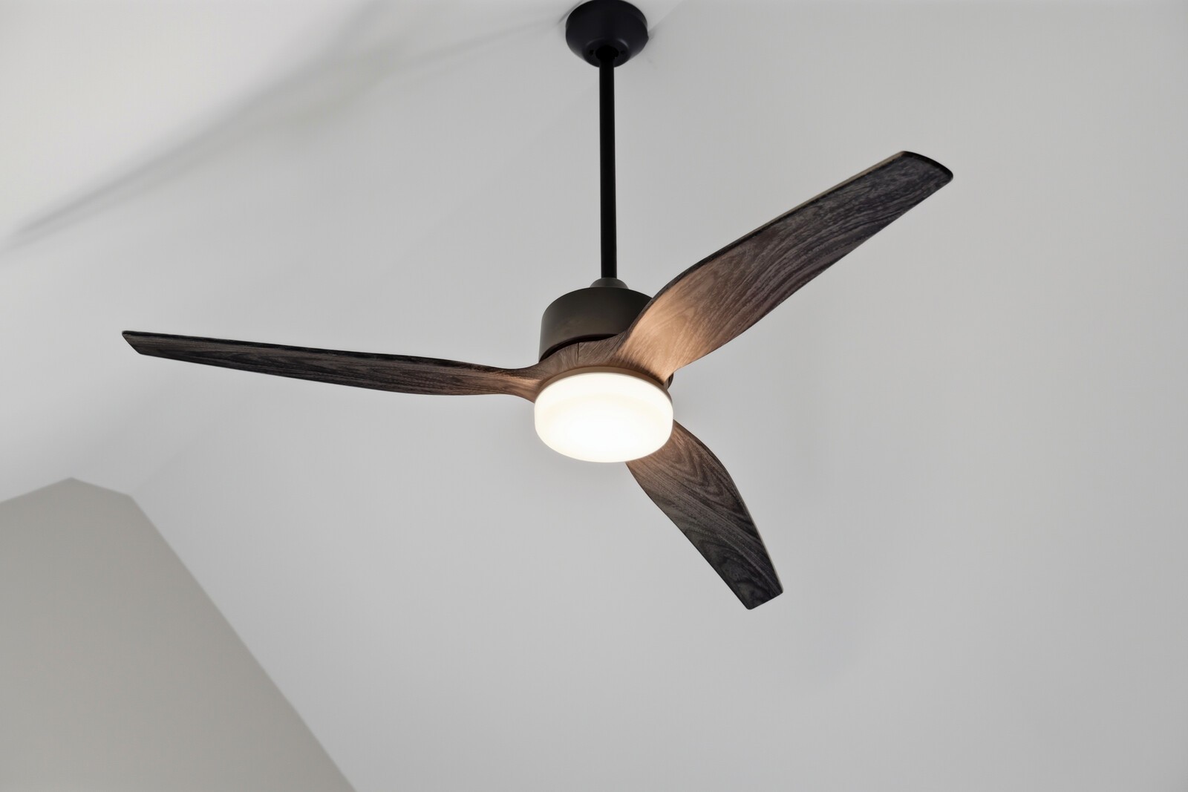
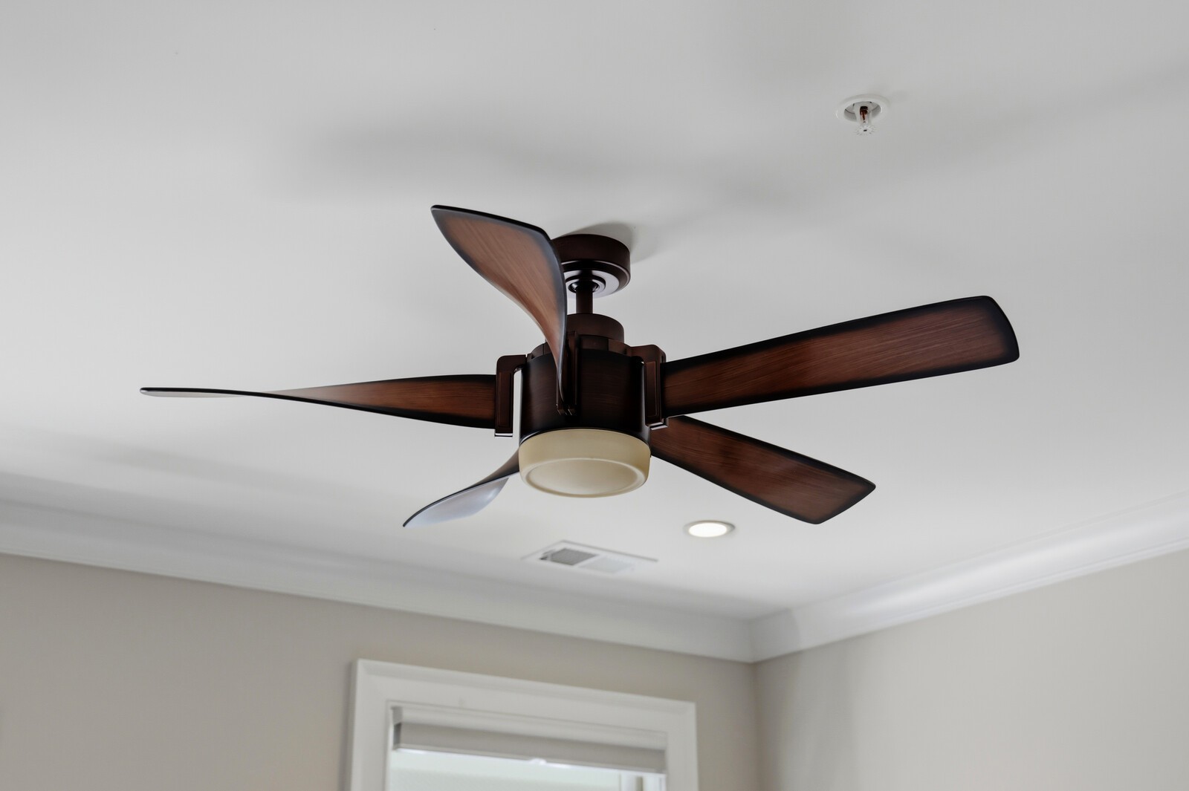
- Ceiling Fan(s), Elevator, Entrance Foyer, Extra Closets, Wet Bar, High Speed Internet, Kitchen Island
-
- Appliances:
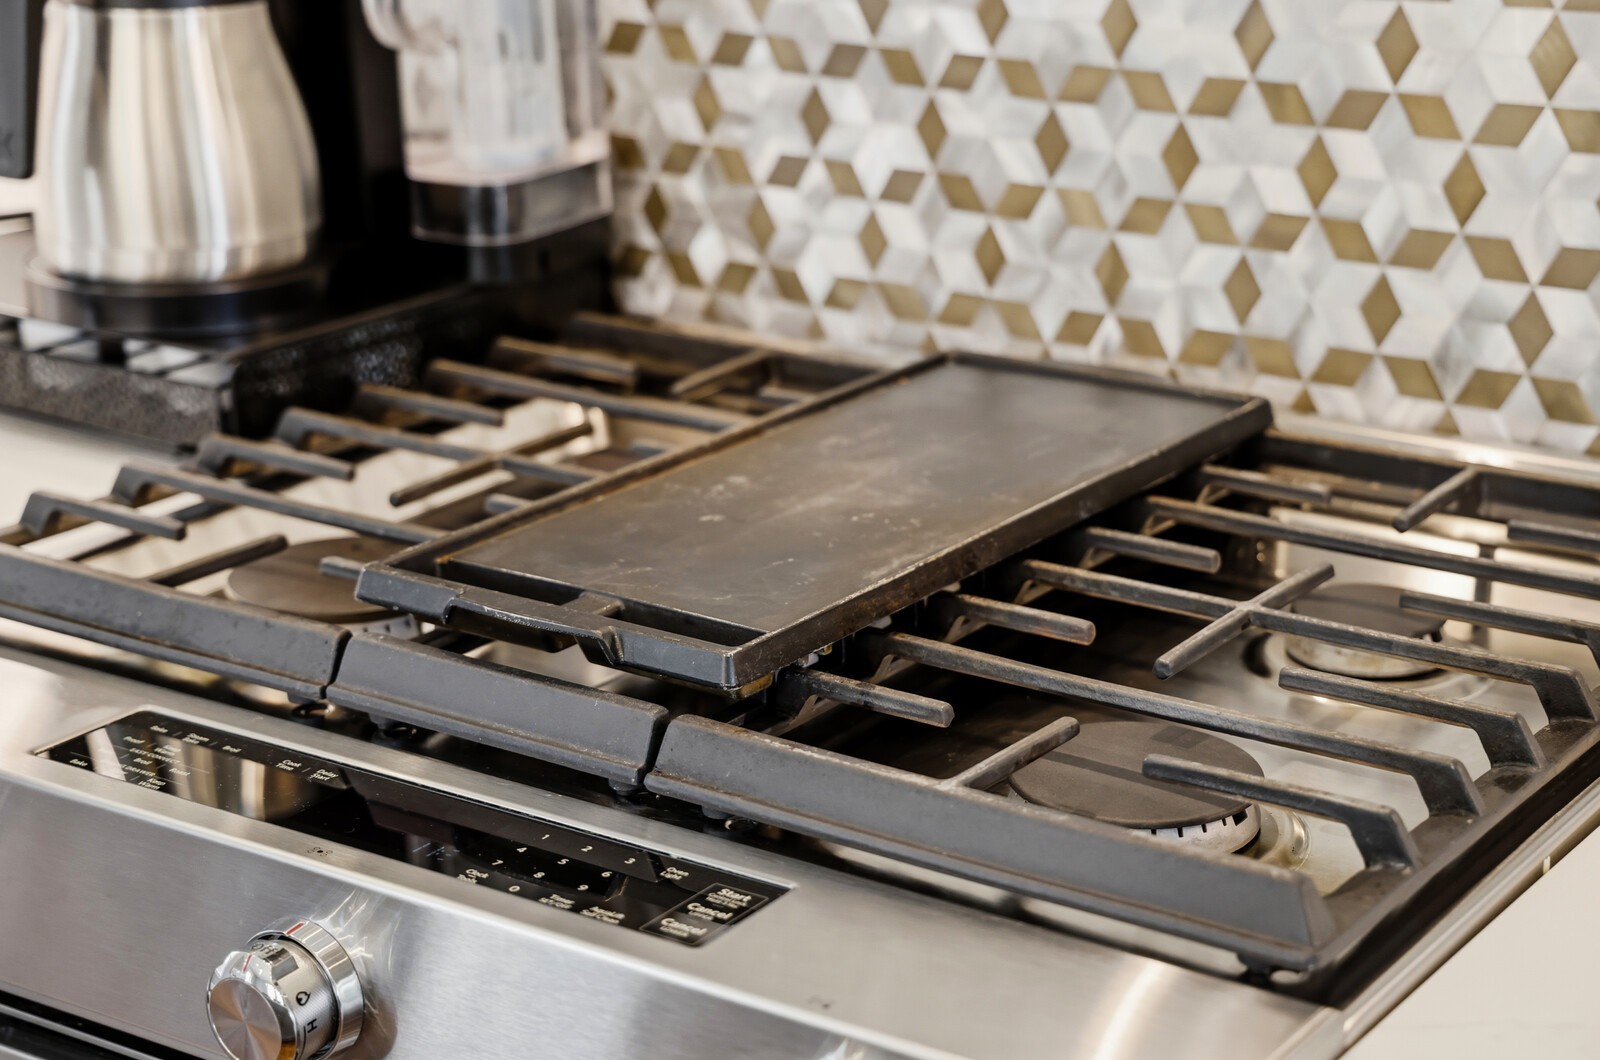
- Built-In Electric Oven, Gas Range, Dishwasher, Disposal, Dryer, Refrigerator, Washer
-
- Heating:
- Central, Electric
-
- Cooling:
- Central Air, Electric
-
- Fireplace:
- Yes
-
- # of Fireplaces:
- 1
-
- # of Stories:
- 3
Exterior
-
- Exterior Features:
- Balcony
-
- Roof:
- Copper
-
- Construction:
- Hardboard Siding, Brick
School Information
-
- Elementary:
- Warner Elementary Enhanced Option
-
- Middle:
- Stratford STEM Magnet School Lower Campus
-
- High:
- Stratford STEM Magnet School Upper Campus
Additional Information
-
- Date Listed:
- August 29th, 2026
-
- Days on Market:
- 15
Listing Details
- Listing Office:
- Advantage Auctions
 Copyright 2026 RealTracs Solutions.