$1,385,223 - 5004 Fairhaven Cir, Thompsons Station
- 5
- Bedrooms
- 4½
- Baths
- 3,643
- SQ. Feet
- 0.27
- Acres
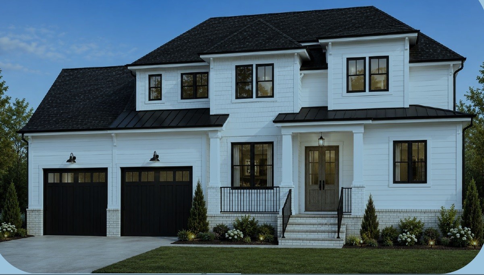
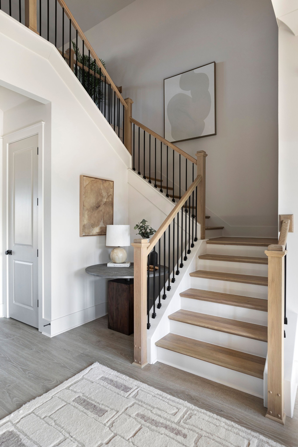
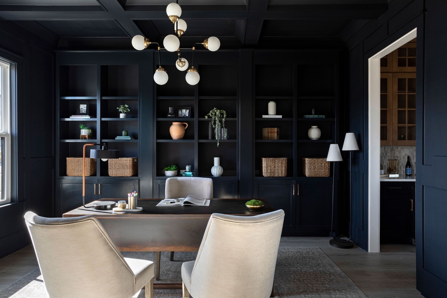
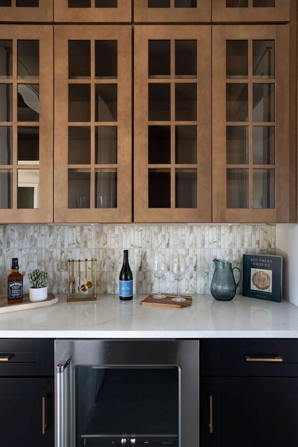
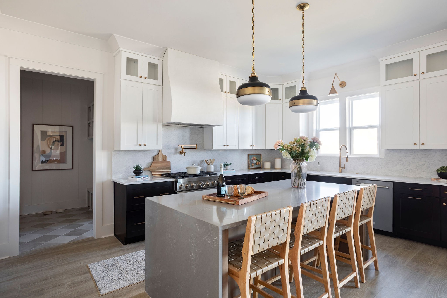
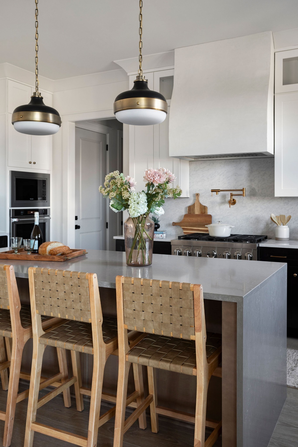
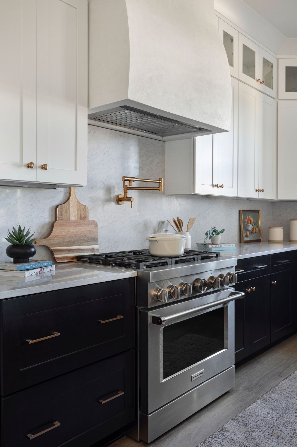
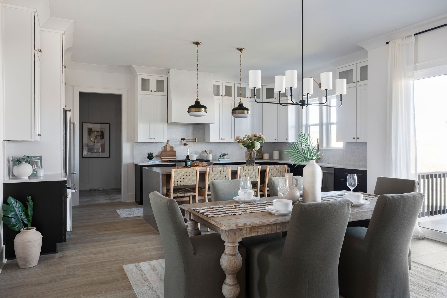
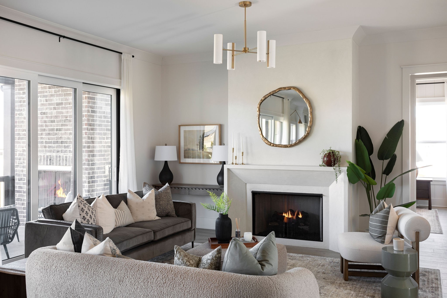
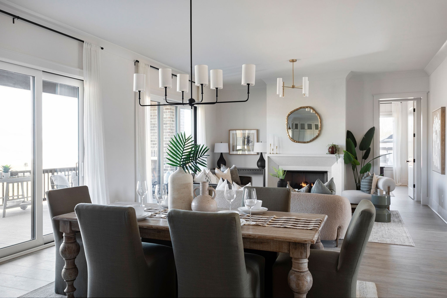
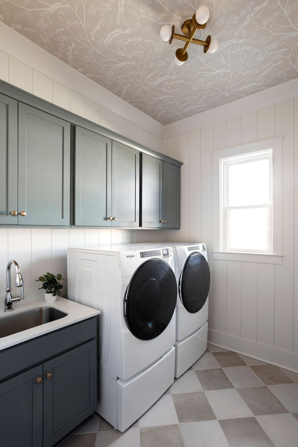
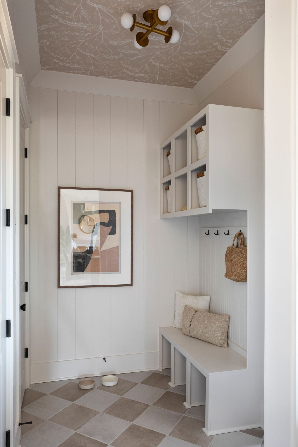
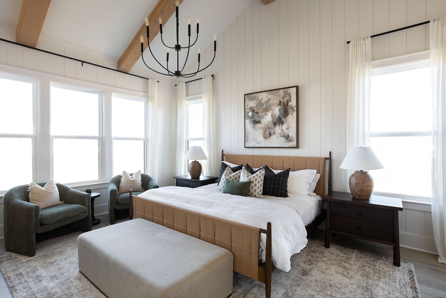
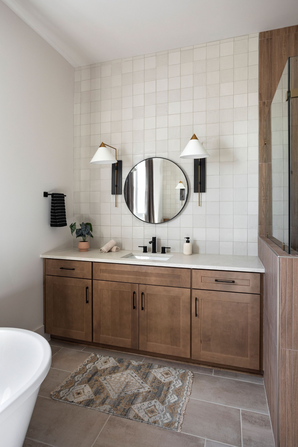
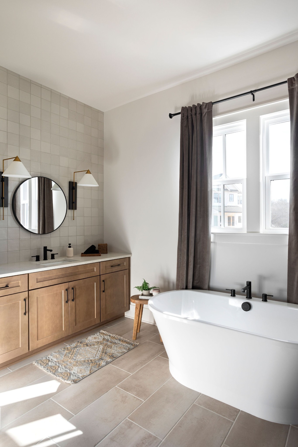
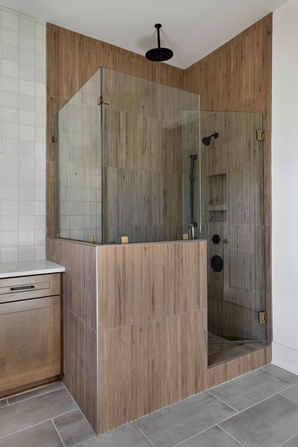
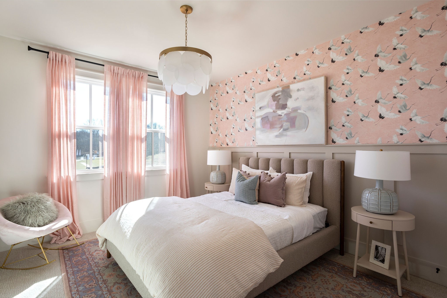
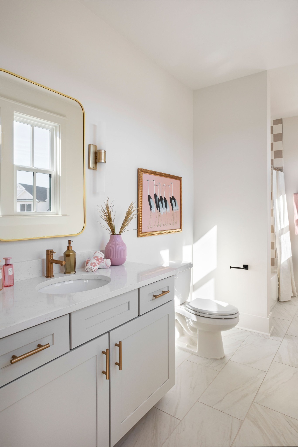
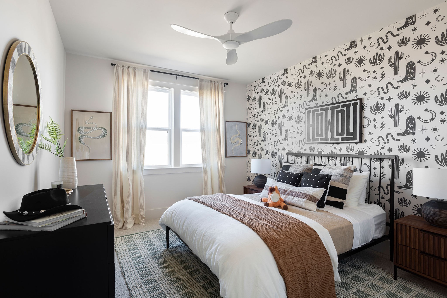
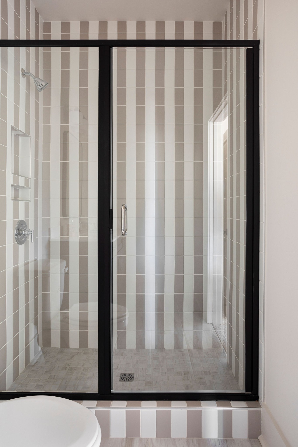
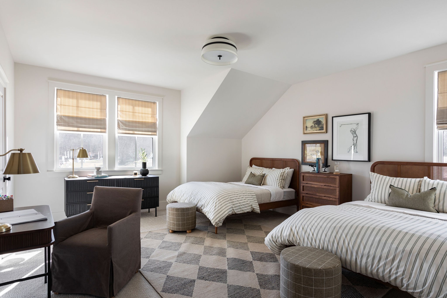
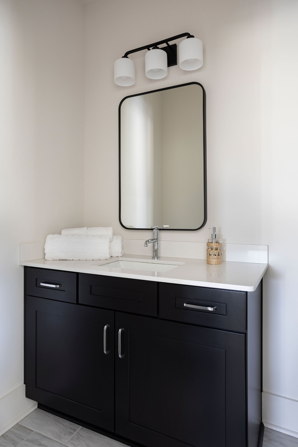
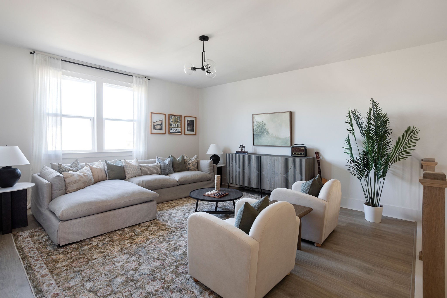
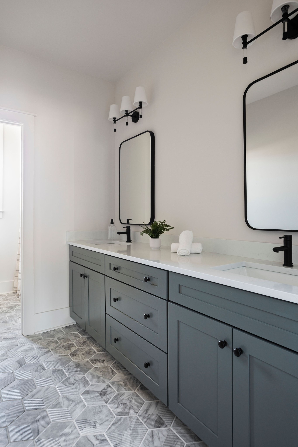
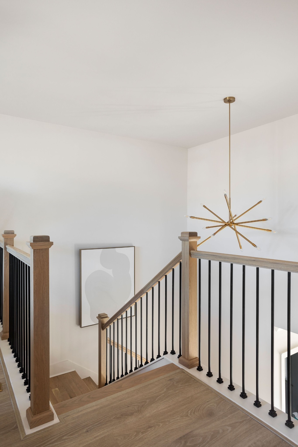
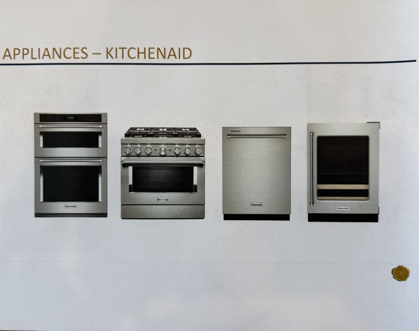
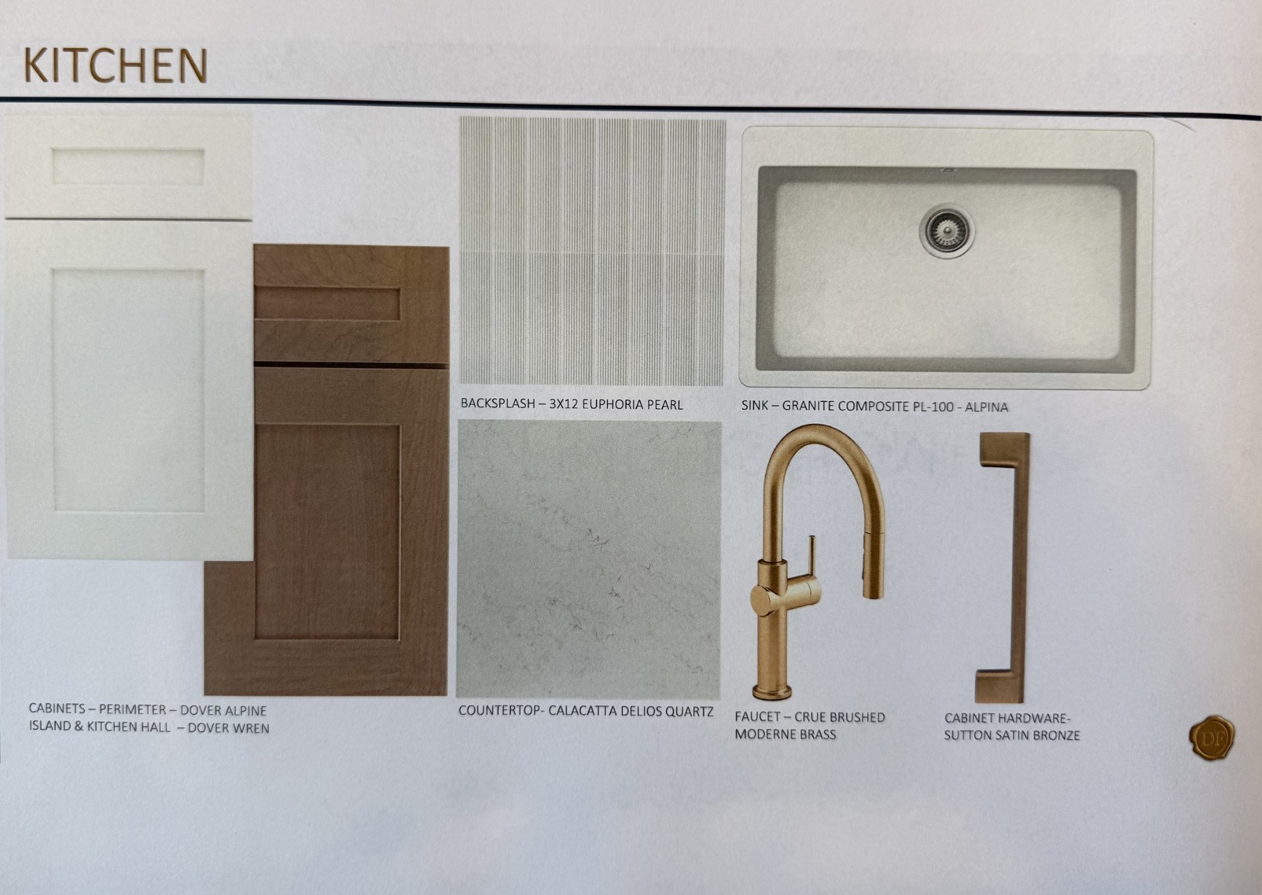
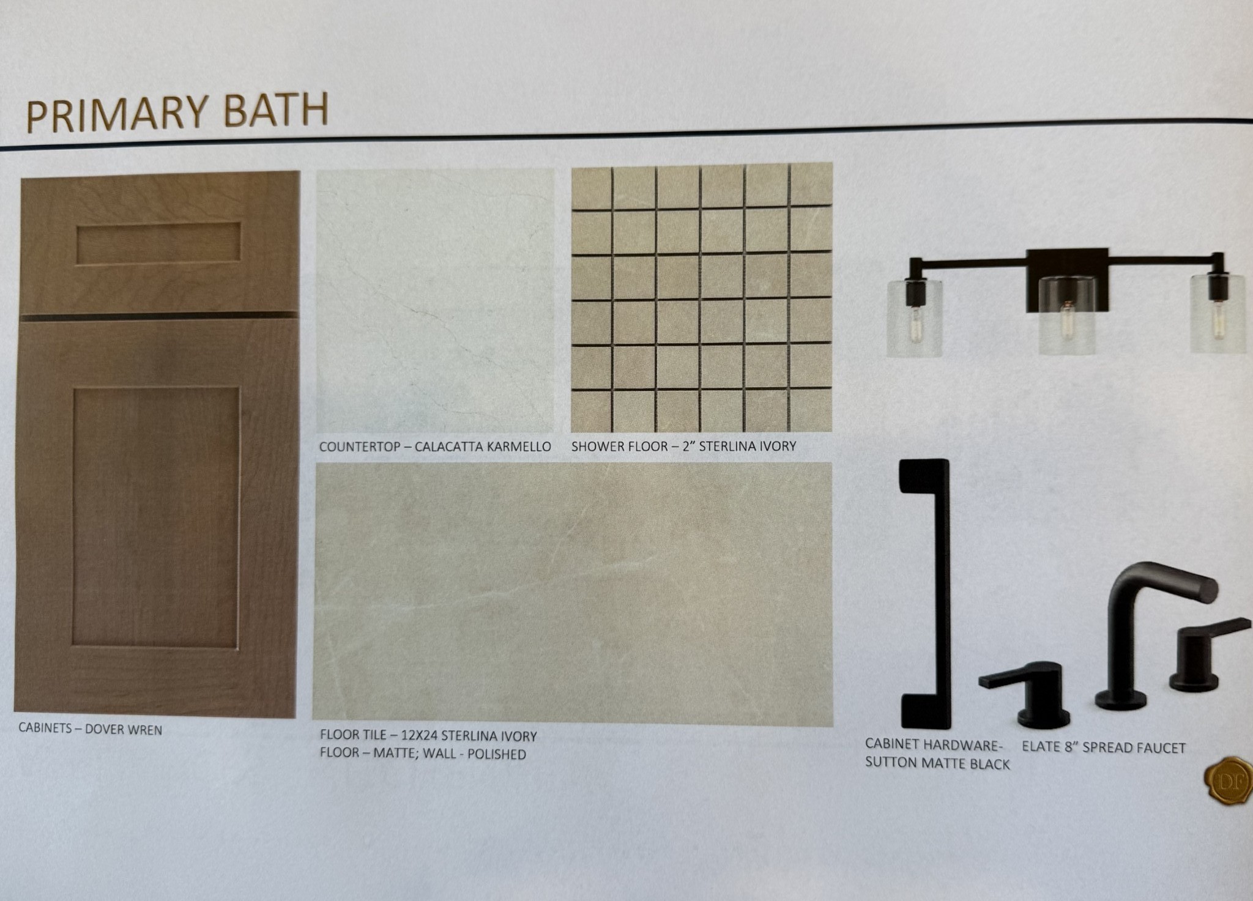
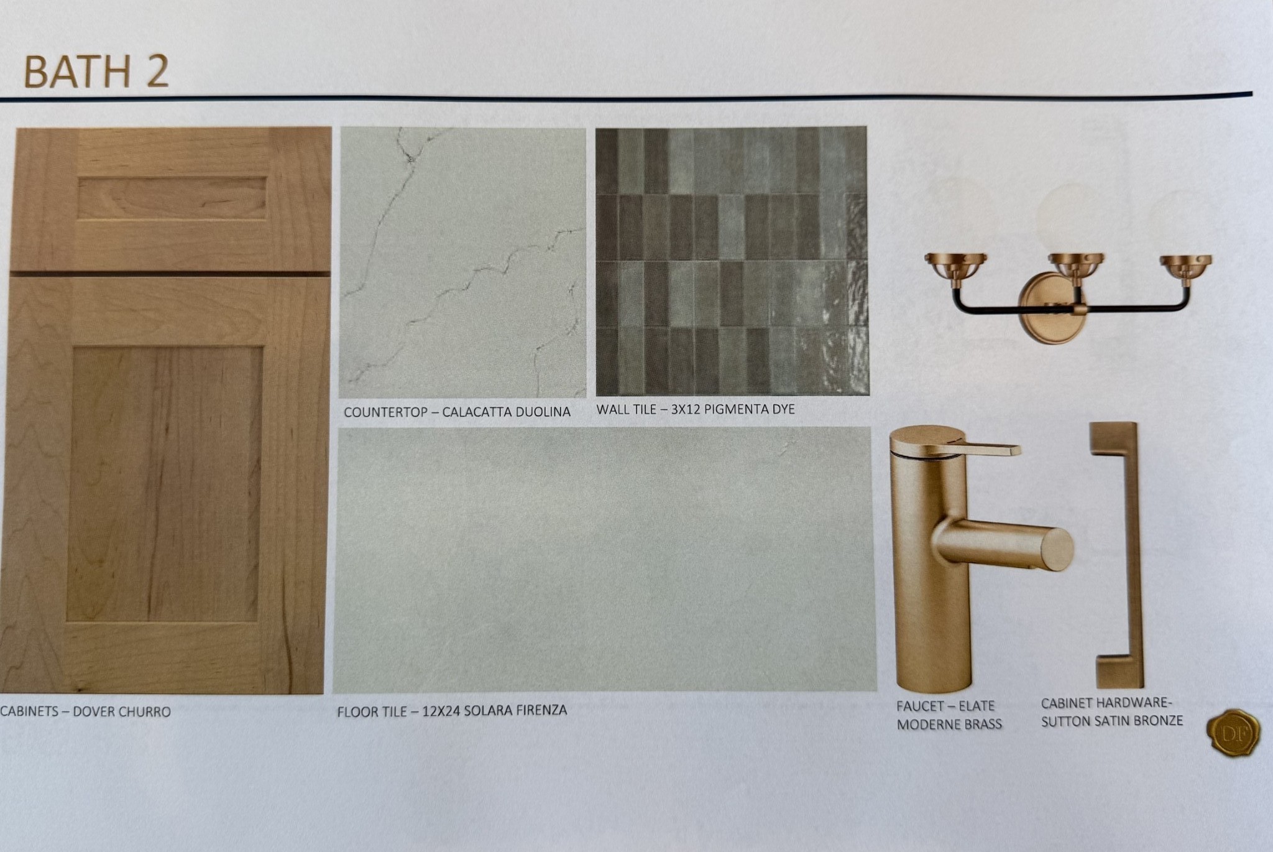
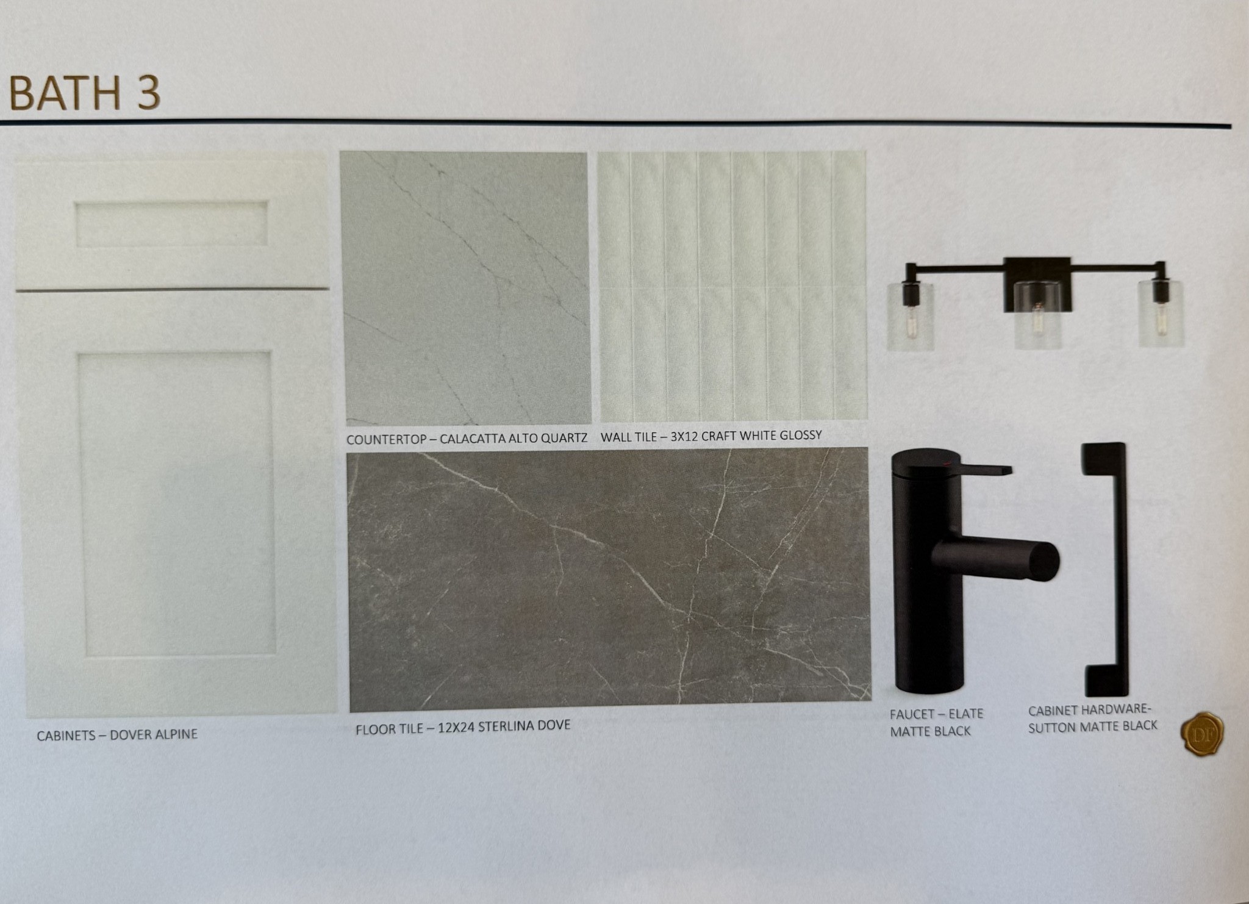
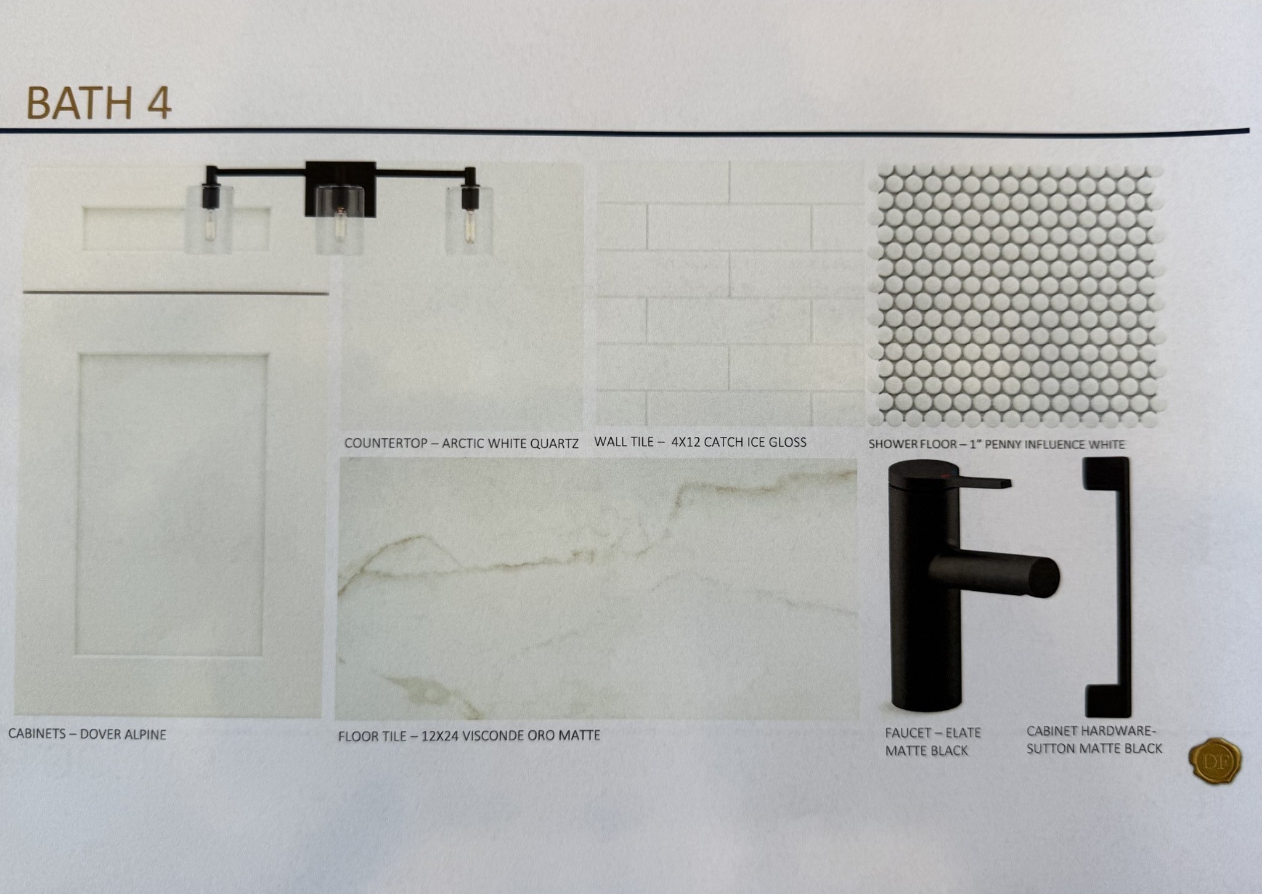
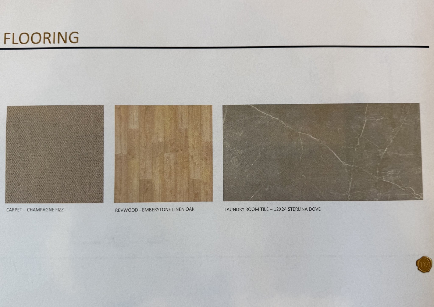
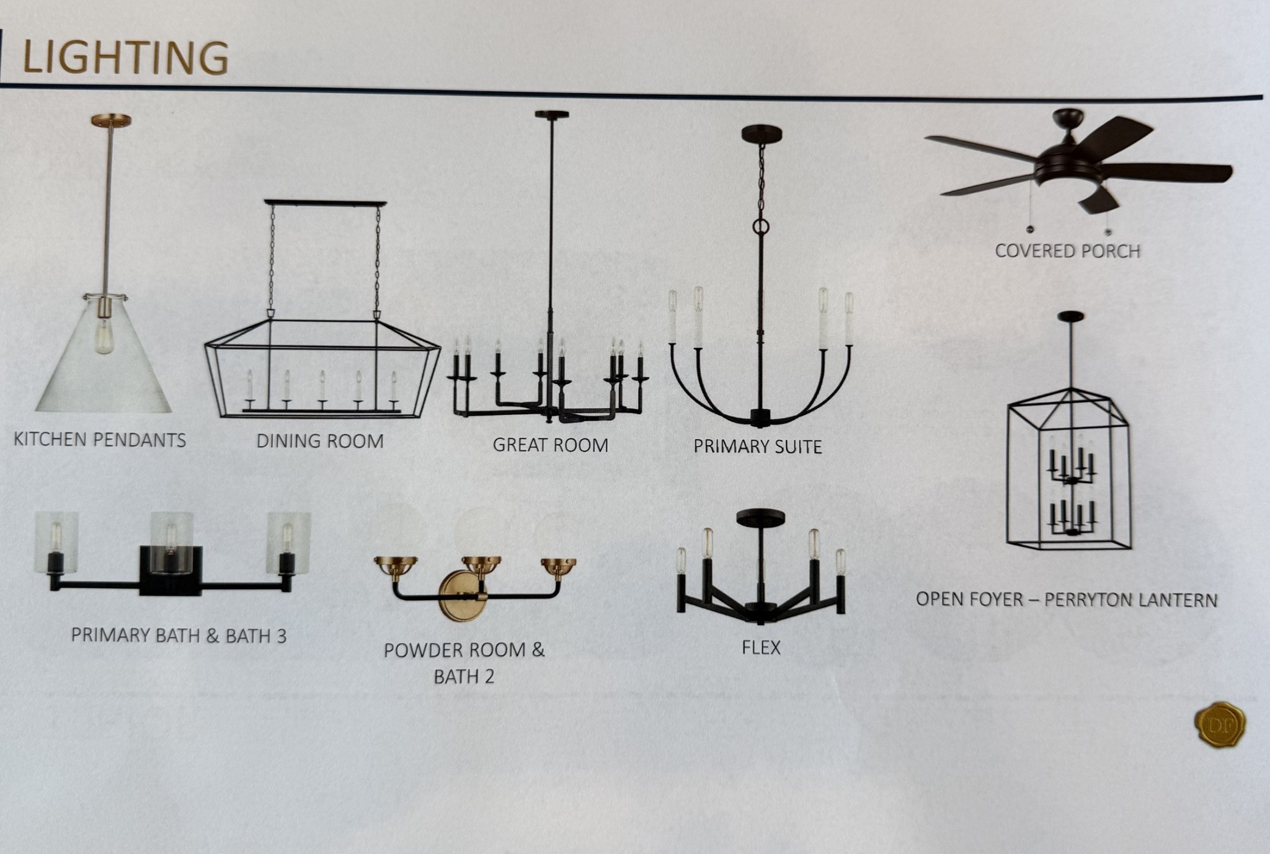
Welcome home to 5004 Fairhaven Circle, Lot 139! This beautifully designed FOXMOOR floor plan offers an expansive 3,643 square feet of luxurious living space, thoughtfully upgraded with premium options to fit your lifestyle. Featuring 5 spacious bedrooms and 4.5 elegant bathrooms, this home is perfect for families or those who love to entertain. Step inside to discover an open-concept layout with abundant natural light, seamlessly connecting the living, dining, and kitchen areas. The gourmet kitchen is a chef’s delight, while the generous living spaces provide comfort and flexibility for any occasion. Retreat to the serene master suite with a spa-inspired bath and ample closet space. Upstairs, you’ll find additional bedrooms and versatile spaces ideal for a home office, media room, or play area. The 2-car garage offers plenty of storage and convenience. Built by Dream Finders Homes, this residence combines quality craftsmanship with modern amenities, ensuring a home that’s both stylish and functional. Don’t miss your chance to own this exceptional FOXMOOR home—schedule your private tour today and experience the perfect blend of comfort, elegance, and space! Enjoy quick access to I-840 and I-65, and less than a 45 minute drive to BNA airport. Images featured are of a model home and are for representational purposes only. Schedule a tour to view the specific finishes of this property.
Essential Information
-
- MLS® #:
- 3529080
-
- Price:
- $1,385,223
-
- Bedrooms:
- 5
-
- Bathrooms:
- 4.50
-
- Full Baths:
- 4
-
- Half Baths:
- 1
-
- Square Footage:
- 3,643
-
- Acres:
- 0.27
-
- Year Built:
- 2026
-
- Type:
- Residential
-
- Sub-Type:
- Single Family Residence
-
- Status:
- Active
Community Information
-
- Address:
- 5004 Fairhaven Cir
-
- Subdivision:
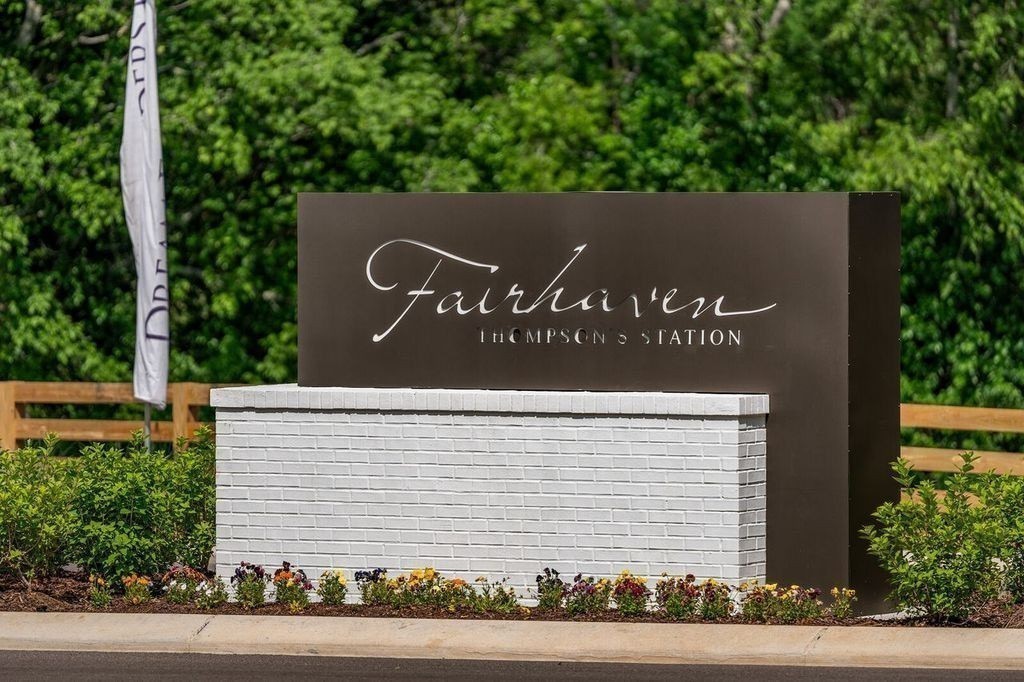
- Fairhaven
-
- City:
- Thompsons Station
-
- County:
- Williamson County, TN
-
- State:
- TN
-
- Zip Code:
- 37179
Amenities
-
- Utilities:
- Natural Gas Available, Water Available
-
- Parking Spaces:
- 2
-
- # of Garages:
- 2
-
- Garages:
- Garage Door Opener, Garage Faces Front, Driveway
Interior
-
- Interior Features:
- Ceiling Fan(s), Entrance Foyer, Extra Closets, High Ceilings, Open Floorplan, Pantry, Smart Thermostat, Walk-In Closet(s)
-
- Appliances:
- Built-In Gas Oven, Gas Range, Dishwasher, Disposal, Microwave, Smart Appliance(s)
-
- Heating:
- Central, ENERGY STAR Qualified Equipment, Forced Air, Natural Gas
-
- Cooling:
- Ceiling Fan(s), Central Air, Gas
-
- Fireplace:
- Yes
-
- # of Fireplaces:
- 2
-
- # of Stories:
- 2
Exterior
-
- Exterior Features:
- Smart Irrigation, Smart Lock(s)
-
- Lot Description:
- Level
-
- Roof:
- Asphalt
-
- Construction:
- Fiber Cement
School Information
-
- Elementary:
- Bethesda Elementary
-
- Middle:
- Thompson's Station Middle School
-
- High:
- Summit High School
Additional Information
-
- Date Listed:
- August 29th, 2026
-
- Days on Market:
- 21
Listing Details
- Listing Office:
- Dream Finders Holdings, Llc
 Copyright 2026 RealTracs Solutions.