$1,145,000 - 4207a Lone Oak Rd, Nashville
- 3
- Bedrooms
- 2½
- Baths
- 2,757
- SQ. Feet
- 2018
- Year Built
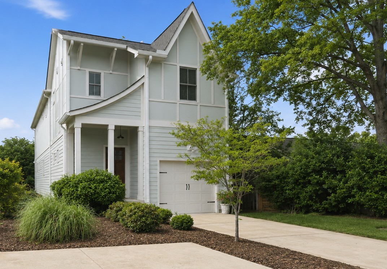
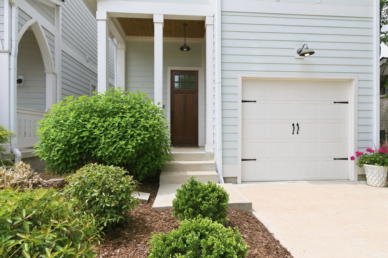
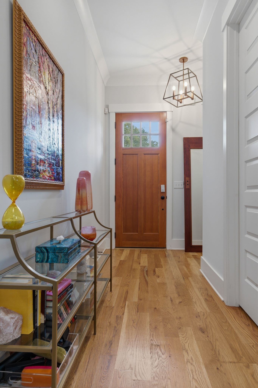
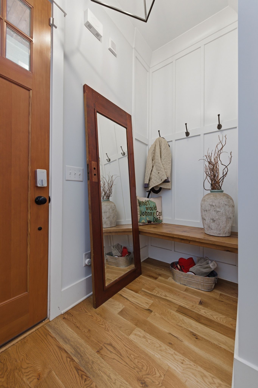
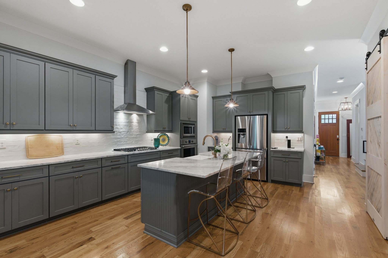
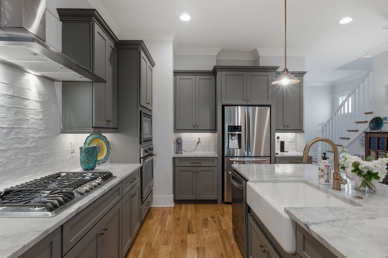
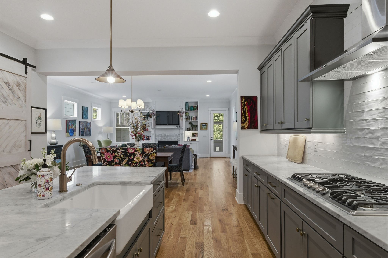
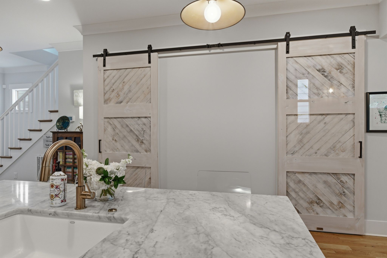
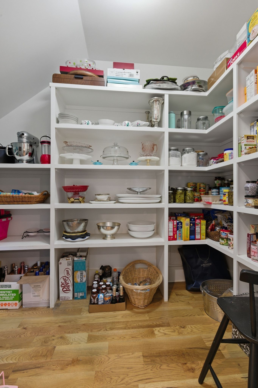
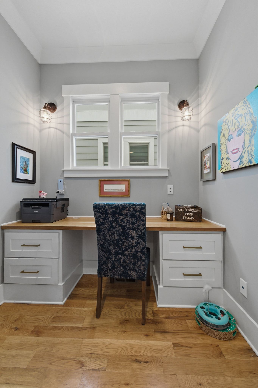
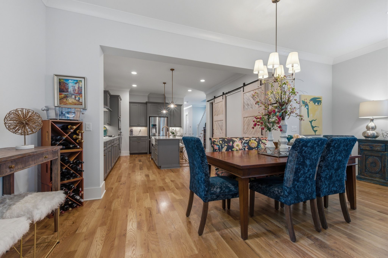
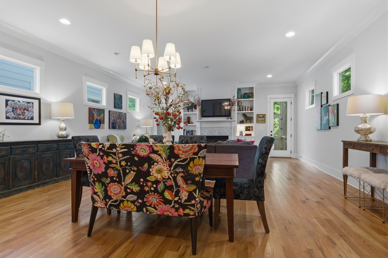
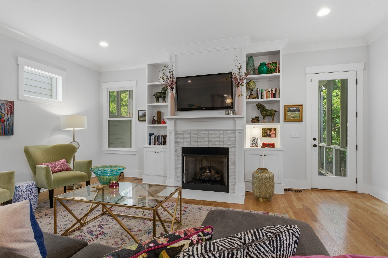
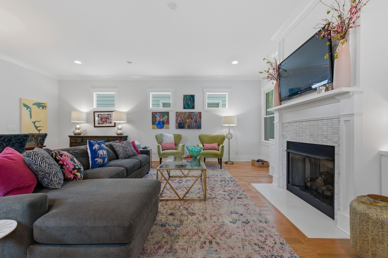
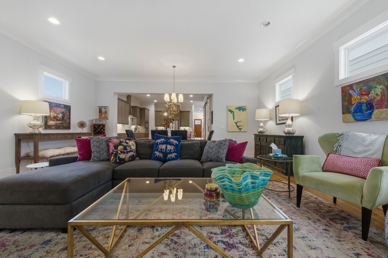
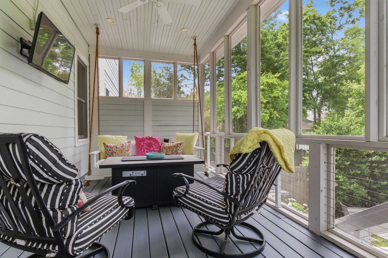
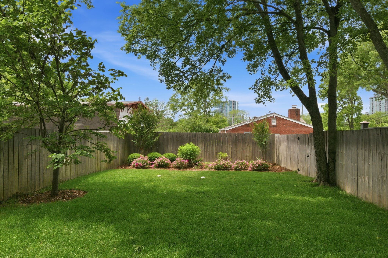
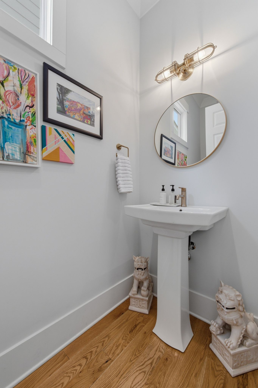
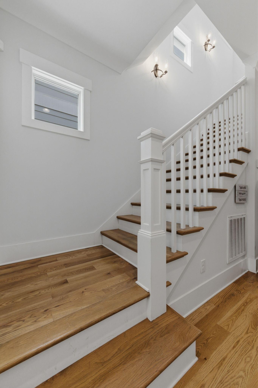
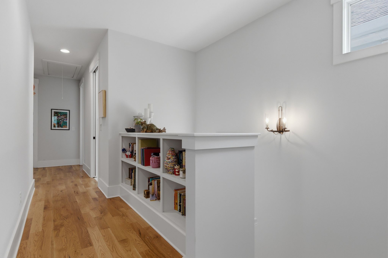
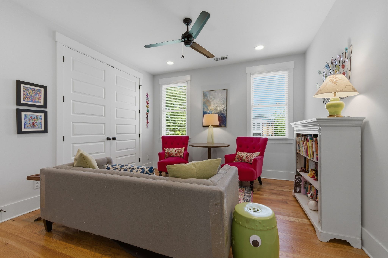
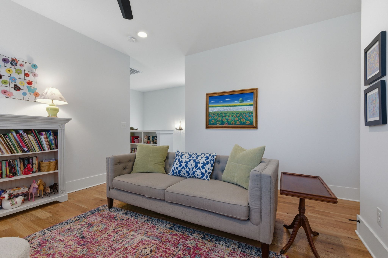
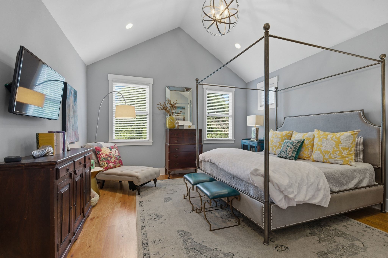
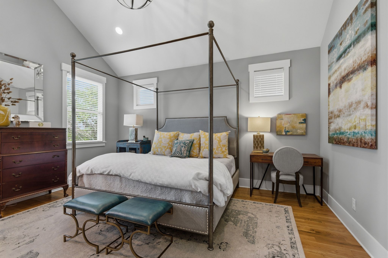
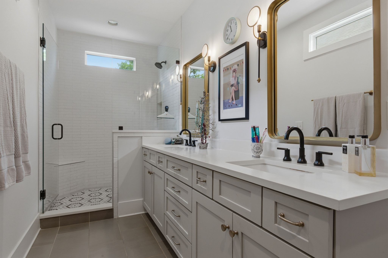
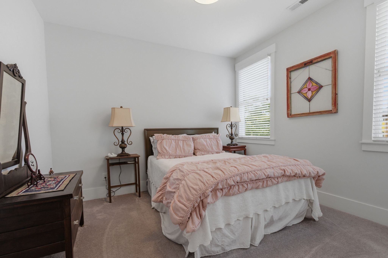
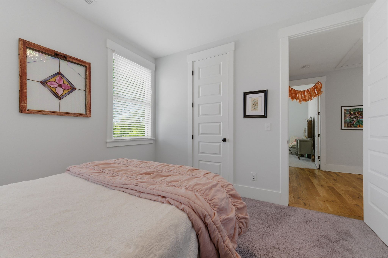
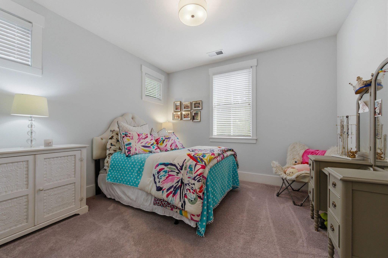
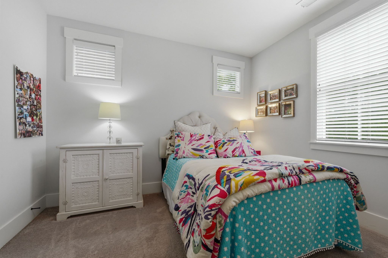
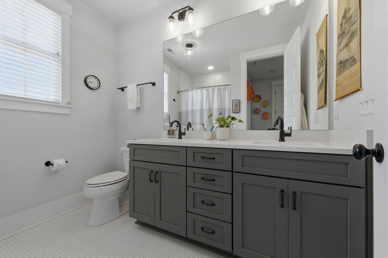
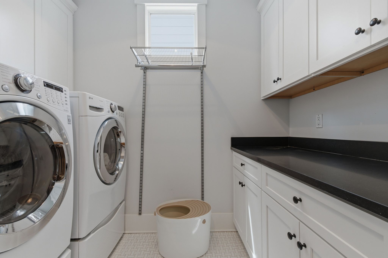
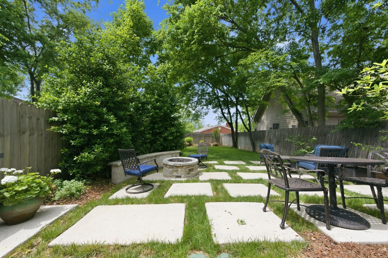
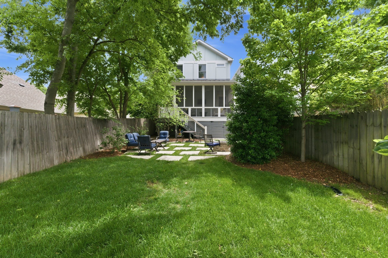
Enjoy a truly walkable neighborhood in Green Hills! Incredibly spacious open floor plan. Find your dream kitchen with marble countertops & island that seats 4, 10 foot ceilings and a walk in pantry. Work from home in a built in office niche. The family room features a gas fireplace. Upstairs has a separate family room, walk in closets in every bedroom and dual closets in the primary. The fenced backyard is a private jewel box. Spend time on the swing on your screened porch, surrounded by mature landscaping, irrigation, and a gas fire pit on the patio for cozy fall evenings.
Essential Information
-
- MLS® #:
- 3529066
-
- Price:
- $1,145,000
-
- Bedrooms:
- 3
-
- Bathrooms:
- 2.50
-
- Full Baths:
- 2
-
- Half Baths:
- 1
-
- Square Footage:
- 2,757
-
- Acres:
- 0.00
-
- Year Built:
- 2018
-
- Type:
- Residential
-
- Sub-Type:
- Single Family Residence
-
- Style:
- Traditional
-
- Status:
- Active
Community Information
-
- Address:
- 4207a Lone Oak Rd
-
- Subdivision:
- Green Hills
-
- City:
- Nashville
-
- County:
- Davidson County, TN
-
- State:
- TN
-
- Zip Code:
- 37215
Amenities
-
- Utilities:
- Natural Gas Available, Water Available
-
- Parking Spaces:
- 2
-
- # of Garages:
- 1
-
- Garages:
- Garage Door Opener, Attached
Interior
-
- Interior Features:
- Bookcases, Ceiling Fan(s), Entrance Foyer, High Ceilings, Open Floorplan, Pantry, Walk-In Closet(s), Kitchen Island
-
- Appliances:
- Electric Oven, Built-In Gas Range, Dishwasher, Disposal
-
- Heating:
- Natural Gas
-
- Cooling:
- Central Air
-
- Fireplace:
- Yes
-
- # of Fireplaces:
- 1
-
- # of Stories:
- 2
Exterior
-
- Lot Description:
- Level
-
- Construction:
- Fiber Cement
School Information
-
- Elementary:
- Percy Priest Elementary
-
- Middle:
- John Trotwood Moore Middle
-
- High:
- Hillsboro Comp High School
Additional Information
-
- Date Listed:
- September 1st, 2026
-
- Days on Market:
- 24
Listing Details
- Listing Office:
- Bainbridge Realty Group
 Copyright 2026 RealTracs Solutions.