$1,175,000 - 1305 Chickasaw Dr, Brentwood
- 3
- Bedrooms
- 2
- Baths
- 2,311
- SQ. Feet
- 1.05
- Acres
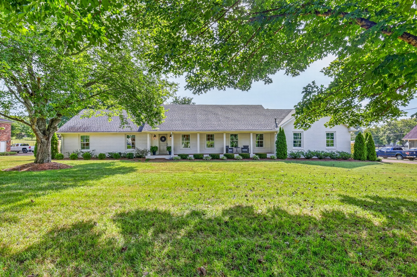
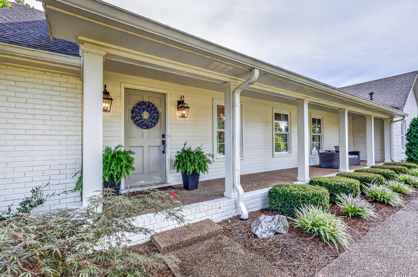
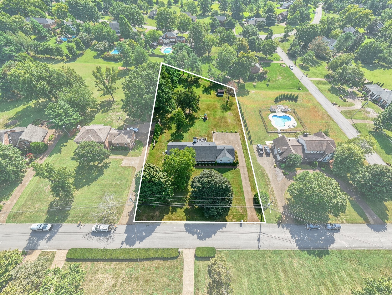
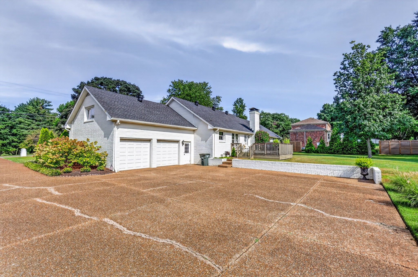
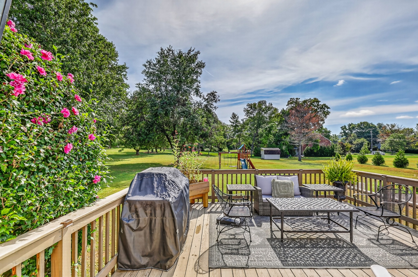
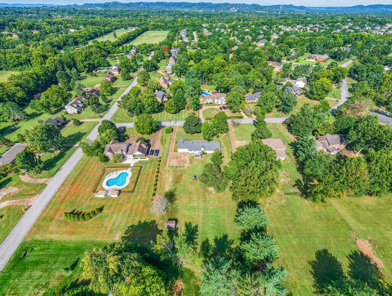
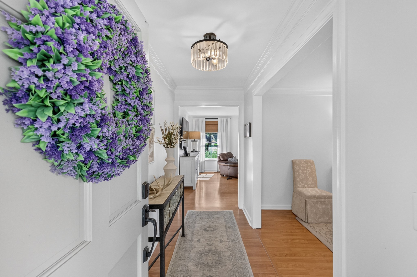
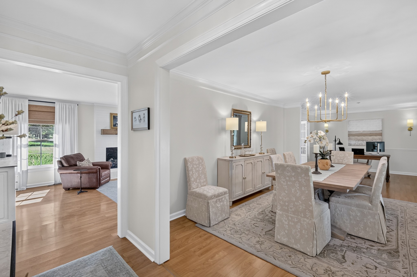
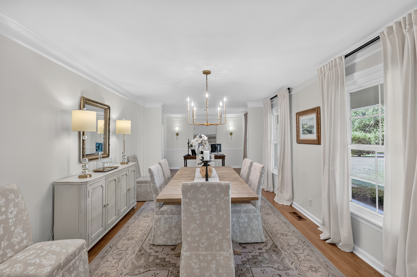
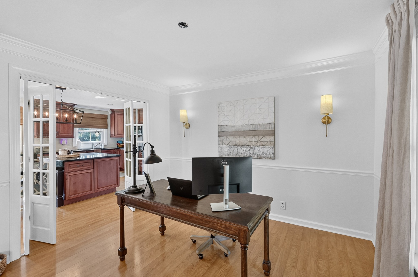
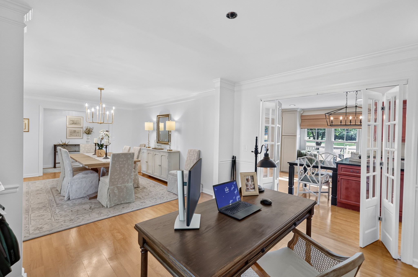
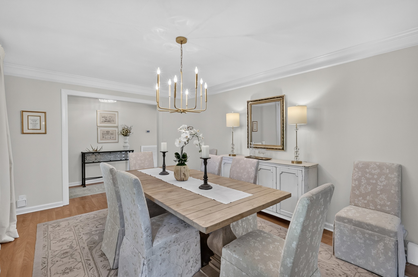
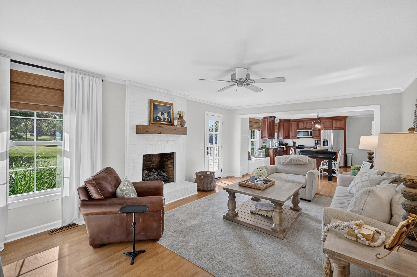
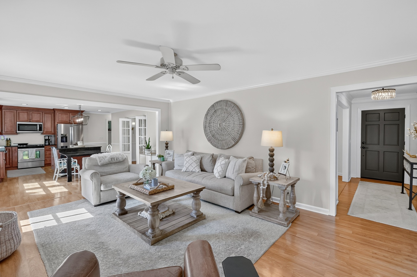
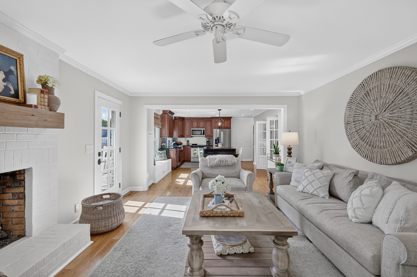
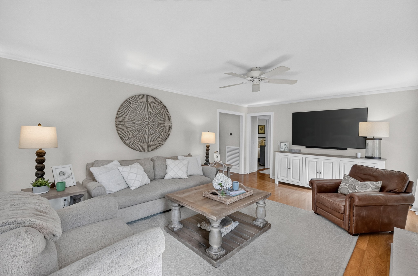
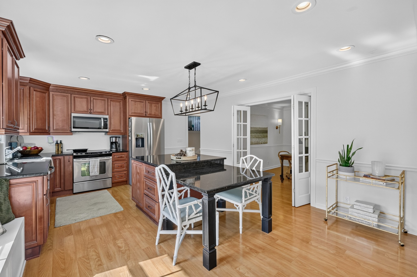
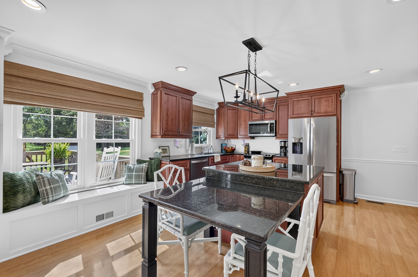
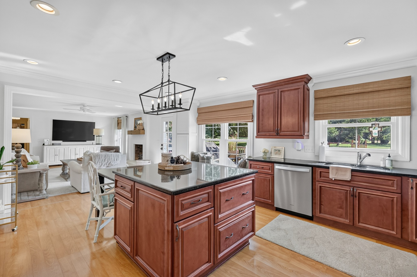
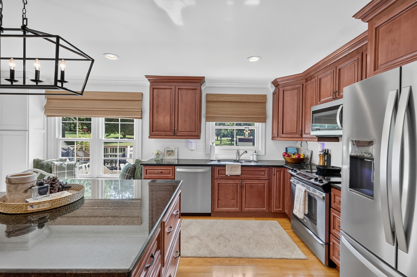
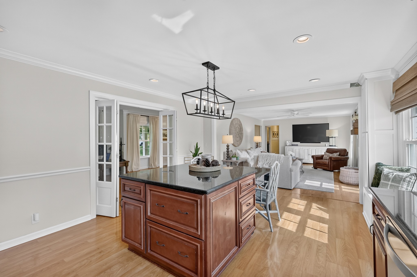
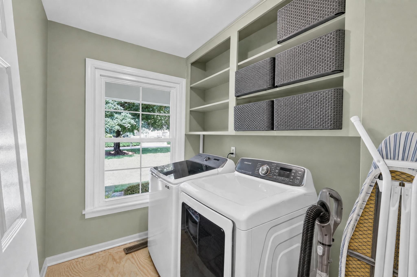
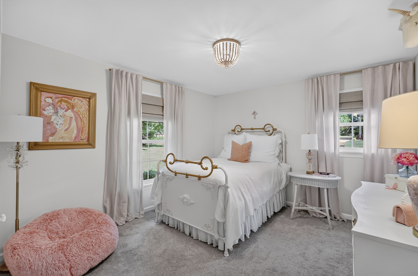
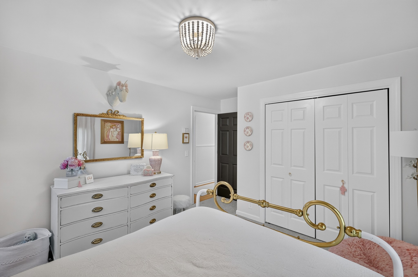
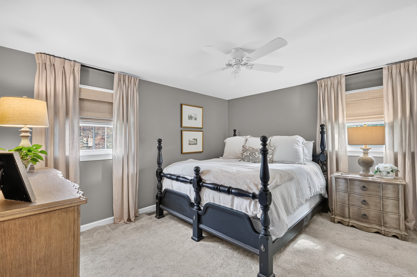
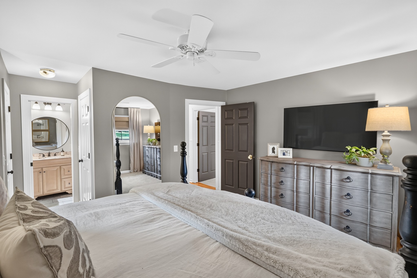
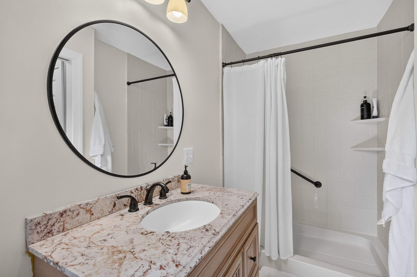
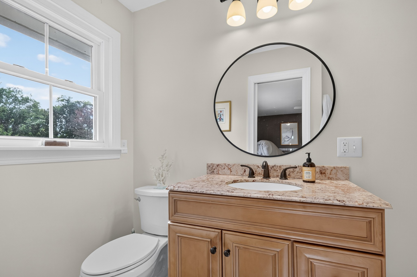
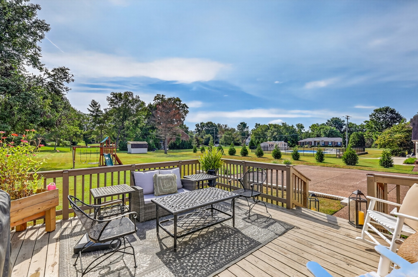
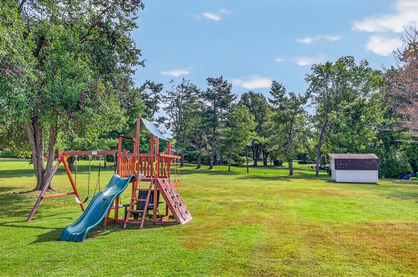
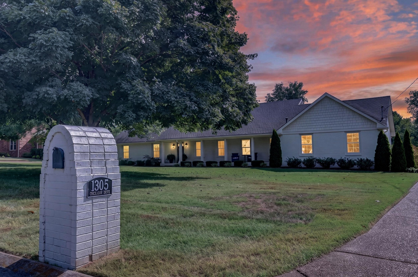
They don't get any more appealing than this. A quiet older neighborhood becoming new. Lovingly updated with new exterior paint & situated on a beautiful level one acre lot with 3 mature sugar maple trees out front for shade & spectacular fall color. It's time for you to finish the job. Move right in. All new landscaping and exterior lighting, new water & sewer line, all new windows, all new electrical outlets, new recessed lighting, new siding & flashing, new vapor barrier, new front columns, new deck, new roof in 2024 with transferrable warranty, new chimney cap, custom blinds, freshly painted, new carpet in all bedrooms, new interior light fixtures throughout. HVAC 2023-14 seer 5 ton unit. $3500 knee wall added the length of the attic. Wonderful backyard where you can design a new outdoor living space to accommodate everyone's desires. Or, bring your contractor to help design more interior living space. There's room to expand! Just bring your imagination.
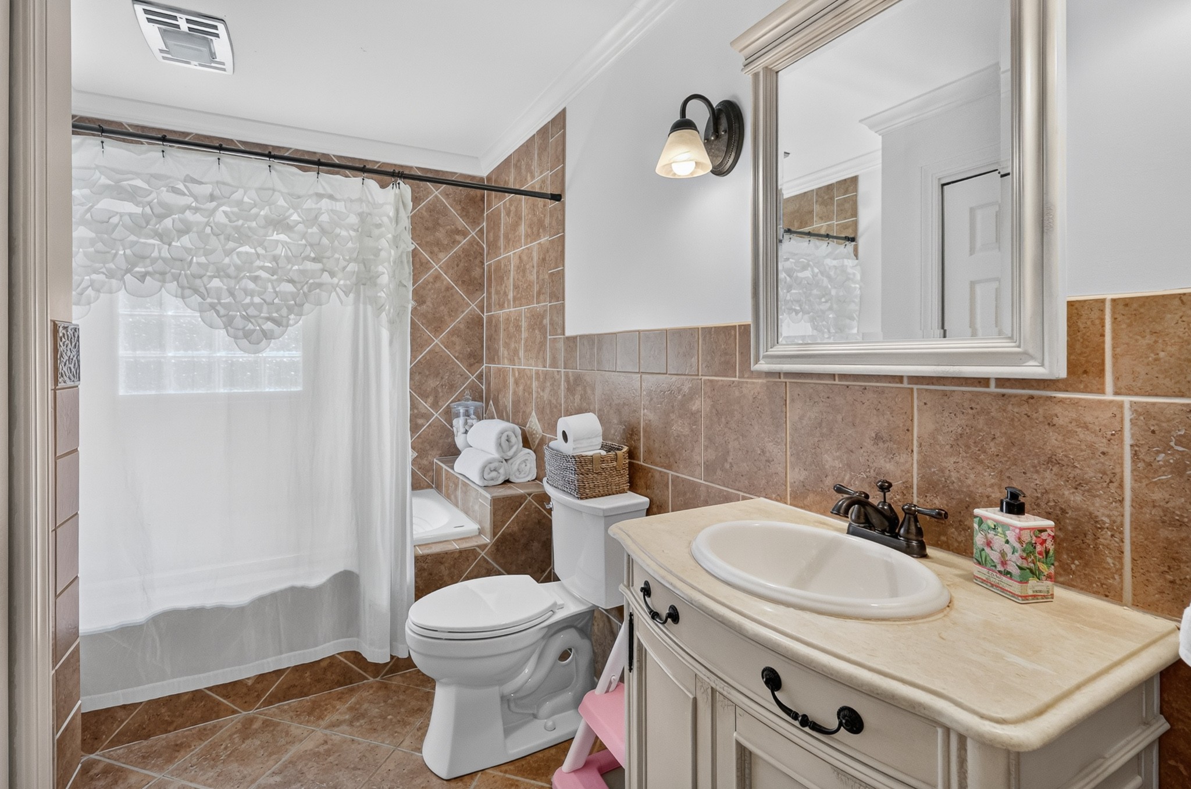
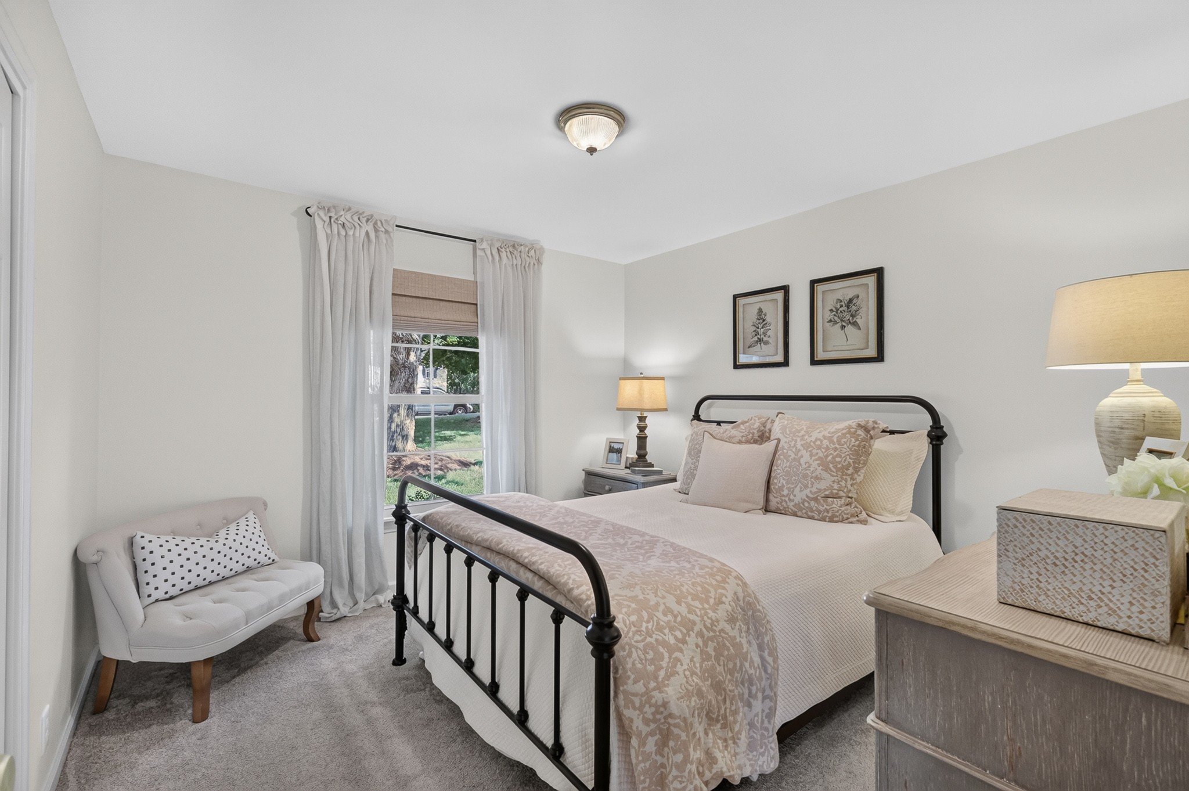
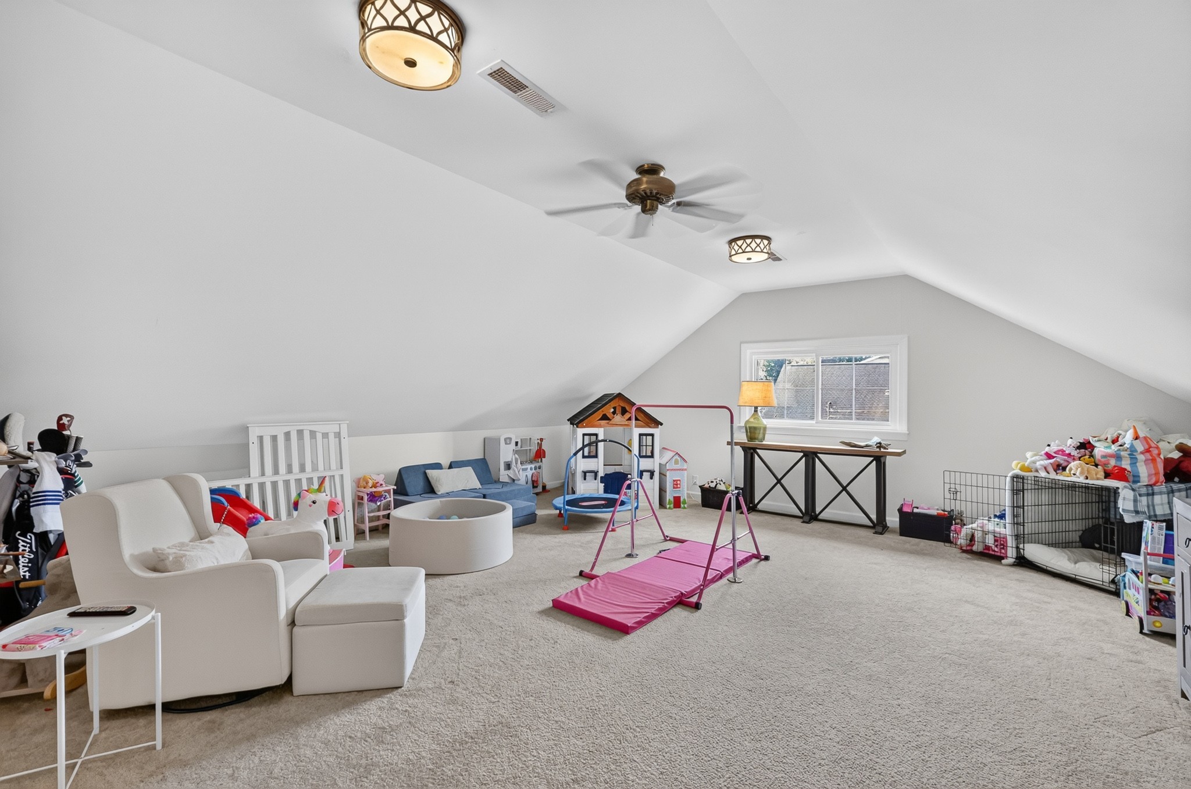
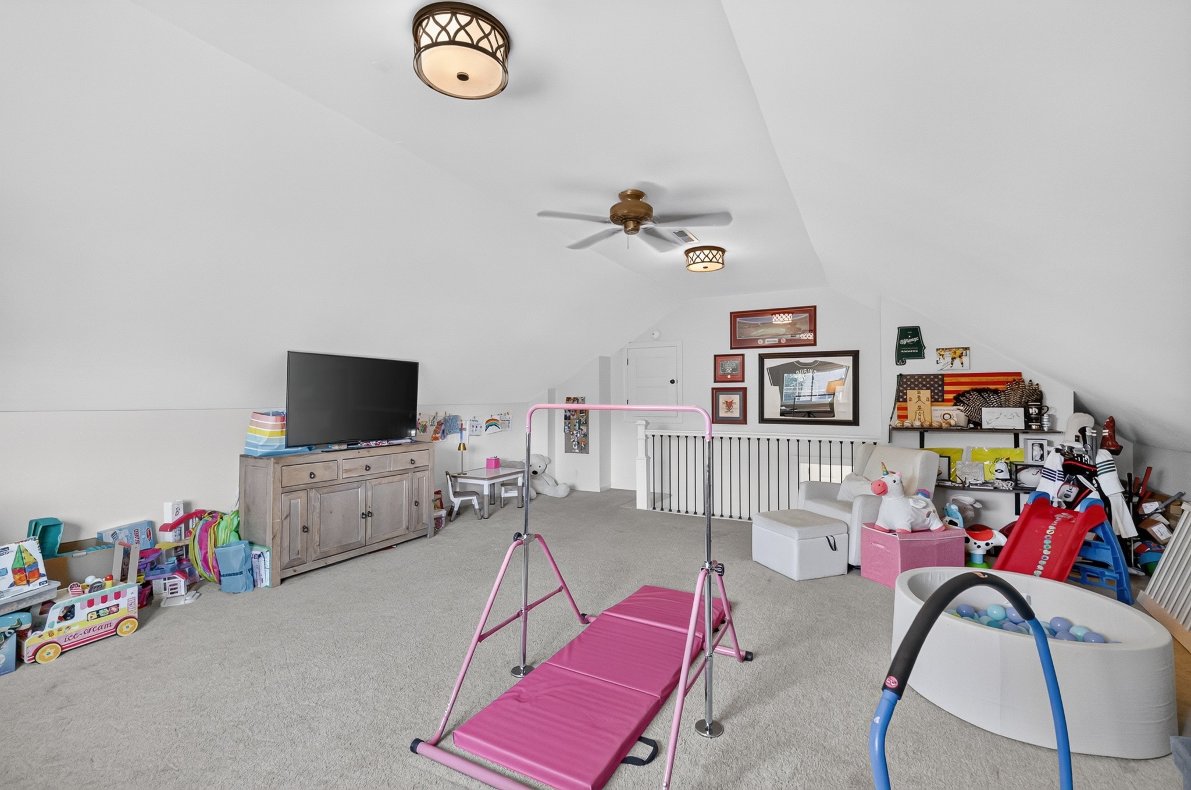
Essential Information
-
- MLS® #:
- 3528984
-
- Price:
- $1,175,000
-
- Bedrooms:
- 3
-
- Bathrooms:
- 2.00
-
- Full Baths:
- 2
-
- Square Footage:
- 2,311
-
- Acres:
- 1.05
-
- Year Built:
- 1985
-
- Type:
- Residential
-
- Sub-Type:
- Single Family Residence
-
- Style:
- Ranch
-
- Status:
- Under Contract - Showing
Community Information
-
- Address:
- 1305 Chickasaw Dr
-
- Subdivision:
- Indian Point Sec 5
-
- City:
- Brentwood
-
- County:
- Williamson County, TN
-
- State:
- TN
-
- Zip Code:
- 37027
Amenities
-
- Utilities:
- Water Available
-
- Parking Spaces:
- 6
-
- # of Garages:
- 2
-
- Garages:
- Garage Door Opener, Garage Faces Rear, Aggregate, Driveway, Parking Pad
-
- View:
- Valley
Interior
-
- Interior Features:
- Ceiling Fan(s), Entrance Foyer, High Speed Internet
-
- Appliances:
- Electric Oven, Cooktop, Dishwasher, Microwave, Refrigerator, Stainless Steel Appliance(s)
-
- Heating:
- Central
-
- Cooling:
- Central Air
-
- Fireplace:
- Yes
-
- # of Fireplaces:
- 1
-
- # of Stories:
- 1
Exterior
-
- Lot Description:
- Level
-
- Roof:
- Asphalt
-
- Construction:
- Brick, Hardboard Siding
School Information
-
- Elementary:
- Crockett Elementary
-
- Middle:
- Woodland Middle School
-
- High:
- Ravenwood High School
Additional Information
-
- Date Listed:
- August 29th, 2026
-
- Days on Market:
- 26
Listing Details
- Listing Office:
- Keller Williams Realty Nashville/franklin
 Copyright 2026 RealTracs Solutions.