$1,375,000 - 8100 Charlotte Pike, Nashville
- 3
- Bedrooms
- 2½
- Baths
- 4,116
- SQ. Feet
- 7.04
- Acres
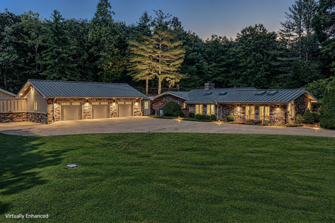
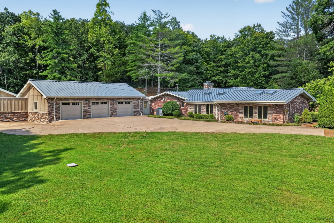
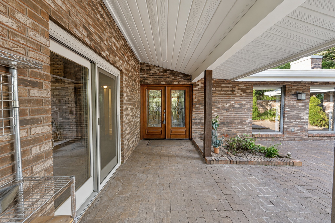
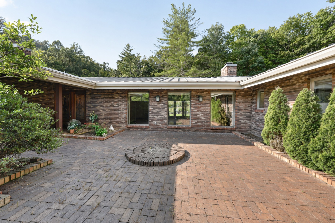
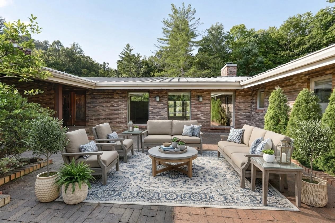
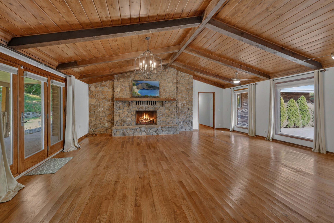
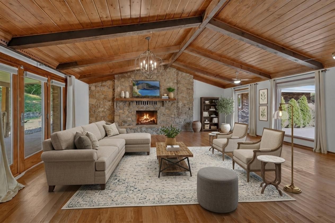
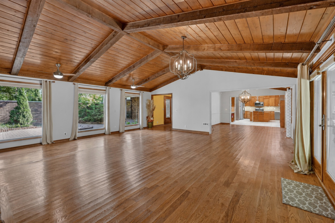
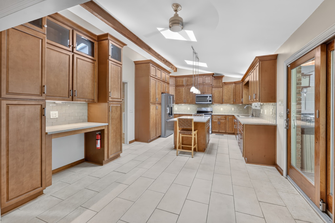
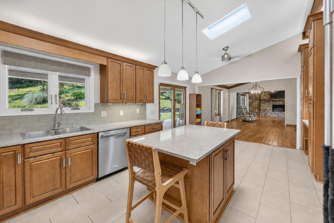
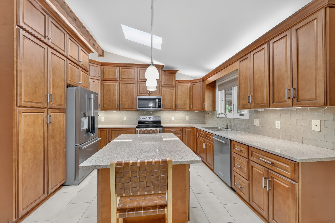
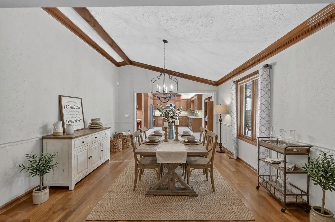
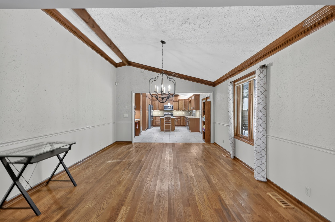
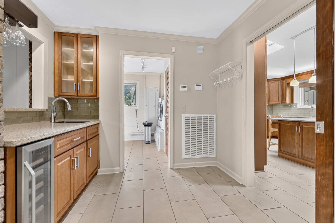
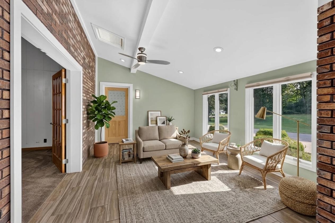
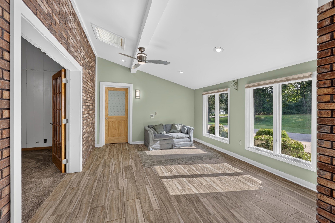
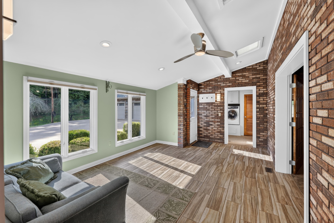
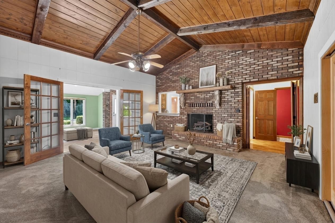
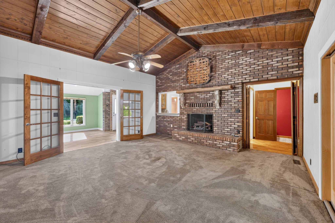
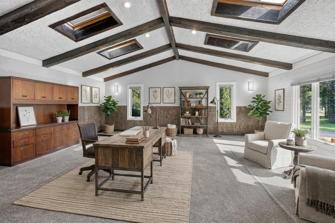
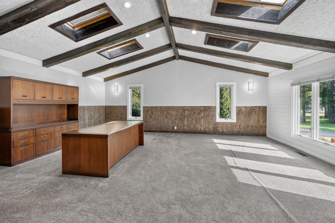
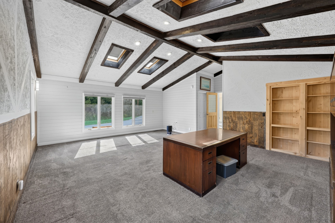
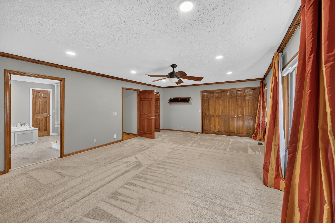
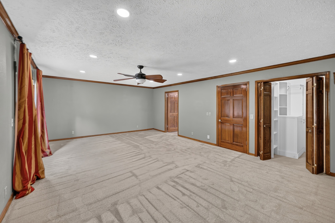
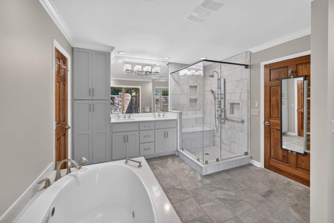
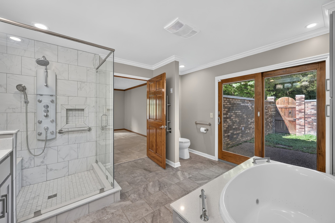
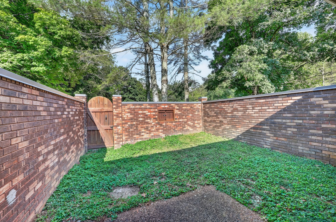
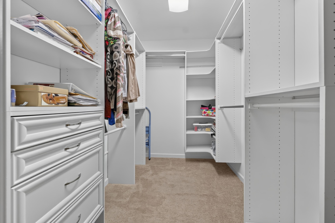
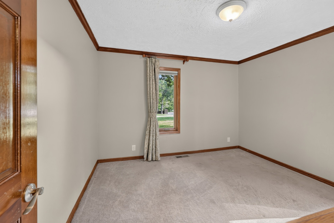
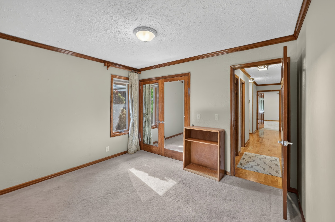
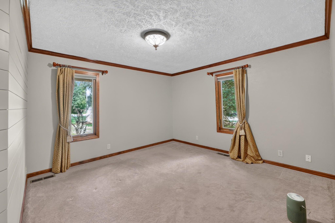
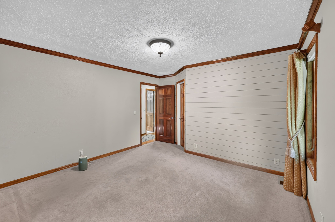
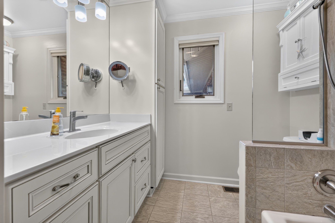
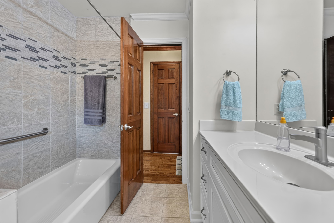
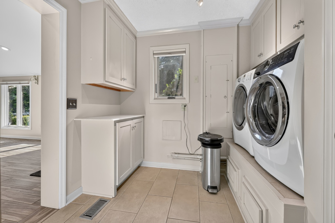
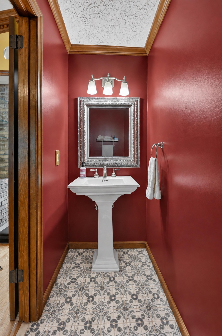
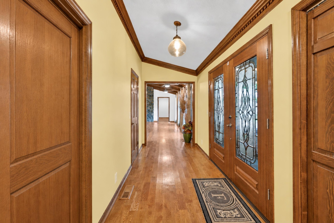
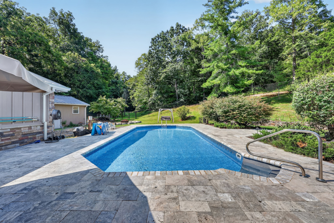
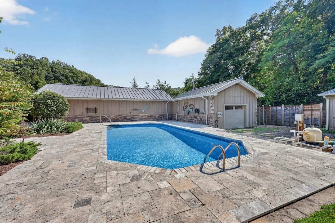
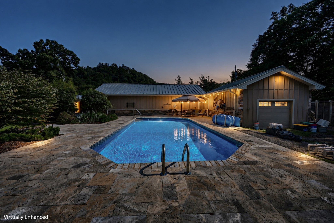
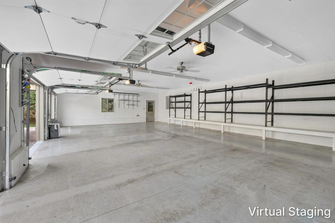
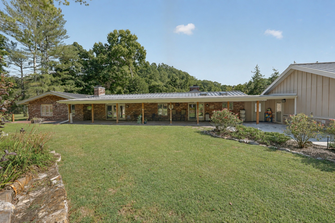
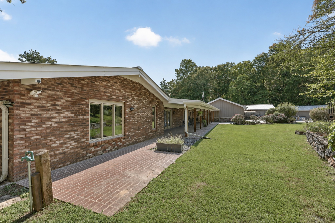
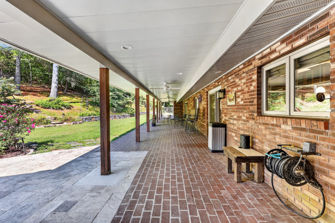
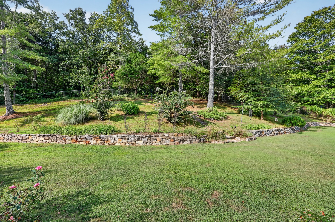
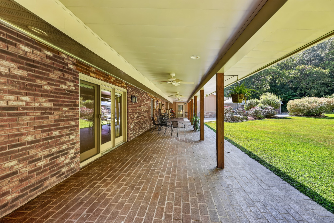
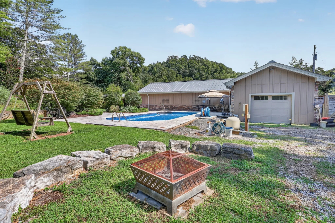
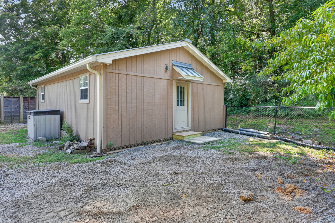
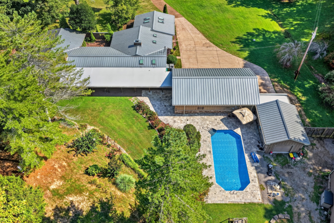
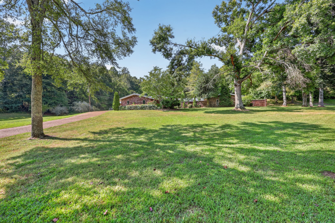
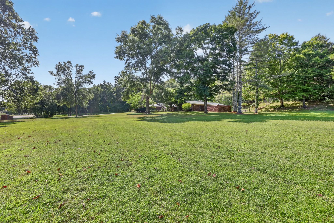
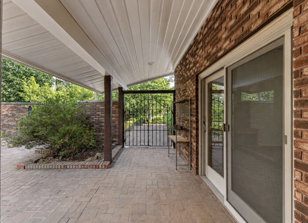
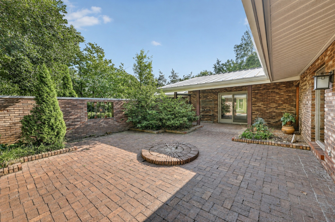
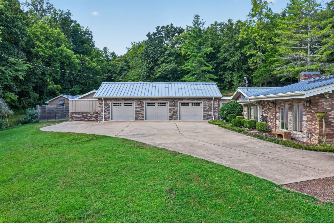
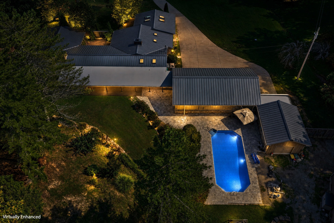
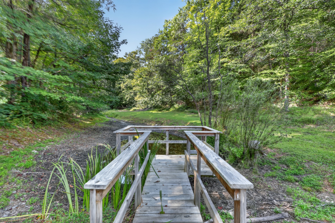
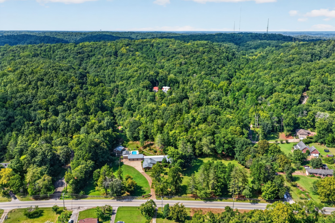
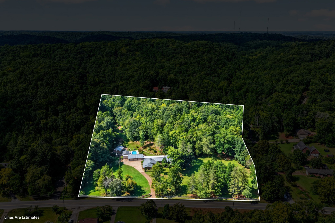
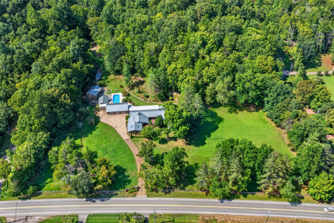
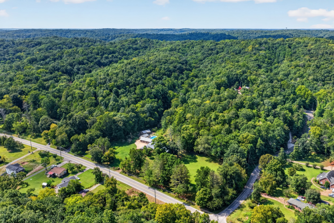
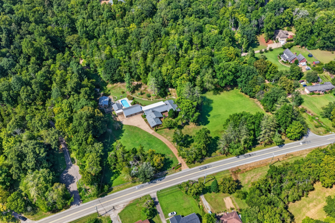
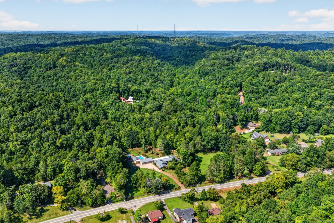
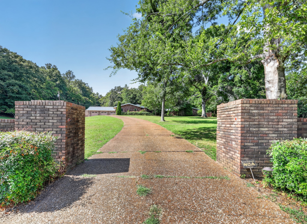
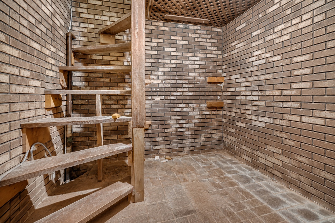
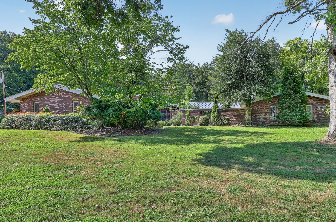
Exhale and revive in this 7 private acre estate just 15 minutes to Nashville. Pool with travertine surround! Workshop! Multiple living spaces; office, family room, living room, and covered patio. 4,116 feet of one level living is all brick with vaulted ceilings, beam moldings in gather spaces with 2 gas fireplaces and stone surround, stunning hardwoods and a Chef's kiss kitchen renovation with triple cabinets, shelf genie throughout – Kitchen Aid & Frigidaire stainless appliances, quartz tops & ceramic tile. New primary ensuite shower and soaker tub, double closets and one of a kind courtyard. This renovated home has Anderson / Pella windows and doors, 100 yr Commercial Standing Seam Metal roof on garage / home with 6” gutters, new dual HVAC, Full house water filtration / tankless water heater, 4 car garage (3 bays off driveway and 4th measuring 18'x33' door at the rear). Did I mention a Pond, firepit at rear of property, roses, daffodils, crept myrtle, silver maple; lot is beautiful with level front and treed privacy surrounding the back of the home. Extra closets everywhere! Septic, central vacuum, skylights in office, sunroom, kitchen and living room. Courtyard at front entry and 70 ' of rear patio. Small cellar. 10 minutes to Bellevue!
Essential Information
-
- MLS® #:
- 3528604
-
- Price:
- $1,375,000
-
- Bedrooms:
- 3
-
- Bathrooms:
- 2.50
-
- Full Baths:
- 2
-
- Half Baths:
- 1
-
- Square Footage:
- 4,116
-
- Acres:
- 7.04
-
- Year Built:
- 1978
-
- Type:
- Residential
-
- Sub-Type:
- Single Family Residence
-
- Style:
- Ranch
-
- Status:
- Under Contract - Showing
Community Information
-
- Address:
- 8100 Charlotte Pike
-
- Subdivision:
- Quail Creek Estates
-
- City:
- Nashville
-
- County:
- Davidson County, TN
-
- State:
- TN
-
- Zip Code:
- 37221
Amenities
-
- Utilities:
- Electricity Available, Water Available, Cable Connected
-
- Parking Spaces:
- 6
-
- # of Garages:
- 4
-
- Garages:
- Garage Door Opener, Attached
-
- View:
- Valley
-
- Has Pool:
- Yes
-
- Pool:
- In Ground
Interior
-
- Interior Features:
- Ceiling Fan(s), Central Vacuum, Entrance Foyer, Extra Closets, High Ceilings, High Speed Internet
-
- Appliances:
- Electric Oven, Built-In Electric Range, Dishwasher, Disposal, Dryer, Microwave, Refrigerator, Stainless Steel Appliance(s), Washer
-
- Heating:
- Central, Electric
-
- Cooling:
- Central Air, Electric
-
- Fireplace:
- Yes
-
- # of Fireplaces:
- 2
-
- # of Stories:
- 1
Exterior
-
- Lot Description:
- Private, Views, Wooded
-
- Roof:
- Standing Seam Steel
-
- Construction:
- Brick, Hardboard Siding, Stone
School Information
-
- Elementary:
- Gower Elementary
-
- Middle:
- H. G. Hill Middle
-
- High:
- James Lawson High School
Additional Information
-
- Date Listed:
- August 28th, 2026
-
- Days on Market:
- 21
Listing Details
- Listing Office:
- Benchmark Realty, Llc
 Copyright 2026 RealTracs Solutions.