$2,775 - 4874 Dyno Loop, Chattanooga
- 3
- Bedrooms
- 3
- Baths
- 1,989
- SQ. Feet
- 2022
- Year Built
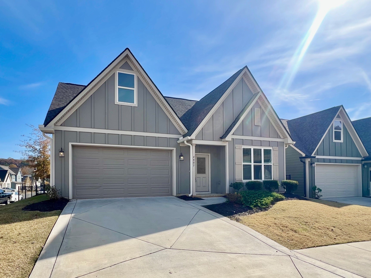
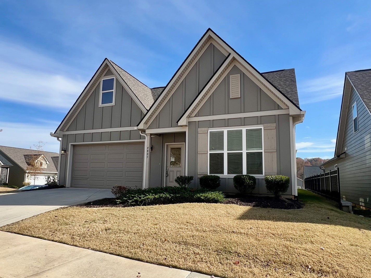
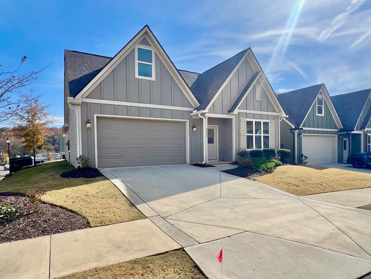
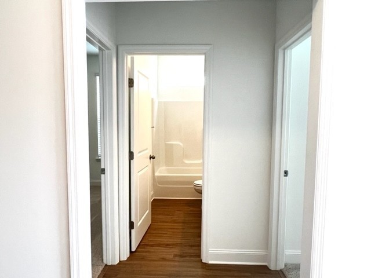
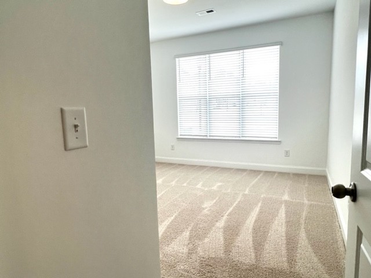
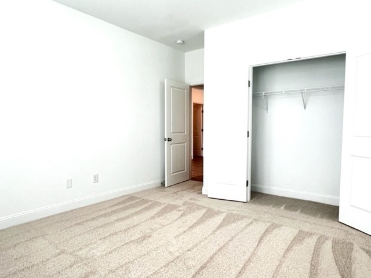
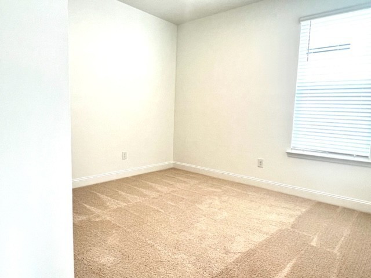
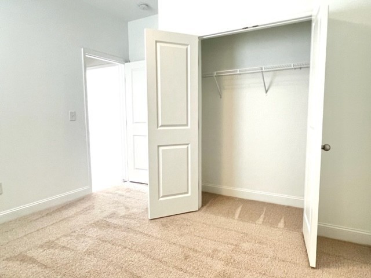
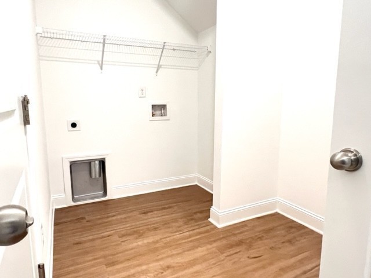
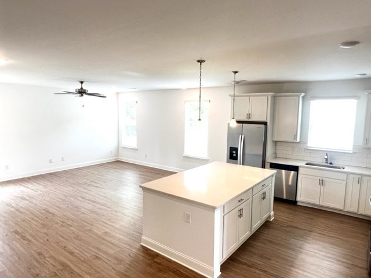
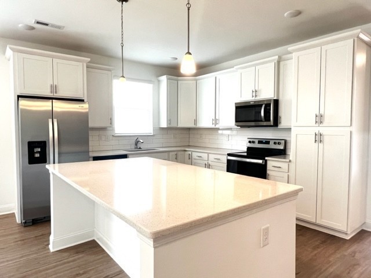
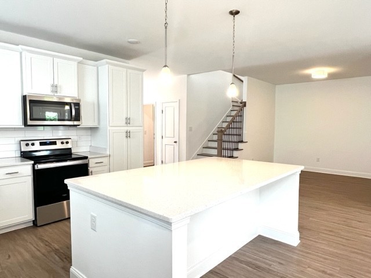
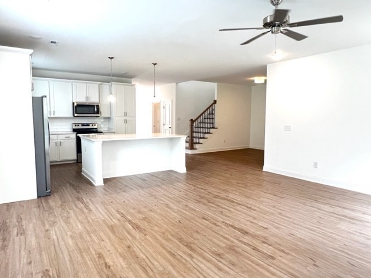
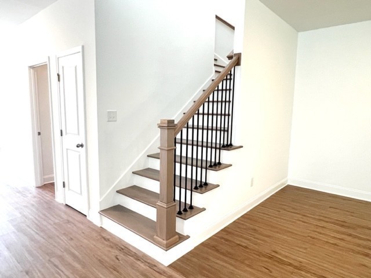
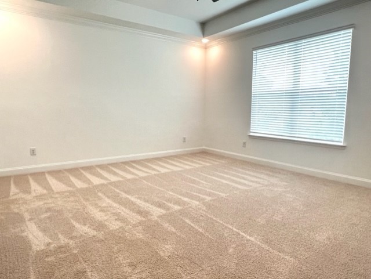
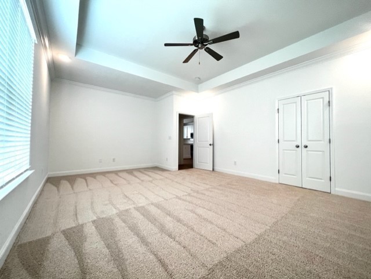
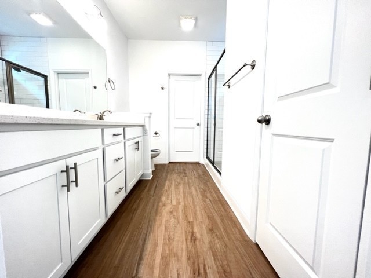
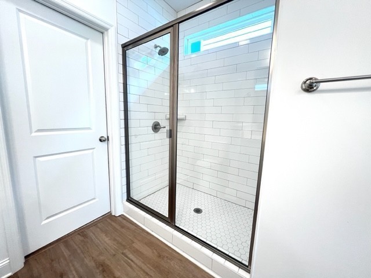
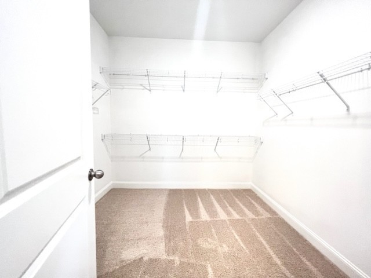
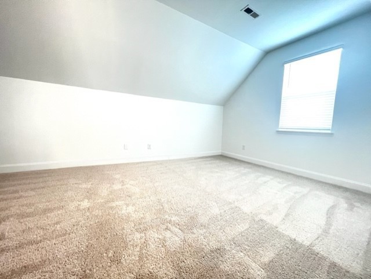
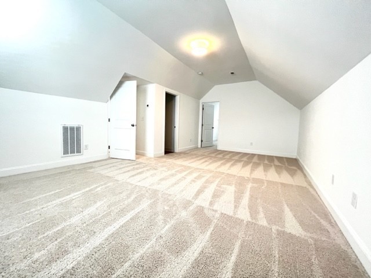
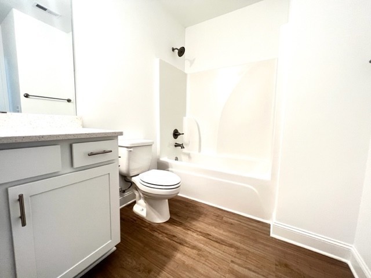
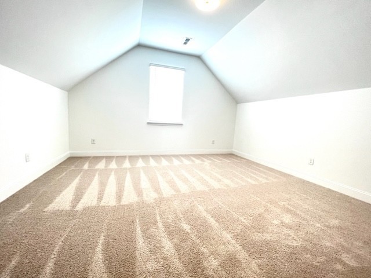
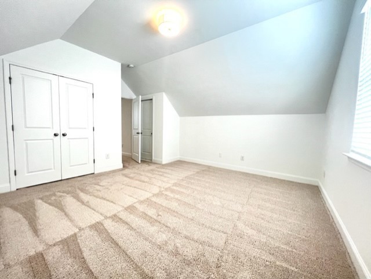
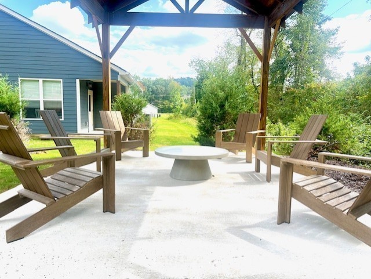
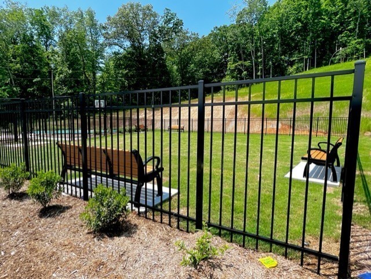
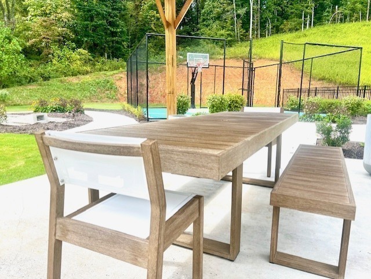
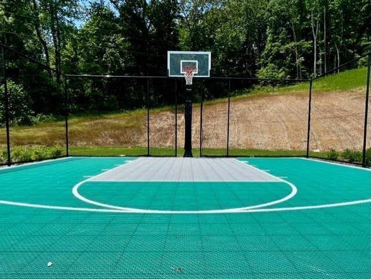
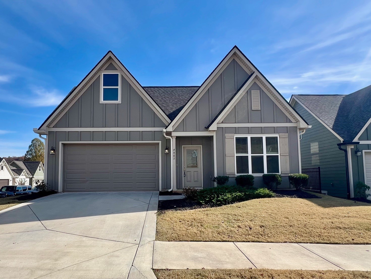
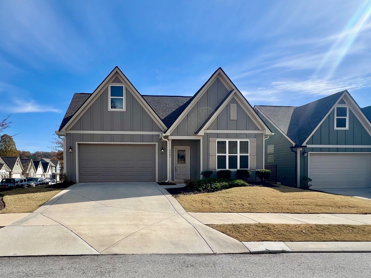
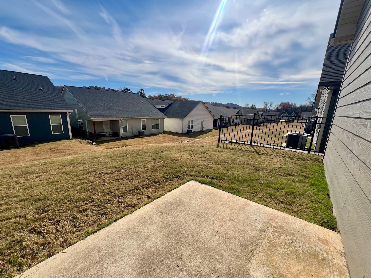
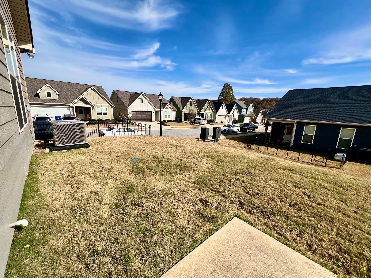
About This Property: Located in the sought-after Hartman Hill Community of Red Bank (37415), 4874 Dyno Loop is a premium 1,989 sq. ft. single-family home. The highly desirable "Signal" floor plan offers 3 bedrooms and 3 full bathrooms, featuring a dedicated upstairs loft suite and an ultra-private cul-de-sac lot backing up to nature. Key Features: Layout: 3 Beds / 3 Baths. Primary suite and 2nd bedroom on the main floor. Loft/In-Law Suite: Upstairs features a 3rd bedroom, full private bathroom, and a large open flex space. Kitchen: Granite countertops, large prep island with sink, stainless appliances, walk-in pantry, and soft-close cabinetry. Primary Suite: Main-floor access, spacious closets, and a large luxury tiled walk-in shower. Outdoor Living: Large open backyard facing the woods, located near the pond on a quiet cul-de-sac. Community Amenities: Pet park, sport court, picnic areas, book share box, and sidewalks. Apply online at: www.HartmanHillLiving.com Call for move-in specials and fees: 423-561-9257 or email: hartmanhill-mls@m.knck.io Pet Fee: $500 per pet, Pet Rent: $25/month (limit 2 pets) Application fee: $125 per adult + $250 Admin. Free Self-tour with Rently app.
Essential Information
-
- MLS® #:
- 3528365
-
- Price:
- $2,775
-
- Bedrooms:
- 3
-
- Bathrooms:
- 3.00
-
- Full Baths:
- 3
-
- Square Footage:
- 1,989
-
- Acres:
- 0.00
-
- Year Built:
- 2022
-
- Type:
- Residential Lease
-
- Sub-Type:
- Single Family Residence
-
- Status:
- Active
Community Information
-
- Address:
- 4874 Dyno Loop
-
- Subdivision:
- Hartman Hill
-
- City:
- Chattanooga
-
- County:
- Hamilton County, TN
-
- State:
- TN
-
- Zip Code:
- 37415
Amenities
-
- Amenities:
- Dog Park
-
- Utilities:
- Water Available
-
- Parking Spaces:
- 4
-
- # of Garages:
- 2
-
- Garages:
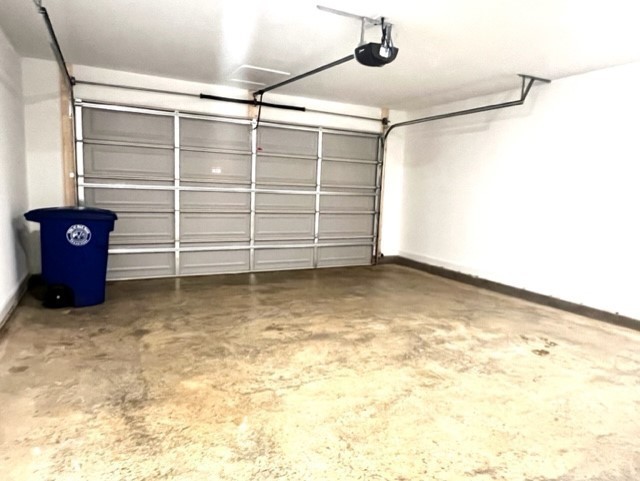
- Garage Door Opener, Garage Faces Front, Driveway
-
- View:
- Trees/Woods
Interior
-
- Interior Features:
- Ceiling Fan(s), Entrance Foyer, Extra Closets, High Ceilings, In-Law Floorplan, Open Floorplan, Pantry, Walk-In Closet(s)
-
- Appliances:
- Electric Oven, Electric Range, Dishwasher, Disposal, Freezer, Ice Maker, Microwave, Refrigerator, Stainless Steel Appliance(s)
-
- Heating:
- Central
-
- Cooling:
- Attic Fan, Central Air
-
- # of Stories:
- 2
Exterior
-
- Construction:
- Frame, Hardboard Siding
School Information
-
- Elementary:
- Allen Elementary School
-
- Middle:
- Red Bank Middle School
-
- High:
- Red Bank High School
Additional Information
-
- Date Listed:
- August 28th, 2026
-
- Days on Market:
- 17
Listing Details
- Listing Office:
- Hrcp Management, Llc
 Copyright 2026 RealTracs Solutions.