$2,475 - 12 Flash Way, Chattanooga
- 4
- Bedrooms
- 2½
- Baths
- 1,766
- SQ. Feet
- 2022
- Year Built
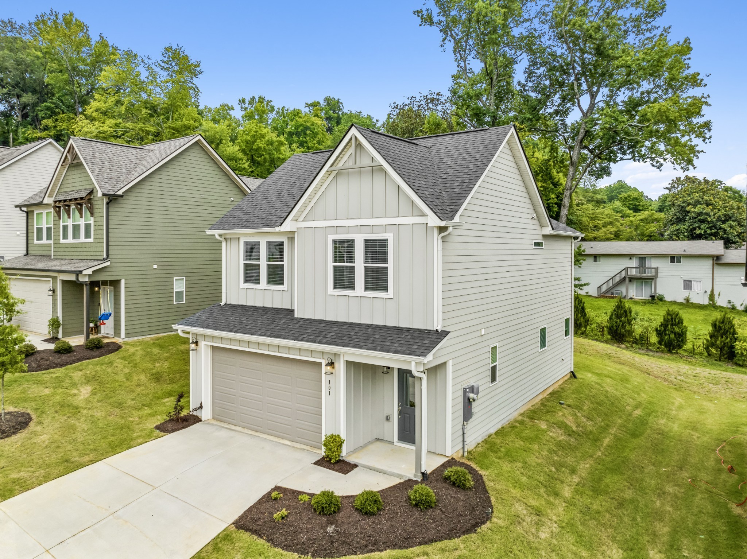
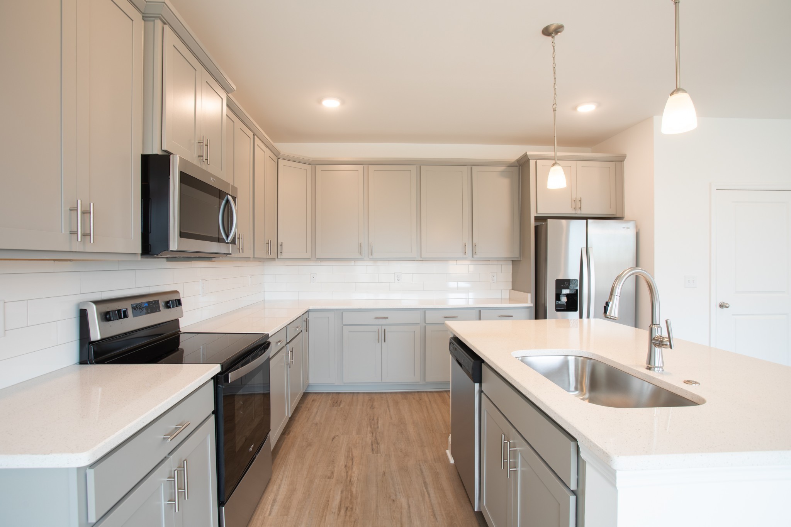
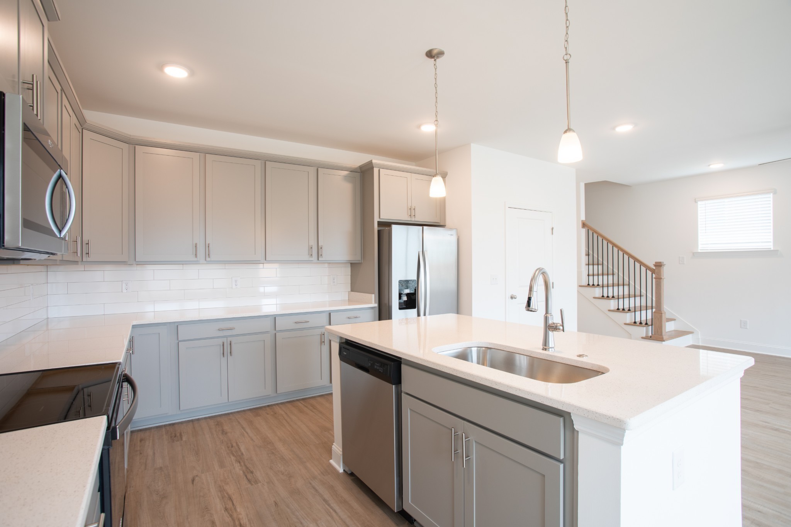
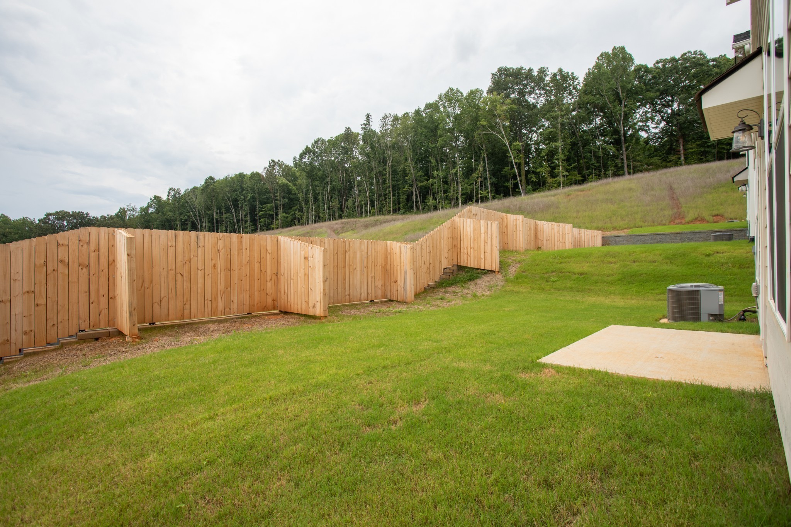
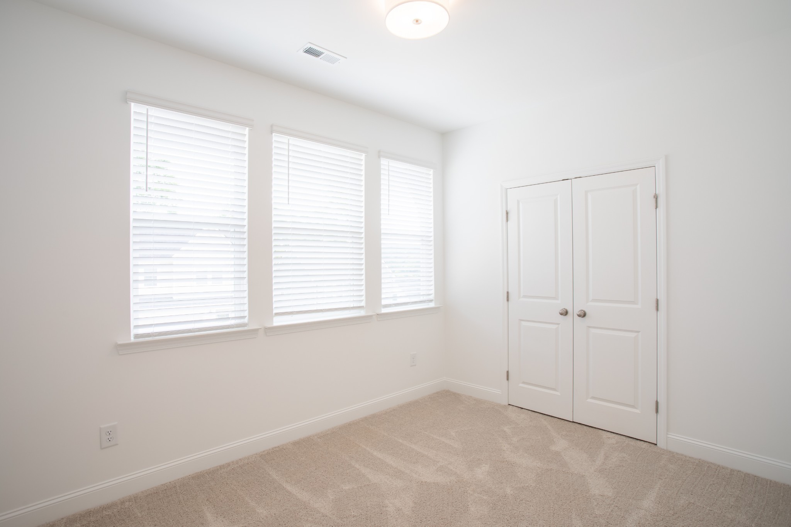
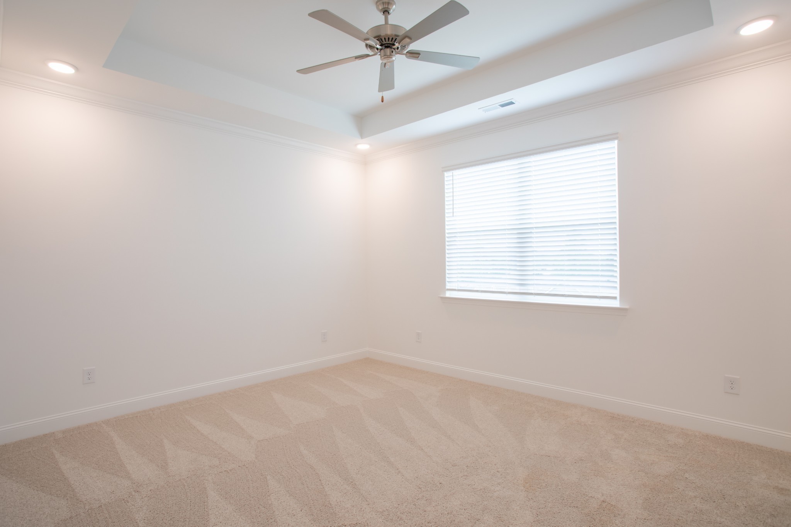
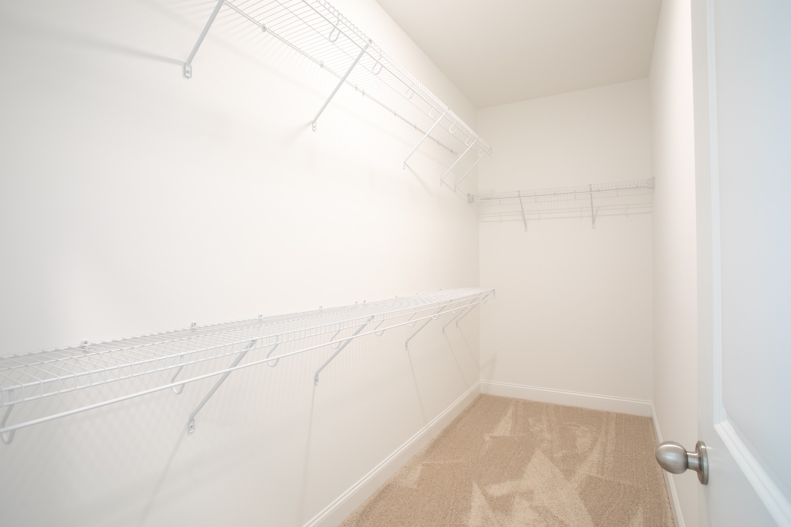
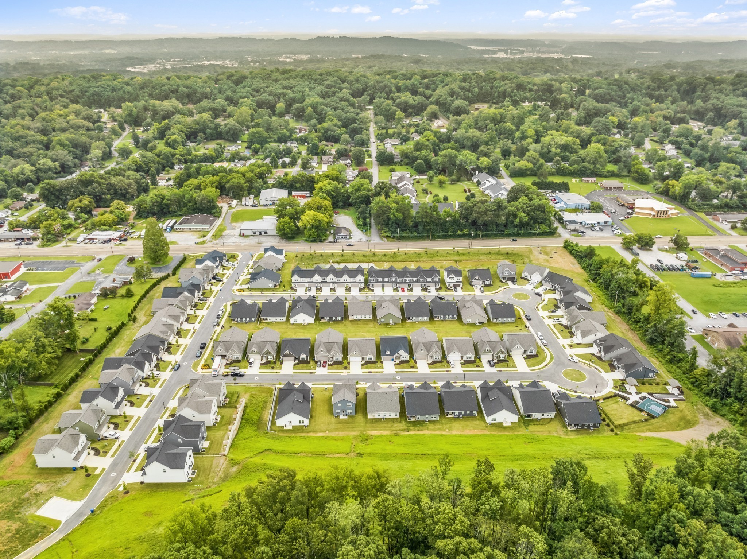
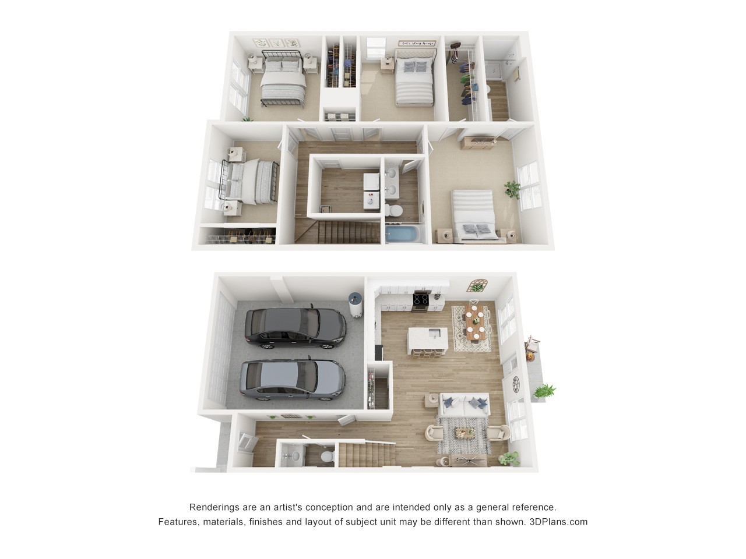
Welcome to 12 Flash Way, a stunning 1,766 sq. ft. two-story home in the highly sought-after Hartman Hill community of Red Bank, TN 37415. This 4-bedroom, 2.5-bathroom "River" floor plan offers beautiful views of the community pond from the back and features a large, open backyard perfect for outdoor living. The main level is designed for effortless entertaining, featuring a bright, open-concept living and dining area outfitted with luxury vinyl plank flooring. The chef’s kitchen includes granite countertops, stainless steel appliances, ample soft-close cabinetry, a walk-in pantry, and a large prep island with a built-in sink overlooking the main living space. All four bedrooms and a conveniently located laundry room are situated on the second floor, complete with plush carpeting. The expansive primary suite offers large closets and a luxurious en-suite bathroom showcasing a tiled walk-in shower. Residents of Hartman Hill enjoy incredible amenities, including sidewalks throughout, a pet park, sport court, picnic area, and a community book share.
Essential Information
-
- MLS® #:
- 3528342
-
- Price:
- $2,475
-
- Bedrooms:
- 4
-
- Bathrooms:
- 2.50
-
- Full Baths:
- 2
-
- Half Baths:
- 1
-
- Square Footage:
- 1,766
-
- Acres:
- 0.00
-
- Year Built:
- 2022
-
- Type:
- Residential Lease
-
- Sub-Type:
- Single Family Residence
-
- Status:
- Active
Community Information
-
- Address:
- 12 Flash Way
-
- Subdivision:
- Hartman Hill
-
- City:
- Chattanooga
-
- County:
- Hamilton County, TN
-
- State:
- TN
-
- Zip Code:
- 37415
Amenities
-
- Amenities:
- Dog Park, Sidewalks
-
- Utilities:
- Water Available
-
- Parking Spaces:
- 2
-
- # of Garages:
- 2
-
- Garages:
- Garage Faces Front
-
- View:
- Lake
Interior
-
- Interior Features:
- Ceiling Fan(s), Entrance Foyer, Extra Closets, High Ceilings, Open Floorplan, Pantry, Walk-In Closet(s), High Speed Internet, Kitchen Island
-
- Appliances:
- Electric Oven, Dishwasher, Disposal, Microwave, Refrigerator, Stainless Steel Appliance(s)
-
- Heating:
- Forced Air
-
- Cooling:
- Central Air
-
- # of Stories:
- 2
Exterior
-
- Roof:
- Asphalt
-
- Construction:
- Frame, Hardboard Siding
School Information
-
- Elementary:
- Alpine Crest Elementary School
-
- Middle:
- Red Bank Middle School
-
- High:
- Red Bank High School
Additional Information
-
- Date Listed:
- August 28th, 2026
-
- Days on Market:
- 17
Listing Details
- Listing Office:
- Hrcp Management, Llc
 Copyright 2026 RealTracs Solutions.