$328,900 - 416 Castlewood Ln, Lebanon
- 2
- Bedrooms
- 2
- Baths
- 1,879
- SQ. Feet
- 0.15
- Acres
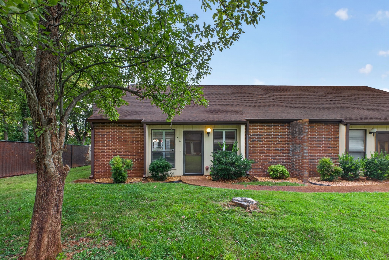
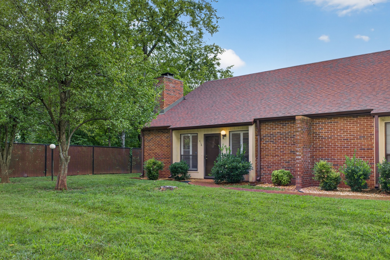
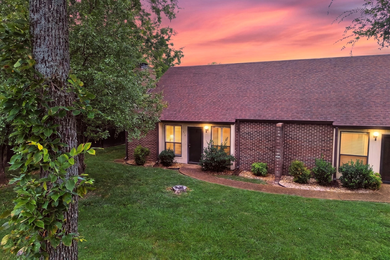
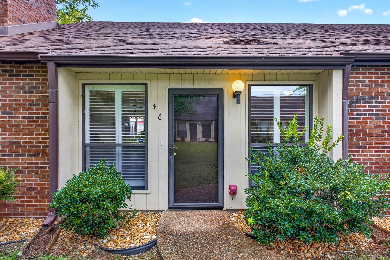
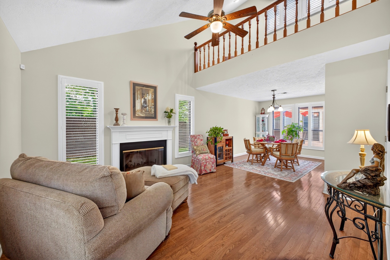
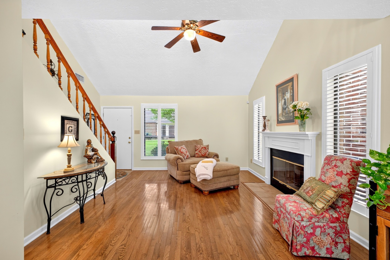
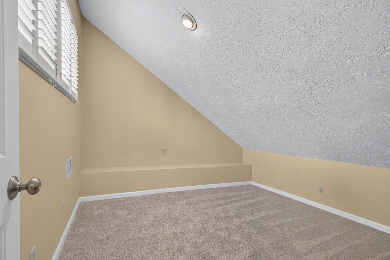
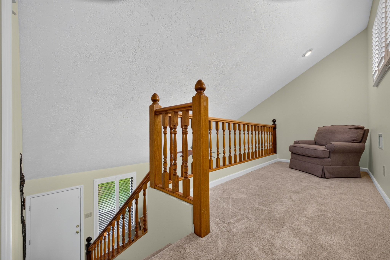
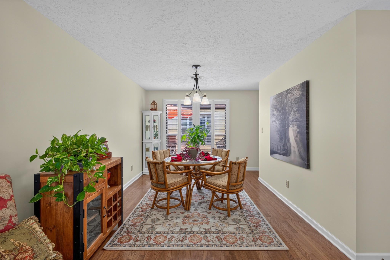
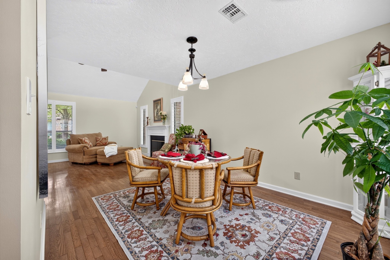
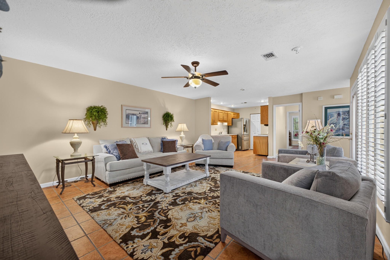
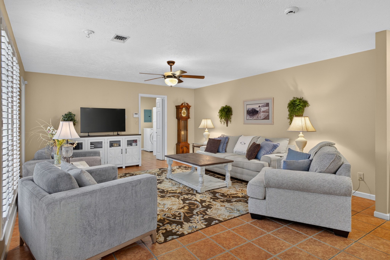
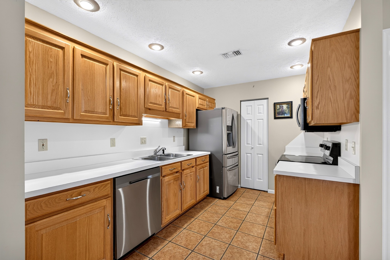
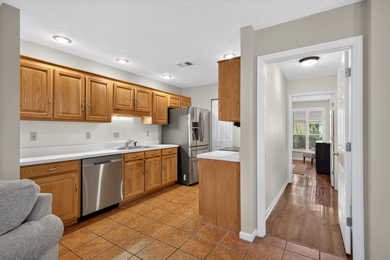
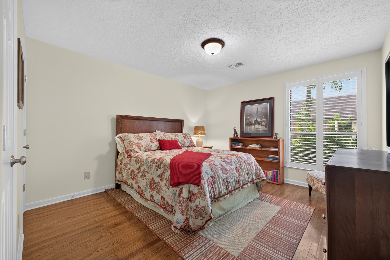
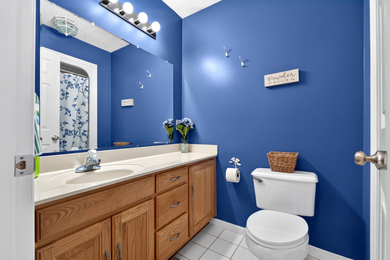
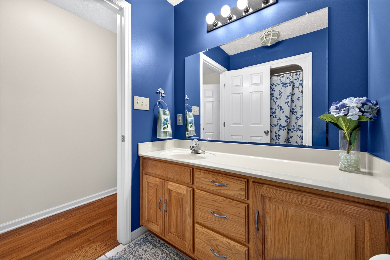
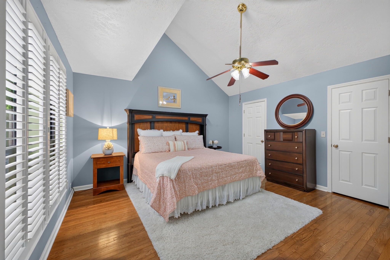
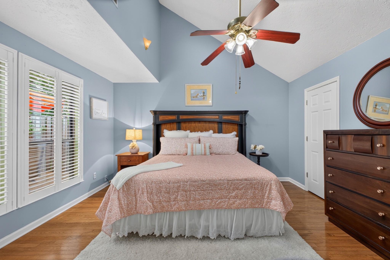
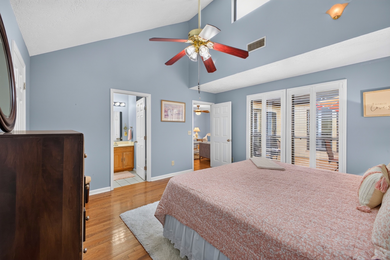
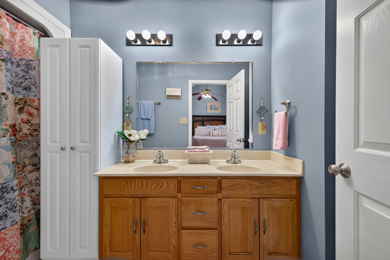
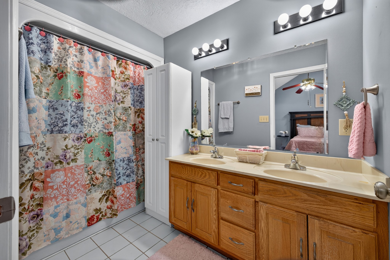
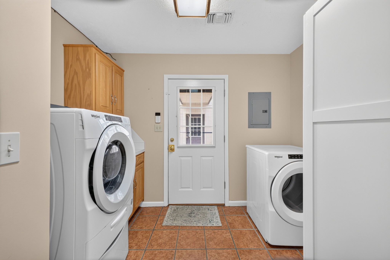
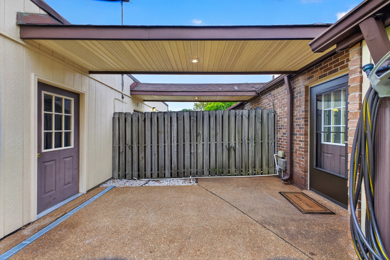
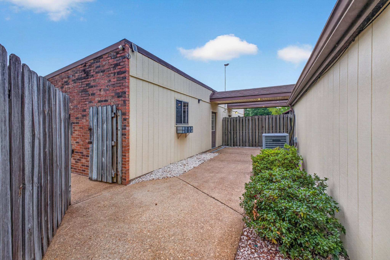
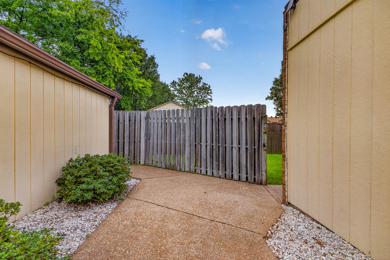
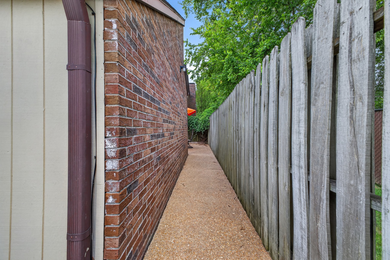
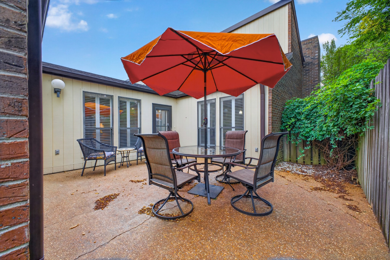
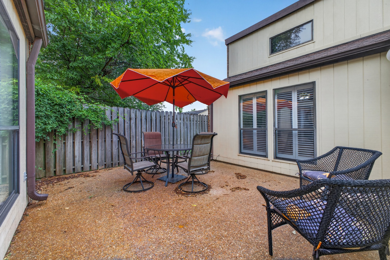
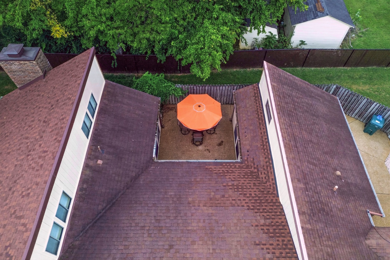
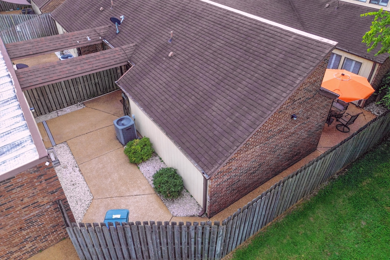
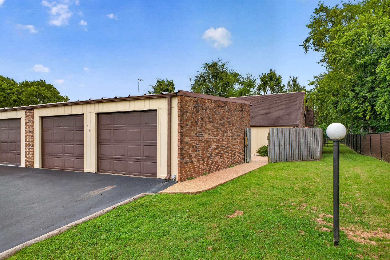
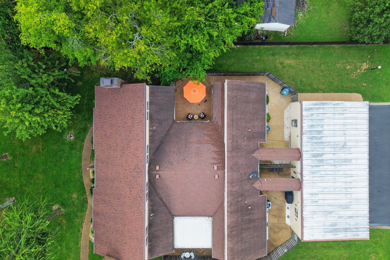
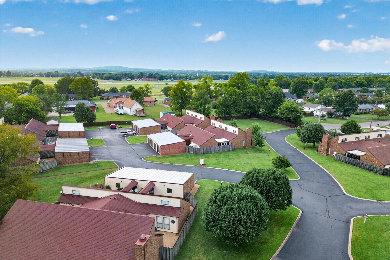
Charming end-unit condo featuring 2 bedrooms, 2 baths, a versatile loft/office, and a 2-car garage. The split-bedroom floor plan provides privacy when guests are visiting. The spacious living room features soaring ceilings, hardwood flooring, and a beautiful white mantle framing a cozy wood-burning fireplace that flows seamlessly into the Dining Room overlooking the large private fenced courtyard/patio—perfect for relaxing or entertaining. Warm terra cotta flooring extends through the den, kitchen, and laundry room. The primary bedroom offers a large closet with double doors, while the guest bedroom features double closets. Numerous updates throughout include new carpet, new primary bath faucets, and a new screen door at the garage entrance to the laundry room. A security system provides added peace of mind. This established community of only 36 units spans 10 acres with mature shade trees and sidewalks for morning or afternoon walks. Residents enjoy access to a clubhouse for gatherings and community events. The HOA covers exterior maintenance, providing low-maintenance, worry-free living, all conveniently located near shopping, dining, and local amenities.
Essential Information
-
- MLS® #:
- 3528288
-
- Price:
- $328,900
-
- Bedrooms:
- 2
-
- Bathrooms:
- 2.00
-
- Full Baths:
- 2
-
- Square Footage:
- 1,879
-
- Acres:
- 0.15
-
- Year Built:
- 1998
-
- Type:
- Residential
-
- Sub-Type:
- Other Condo
-
- Style:
- Cottage
-
- Status:
- Under Contract - Showing
Community Information
-
- Address:
- 416 Castlewood Ln
-
- Subdivision:
- Deer Park
-
- City:
- Lebanon
-
- County:
- Wilson County, TN
-
- State:
- TN
-
- Zip Code:
- 37087
Amenities
-
- Amenities:
- Clubhouse, Gated, Sidewalks, Underground Utilities
-
- Utilities:
- Electricity Available, Water Available, Cable Connected
-
- Parking Spaces:
- 2
-
- # of Garages:
- 2
-
- Garages:
- Garage Door Opener, Garage Faces Rear
Interior
-
- Interior Features:
- Air Filter, Ceiling Fan(s), Extra Closets, High Ceilings, Open Floorplan, Pantry, High Speed Internet
-
- Appliances:
- Electric Oven, Range, Dishwasher, Refrigerator
-
- Heating:
- Central, Electric
-
- Cooling:
- Central Air, Electric
-
- Fireplace:
- Yes
-
- # of Fireplaces:
- 1
-
- # of Stories:
- 2
Exterior
-
- Lot Description:
- Level
-
- Roof:
- Shingle
-
- Construction:
- Fiber Cement, Brick
School Information
-
- Elementary:
- Byars Dowdy Elementary
-
- Middle:
- Winfree Bryant Middle School
-
- High:
- Lebanon High School
Additional Information
-
- Date Listed:
- August 28th, 2026
-
- Days on Market:
- 26
Listing Details
- Listing Office:
- Dutton Real Estate
 Copyright 2026 RealTracs Solutions.