$315,000 - 4416 Sunday Silence Way, Murfreesboro
- 2
- Bedrooms
- 2½
- Baths
- 1,567
- SQ. Feet
- 2018
- Year Built
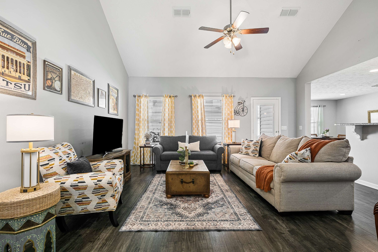
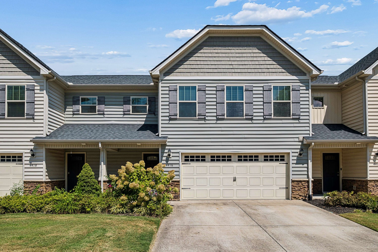
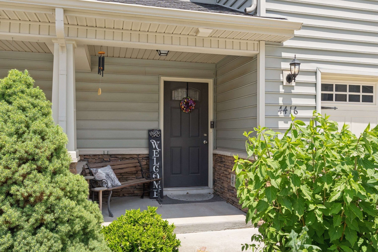
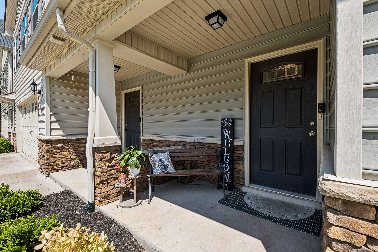
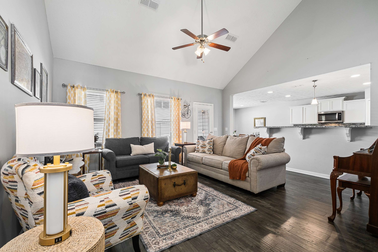
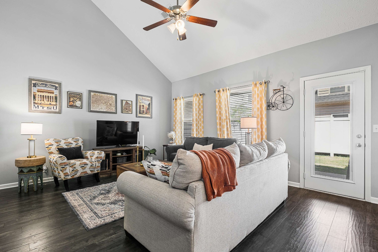
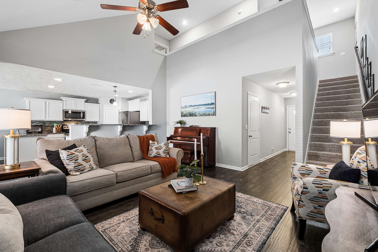
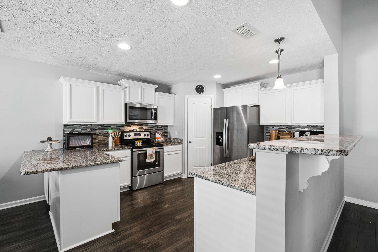
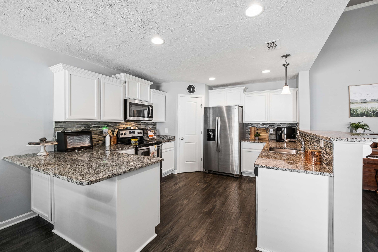
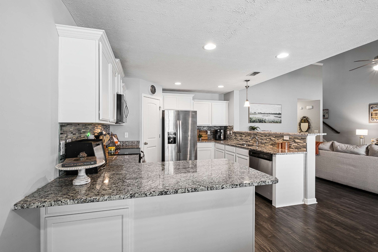
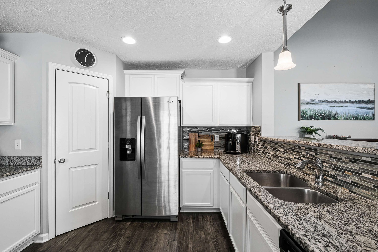
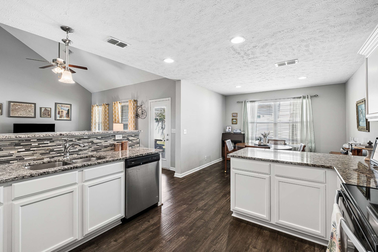
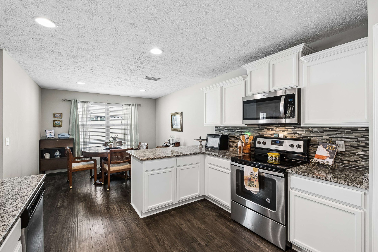
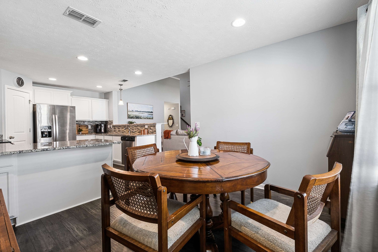
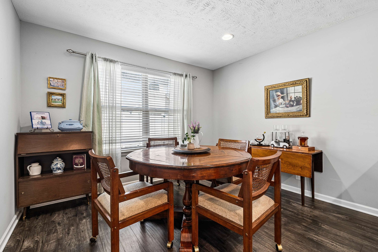
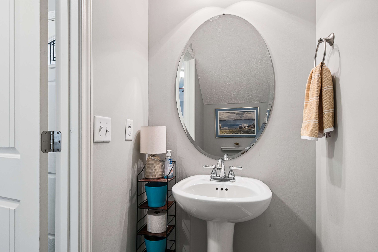
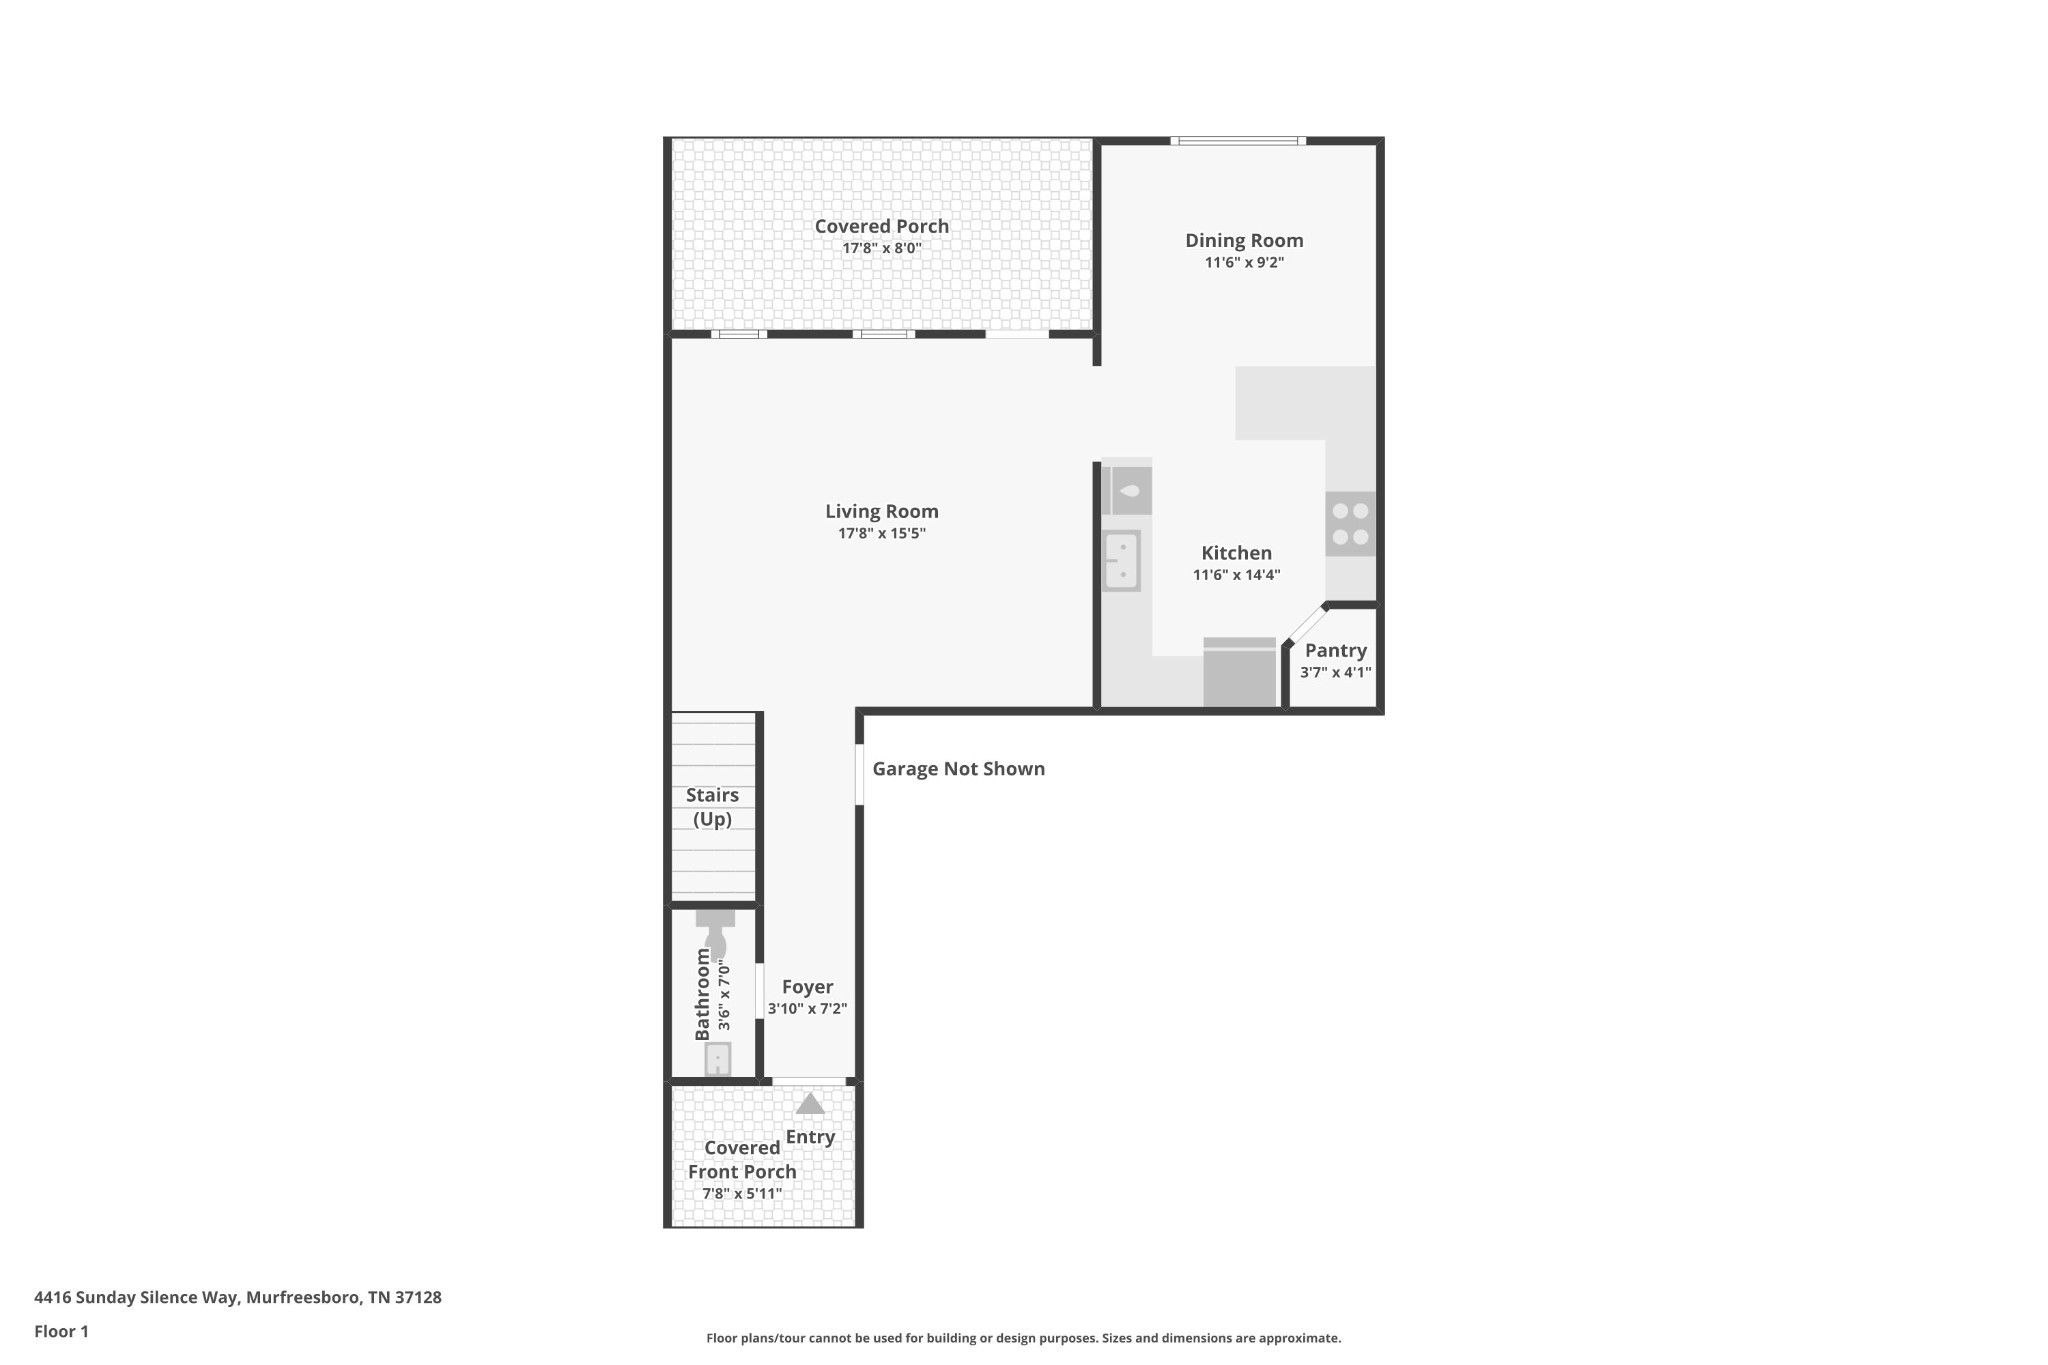
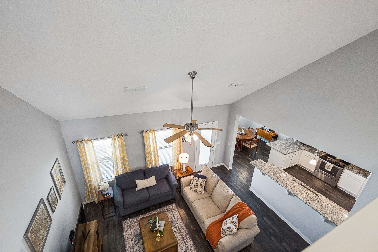
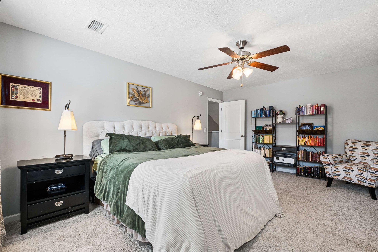
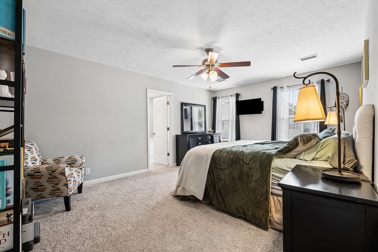
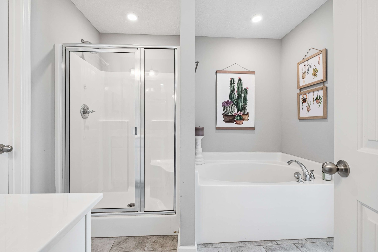
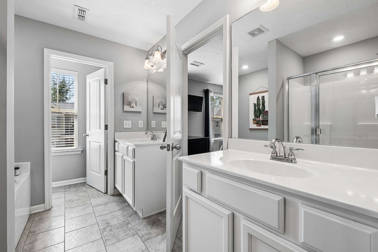
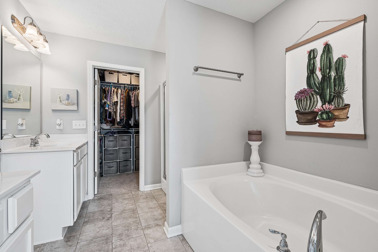
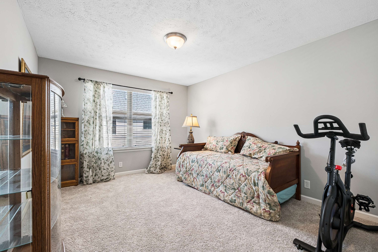
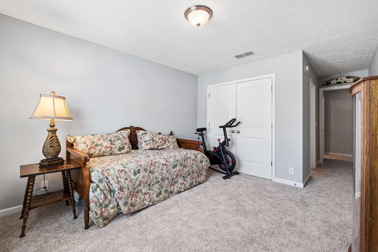
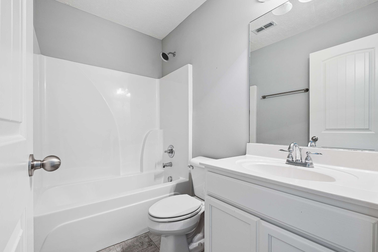
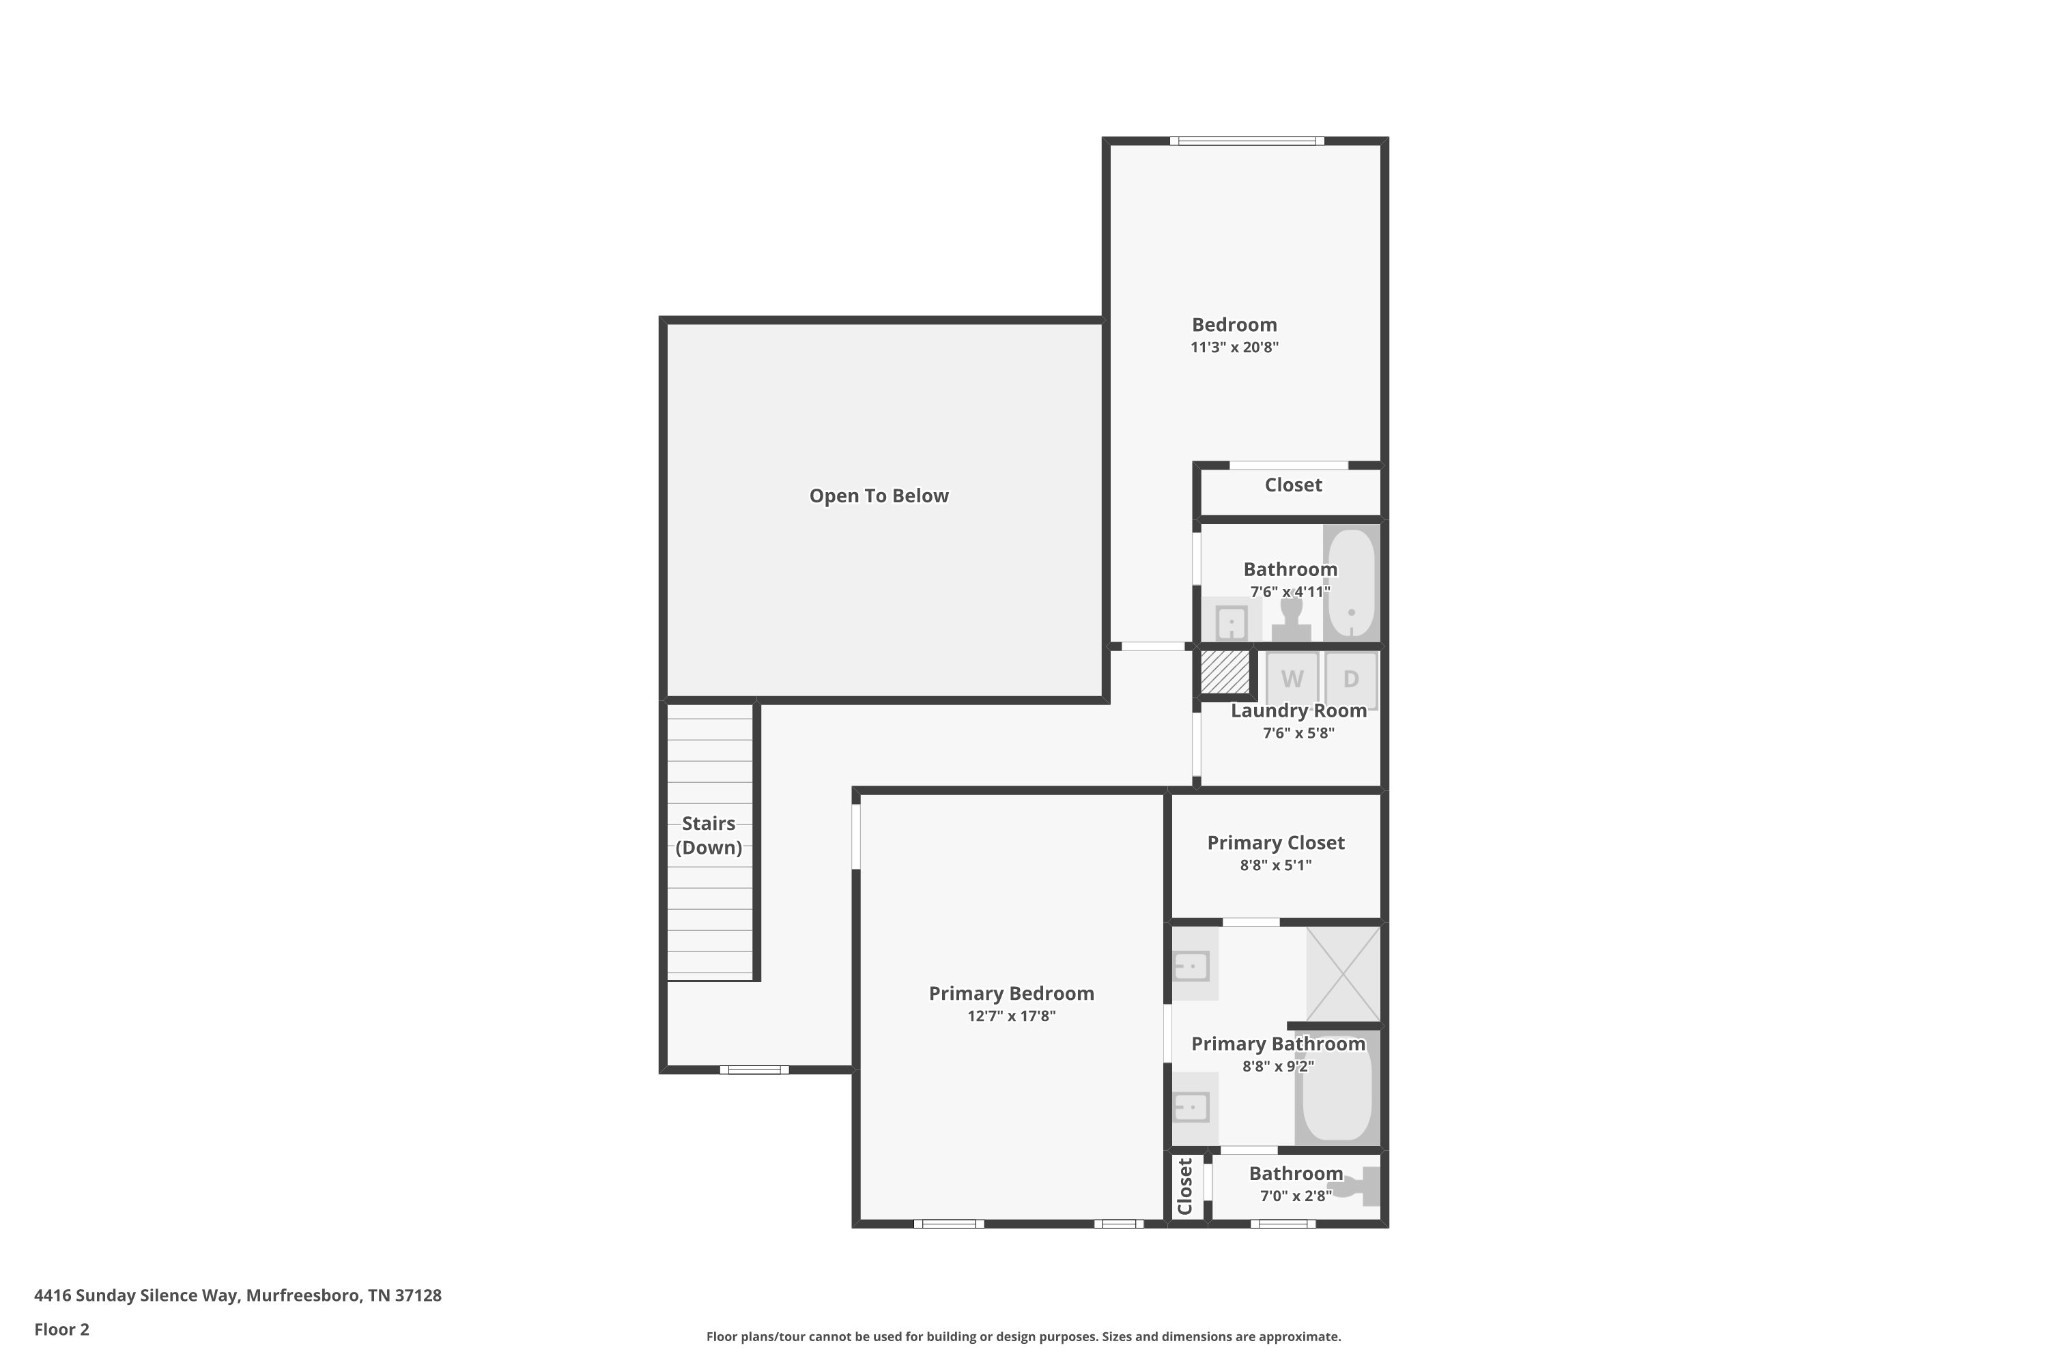
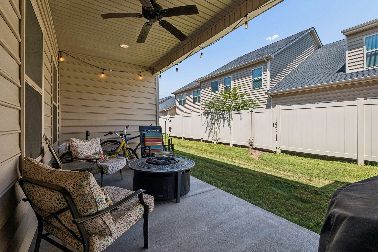
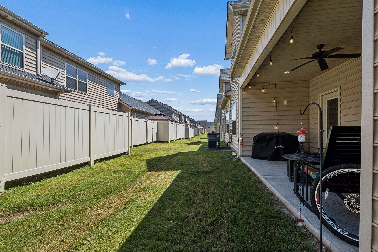
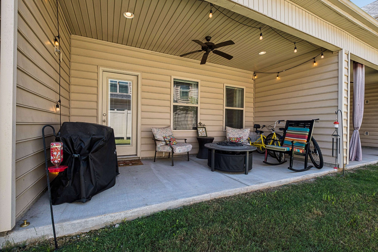
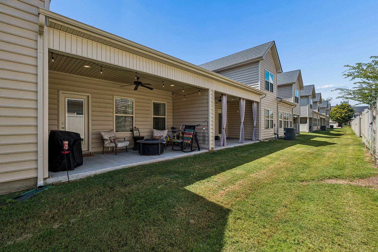
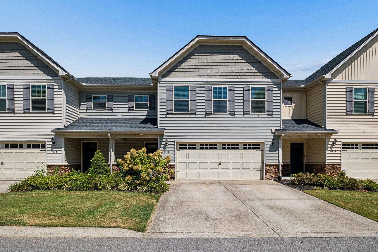
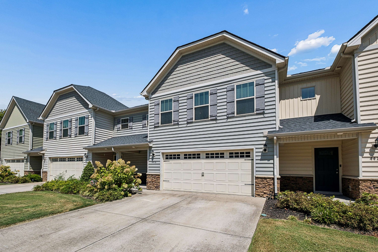
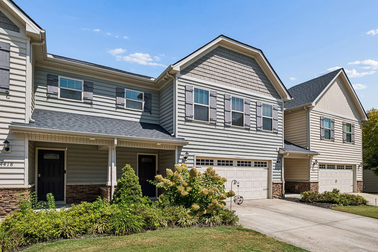
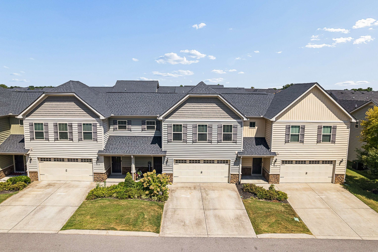
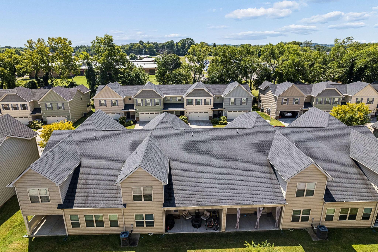
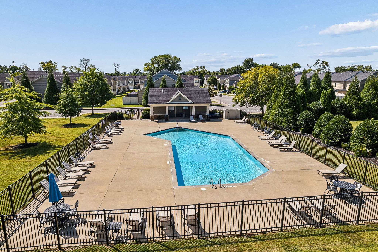
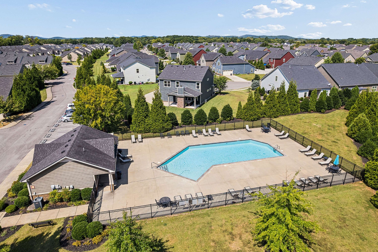
Discover easy, low-maintenance living in the desirable Puckett Downs community of Murfreesboro! Ideally located near Medical Center Parkway with convenient access to I-24 and I-840, this move-in ready townhome offers modern comfort in one of Middle Tennessee’s most convenient locations - plus brand new carpet! Step through the welcoming foyer into a bright, open-concept floor plan featuring a spacious great room with impressive floor-to-roof ceilings and a separate sun-filled dining area. The upgraded kitchen is designed for everyday living and entertaining with quartz countertops, a stylish backsplash, stainless steel appliances, pantry, and raised breakfast bar. Durable laminate flooring flows throughout the main living space, while a convenient first-floor powder room adds functionality. Upstairs, the spacious primary suite features a walk-in closet, double vanities, soaking tub, and separate shower. An oversized second bedroom and full bath offer flexible space for guests, family, or a home office. Unwind on the private covered back patio and enjoy the convenience of a 2-car garage. Puckett Downs residents also enjoy wide sidewalks and a community pool, all near shopping, dining, parks, and Blackman schools - with the middle and high school within walking distance. Don’t miss this exceptional Murfreesboro townhome!
Essential Information
-
- MLS® #:
- 3528287
-
- Price:
- $315,000
-
- Bedrooms:
- 2
-
- Bathrooms:
- 2.50
-
- Full Baths:
- 2
-
- Half Baths:
- 1
-
- Square Footage:
- 1,567
-
- Acres:
- 0.00
-
- Year Built:
- 2018
-
- Type:
- Residential
-
- Sub-Type:
- Townhouse
-
- Style:
- Traditional
-
- Status:
- Under Contract - Showing
Community Information
-
- Address:
- 4416 Sunday Silence Way
-
- Subdivision:
- Puckett Downs Sec 5
-
- City:
- Murfreesboro
-
- County:
- Rutherford County, TN
-
- State:
- TN
-
- Zip Code:
- 37128
Amenities
-
- Amenities:
- Playground, Pool, Sidewalks
-
- Utilities:
- Electricity Available, Water Available
-
- Parking Spaces:
- 2
-
- # of Garages:
- 2
-
- Garages:
- Garage Door Opener, Garage Faces Front, Concrete, Driveway
Interior
-
- Interior Features:
- Ceiling Fan(s), Entrance Foyer, High Ceilings, Open Floorplan, Pantry, Walk-In Closet(s)
-
- Appliances:
- Electric Oven, Electric Range, Dishwasher, Disposal, Microwave, Stainless Steel Appliance(s)
-
- Heating:
- Central, Electric
-
- Cooling:
- Ceiling Fan(s), Central Air, Electric
-
- # of Stories:
- 2
Exterior
-
- Lot Description:
- Level
-
- Roof:
- Shingle
-
- Construction:
- Stone, Vinyl Siding
School Information
-
- Elementary:
- Blackman Elementary School
-
- Middle:
- Blackman Middle School
-
- High:
- Blackman High School
Additional Information
-
- Date Listed:
- August 28th, 2026
-
- Days on Market:
- 23
Listing Details
- Listing Office:
- Elam Real Estate
 Copyright 2026 RealTracs Solutions.