$318,000 - 412 Tines Dr, Shelbyville
- 3
- Bedrooms
- 2
- Baths
- 1,736
- SQ. Feet
- 0.13
- Acres
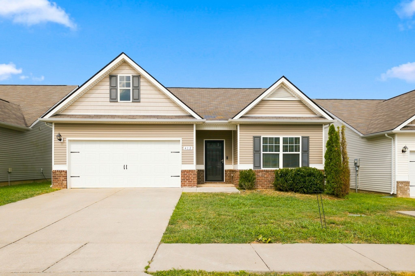
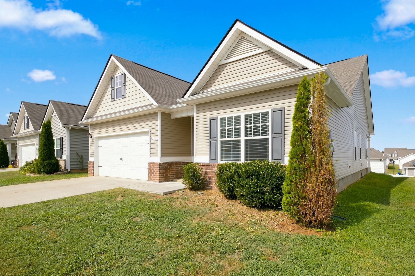
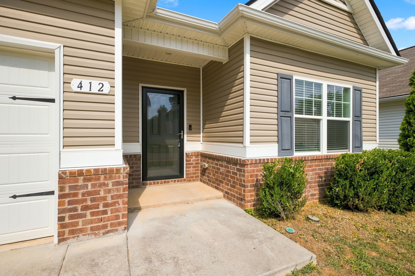
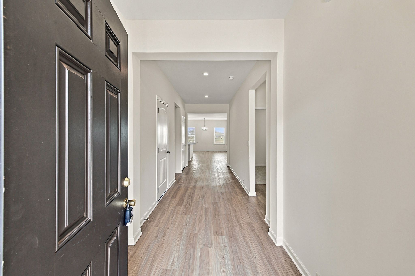
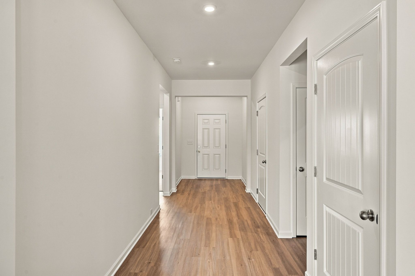
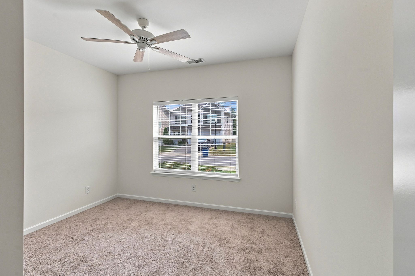
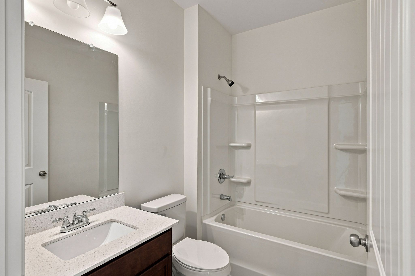
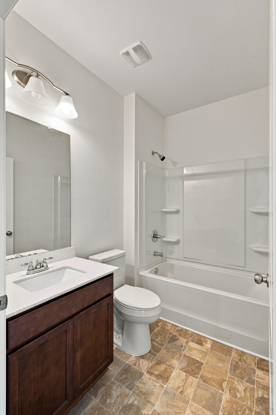
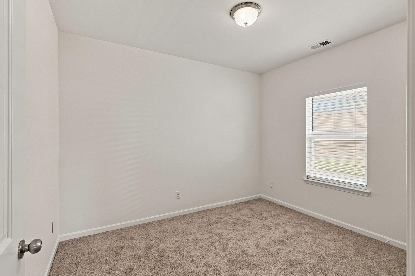
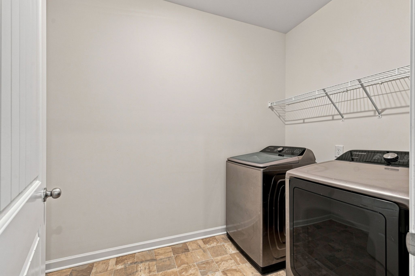
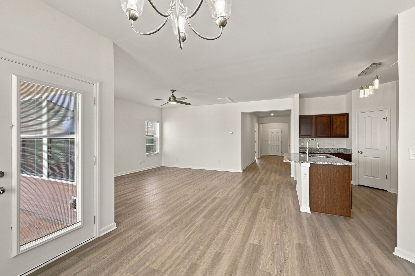
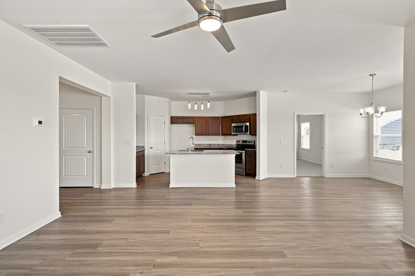
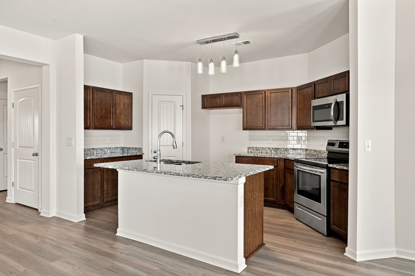
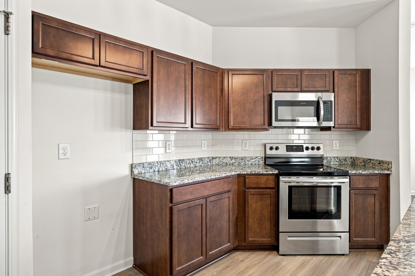
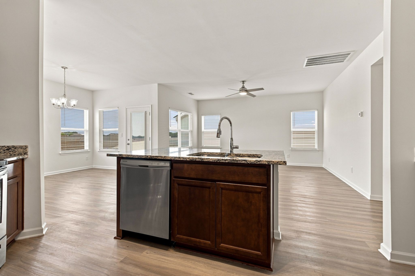
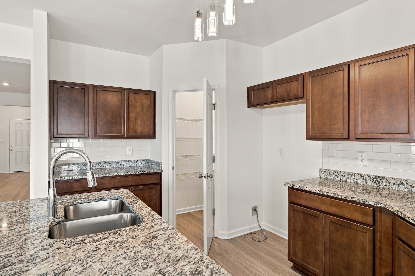
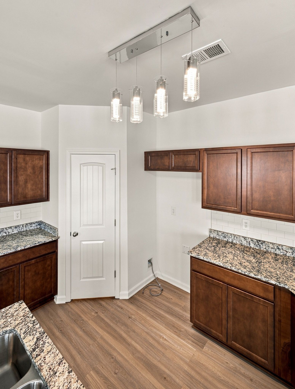
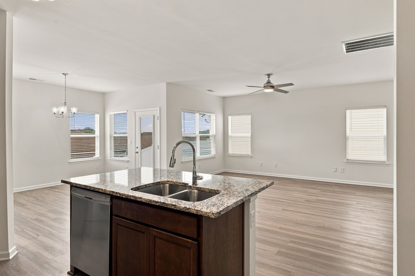
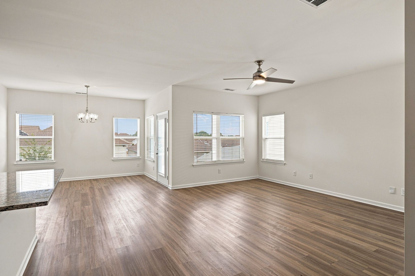
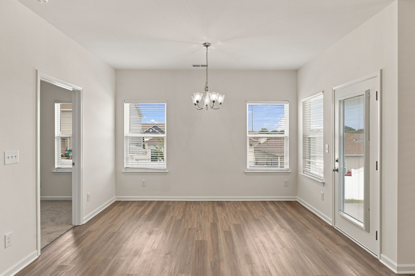
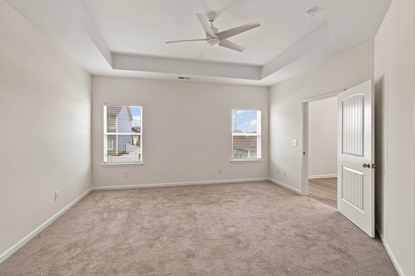
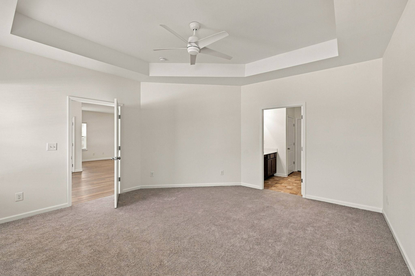
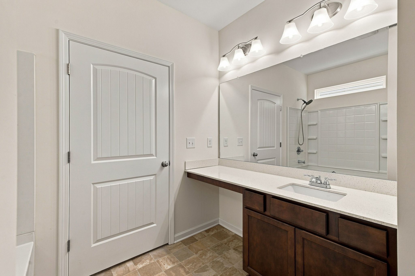
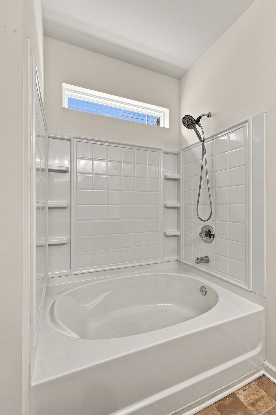
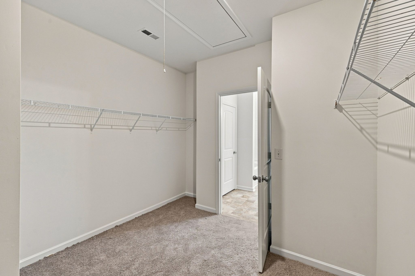
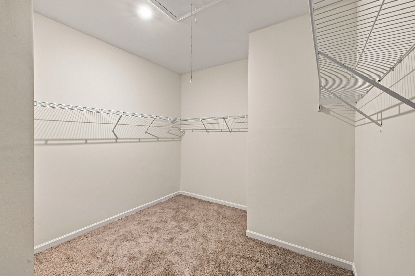
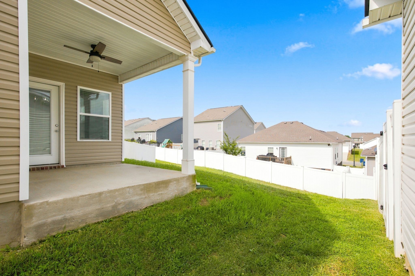
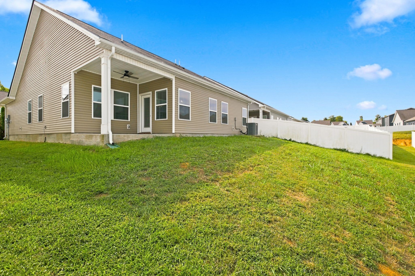
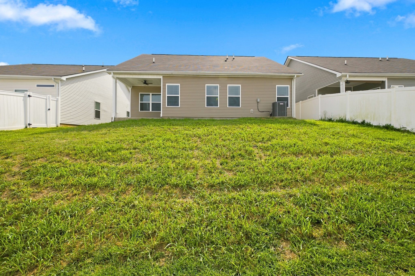
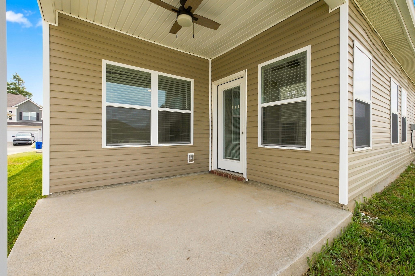
USDA ELIGIBLE. 100% FINANCING AVAILABLE. This beautiful one-story home offers a thoughtfully designed open floor plan with 3 bedrooms, 2 full baths, 9-foot ceilings, and a wide, extended foyer that creates an impressive first impression. The gorgeous owner’s suite features a spacious bedroom and a huge walk-in closet. The stylish kitchen boasts granite countertops, a tile backsplash, large island, and walk-in pantry, making it perfect for both everyday living and entertaining. Enjoy the privacy of zoned bedrooms, plus a huge laundry room with plenty of space and storage. Step outside to relax or entertain on the covered back porch. Beautiful finishes, spacious rooms, and an inviting layout make this home truly feel like a model!
Essential Information
-
- MLS® #:
- 3528195
-
- Price:
- $318,000
-
- Bedrooms:
- 3
-
- Bathrooms:
- 2.00
-
- Full Baths:
- 2
-
- Square Footage:
- 1,736
-
- Acres:
- 0.13
-
- Year Built:
- 2021
-
- Type:
- Residential
-
- Sub-Type:
- Single Family Residence
-
- Status:
- Active
Community Information
-
- Address:
- 412 Tines Dr
-
- Subdivision:
- McKeesport Subdv Ph II Section I
-
- City:
- Shelbyville
-
- County:
- Bedford County, TN
-
- State:
- TN
-
- Zip Code:
- 37160
Amenities
-
- Utilities:
- Electricity Available, Water Available, Cable Connected
-
- Parking Spaces:
- 4
-
- # of Garages:
- 2
-
- Garages:
- Garage Faces Front
Interior
-
- Interior Features:
- High Speed Internet
-
- Appliances:
- Electric Range, Dishwasher, Microwave
-
- Heating:
- Central, Electric
-
- Cooling:
- Central Air, Electric
-
- # of Stories:
- 1
Exterior
-
- Roof:
- Shingle
-
- Construction:
- Vinyl Siding
School Information
-
- Elementary:
- Cartwright Elementary School
-
- Middle:
- Harris Middle School
-
- High:
- Shelbyville Central High School
Additional Information
-
- Date Listed:
- August 28th, 2026
-
- Days on Market:
- 26
Listing Details
- Listing Office:
- Benchmark Realty, Llc
 Copyright 2026 RealTracs Solutions.