$1,150,000 - 1005 Vista Cir, Franklin
- 4
- Bedrooms
- 3
- Baths
- 3,254
- SQ. Feet
- 1.11
- Acres
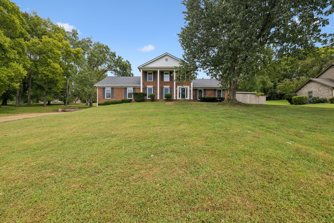
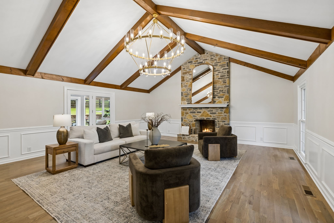
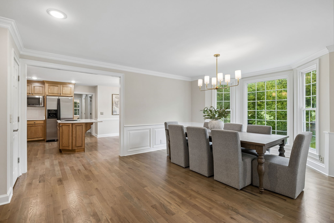
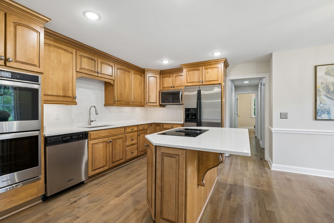
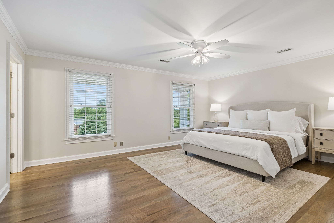
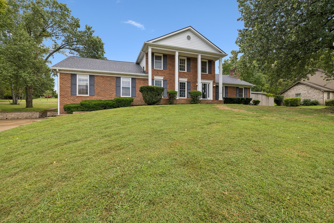
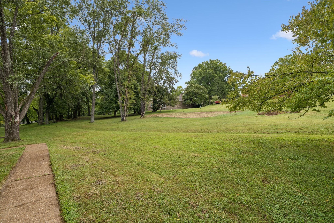
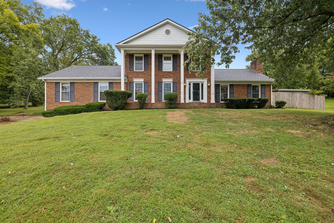
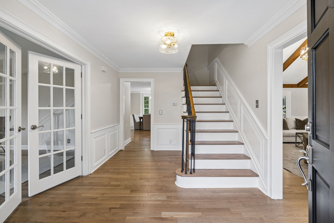
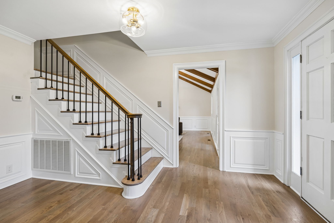
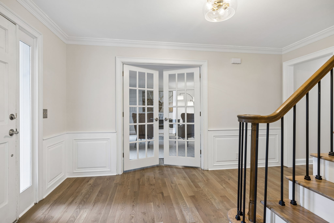
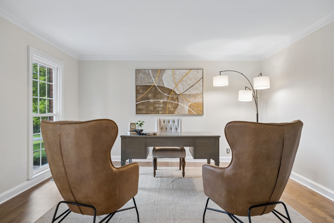
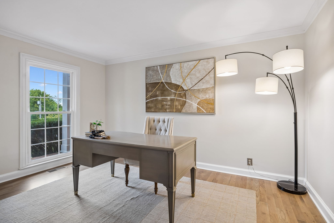
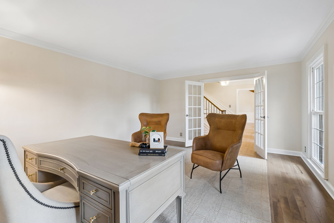
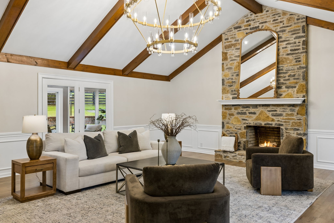
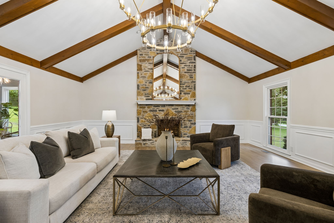
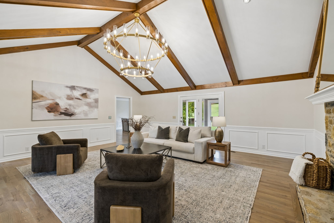
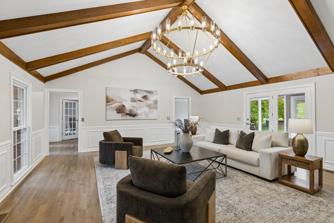
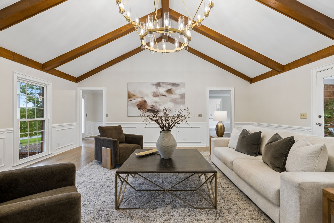
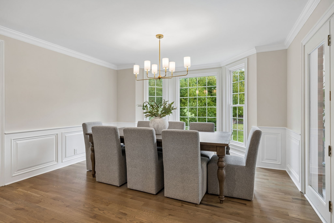
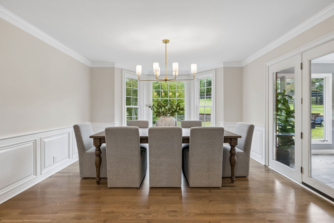
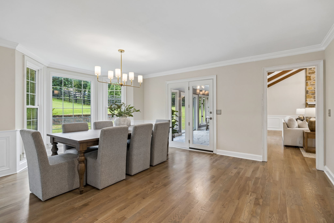
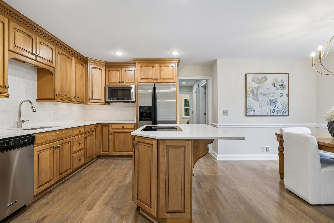
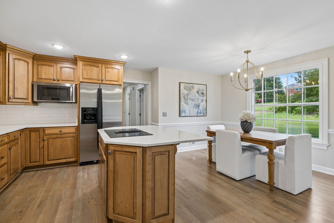
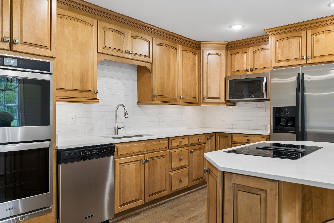
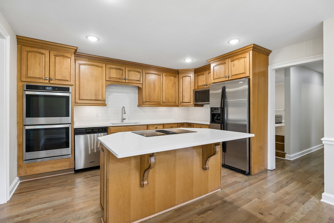
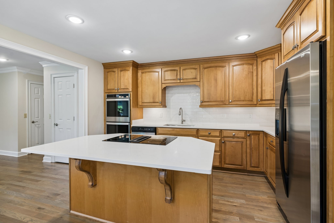
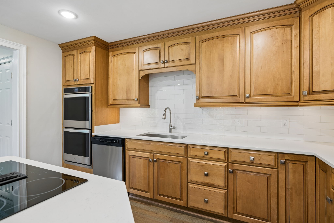
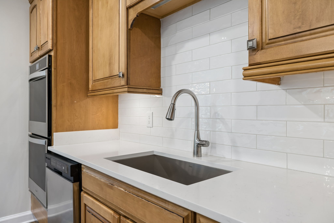
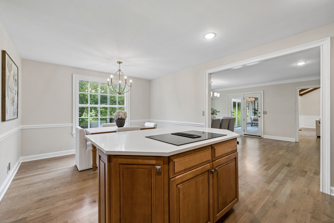
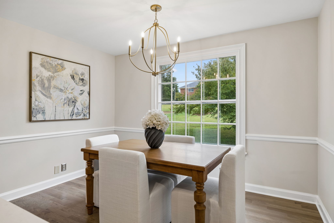
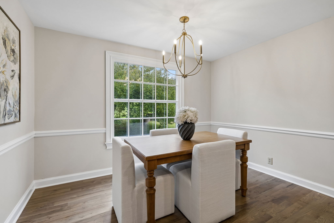
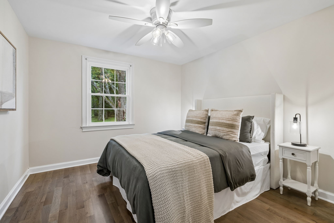
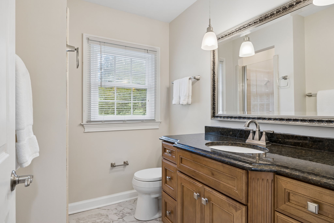
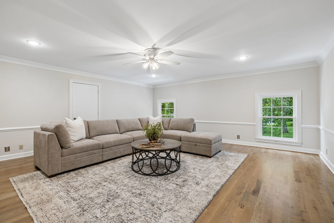
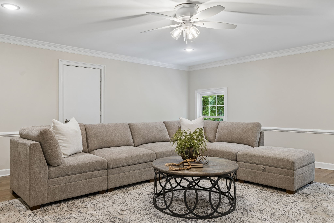
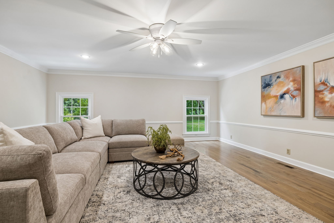
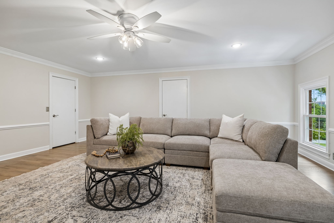
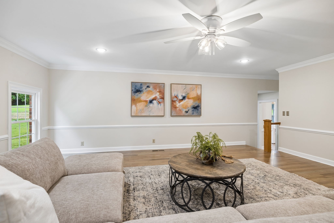
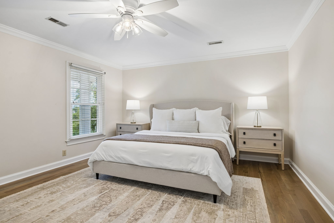
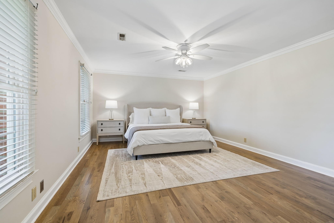
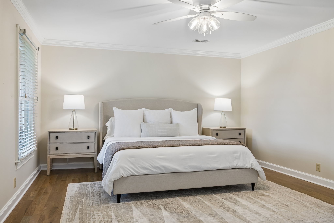
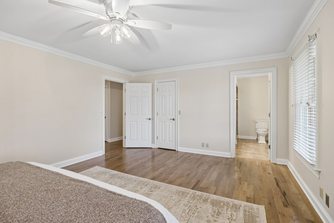
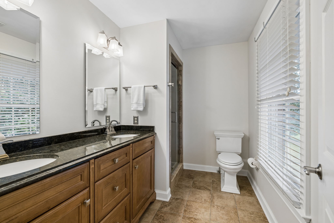
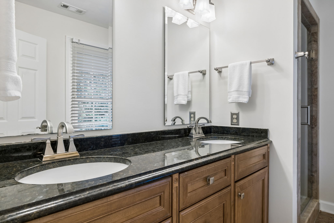
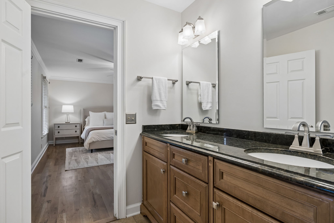
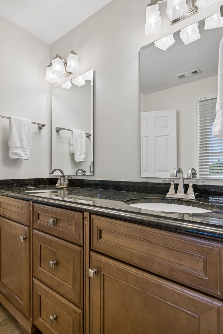
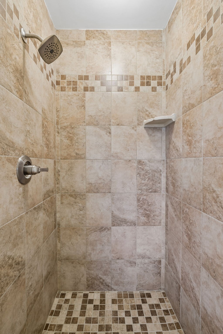
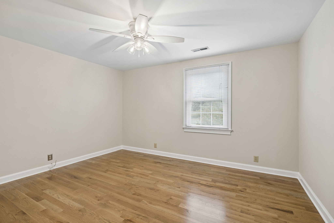
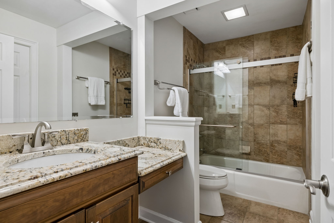
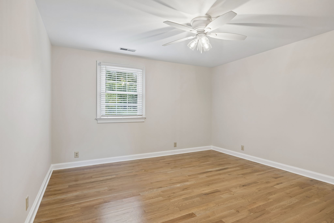
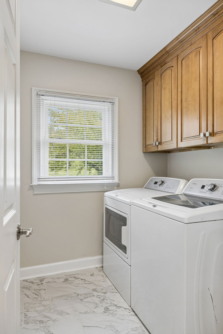
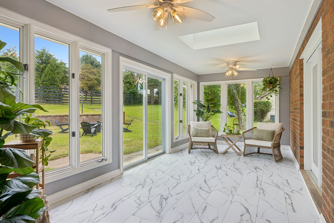
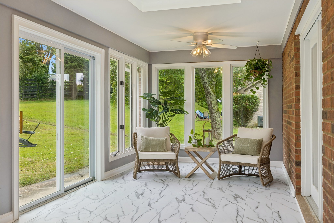
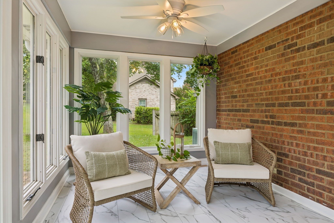
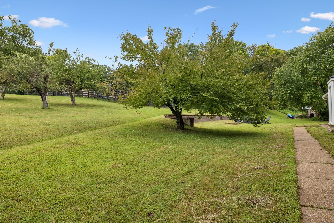
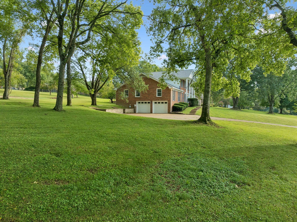
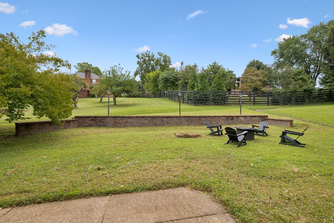
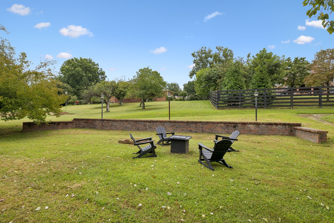
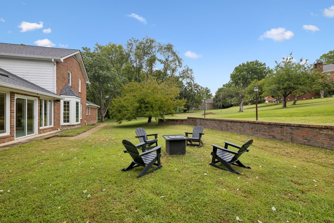
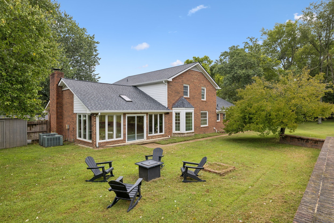
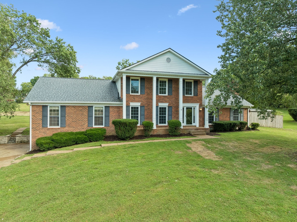
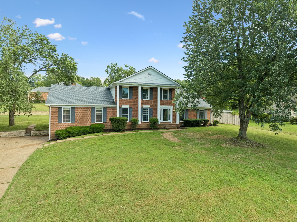
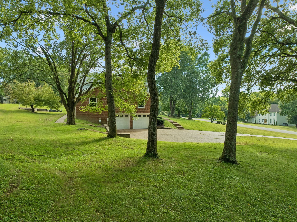
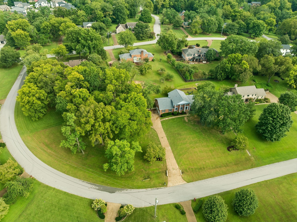
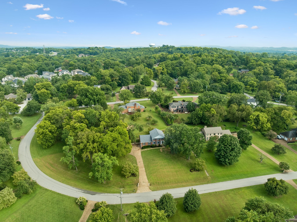
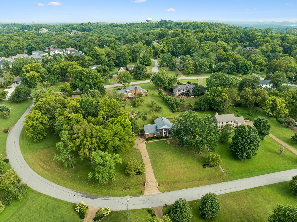
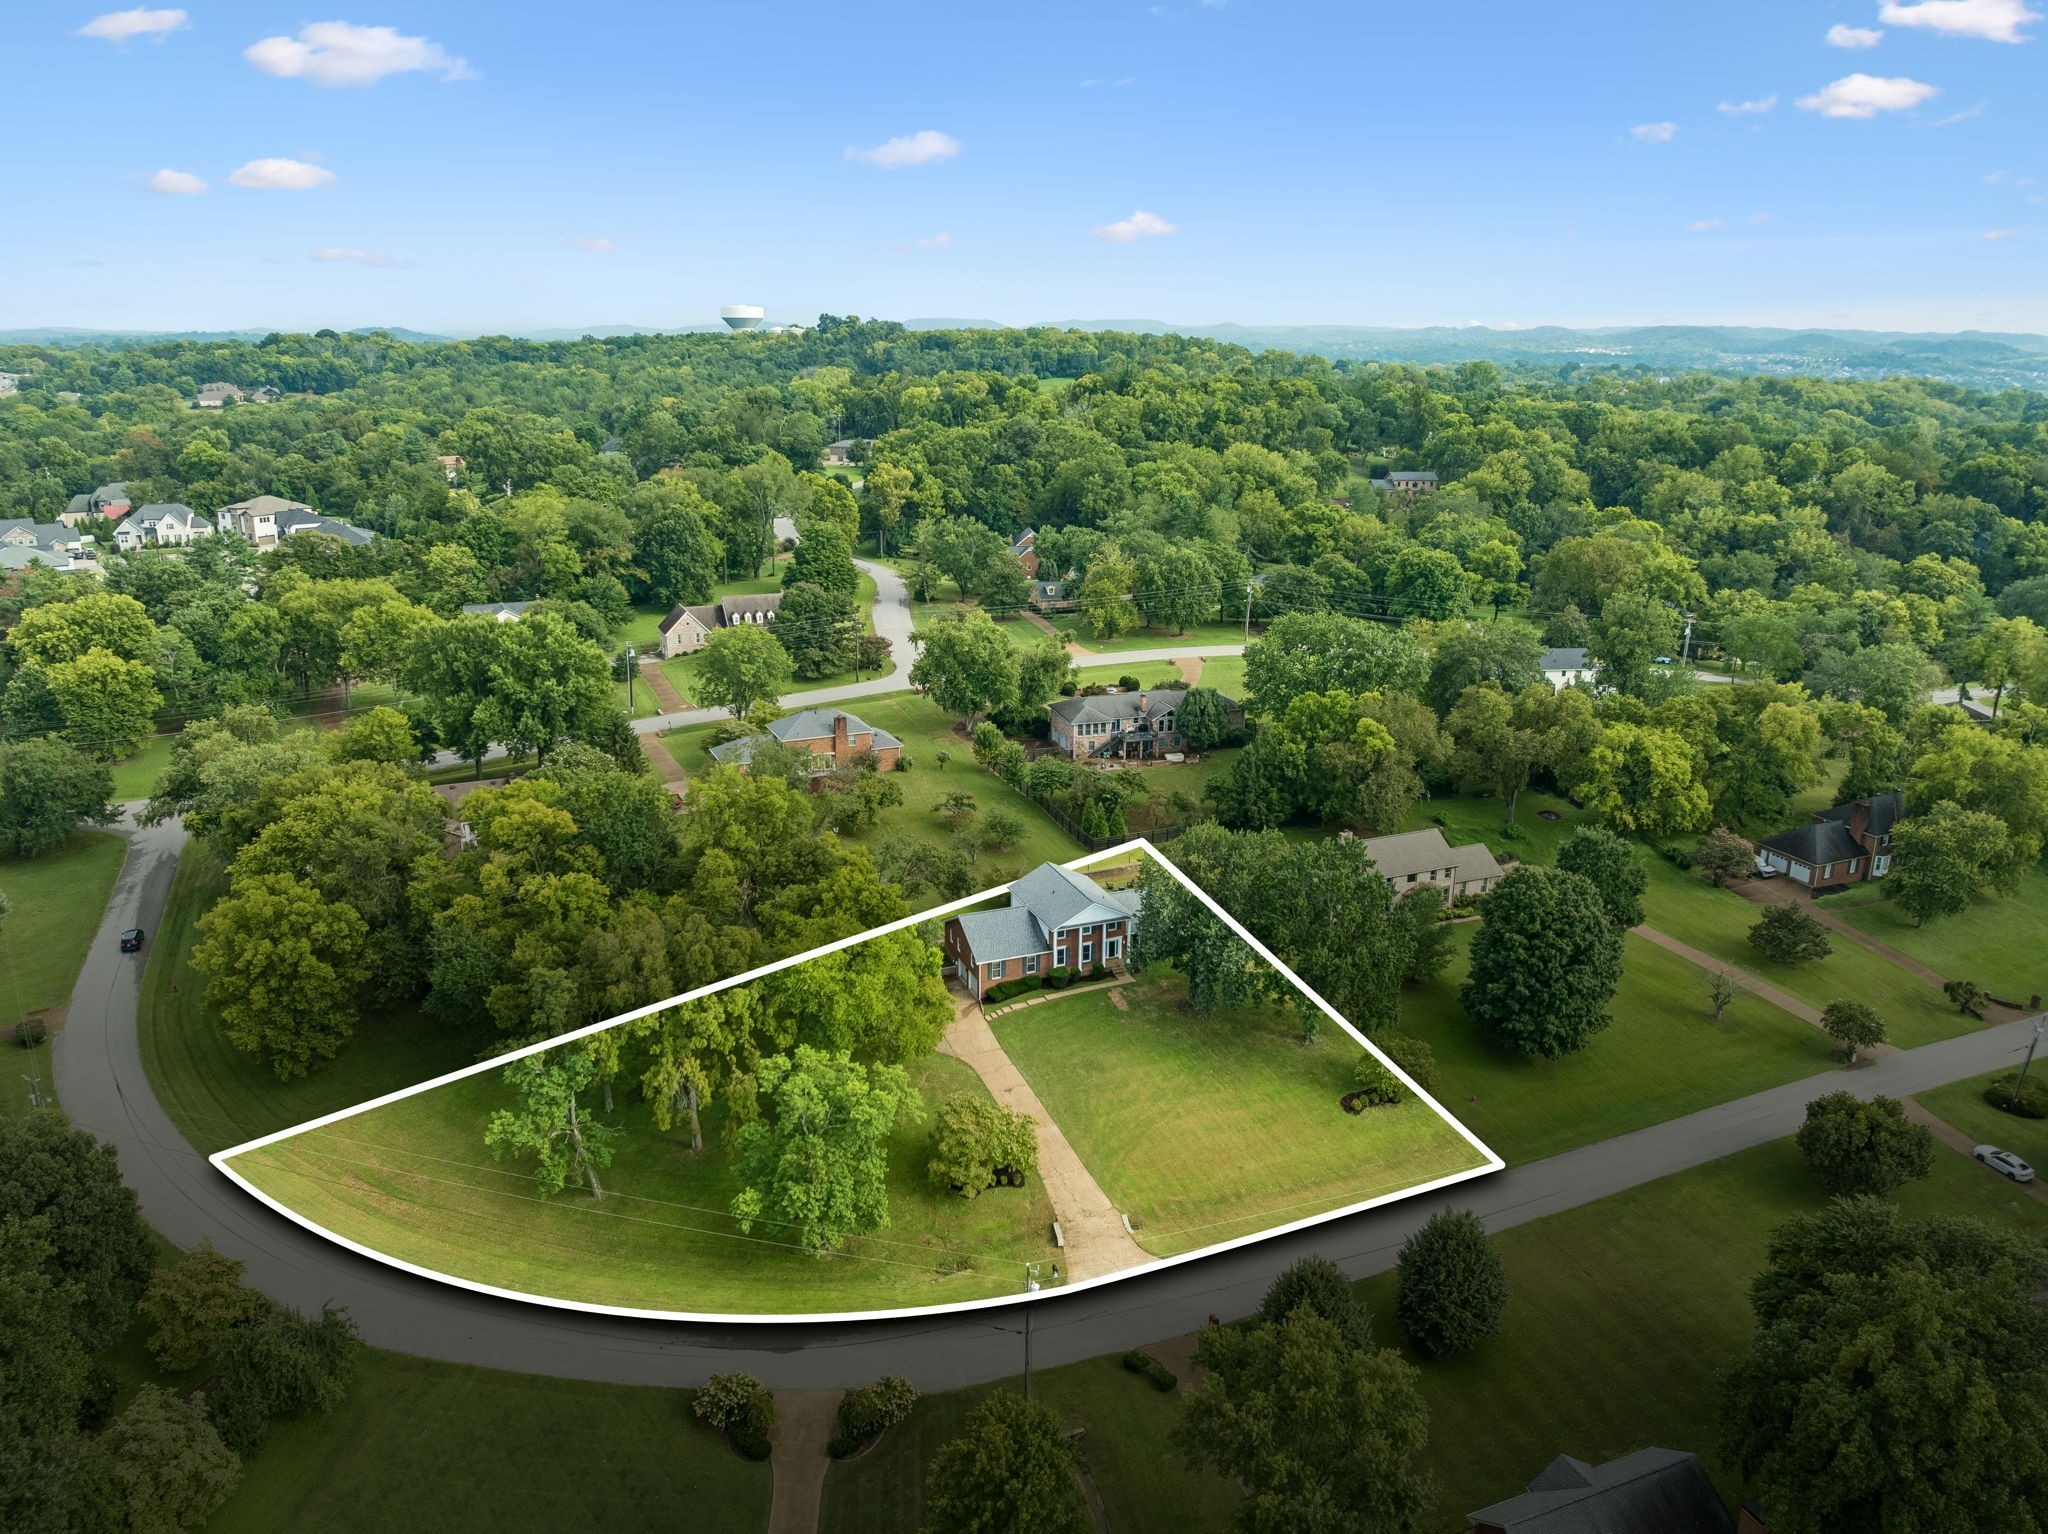
Beautifully Updated Stately Home on 1+ Acre Lot in Franklin's desirable Cross Creek neighborhood with an incredible location just 5 minutes to I65! This floorplan features 4 bedrooms, 3 full bathrooms, large living room with vaulted ceiling, formal office with French doors, big bonus room with storage, and a bright sunroom! The sunroom is an additional 204 sq ft and not included in the total square footage of home. Fresh updates include new solid hardwood flooring throughout the entire home & stairs (no carpet!), freshly painted walls throughout, new quartz countertops in kitchen, new tile backsplash, new lighting, new tile flooring in laundry & downstairs full bathroom, and new flooring in the sunroom. New Roof in 2025. There is a bedroom and full bathroom on the main floor. The primary bedroom and two additional bedrooms are located upstairs. The backyard is perfect for a pool and plenty of other yard space for a firepit area! The sellers are the original owners and have maintained the home very well and done many updates. Cross Creek subdivision is an established community with large lots, trees, wildlife, serene landscapes & conveniently located just 1.5 miles to I65 & 5 mins to Cool Springs, Lifetime Fitness, Williamson Medical Center, Restaurants, etc. The location doesn't get any better in Franklin for convenience and an easier commute!
Essential Information
-
- MLS® #:
- 3528174
-
- Price:
- $1,150,000
-
- Bedrooms:
- 4
-
- Bathrooms:
- 3.00
-
- Full Baths:
- 3
-
- Square Footage:
- 3,254
-
- Acres:
- 1.11
-
- Year Built:
- 1984
-
- Type:
- Residential
-
- Sub-Type:
- Single Family Residence
-
- Status:
- Active
Community Information
-
- Address:
- 1005 Vista Cir
-
- Subdivision:
- Cross Creek
-
- City:
- Franklin
-
- County:
- Williamson County, TN
-
- State:
- TN
-
- Zip Code:
- 37067
Amenities
-
- Utilities:
- Electricity Available, Natural Gas Available, Water Available
-
- Parking Spaces:
- 2
-
- # of Garages:
- 2
-
- Garages:
- Garage Door Opener, Garage Faces Side
Interior
-
- Interior Features:
- Ceiling Fan(s), Entrance Foyer, Extra Closets, Redecorated, Walk-In Closet(s)
-
- Appliances:
- Double Oven, Cooktop, Dishwasher, Dryer, Microwave, Refrigerator, Washer
-
- Heating:
- Central, Natural Gas
-
- Cooling:
- Central Air, Electric
-
- Fireplace:
- Yes
-
- # of Fireplaces:
- 1
-
- # of Stories:
- 2
Exterior
-
- Construction:
- Brick
School Information
-
- Elementary:
- Liberty Elementary
-
- Middle:
- Freedom Middle School
-
- High:
- Centennial High School
Additional Information
-
- Date Listed:
- August 28th, 2026
-
- Days on Market:
- 27
Listing Details
- Listing Office:
- Compass
 Copyright 2026 RealTracs Solutions.