$1,499,900 - 5816 Wagonvale Dr, Arrington
- 4
- Bedrooms
- 4½
- Baths
- 3,863
- SQ. Feet
- 0.48
- Acres
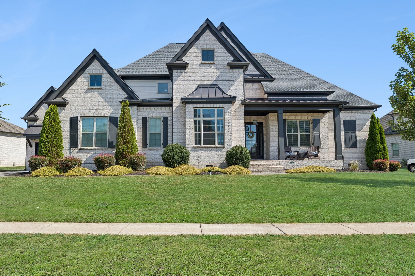
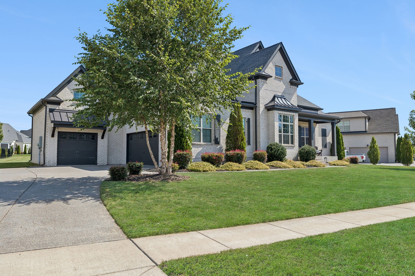
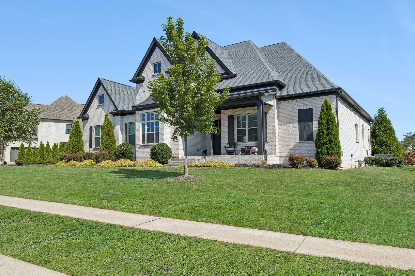
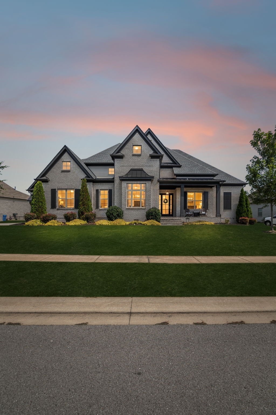
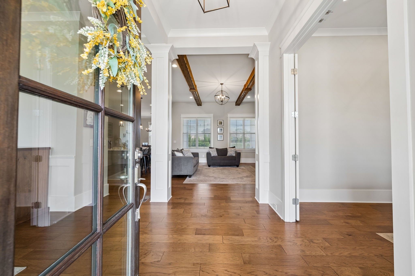
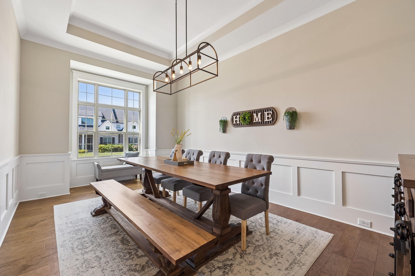
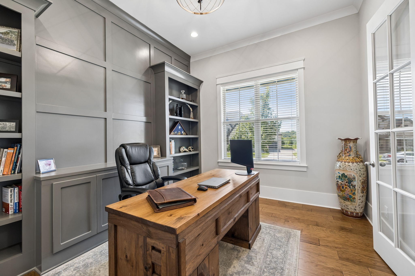
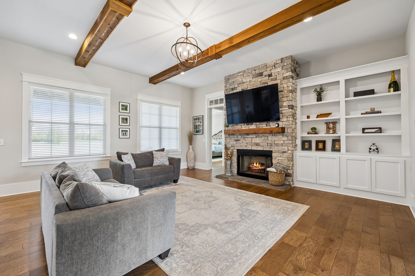
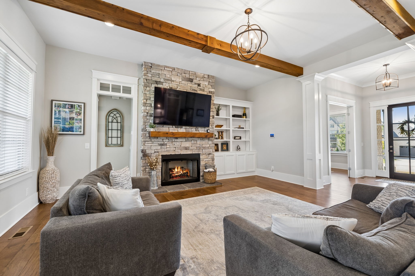
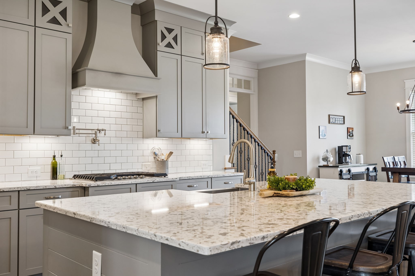
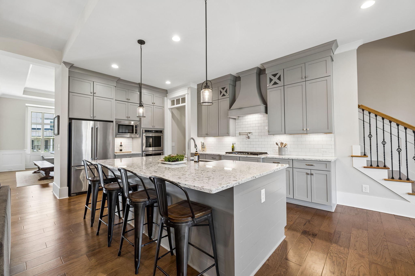
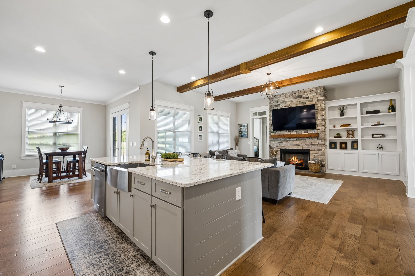
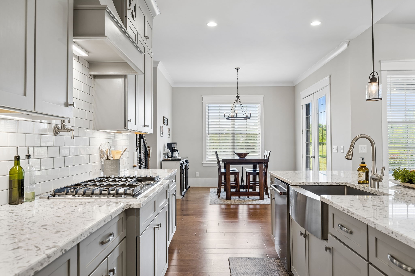
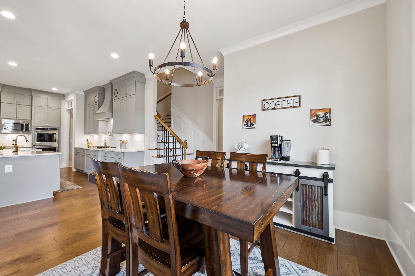
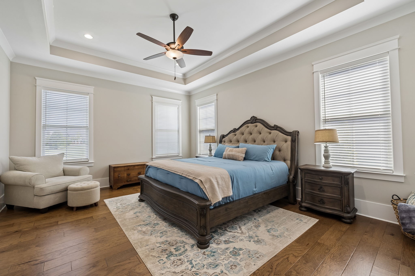
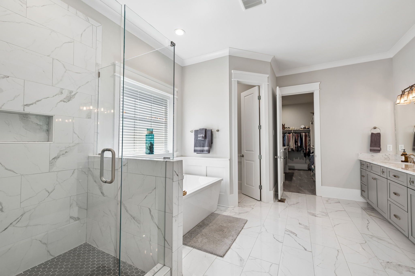
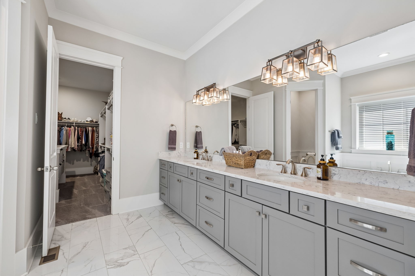
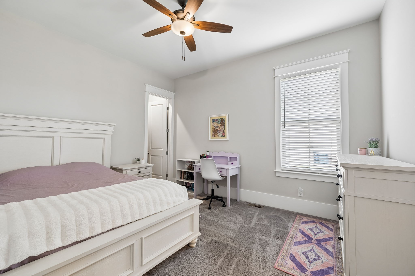
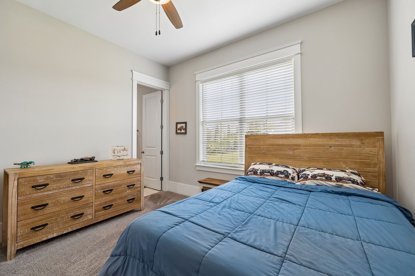
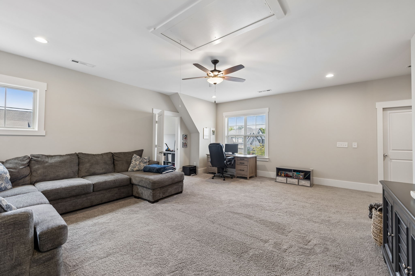
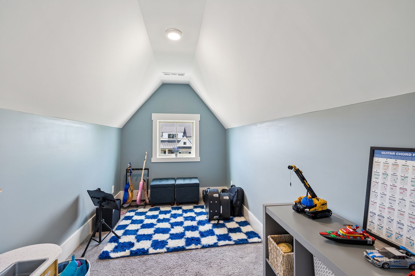
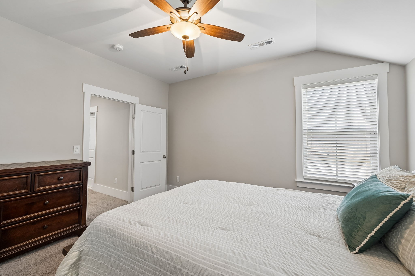
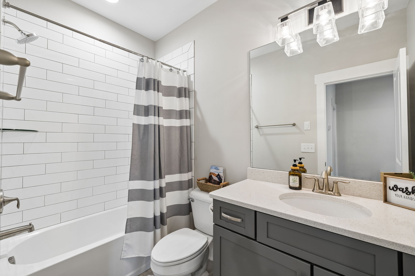
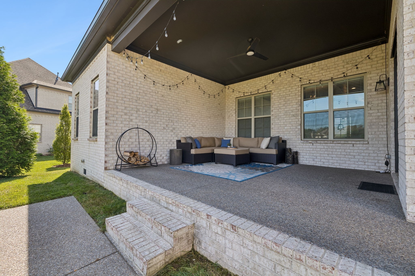
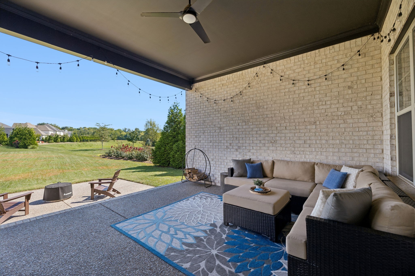
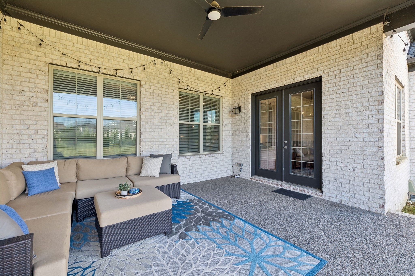
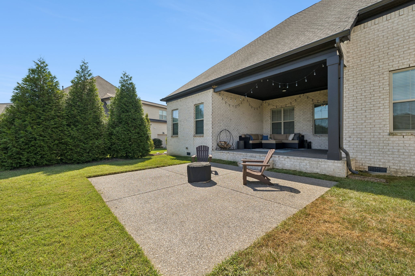
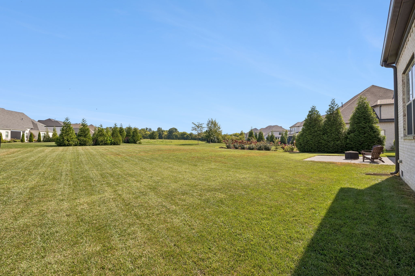
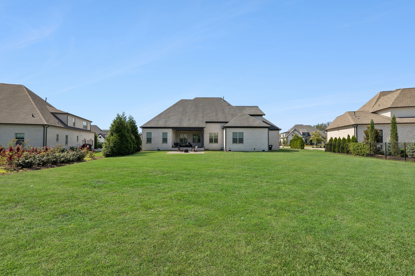
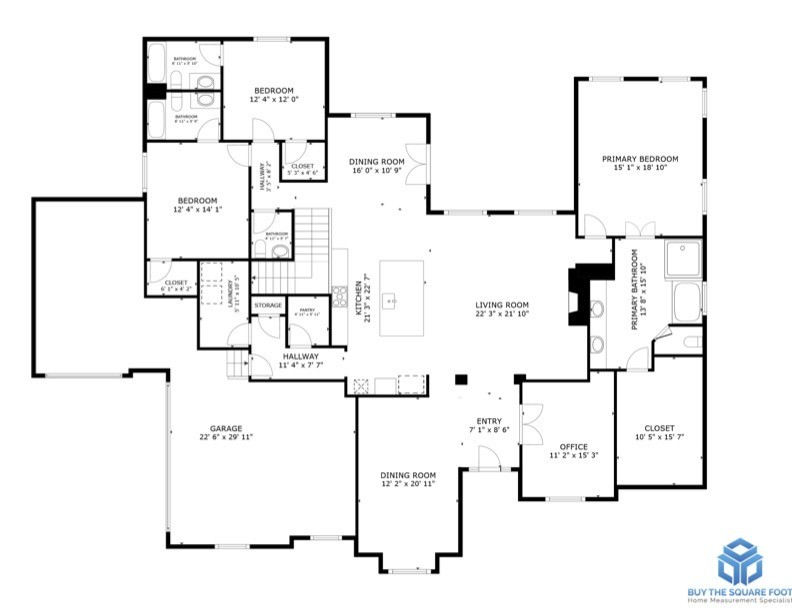
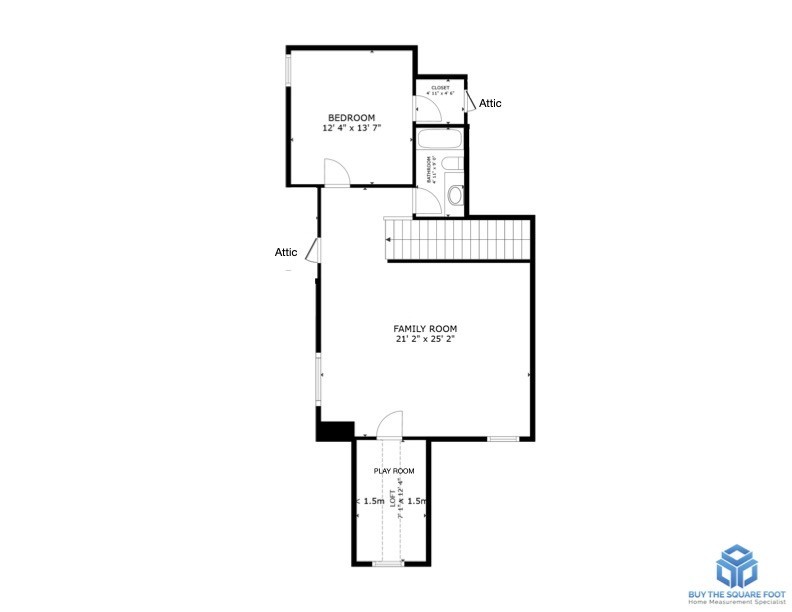
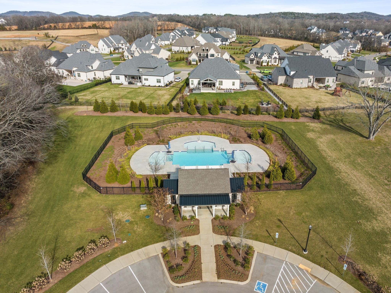
Rarely does a home offer this much main-level living - 3 of the 4 bedrooms are on the main floor of this 2020-built beauty in Hardeman Springs, Arrington, all beneath soaring 11' ceilings that give the home an open, airy feel from the moment you walk in. The living room centers around a stacked stone fireplace with a wood beam accent and custom built-ins. In the kitchen, quartz countertops, subway tile backsplash, a pot filler, double ovens, and a gas cooktop surround a large center island built for real life, not just photos. A dedicated home office, a separate formal dining room, and a bright breakfast nook off the kitchen round out the main level. Upstairs, a private bonus room offers flexible space for media, play, or a second office. A 3-car side-entry garage adds function without sacrificing curb appeal. Out back, unwind on the covered patio overlooking a level, half-acre lot with room to breathe - endless potential, whether you're dreaming of a pool, a sport court, or simply room to spread out. Residents enjoy the neighborhood pool, and the home is zoned for top-rated Williamson County schools. Space, flexibility, and comfort - without compromise.
Essential Information
-
- MLS® #:
- 3527995
-
- Price:
- $1,499,900
-
- Bedrooms:
- 4
-
- Bathrooms:
- 4.50
-
- Full Baths:
- 4
-
- Half Baths:
- 1
-
- Square Footage:
- 3,863
-
- Acres:
- 0.48
-
- Year Built:
- 2020
-
- Type:
- Residential
-
- Sub-Type:
- Single Family Residence
-
- Status:
- Active
Community Information
-
- Address:
- 5816 Wagonvale Dr
-
- Subdivision:
- Hardeman Springs Sec1
-
- City:
- Arrington
-
- County:
- Williamson County, TN
-
- State:
- TN
-
- Zip Code:
- 37014
Amenities
-
- Amenities:
- Pool, Sidewalks, Underground Utilities
-
- Utilities:
- Water Available, Cable Connected
-
- Parking Spaces:
- 3
-
- # of Garages:
- 3
-
- Garages:
- Garage Faces Side
Interior
-
- Interior Features:
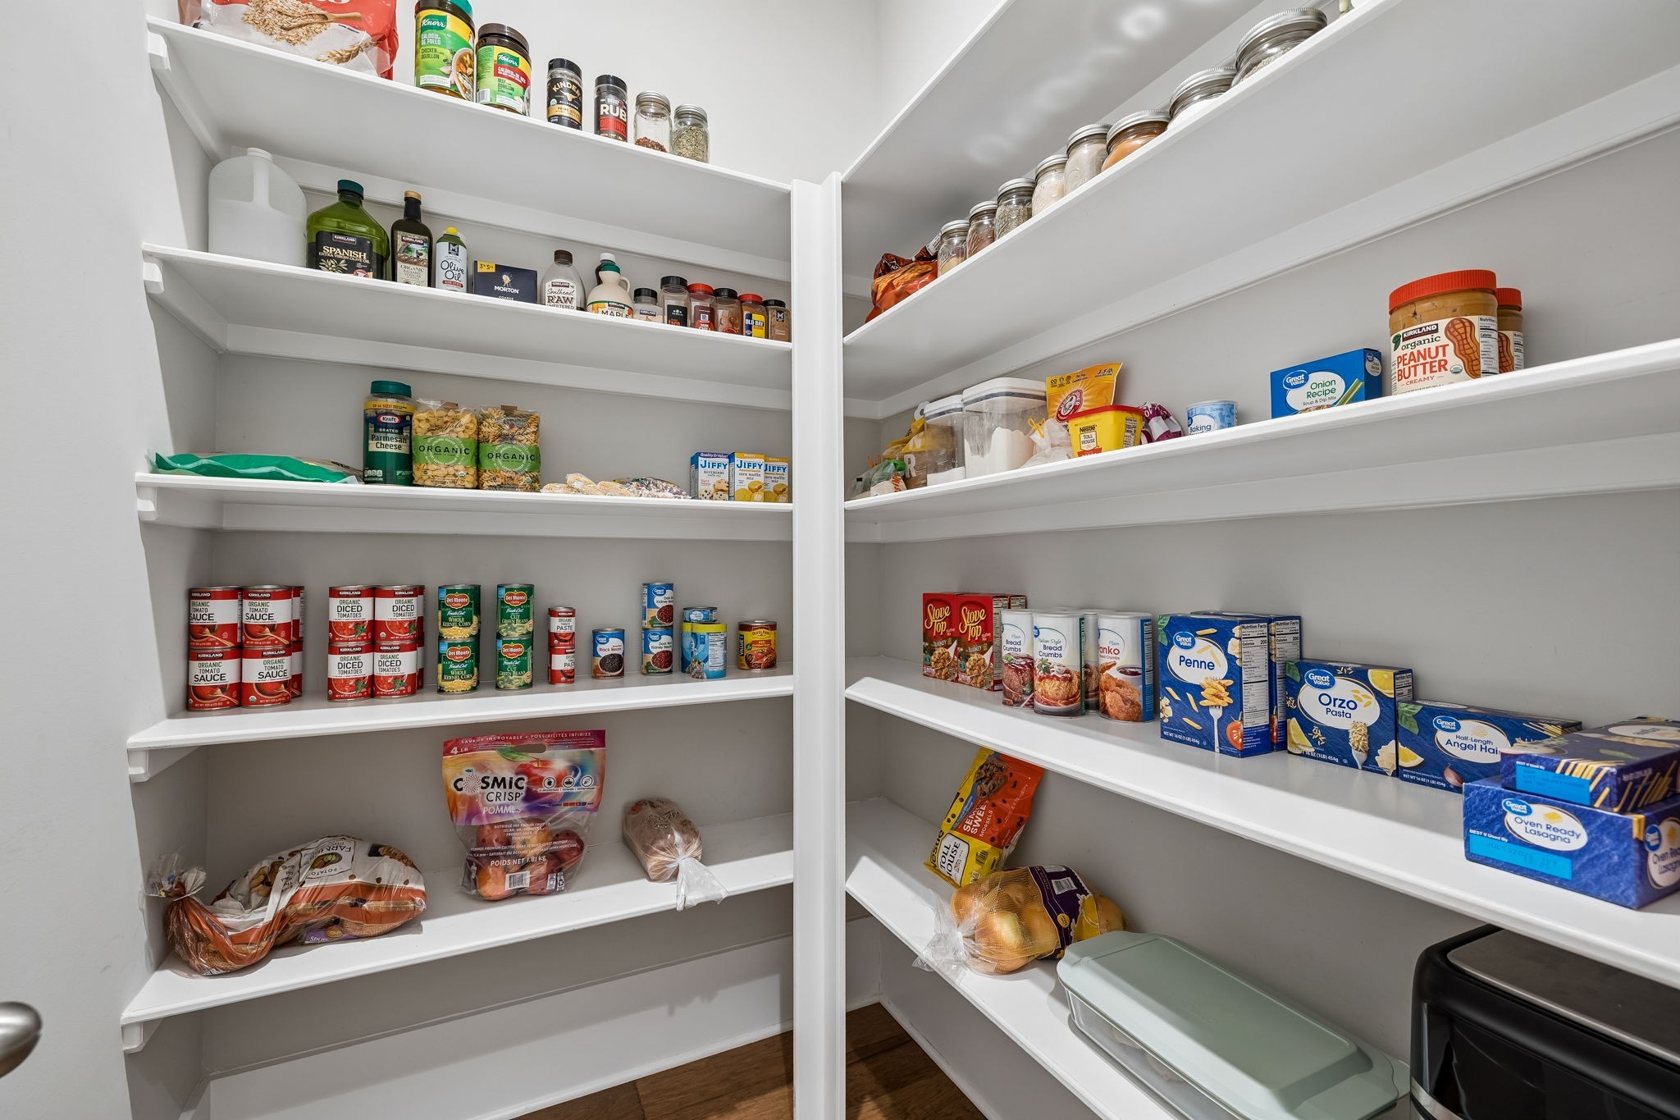
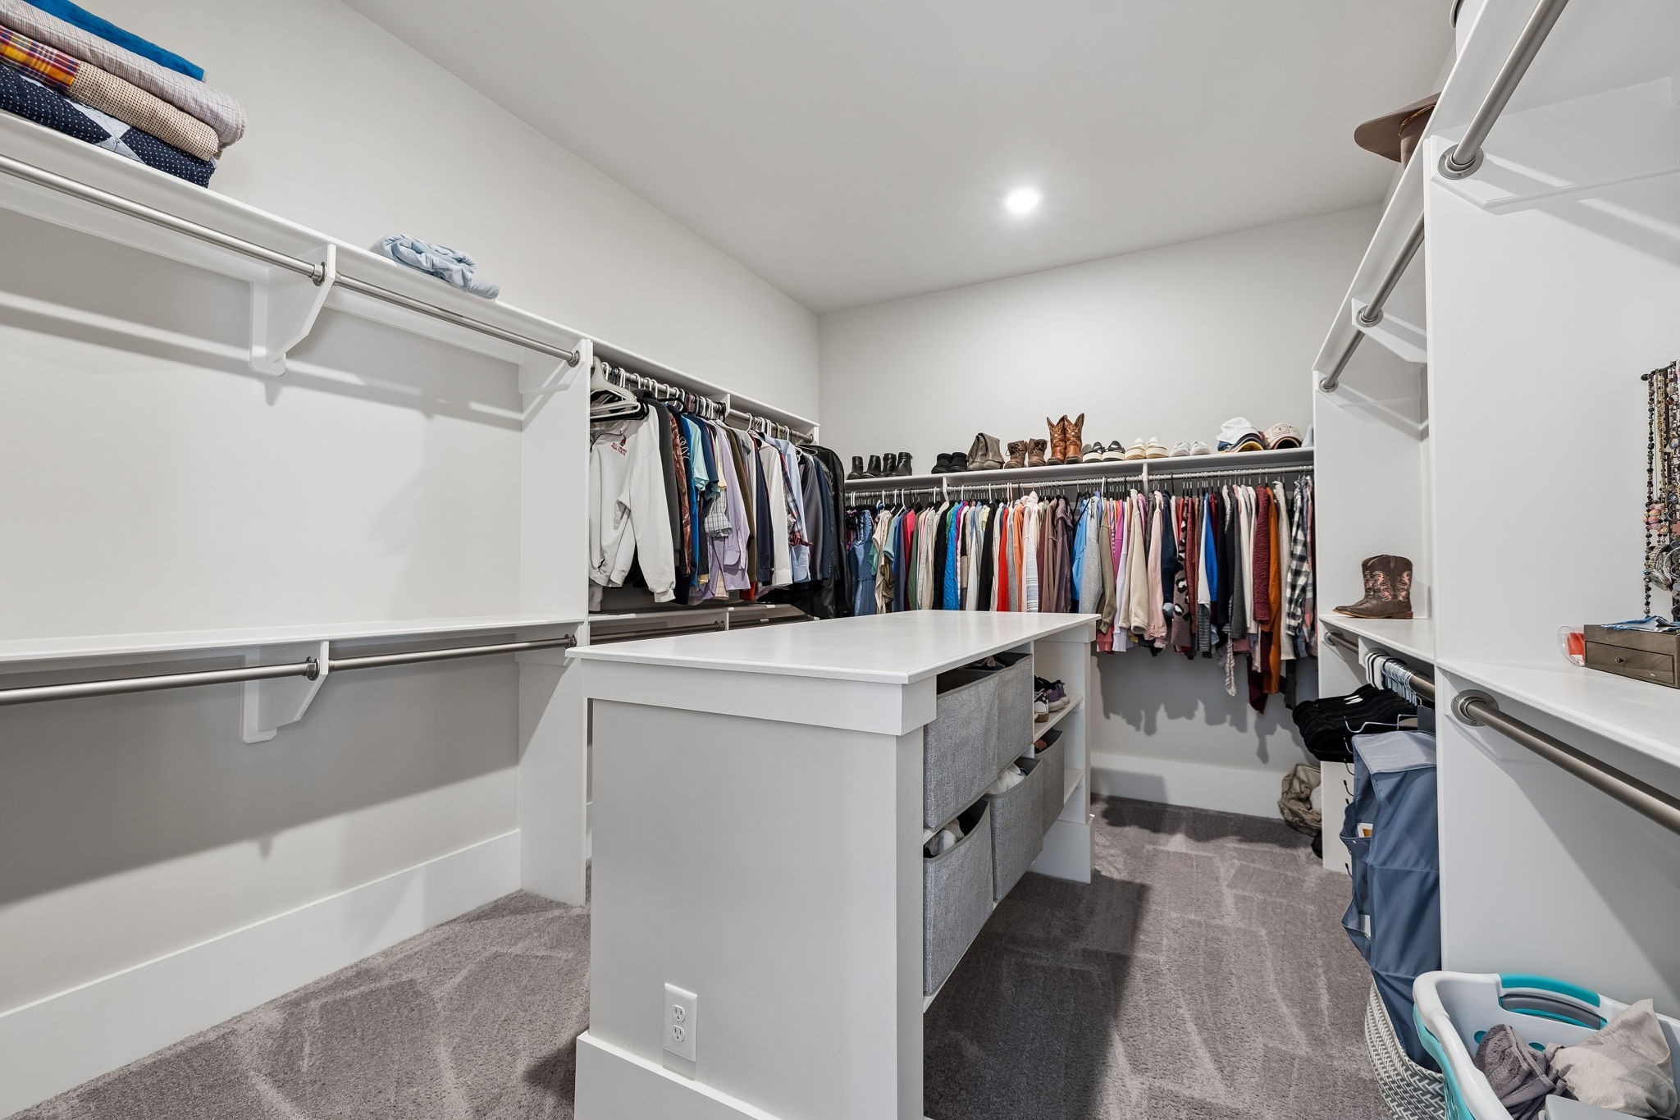
- Built-in Features, High Ceilings, Open Floorplan, Pantry, Walk-In Closet(s), High Speed Internet
-
- Appliances:
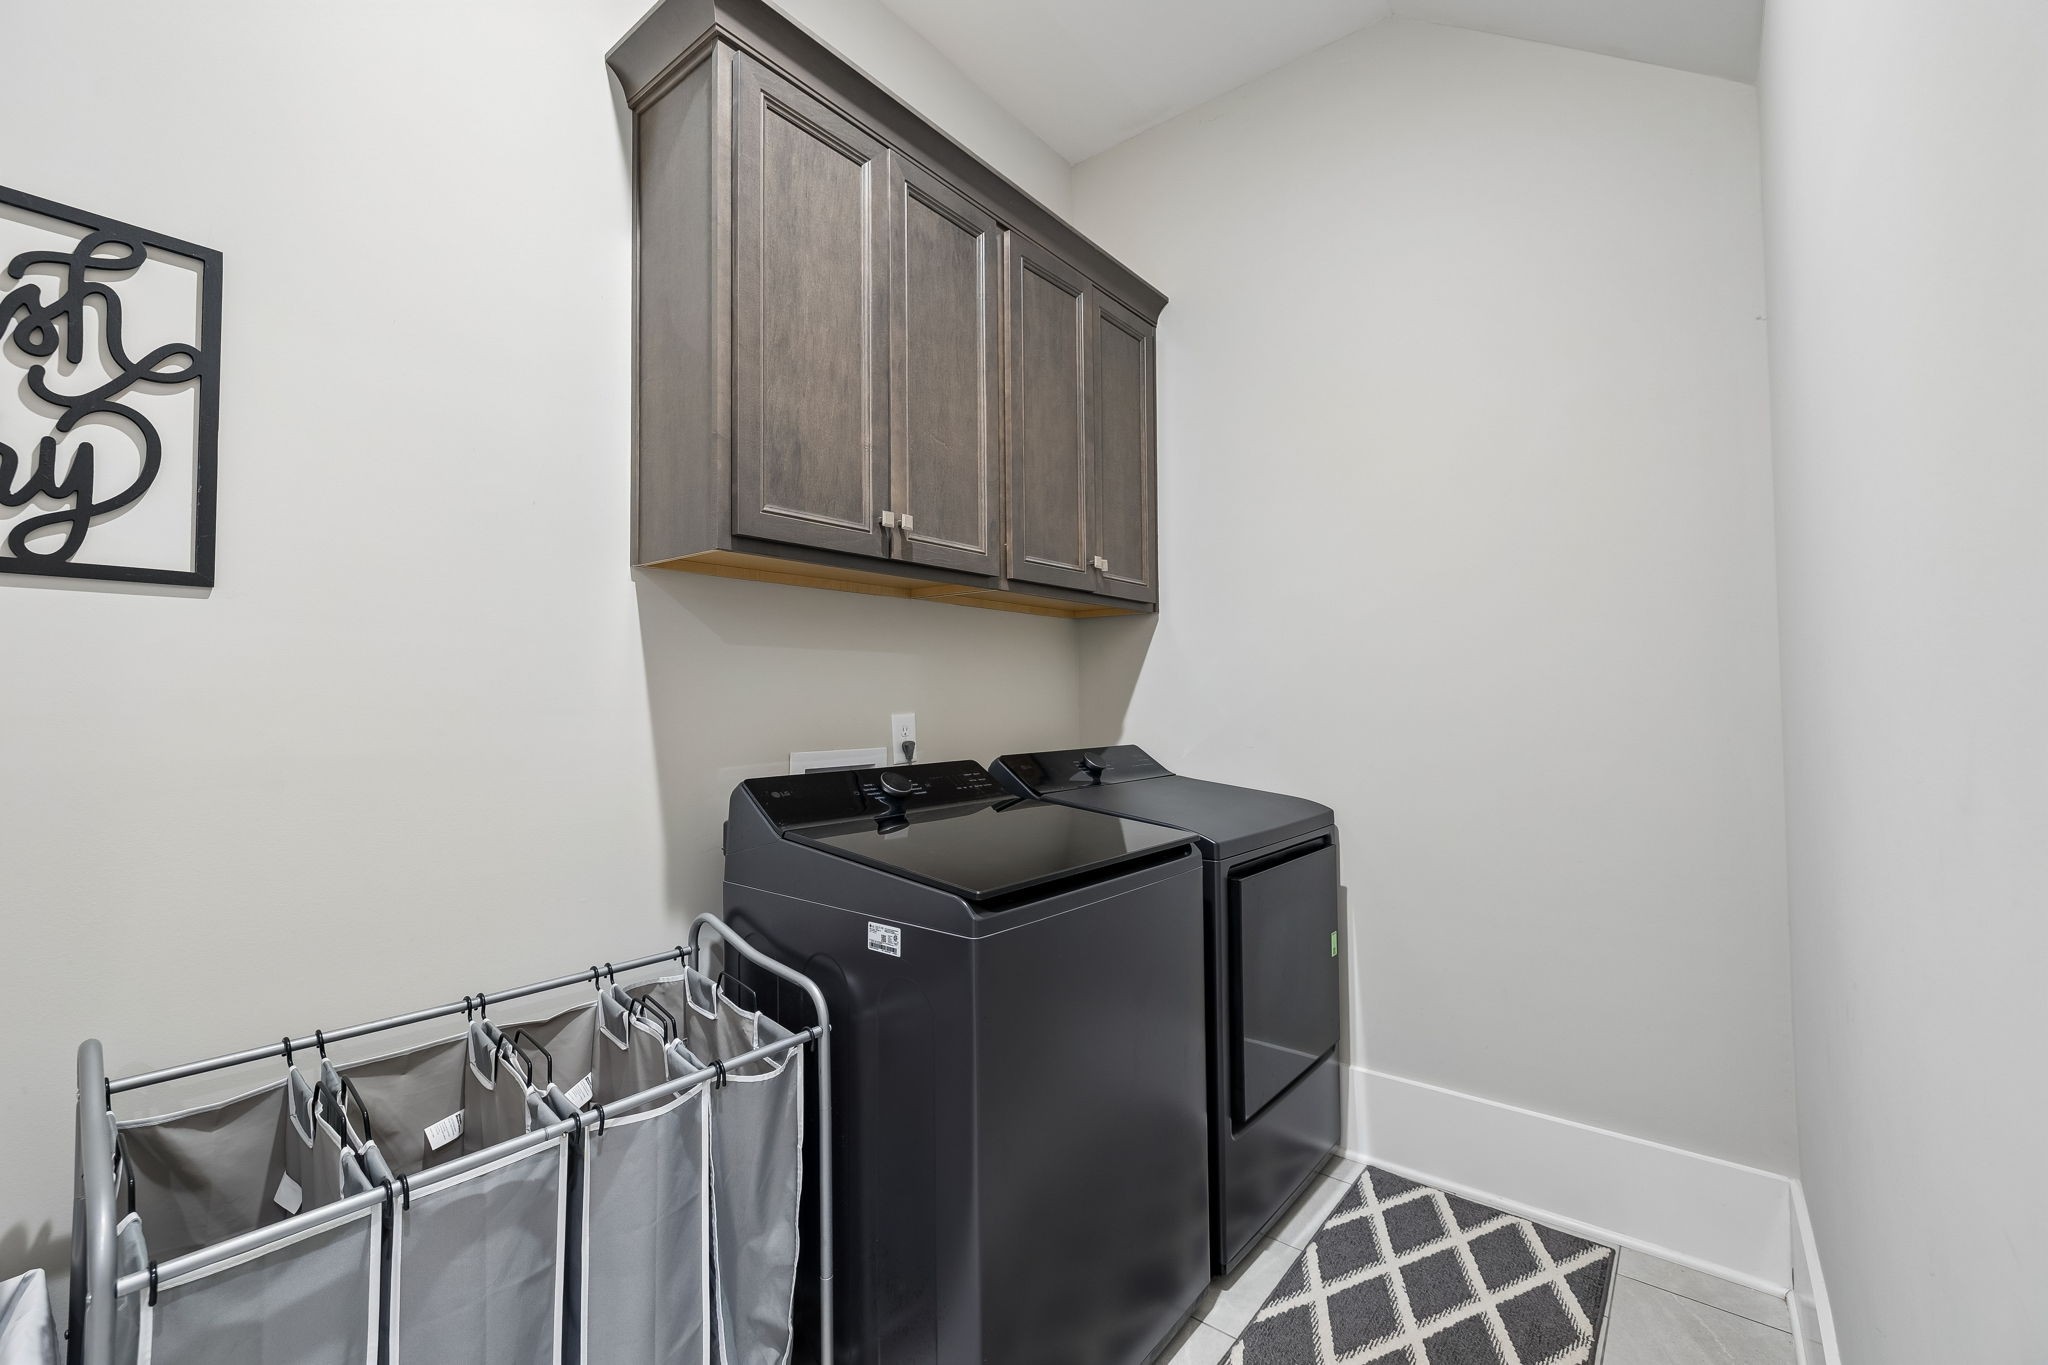
- Double Oven, Cooktop, Dishwasher, Disposal, Dryer, Microwave, Refrigerator, Washer
-
- Heating:
- Central
-
- Cooling:
- Central Air
-
- Fireplace:
- Yes
-
- # of Fireplaces:
- 1
-
- # of Stories:
- 2
Exterior
-
- Exterior Features:
- Smart Light(s)
-
- Lot Description:
- Level
-
- Construction:
- Fiber Cement, Brick
School Information
-
- Elementary:
- Arrington Elementary School
-
- Middle:
- Fred J Page Middle School
-
- High:
- Fred J Page High School
Additional Information
-
- Date Listed:
- September 2nd, 2026
-
- Days on Market:
- 15
Listing Details
- Listing Office:
- Keller Williams Realty Nashville/franklin
 Copyright 2026 RealTracs Solutions.