$1,395,000 - 1074 Pair Six Dr, Springfield
- 3
- Bedrooms
- 2½
- Baths
- 2,208
- SQ. Feet
- 66.4
- Acres
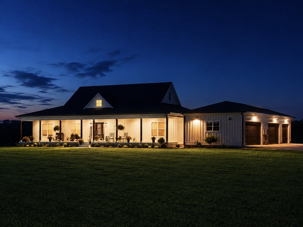
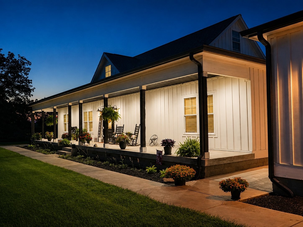
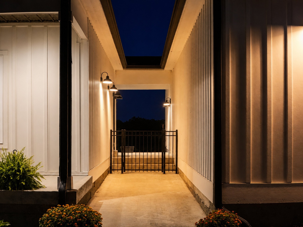
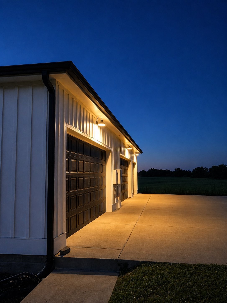
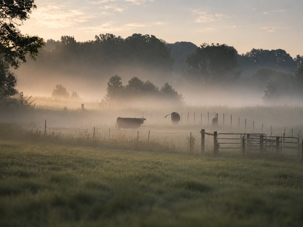
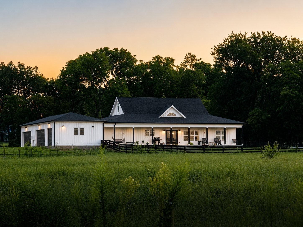
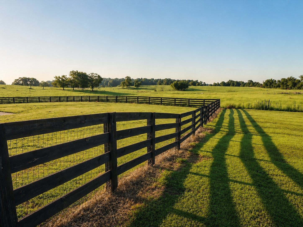
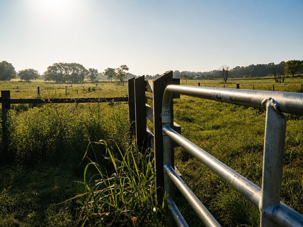
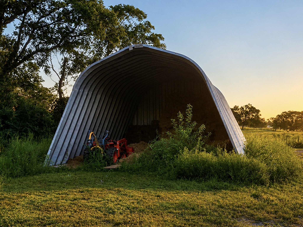
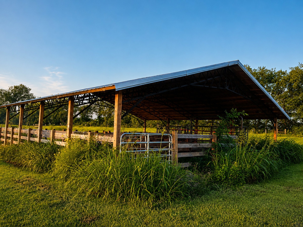
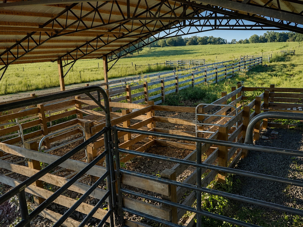
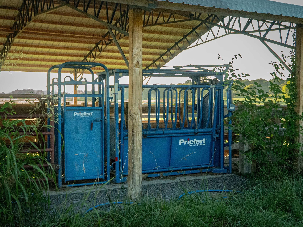
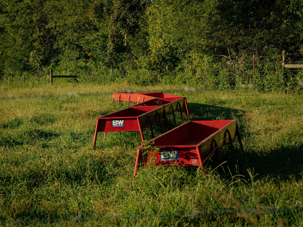
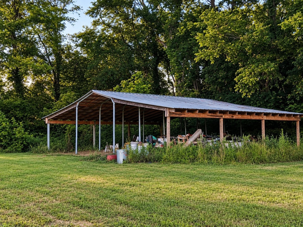
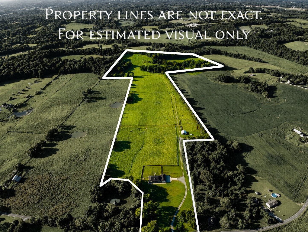
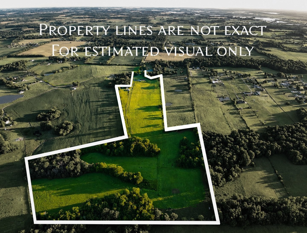
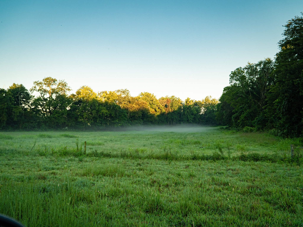
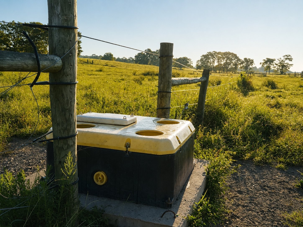
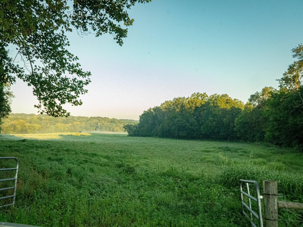
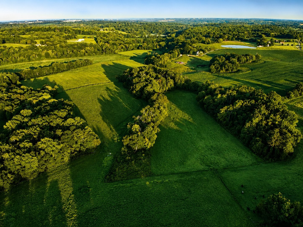
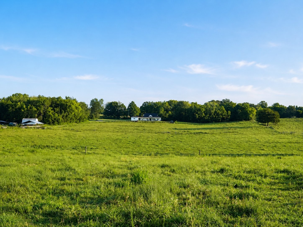
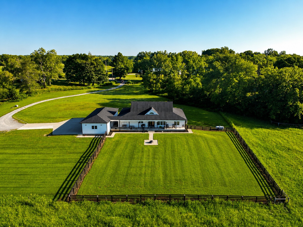
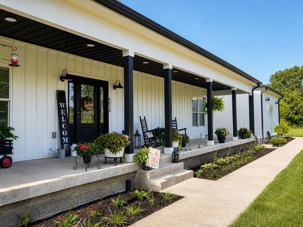
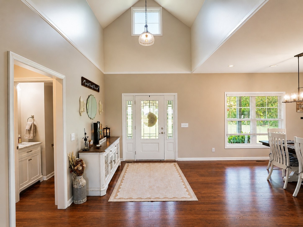
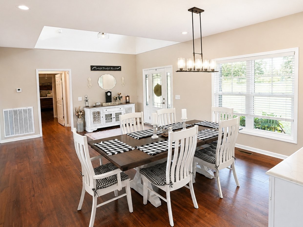
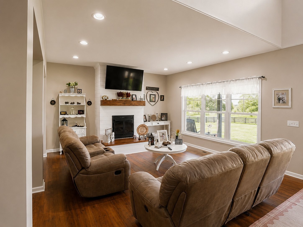
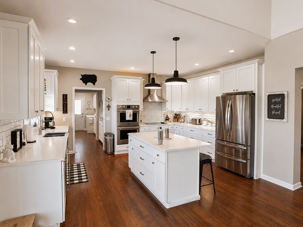
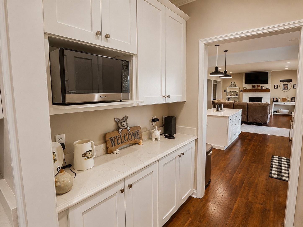
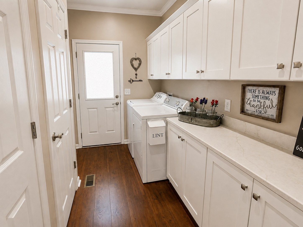
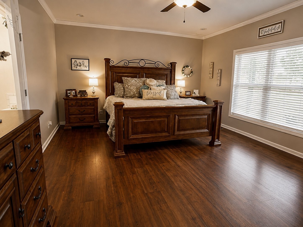
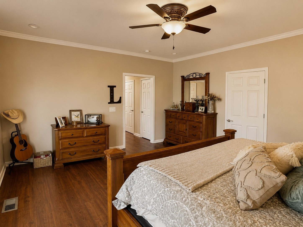
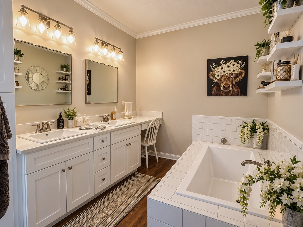
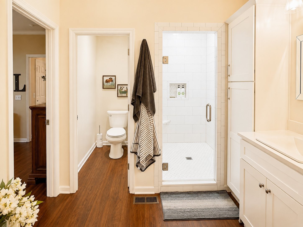
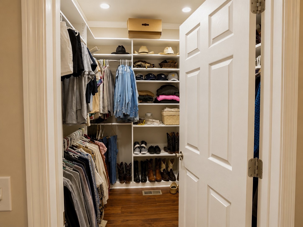
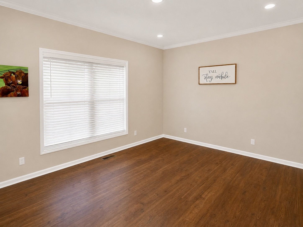
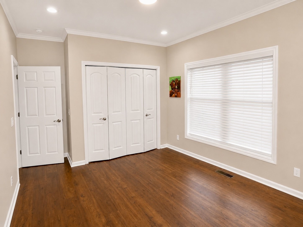
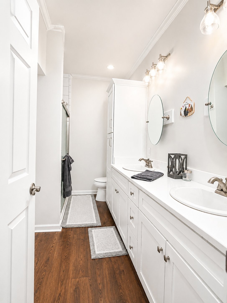
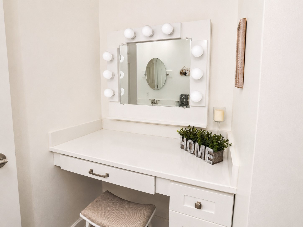
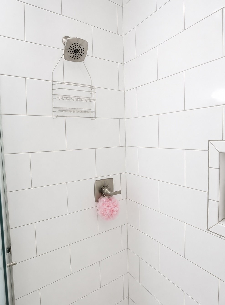
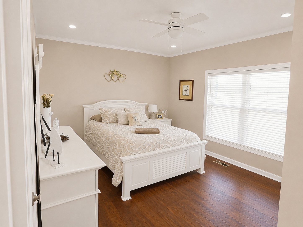
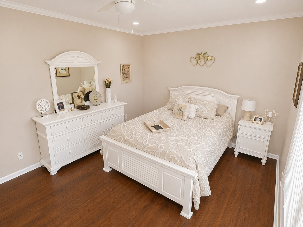
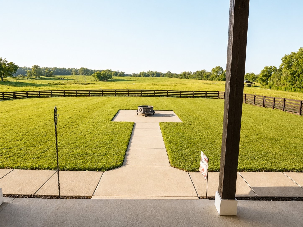
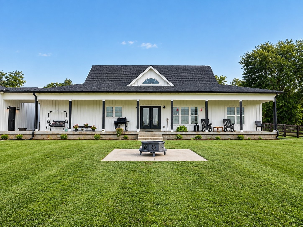
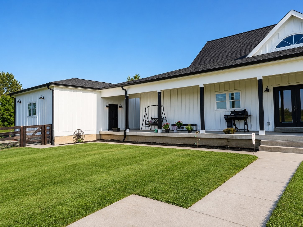
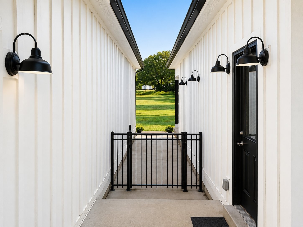
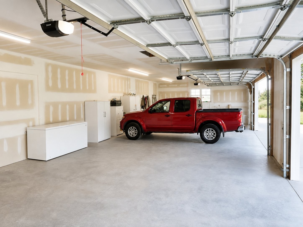
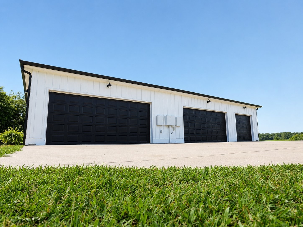
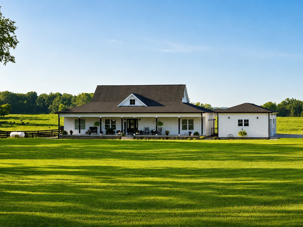
Discover 66 beautiful acres in eastern Robertson County, offering the perfect blend of country living, agricultural potential and recreational opportunity. The property features a 2022 built, single level home with 2,208 square feet of living space, two full baths and one half bath, an oversized 1,416 square foot finished garage and approximately 1,160 square feet of covered porch space overlooking the surrounding fields. The land offers a diverse mix of rolling pasture, productive cropland and mature woodland, creating opportunities for farming, livestock, hunting and recreation. The property features paved frontage along Pair Six Drive with additional road access from Armstrong Road. Public electric serves the property, with private water and sewer according to assessment records. Fiber internet is available at the road. Conveniently located approximately seven miles from Springfield and about 25 minutes from the Nashville area, this farm provides the space and privacy of rural living while remaining within easy reach of town. Whether you are looking for a working farm, recreational retreat or private homestead with room to spread out, this property offers tremendous versatility. The seller will also consider selling approximately 60 acres separately without the residence. Contact the listing agent for additional details.

Essential Information
-
- MLS® #:
- 3527939
-
- Price:
- $1,395,000
-
- Bedrooms:
- 3
-
- Bathrooms:
- 2.50
-
- Full Baths:
- 2
-
- Half Baths:
- 1
-
- Square Footage:
- 2,208
-
- Acres:
- 66.40
-
- Year Built:
- 2022
-
- Type:
- Residential
-
- Sub-Type:
- Single Family Residence
-
- Status:
- Active
Community Information
-
- Address:
- 1074 Pair Six Dr
-
- Subdivision:
- N/A
-
- City:
- Springfield
-
- County:
- Robertson County, TN
-
- State:
- TN
-
- Zip Code:
- 37172
Amenities
-
- Utilities:
- Water Available
-
- Parking Spaces:
- 3
-
- # of Garages:
- 3
-
- Garages:
- Attached
Interior
-
- Interior Features:
- High Speed Internet
-
- Appliances:
- Dishwasher, Microwave, Refrigerator
-
- Heating:
- Central
-
- Cooling:
- Central Air
-
- # of Stories:
- 1
Exterior
-
- Lot Description:
- Cleared, Rolling Slope, Wooded
-
- Construction:
- Hardboard Siding
School Information
-
- Elementary:
- East Robertson Elementary
-
- Middle:
- East Robertson High School
-
- High:
- East Robertson High School
Additional Information
-
- Date Listed:
- August 28th, 2026
-
- Days on Market:
- 22
Listing Details
- Listing Office:
- Whitetail Properties Real Estate, Llc
 Copyright 2026 RealTracs Solutions.