$5,000 - 7037 Bolton St, Franklin
- 2
- Bedrooms
- 3
- Baths
- 2,058
- SQ. Feet
- 2024
- Year Built
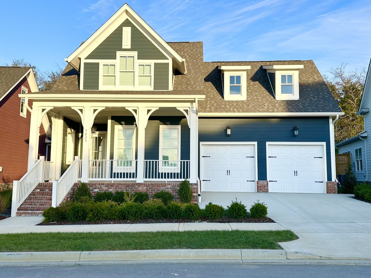
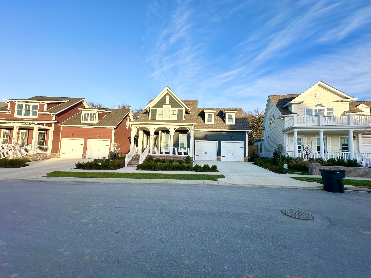
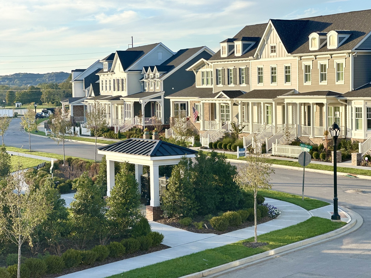
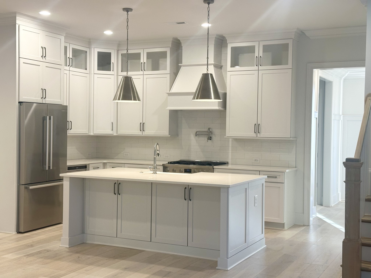
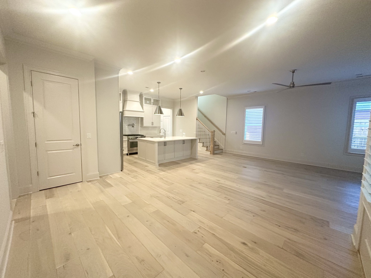
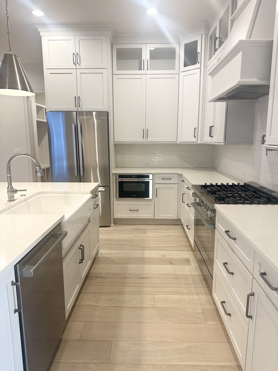
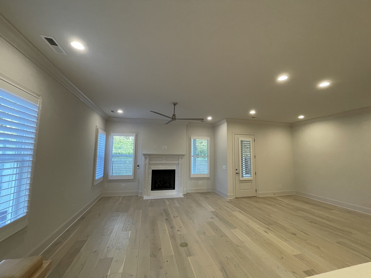
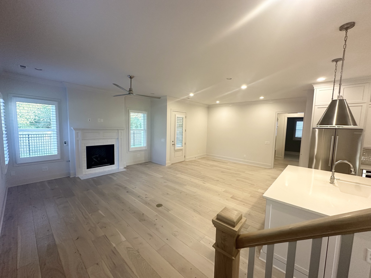
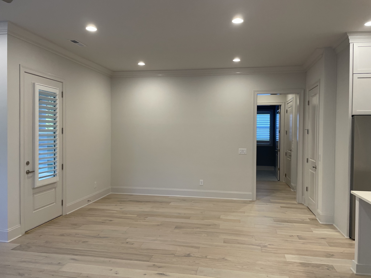
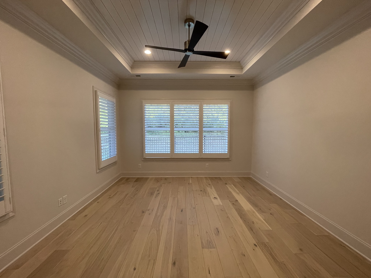
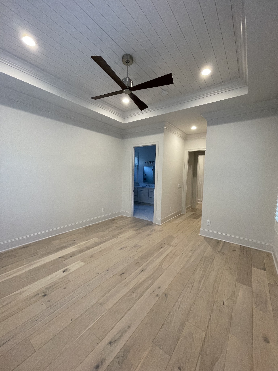
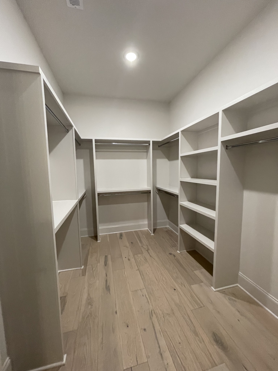
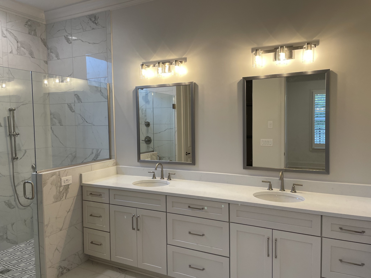
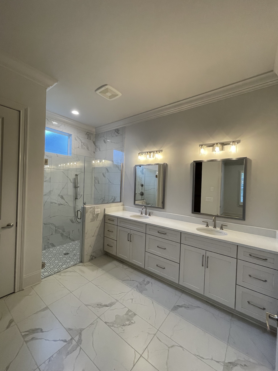
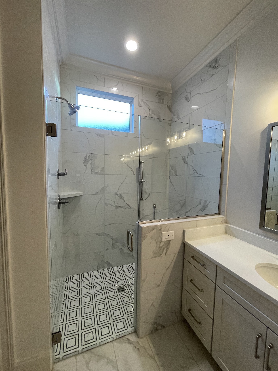
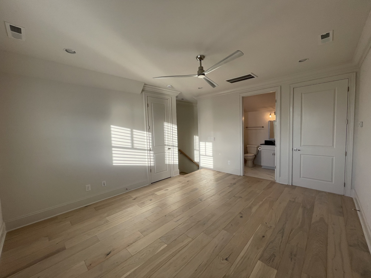
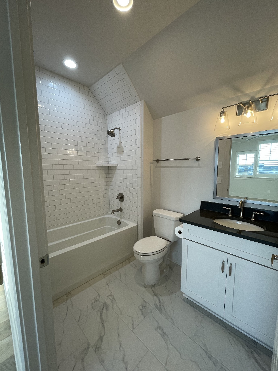
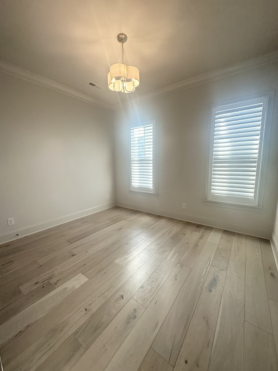
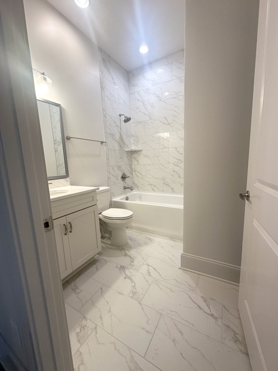
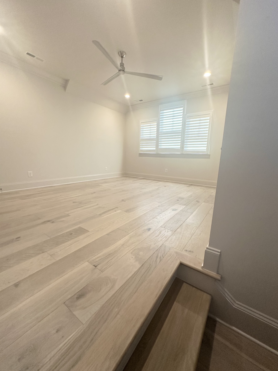
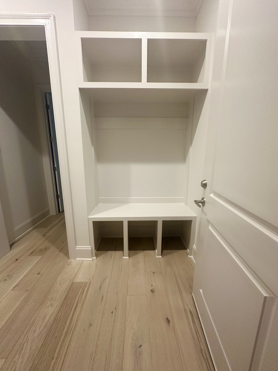
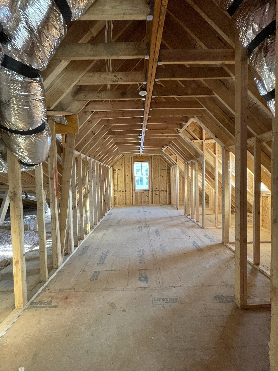
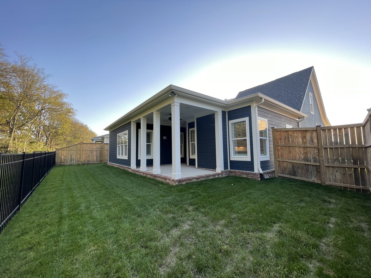
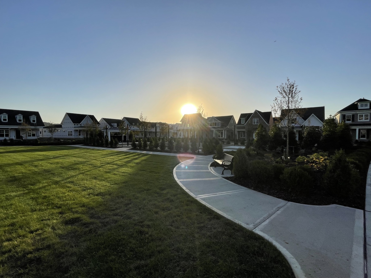
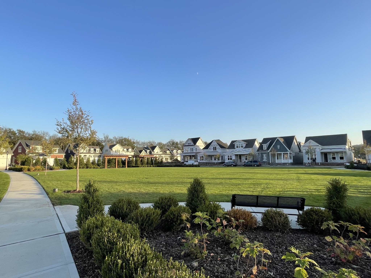
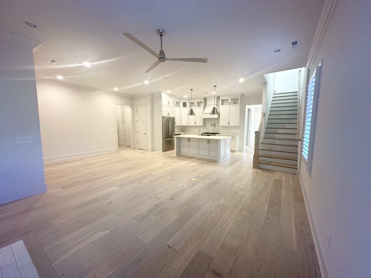
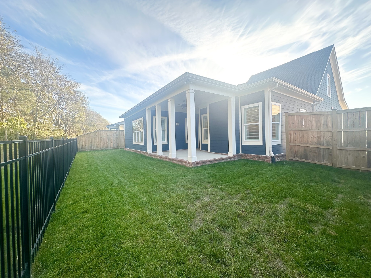
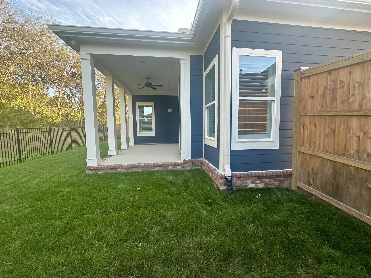
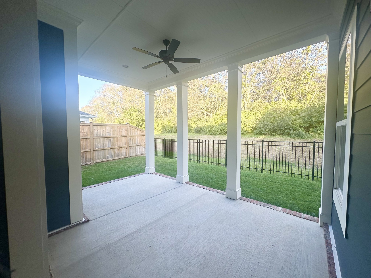
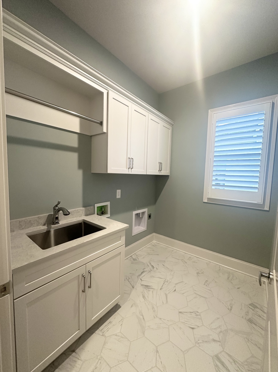
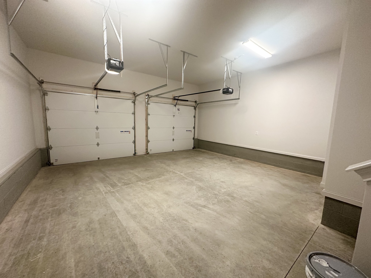
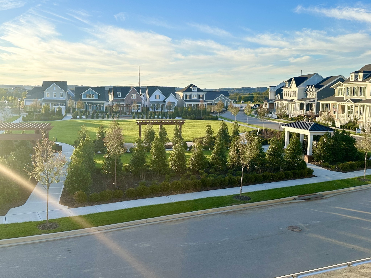
Beautiful barely lived in home with front and rear covered porches in the highly coveted Westhaven 55+ community. Featuring 2 bedrooms on the main level and 3 full baths with a bonus room upstairs that could be used as a guest room or for entertainment and an attached 2 car garage and fenced yard backing to common area this is the perfect place to call home. You have access to all of the amenities at Westhaven not to mention the shopping and restaurants in Westhaven. The front porch looks out onto the gorgeous new park. Other features include Stainless Steel Bosch kitchen appliances, gleaming hardwood floors, plantation shutters, washer/dryer hookups, and ample walk in attic storage. The best part is the maintenance free lifestyle you will enjoy here with the landscaping and lawn covered by the association.Tenants have full access to all the amenities in Westhaven. This price per month is less than the mortgage would be on a similar home.
Essential Information
-
- MLS® #:
- 3527818
-
- Price:
- $5,000
-
- Bedrooms:
- 2
-
- Bathrooms:
- 3.00
-
- Full Baths:
- 3
-
- Square Footage:
- 2,058
-
- Acres:
- 0.00
-
- Year Built:
- 2024
-
- Type:
- Residential Lease
-
- Sub-Type:
- Single Family Residence
-
- Status:
- Active
Community Information
-
- Address:
- 7037 Bolton St
-
- Subdivision:
- Westhaven Sec Jewell 1
-
- City:
- Franklin
-
- County:
- Williamson County, TN
-
- State:
- TN
-
- Zip Code:
- 37064
Amenities
-
- Utilities:
- Water Available
-
- Parking Spaces:
- 2
-
- # of Garages:
- 2
-
- Garages:
- Attached
Interior
-
- Interior Features:
- Ceiling Fan(s), Walk-In Closet(s)
-
- Appliances:
- Dishwasher, Microwave, Oven, Refrigerator, Range
-
- Heating:
- Central
-
- Cooling:
- Central Air
-
- Fireplace:
- Yes
-
- # of Fireplaces:
- 1
-
- # of Stories:
- 2
Exterior
-
- Construction:
- Fiber Cement
School Information
-
- Elementary:
- Pearre Creek Elementary School
-
- Middle:
- Hillsboro Elementary/ Middle School
-
- High:
- Independence High School
Additional Information
-
- Date Listed:
- August 28th, 2026
-
- Days on Market:
- 12
Listing Details
- Listing Office:
- Benchmark Realty, Llc
 Copyright 2026 RealTracs Solutions.