$7,000 - 807 S 17th St, Nashville
- 3
- Bedrooms
- 3½
- Baths
- 2,579
- SQ. Feet
- 2015
- Year Built
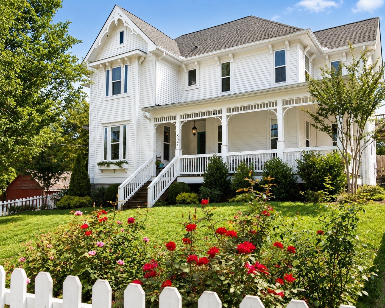
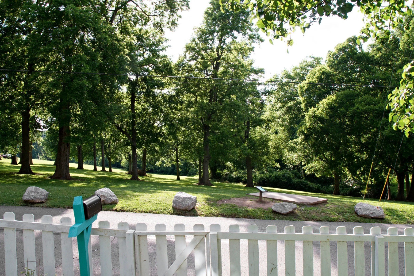
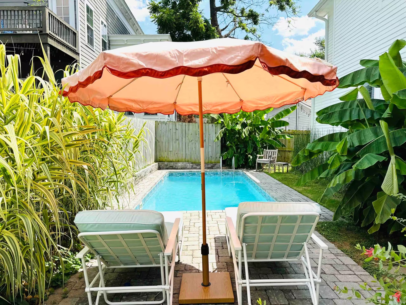
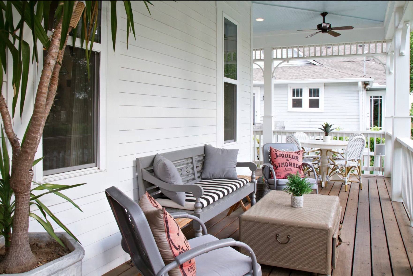
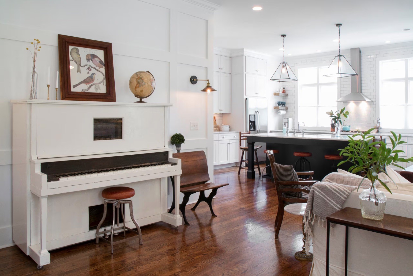
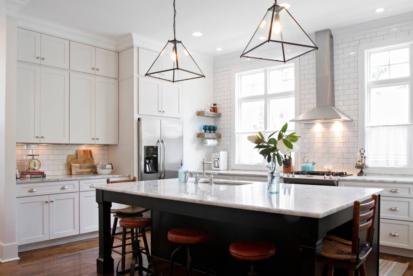
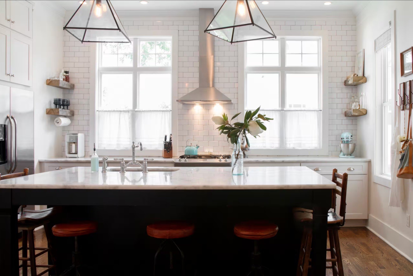
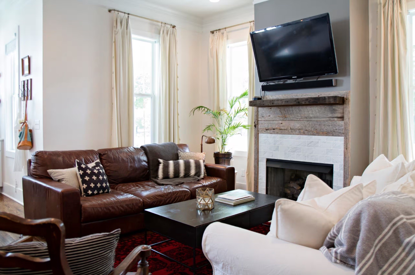
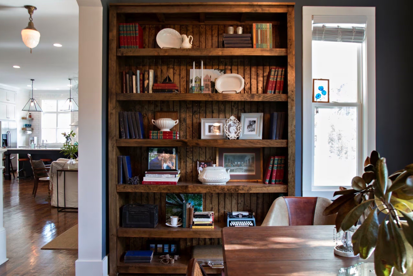
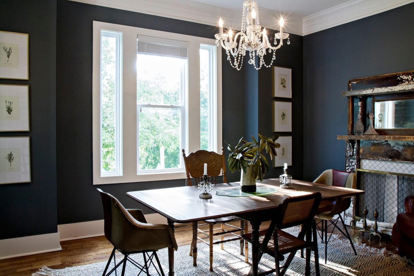
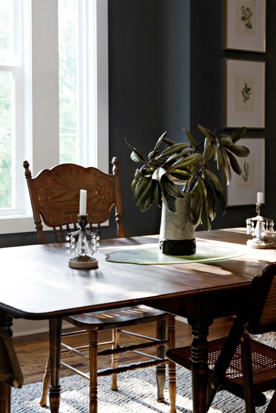
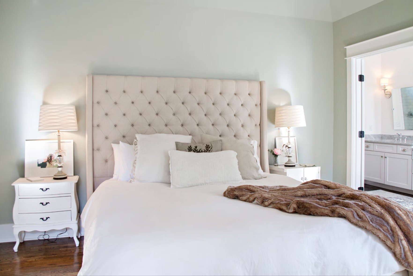
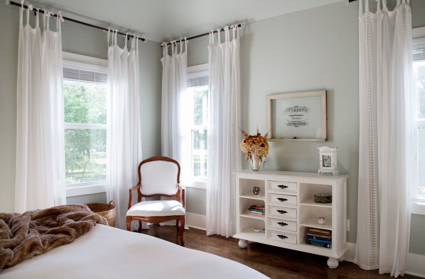
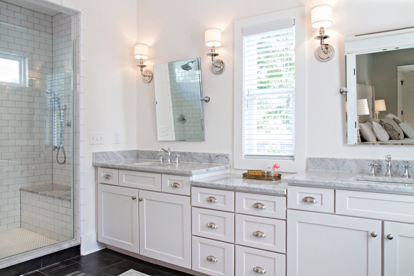
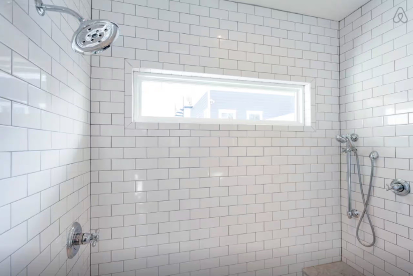
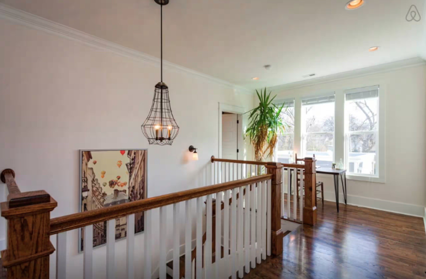
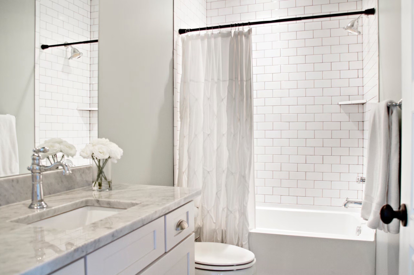
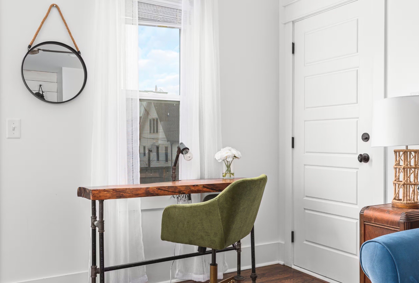
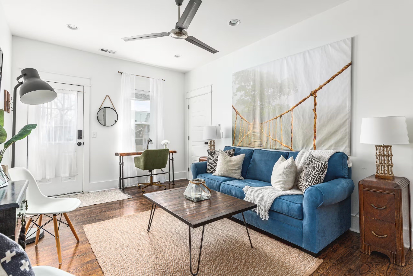
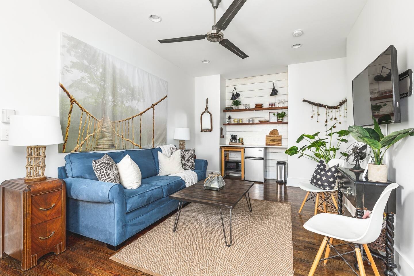
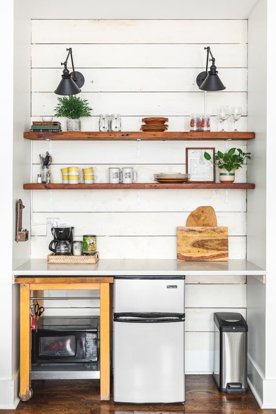
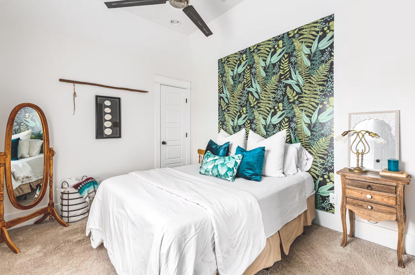
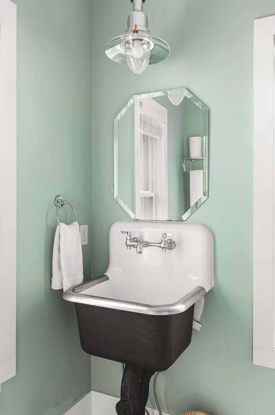
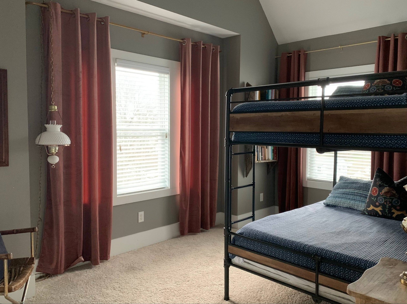
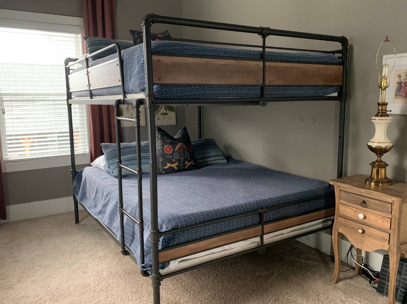
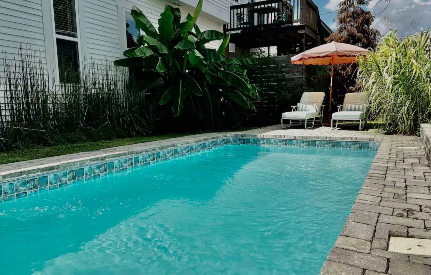
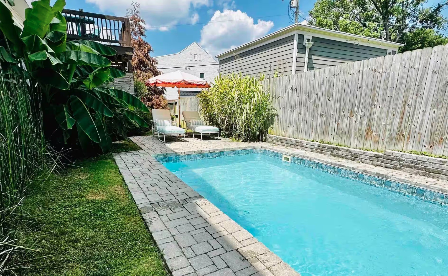
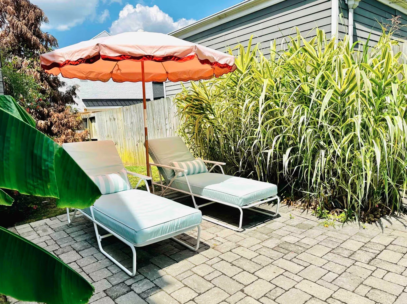
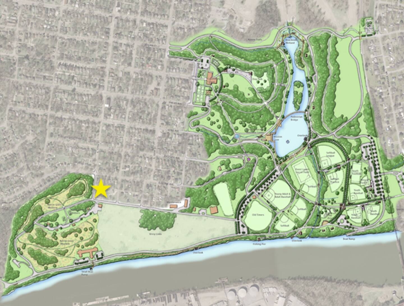
A southern dream home with park views facing Shelby Park & a backyard heated pool! RARE and HIGHLY DESIRED location with gorgeous rolling wooded views from the oversized front porch. Perfect for the city lover that wants to feel like they live in the country! Walk to all of East Nashville's favorite hot spots from here. Just 3 minutes to downtown and a 10 minute walk to coffee shops, restaurants, bars, etc. Marble countertops, gas fireplace, all natural hardwoods, incredible natural light throughout, the dreamiest master closet, and the list goes on. Upstairs guest suite can act as a separate apartment; perfect for a mother-in-law or Aupair suite! Designed to feel like a historic home but is only 11 years old. Serious inquiries only. Home is rented furnished or unfurnished if renting for more than 2 years. Home is available starting November 1st 2026.


Essential Information
-
- MLS® #:
- 3527803
-
- Price:
- $7,000
-
- Bedrooms:
- 3
-
- Bathrooms:
- 3.50
-
- Full Baths:
- 3
-
- Half Baths:
- 1
-
- Square Footage:
- 2,579
-
- Acres:
- 0.00
-
- Year Built:
- 2015
-
- Type:
- Residential Lease
-
- Sub-Type:
- Single Family Residence
-
- Status:
- Active
Community Information
-
- Address:
- 807 S 17th St
-
- Subdivision:
- Shelby Hills
-
- City:
- Nashville
-
- County:
- Davidson County, TN
-
- State:
- TN
-
- Zip Code:
- 37206
Amenities
-
- Utilities:
- Electricity Available, Natural Gas Available, Water Available
-
- Parking Spaces:
- 2
-
- # of Garages:
- 2
-
- Garages:
- Garage Door Opener, Garage Faces Side
-
- View:
- Golf Course
-
- Has Pool:
- Yes
-
- Pool:
- Indoor
Interior
-
- Interior Features:
- Bookcases, Built-in Features, Furnished, High Ceilings, In-Law Floorplan, Pantry, Walk-In Closet(s), Kitchen Island
-
- Heating:
- Natural Gas
-
- Cooling:
- Central Air, Electric
-
- Fireplace:
- Yes
-
- # of Fireplaces:
- 1
-
- # of Stories:
- 2
Exterior
-
- Construction:
- Hardboard Siding
School Information
-
- Elementary:
- Kipp Kirkpatrick
-
- Middle:
- Stratford STEM Magnet School Lower Campus
-
- High:
- Stratford STEM Magnet School Upper Campus
Additional Information
-
- Date Listed:
- August 27th, 2026
-
- Days on Market:
- 13
Listing Details
- Listing Office:
- Compass Tennessee, Llc
 Copyright 2026 RealTracs Solutions.