$1,150,000 - 7166 Tullamore Ln, Franklin
- 5
- Bedrooms
- 4
- Baths
- 3,880
- SQ. Feet
- 0.33
- Acres
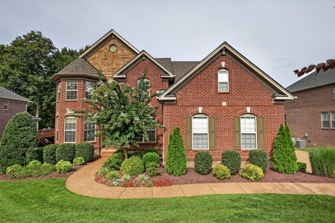
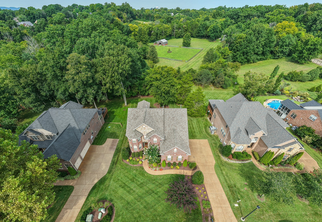
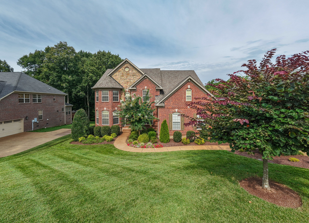
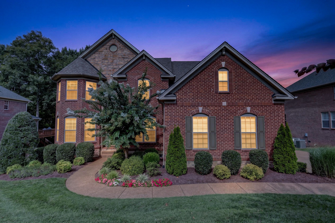
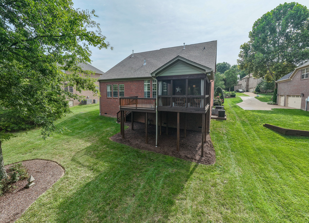
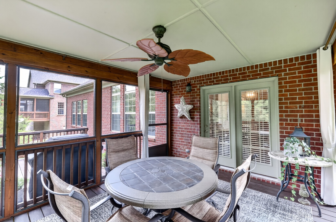
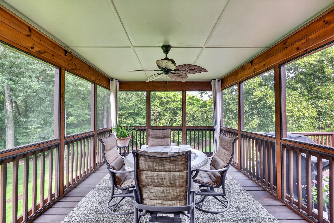
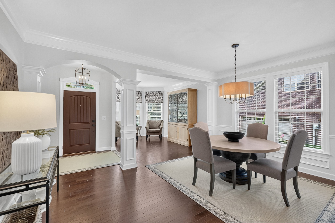
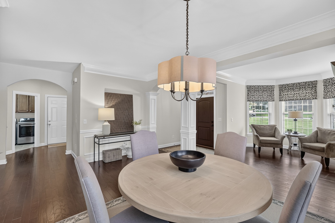
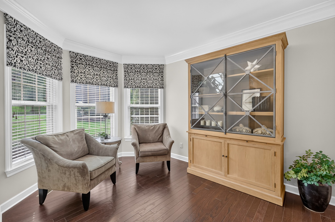
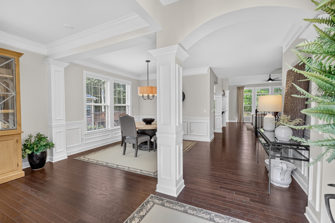
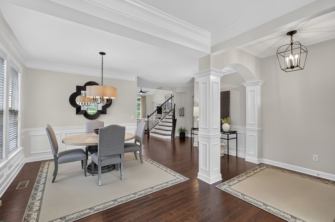
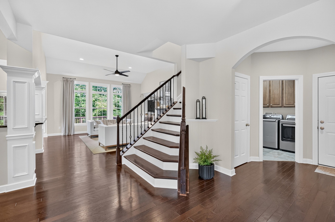
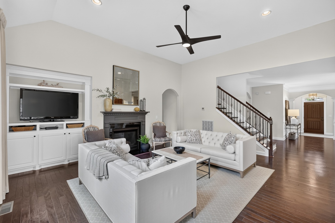
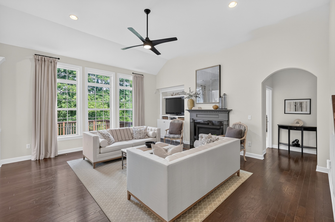
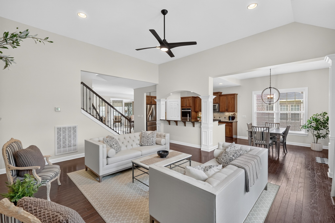
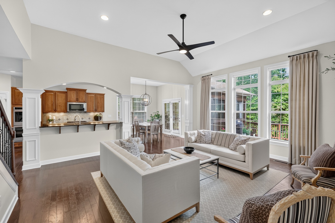
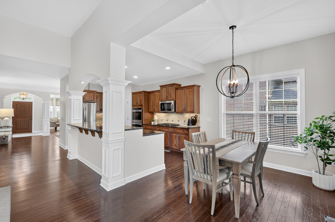
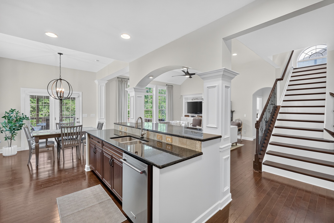
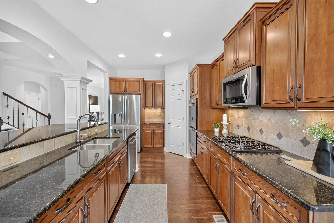
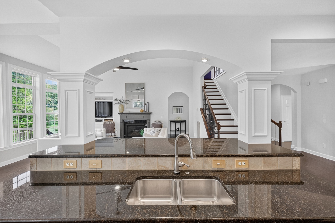
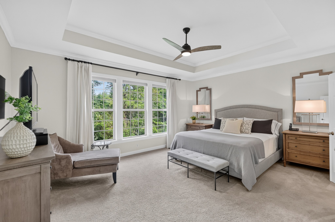
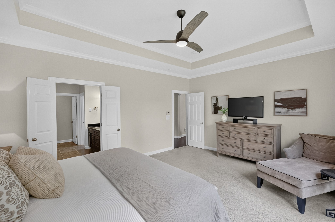
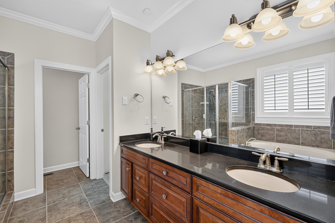
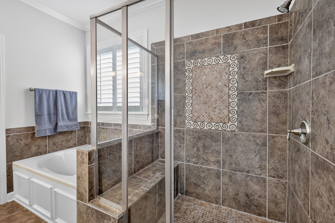
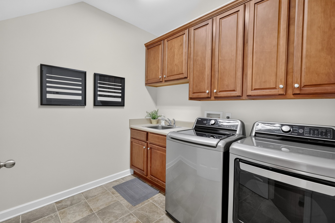
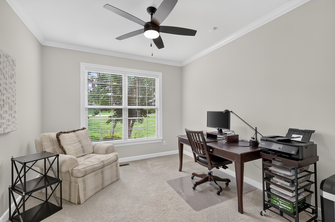
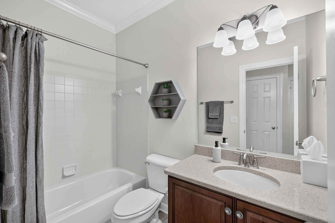
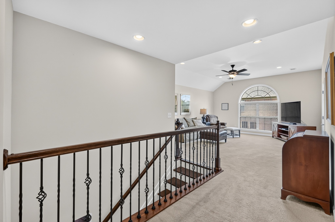
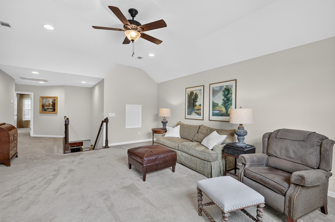
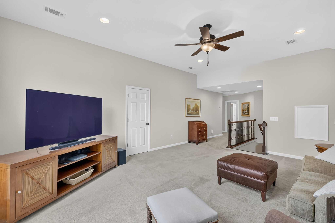
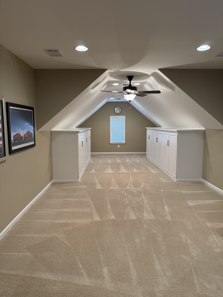
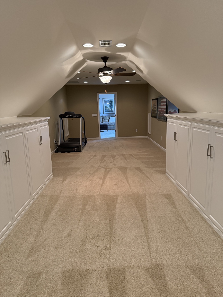
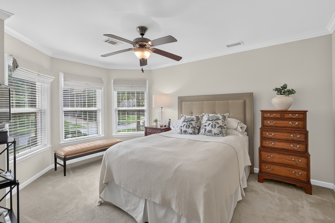
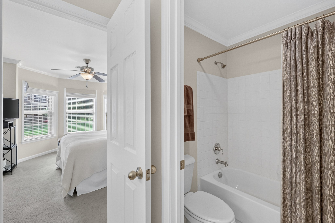
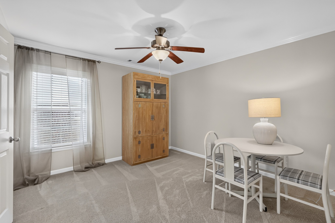
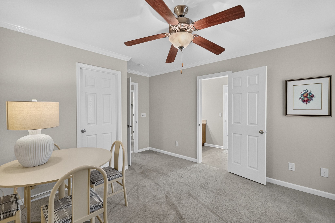
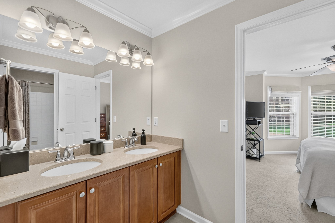
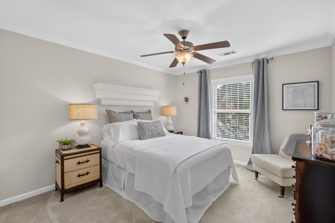
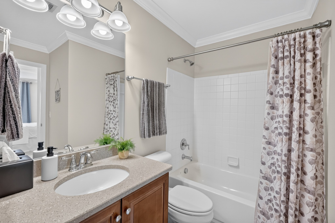
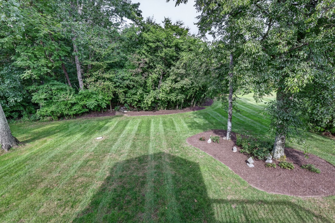
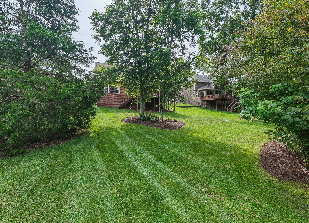
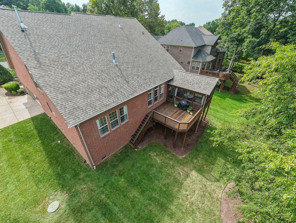
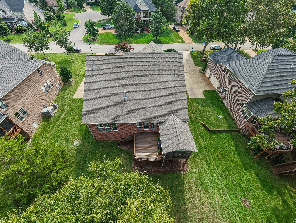
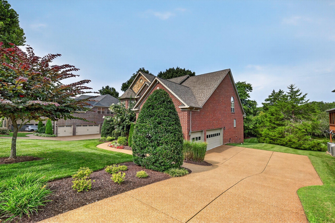
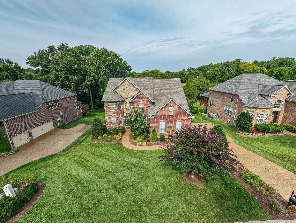
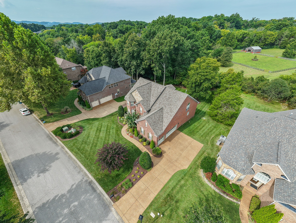
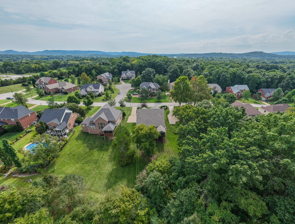
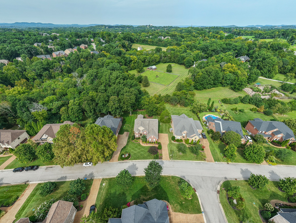
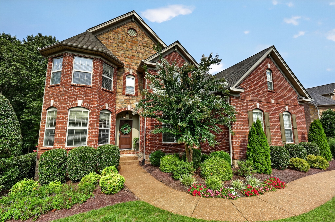
Incredibly Clean & Well Maintained 5 Bedroom 4 Full Bath Home with the Primary + Bedroom 2 on the Main Level ~ Fantastic Yard Backing to Trees ~ Rear Screened Deck + Open Air Rear Deck ~ Open Flowing Plan ~ The Hardwood Steps Lead to the 2nd Level with 3 Bedrooms & 2 Full Baths + TWO Bonus / Flex Rooms ~ Gas Cooktop ~ Full Yard Irrigation System ~seller has accepted an offer with a 48 hour first right of refusal contingency ~ 3 Car Side Entry Garage ~ Many Updated Features ** New Roof 2021 ** New Up & Down HVAC 2019 ** New Water Heater 2022 ** Added Whole House Water Filtration System 2019 ** New Refrigerator 2025 ** New Dishwasher 2025 ** New Double Oven 2019 ** Included New Washer & Dryer 2022 ** ~ These Sellers have really taken Great Care of this Home !
Essential Information
-
- MLS® #:
- 3527789
-
- Price:
- $1,150,000
-
- Bedrooms:
- 5
-
- Bathrooms:
- 4.00
-
- Full Baths:
- 4
-
- Square Footage:
- 3,880
-
- Acres:
- 0.33
-
- Year Built:
- 2008
-
- Type:
- Residential
-
- Sub-Type:
- Single Family Residence
-
- Status:
- Active
Community Information
-
- Address:
- 7166 Tullamore Ln
-
- Subdivision:
- Abington Ridge
-
- City:
- Franklin
-
- County:
- Williamson County, TN
-
- State:
- TN
-
- Zip Code:
- 37067
Amenities
-
- Amenities:
- Underground Utilities
-
- Utilities:
- Electricity Available, Natural Gas Available, Water Available, Cable Connected
-
- Parking Spaces:
- 5
-
- # of Garages:
- 3
-
- Garages:
- Garage Door Opener, Garage Faces Side, Driveway
Interior
-
- Interior Features:
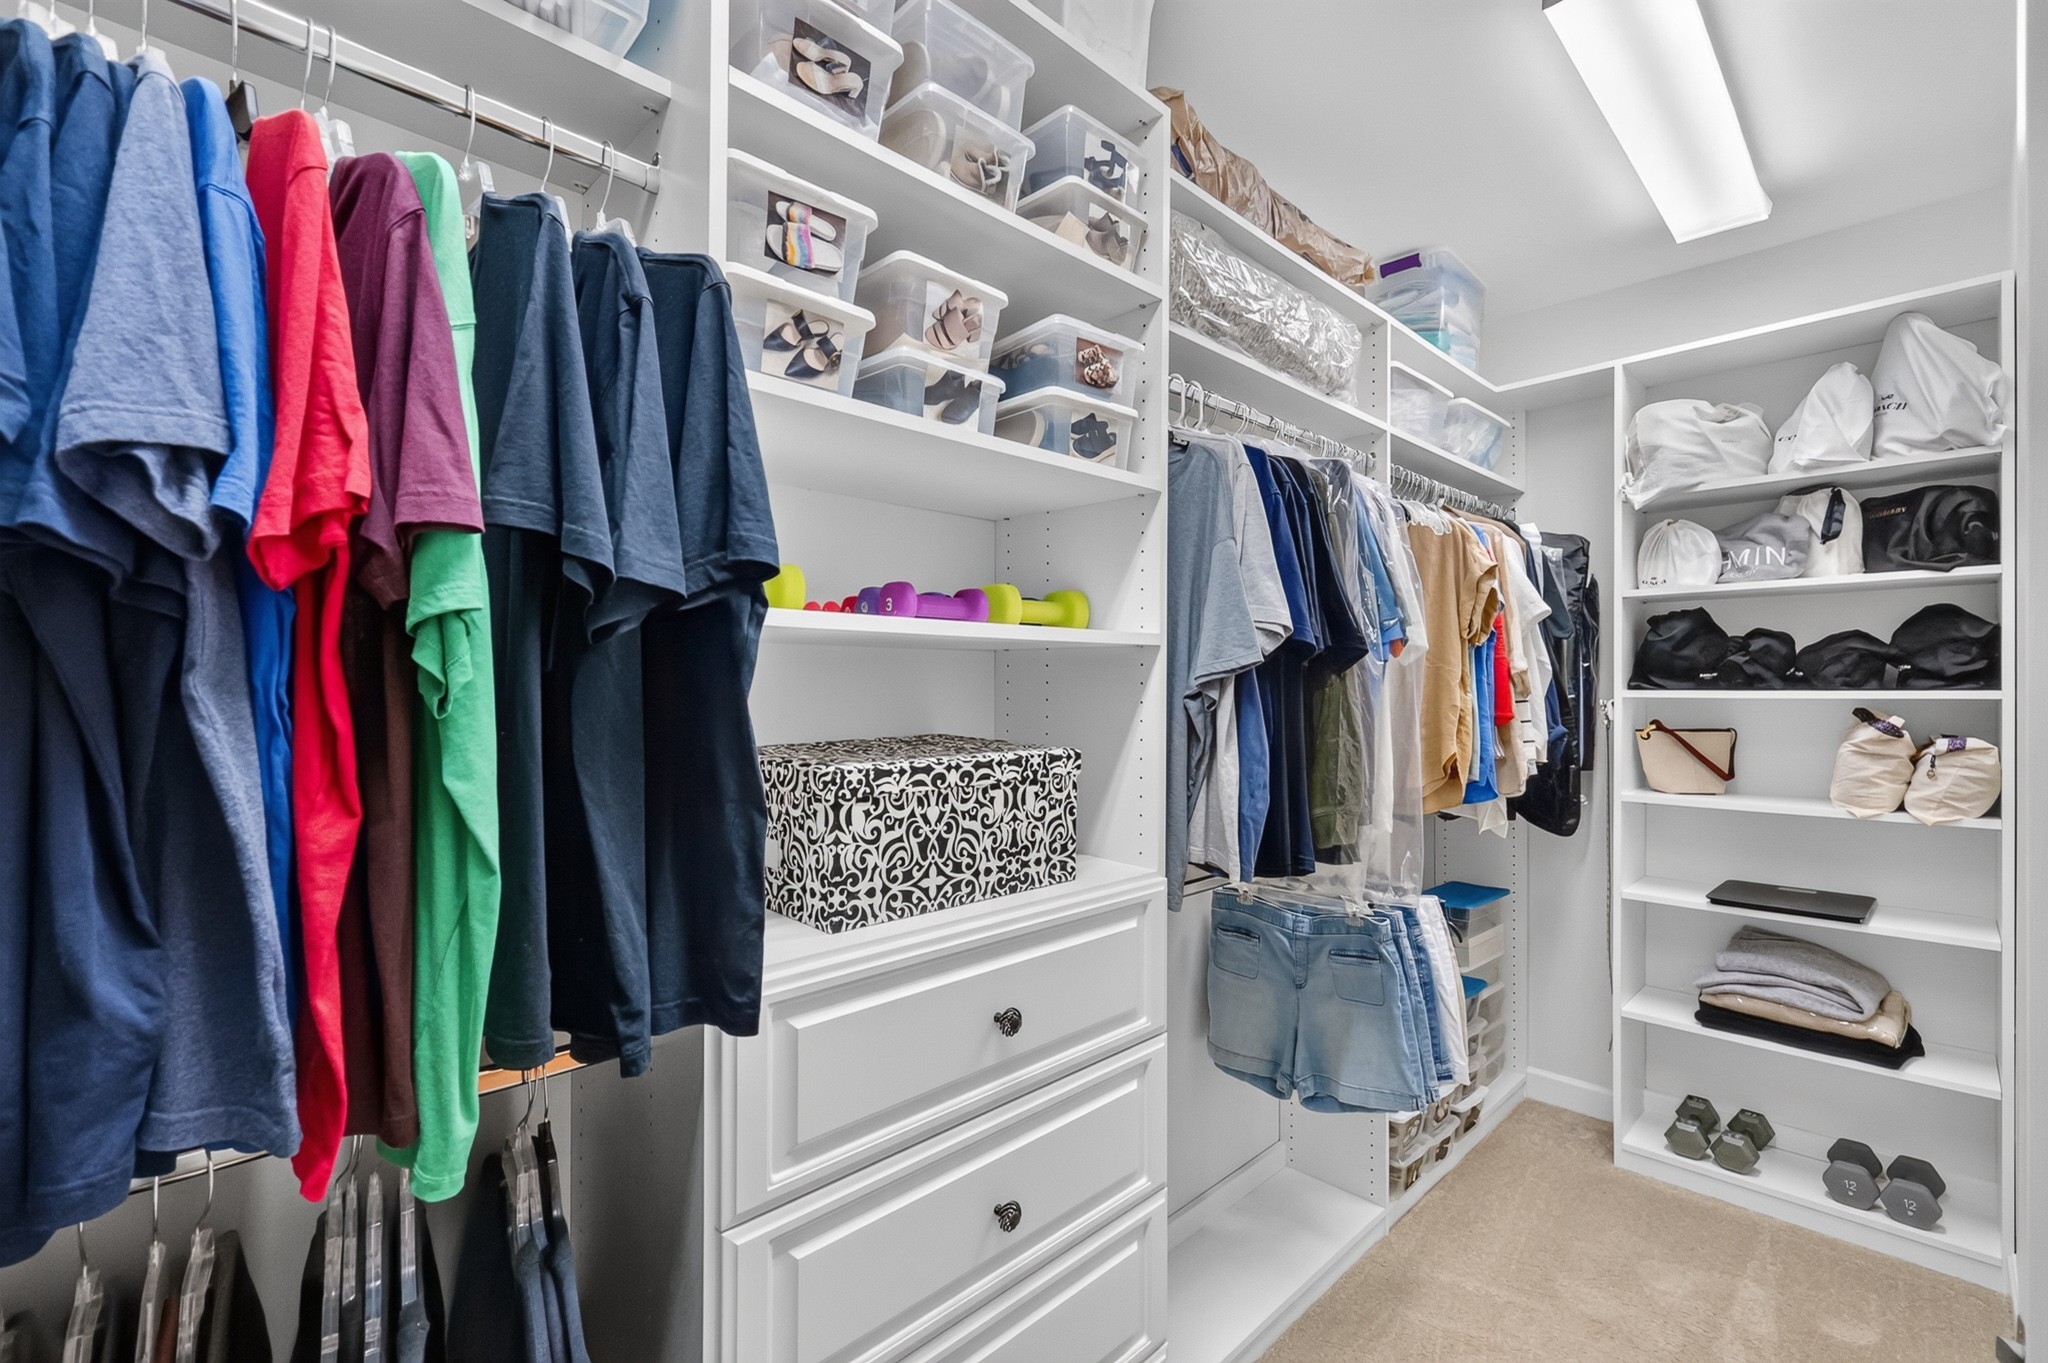
- Bookcases, Built-in Features, Ceiling Fan(s), Entrance Foyer, Extra Closets, Open Floorplan, Pantry, Walk-In Closet(s), High Speed Internet
-
- Appliances:
- Double Oven, Electric Oven, Cooktop, Gas Range, Dishwasher, Disposal, Dryer, Microwave, Refrigerator, Washer
-
- Heating:
- Central, Natural Gas
-
- Cooling:
- Central Air, Electric
-
- Fireplace:
- Yes
-
- # of Fireplaces:
- 1
-
- # of Stories:
- 2
Exterior
-
- Roof:
- Shingle
-
- Construction:
- Brick, Stone
School Information
-
- Elementary:
- Trinity Elementary
-
- Middle:
- Fred J Page Middle School
-
- High:
- Fred J Page High School
Additional Information
-
- Date Listed:
- August 27th, 2026
-
- Days on Market:
- 28
Listing Details
- Listing Office:
- Kerr & Co. Realty
 Copyright 2026 RealTracs Solutions.