$2,200 - 515 Somerset Ln, Clarksville
- 4
- Bedrooms
- 2½
- Baths
- 2,091
- SQ. Feet
- 2018
- Year Built
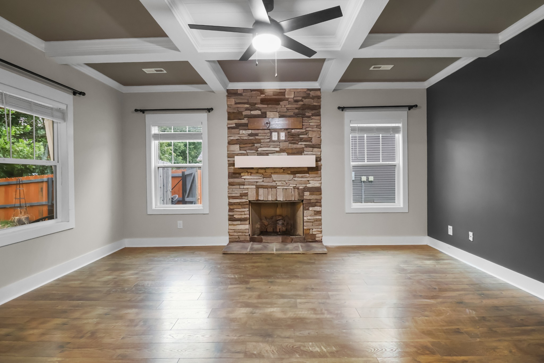
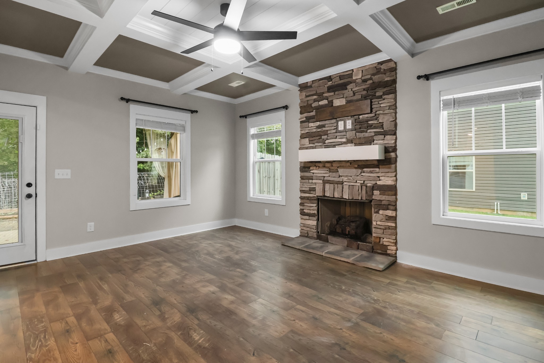
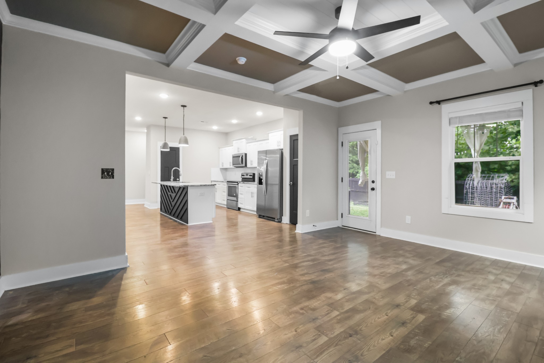
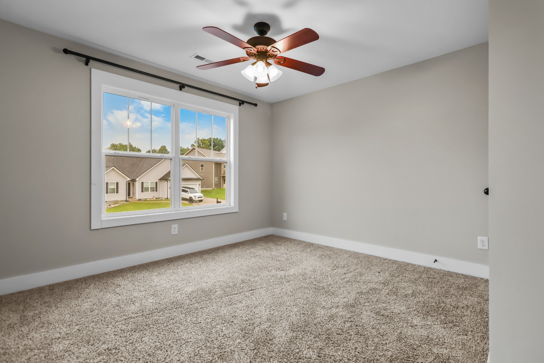
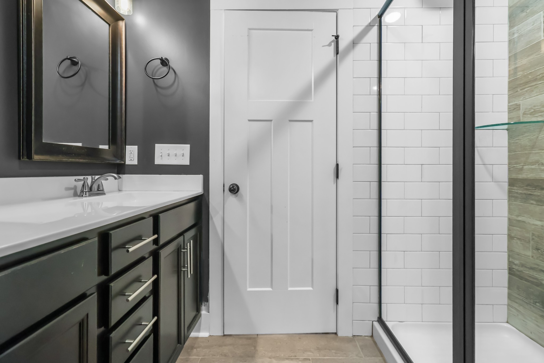
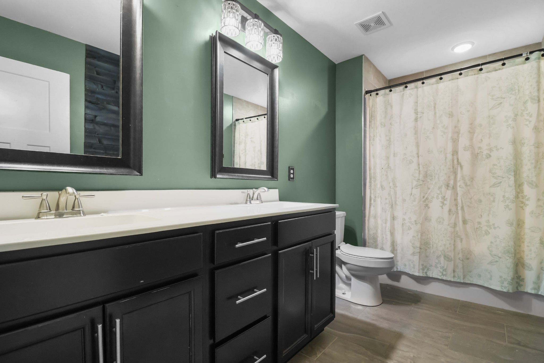
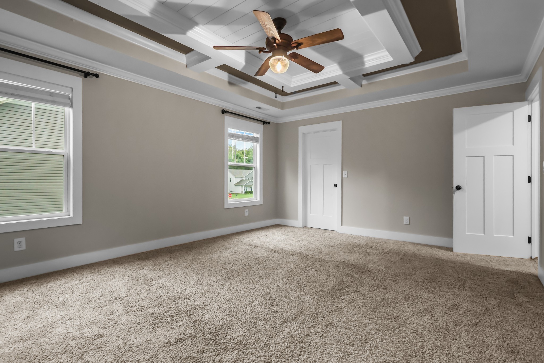
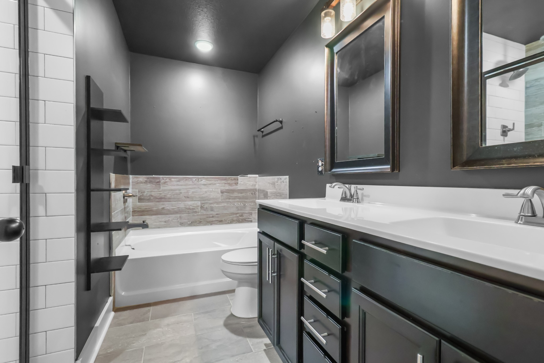
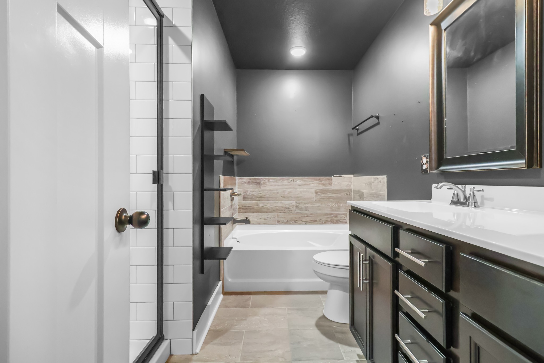
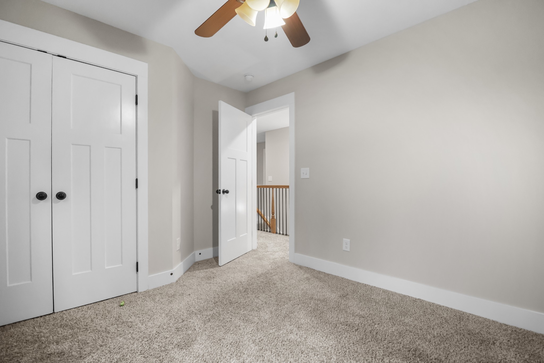
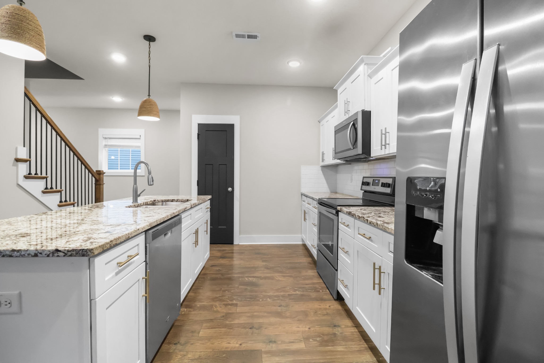
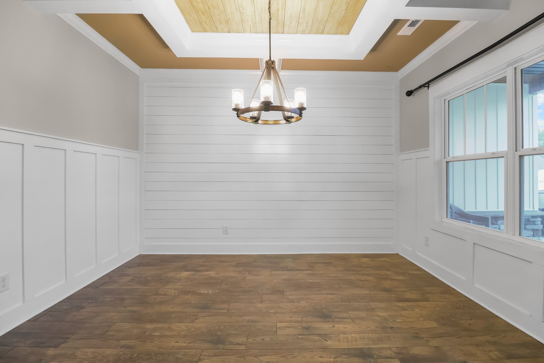
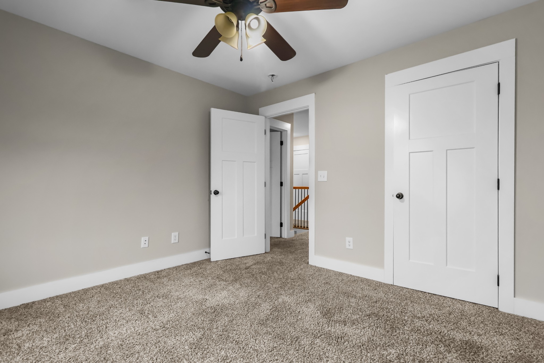
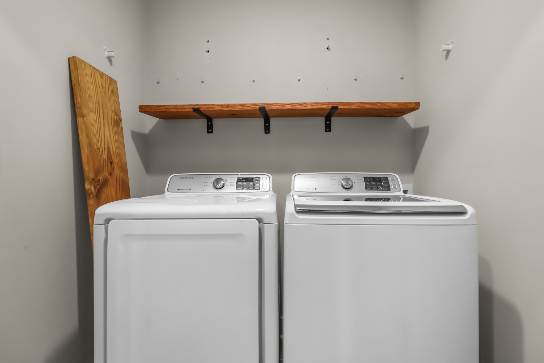
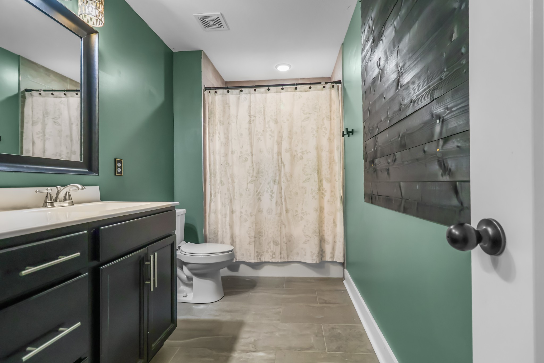
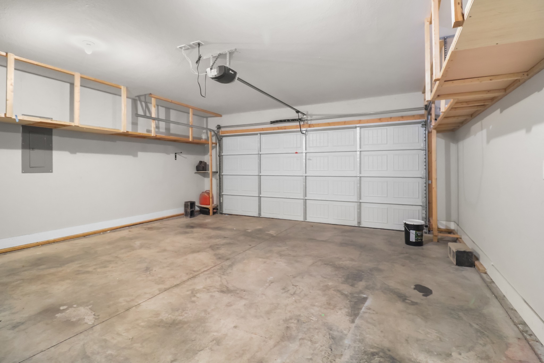
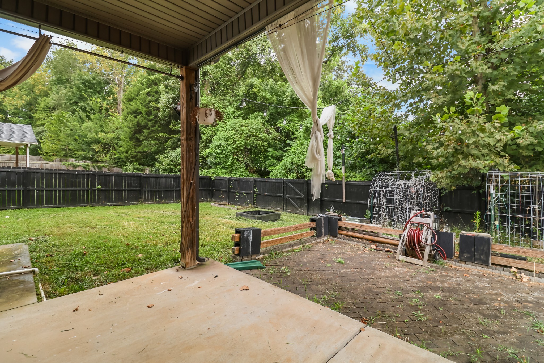
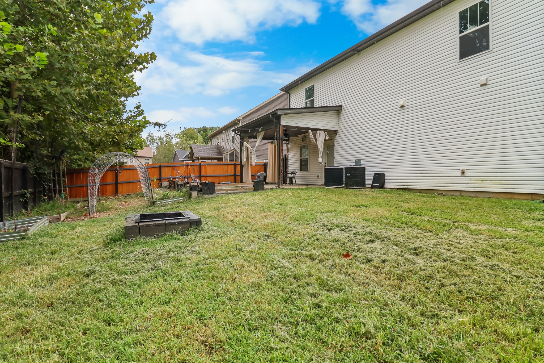
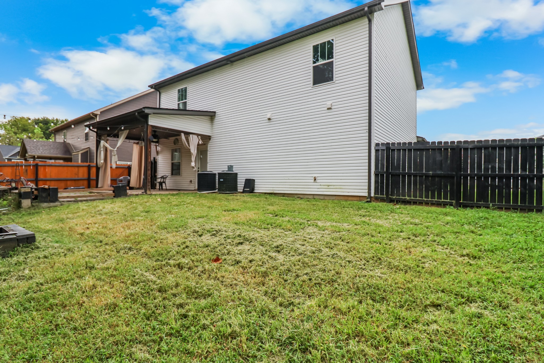
**RENT SPECIAL: Free Rent for September 2026!** Welcome to 515 Somerset Ln in Clarksville! This spacious 4-bedroom, 2.5-bathroom home offers a comfortable and inviting layout with plenty of room for living and entertaining. Conveniently located just 10 minutes from Fort Campbell, this home is ideal for those looking for easy access to the base and surrounding areas. The home features a cozy fireplace, attached garage, and a full suite of appliances, including a refrigerator/freezer, stove, microwave, dishwasher, and washer and dryer. With ample living space, convenient amenities, and a desirable Clarksville location, this home is a great place to call home. Pets welcome! Pet specifications: cats & dogs only, under 75 lbs, 2 pets max, minimum 1 year old, $275 nonrefundable pet fee per pet, and $35/month pet rent per pet. Tenant/tenant's agent are responsible for verifying schools and any other listing information. Schedule your tour today! As our resident, you’ll benefit from the Rent-Me-Tennessee Resident Club (RMTRC) — required at $49.50/month and not included in the monthly rental rate. RMTRC members get 24/7, on-demand access to our Resident Portal, convenient utility and internet connection resources, credit reporting that can help bump up your credit score with on-time rent payments, service by our vetted vendor network, convenient scheduling tools, and much more!
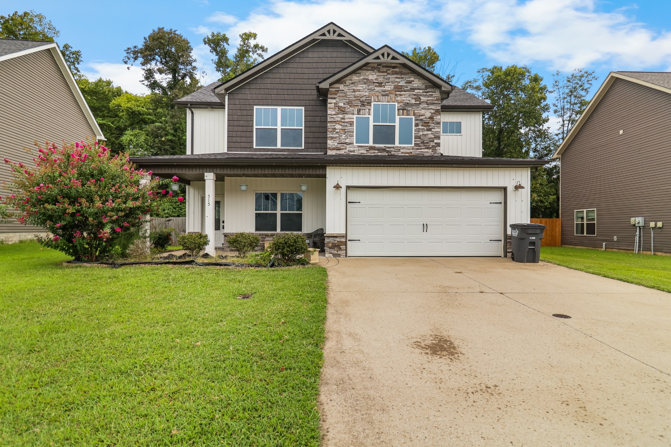
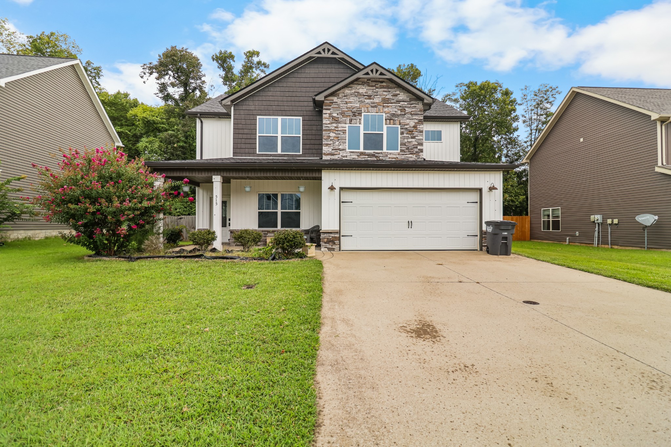
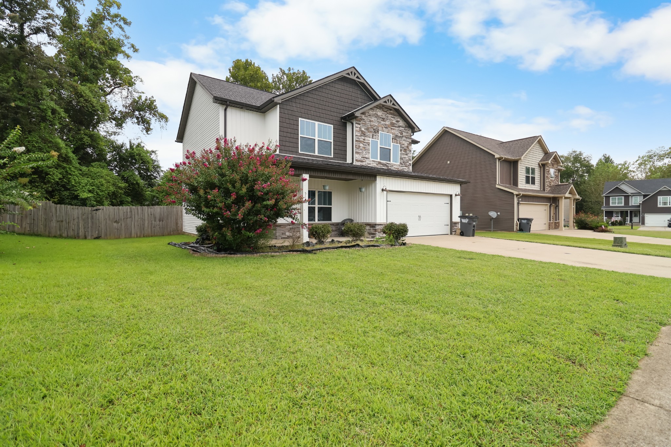
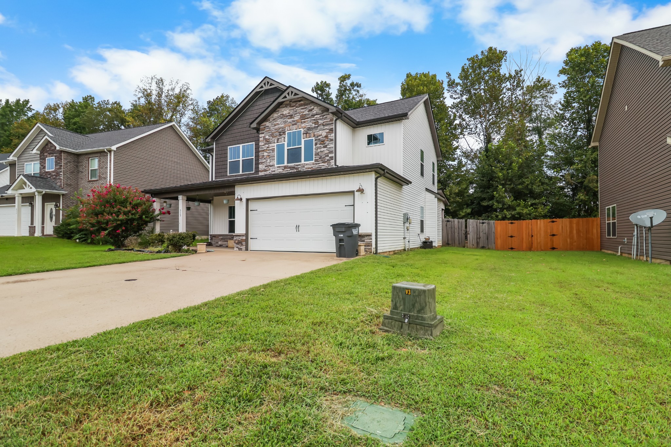
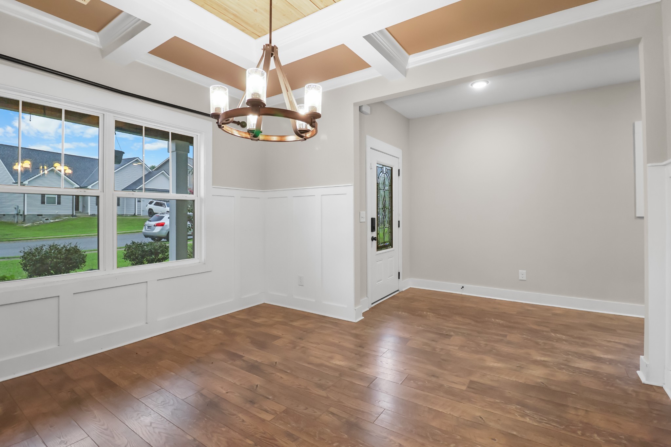
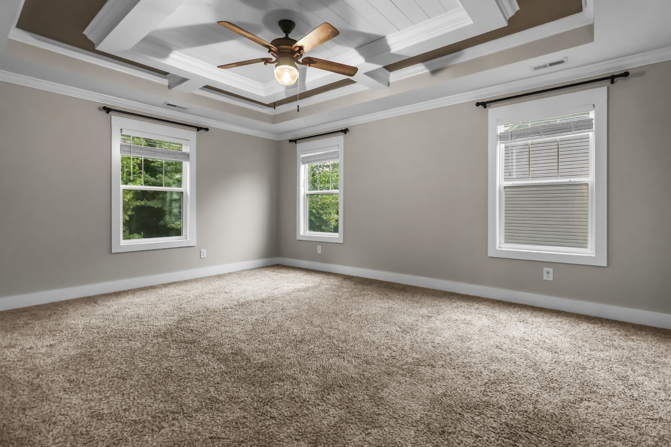
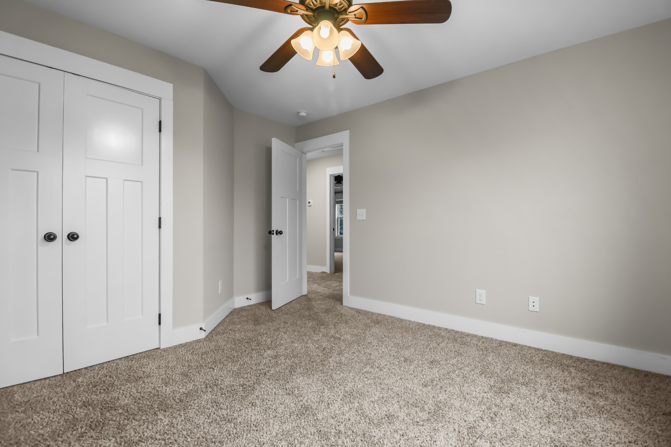
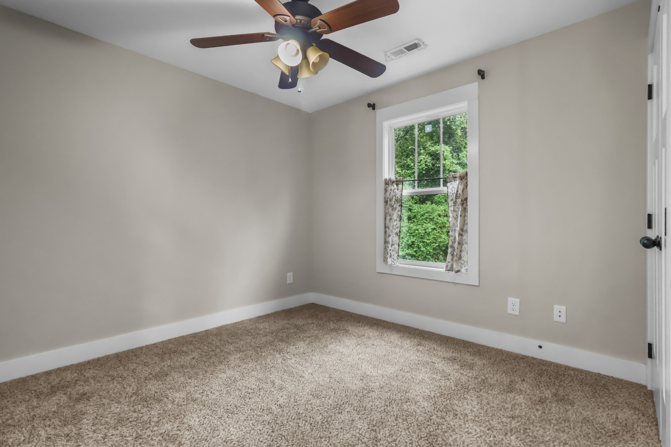
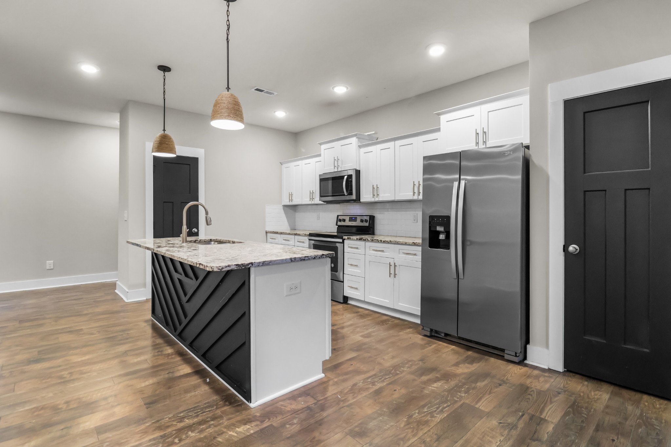
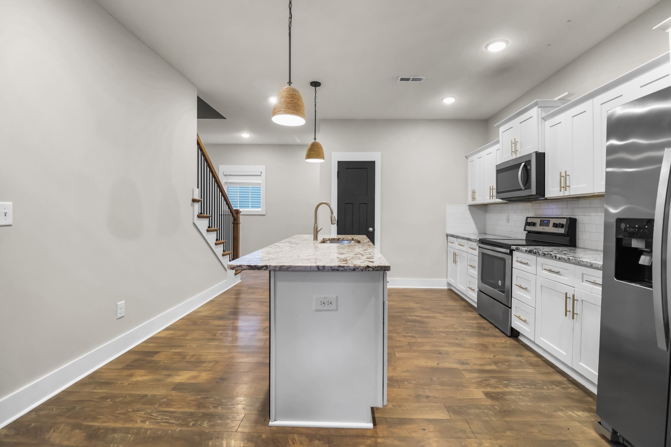
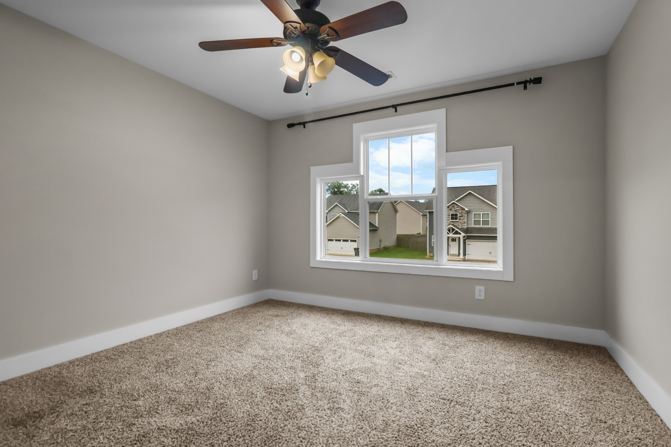
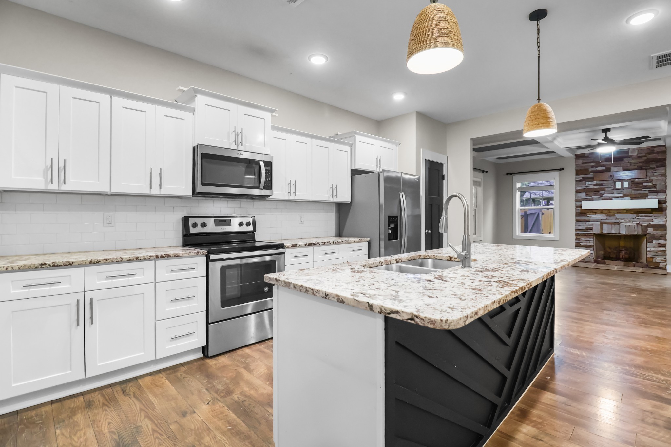
Essential Information
-
- MLS® #:
- 3527779
-
- Price:
- $2,200
-
- Bedrooms:
- 4
-
- Bathrooms:
- 2.50
-
- Full Baths:
- 2
-
- Half Baths:
- 1
-
- Square Footage:
- 2,091
-
- Acres:
- 0.00
-
- Year Built:
- 2018
-
- Type:
- Residential Lease
-
- Sub-Type:
- Single Family Residence
-
- Status:
- Active
Community Information
-
- Address:
- 515 Somerset Ln
-
- Subdivision:
- Chestnut Hill
-
- City:
- Clarksville
-
- County:
- Montgomery County, TN
-
- State:
- TN
-
- Zip Code:
- 37042
Amenities
-
- Utilities:
- Water Available
-
- Parking Spaces:
- 2
-
- # of Garages:
- 2
-
- Garages:
- Attached
Interior
-
- Appliances:
- Range, Dishwasher, Dryer, Freezer, Microwave, Refrigerator, Washer
-
- Heating:
- Central
-
- Cooling:
- Central Air
-
- # of Stories:
- 2
School Information
-
- Elementary:
- Northeast Elementary
-
- Middle:
- Northeast Middle
-
- High:
- Northeast High School
Additional Information
-
- Date Listed:
- August 27th, 2026
-
- Days on Market:
- 18
Listing Details
- Listing Office:
- Rent My Home
 Copyright 2026 RealTracs Solutions.