$1,339,500 - 4100 Oriole Pl A, Nashville
- 4
- Bedrooms
- 4
- Baths
- 4,424
- SQ. Feet
- 0.08
- Acres
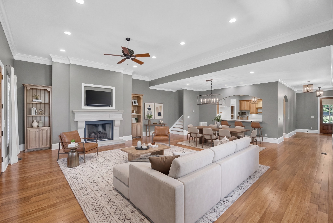
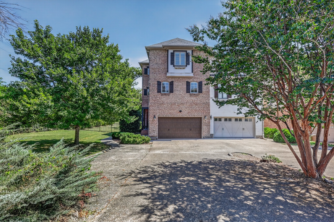
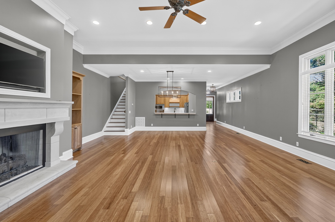
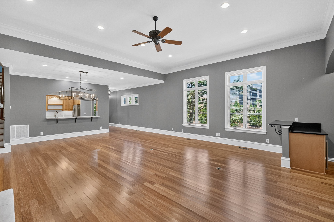
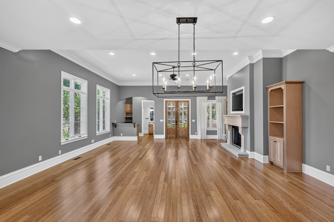
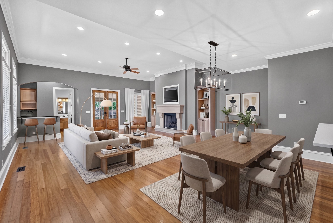
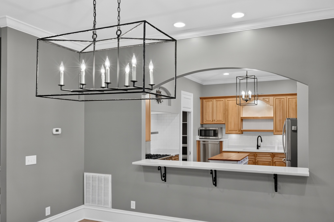
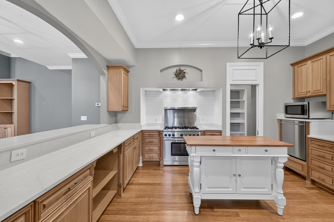
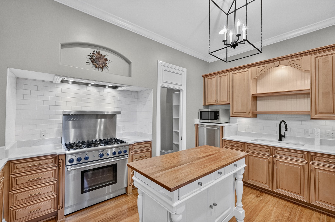
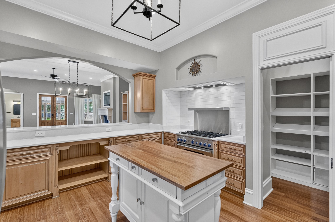
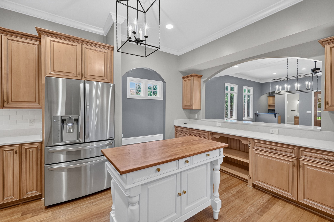
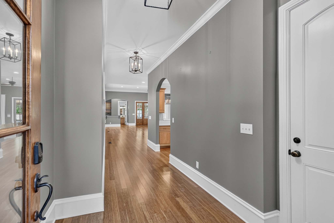
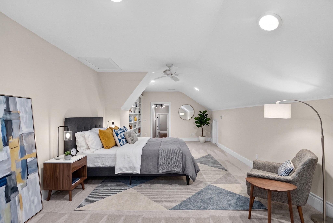
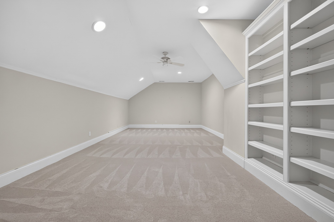
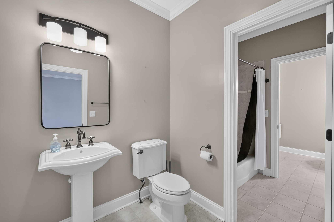
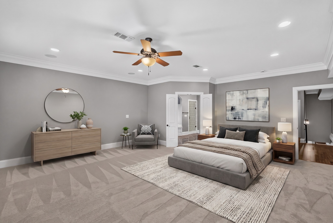
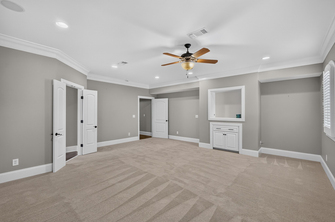
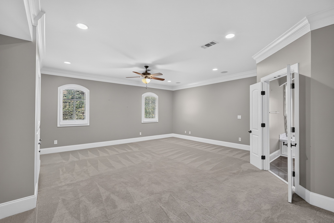
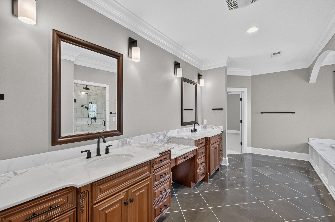
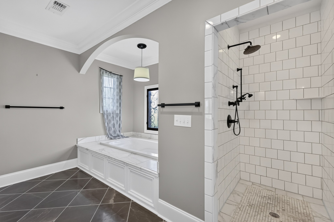
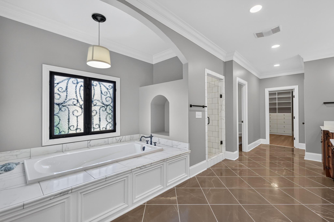
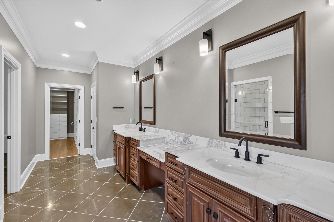
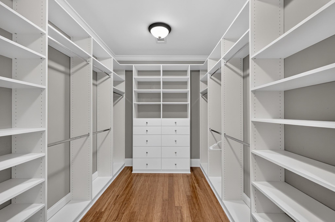
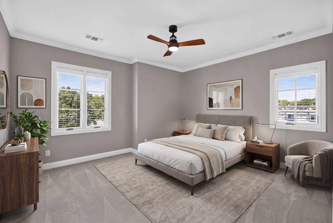
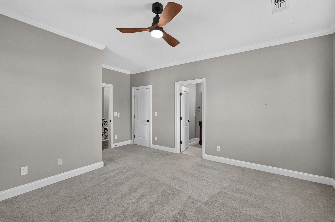
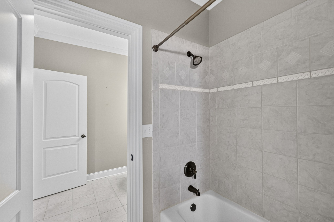
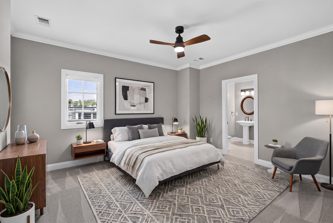
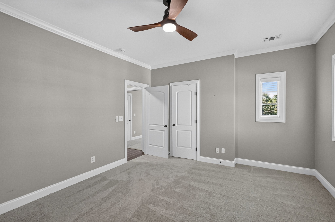
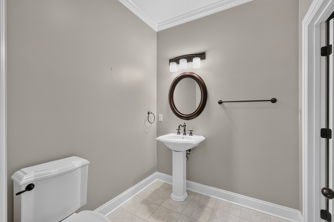
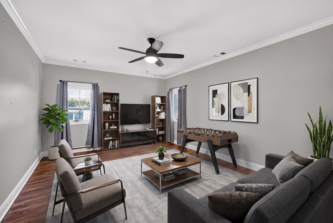
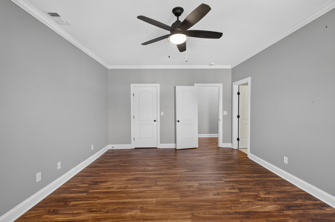
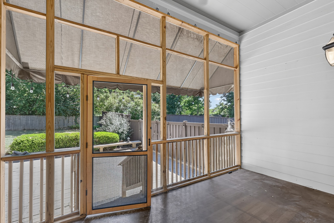
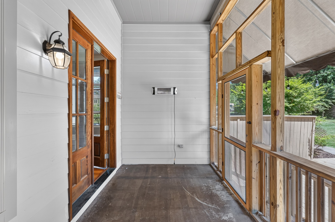
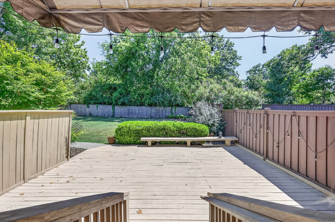
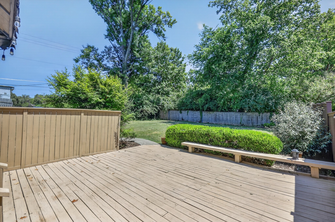
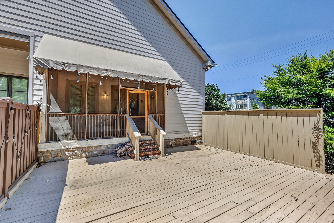
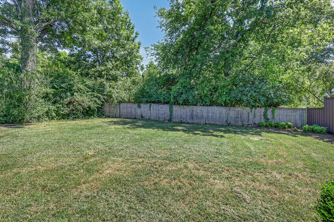
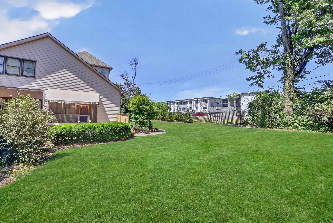
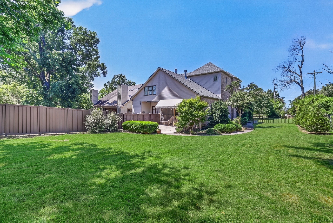
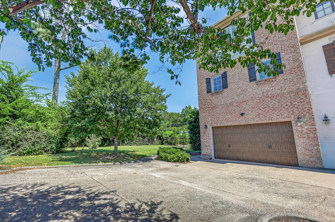
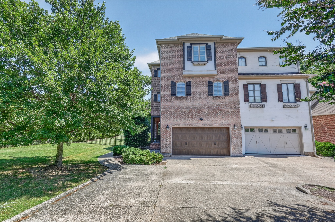
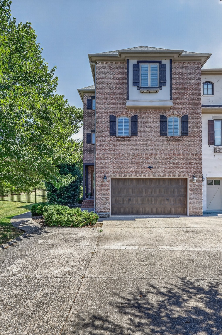
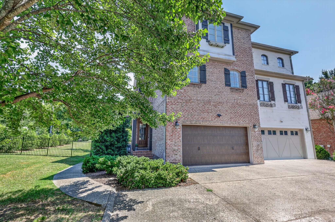
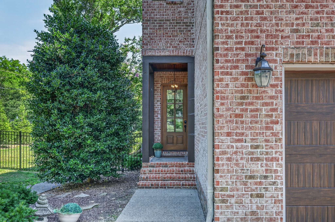
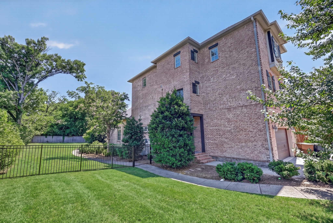
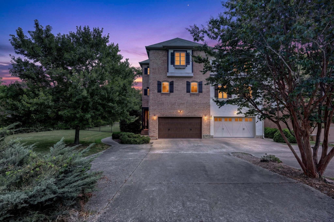
VERY MOTIVATED SELLER. Large fenced yard area. Experience timeless design, exceptional craftsmanship, and effortless functionality in this stunning three-story Green Hills home. From the moment you step inside, the open-concept main level makes a lasting impression with soaring 12-foot ceilings, beautiful wood floors, and an inviting sense of space. The chef’s kitchen is thoughtfully designed for both everyday living and entertaining, featuring quartz countertops, custom cabinetry, and a premium Thermador gas range. The second and third floors offer 9-foot ceilings and thoughtfully designed living spaces that provide flexibility, comfort, and plenty of room to spread out. Step outside to the screened-in porch and expansive deck, where peaceful views of a rare, private greenspace create a tranquil retreat in the heart of Nashville. Additional highlights include a true two-car garage, abundant storage, upscale finishes throughout, and a newly epoxy-coated garage floor that adds both style and durability. The roof was replaced in May 2025, offering an added layer of peace of mind for the next homeowner. Ideally located just minutes from Green Hills, 12 South, and some of Nashville’s best dining, shopping, and entertainment, this exceptional home offers a rare combination of space, sophistication, and convenience.
Essential Information
-
- MLS® #:
- 3527489
-
- Price:
- $1,339,500
-
- Bedrooms:
- 4
-
- Bathrooms:
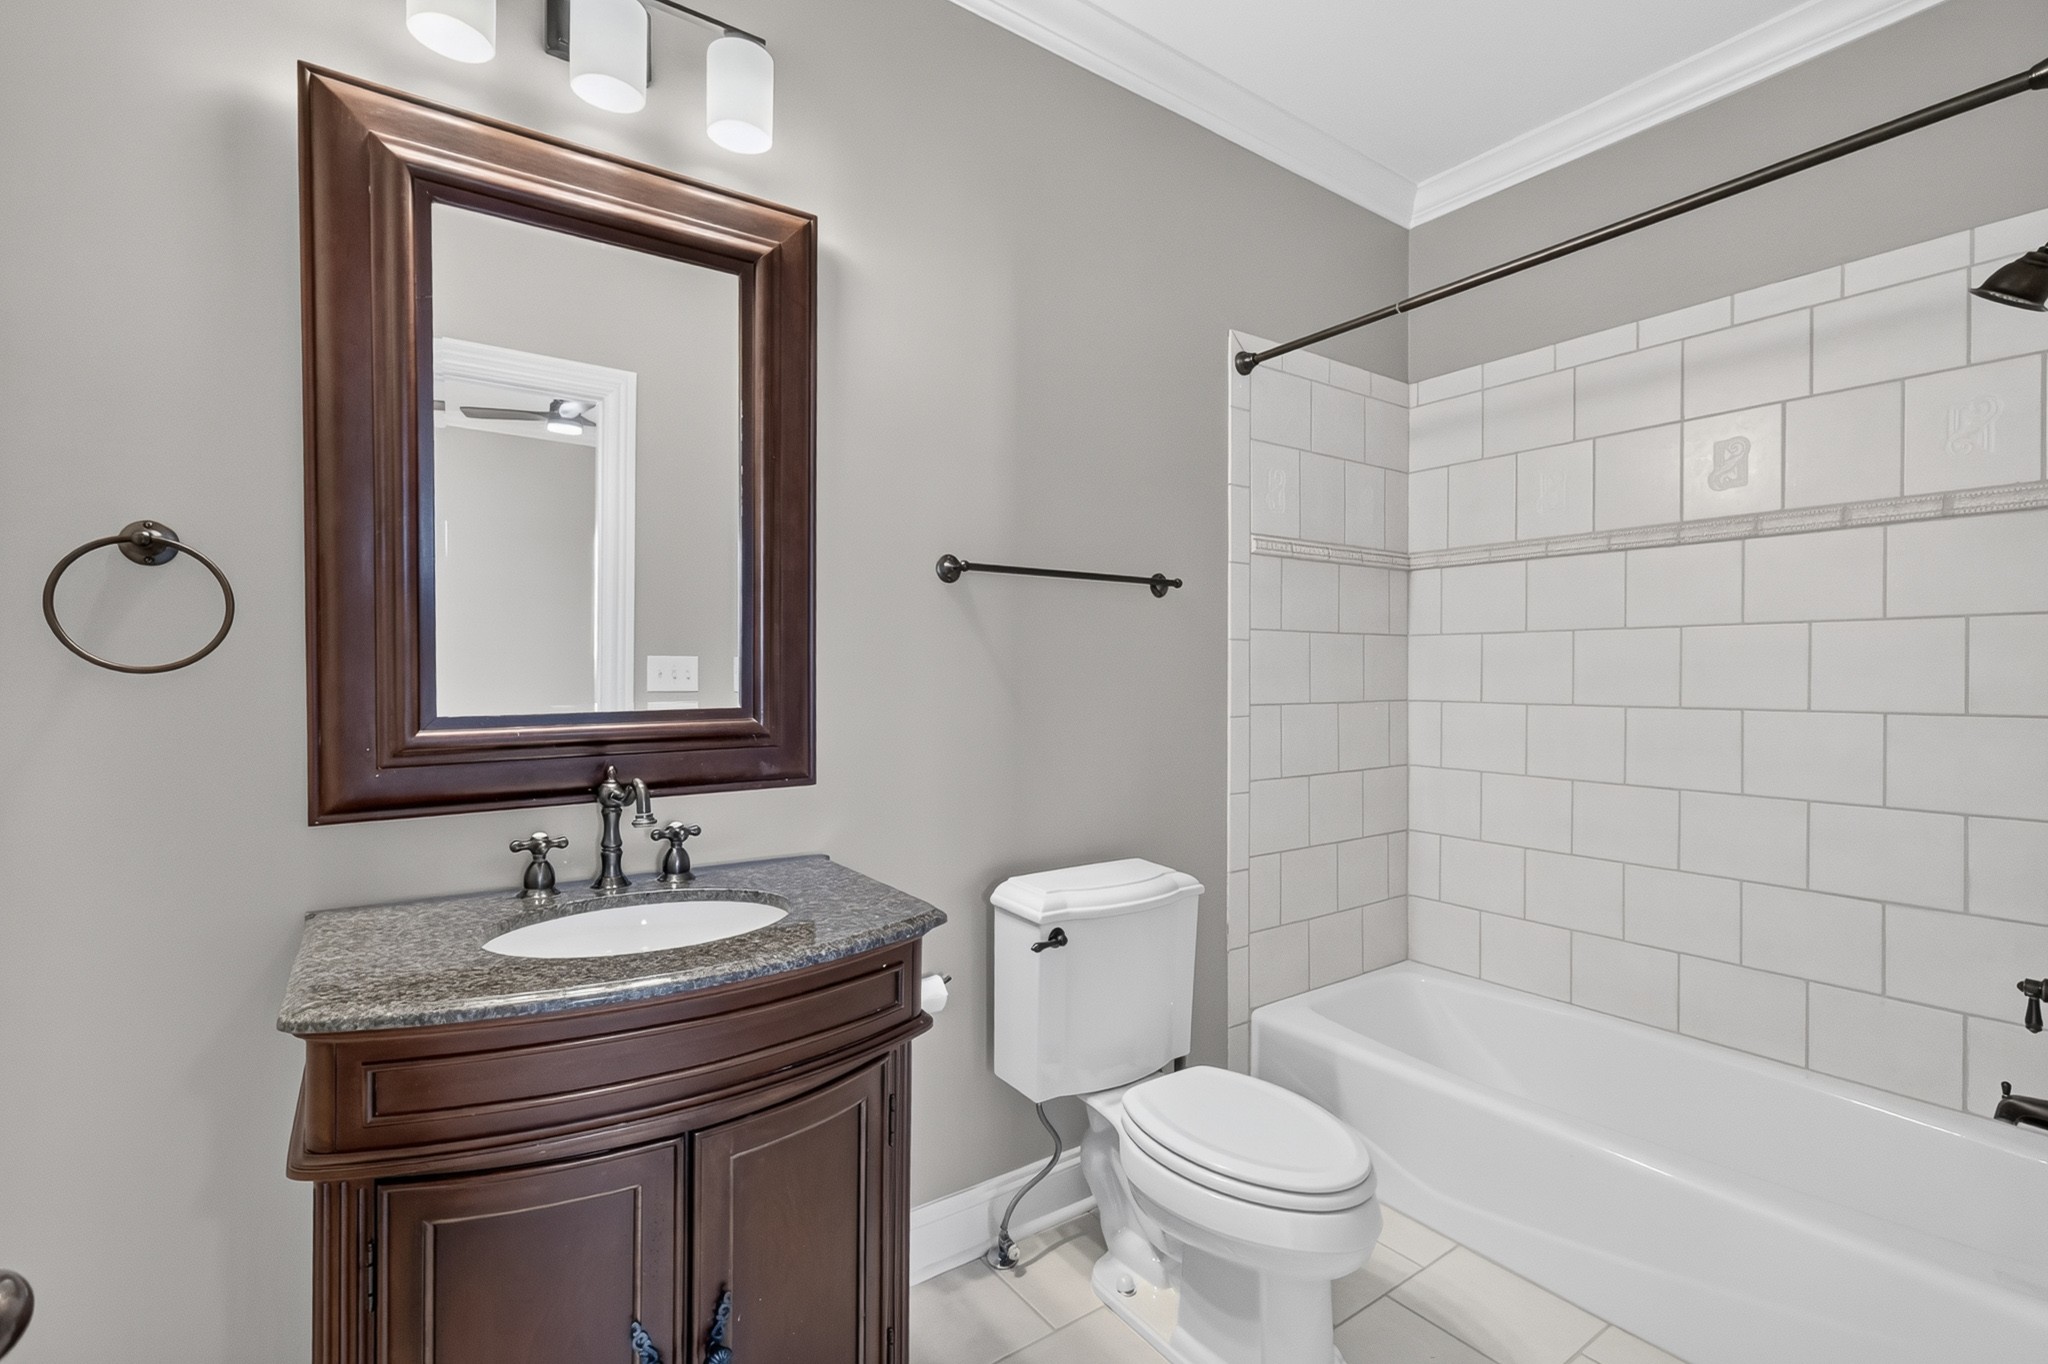
- 4.00
-
- Full Baths:
- 3
-
- Half Baths:
- 2
-
- Square Footage:
- 4,424
-
- Acres:
- 0.08
-
- Year Built:
- 2007
-
- Type:
- Residential
-
- Sub-Type:
- Horizontal Property Regime - Attached
-
- Style:
- Traditional
-
- Status:
- Active
Community Information
-
- Address:
- 4100 Oriole Pl A
-
- Subdivision:
- Guillory Place
-
- City:
- Nashville
-
- County:
- Davidson County, TN
-
- State:
- TN
-
- Zip Code:
- 37215
Amenities
-
- Utilities:
- Water Available
-
- Parking Spaces:
- 7
-
- # of Garages:
- 2
-
- Garages:
- Garage Door Opener, Garage Faces Front, Driveway
Interior
-
- Interior Features:
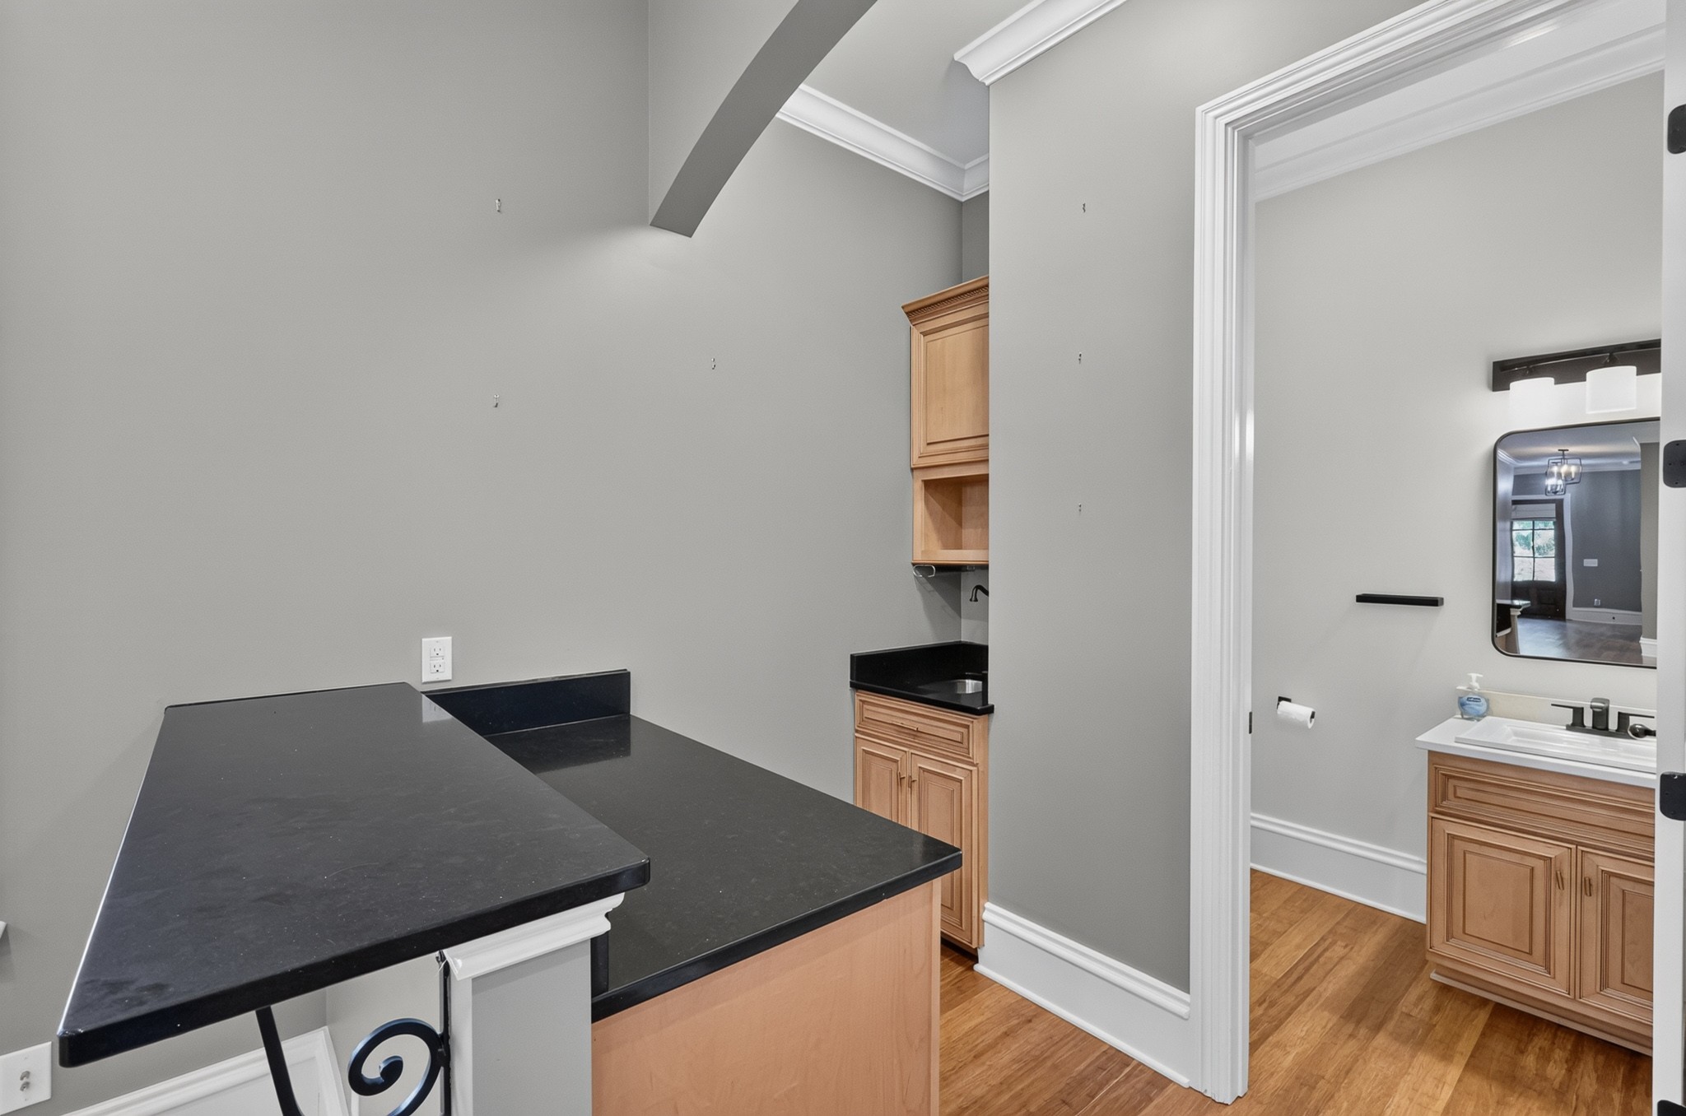
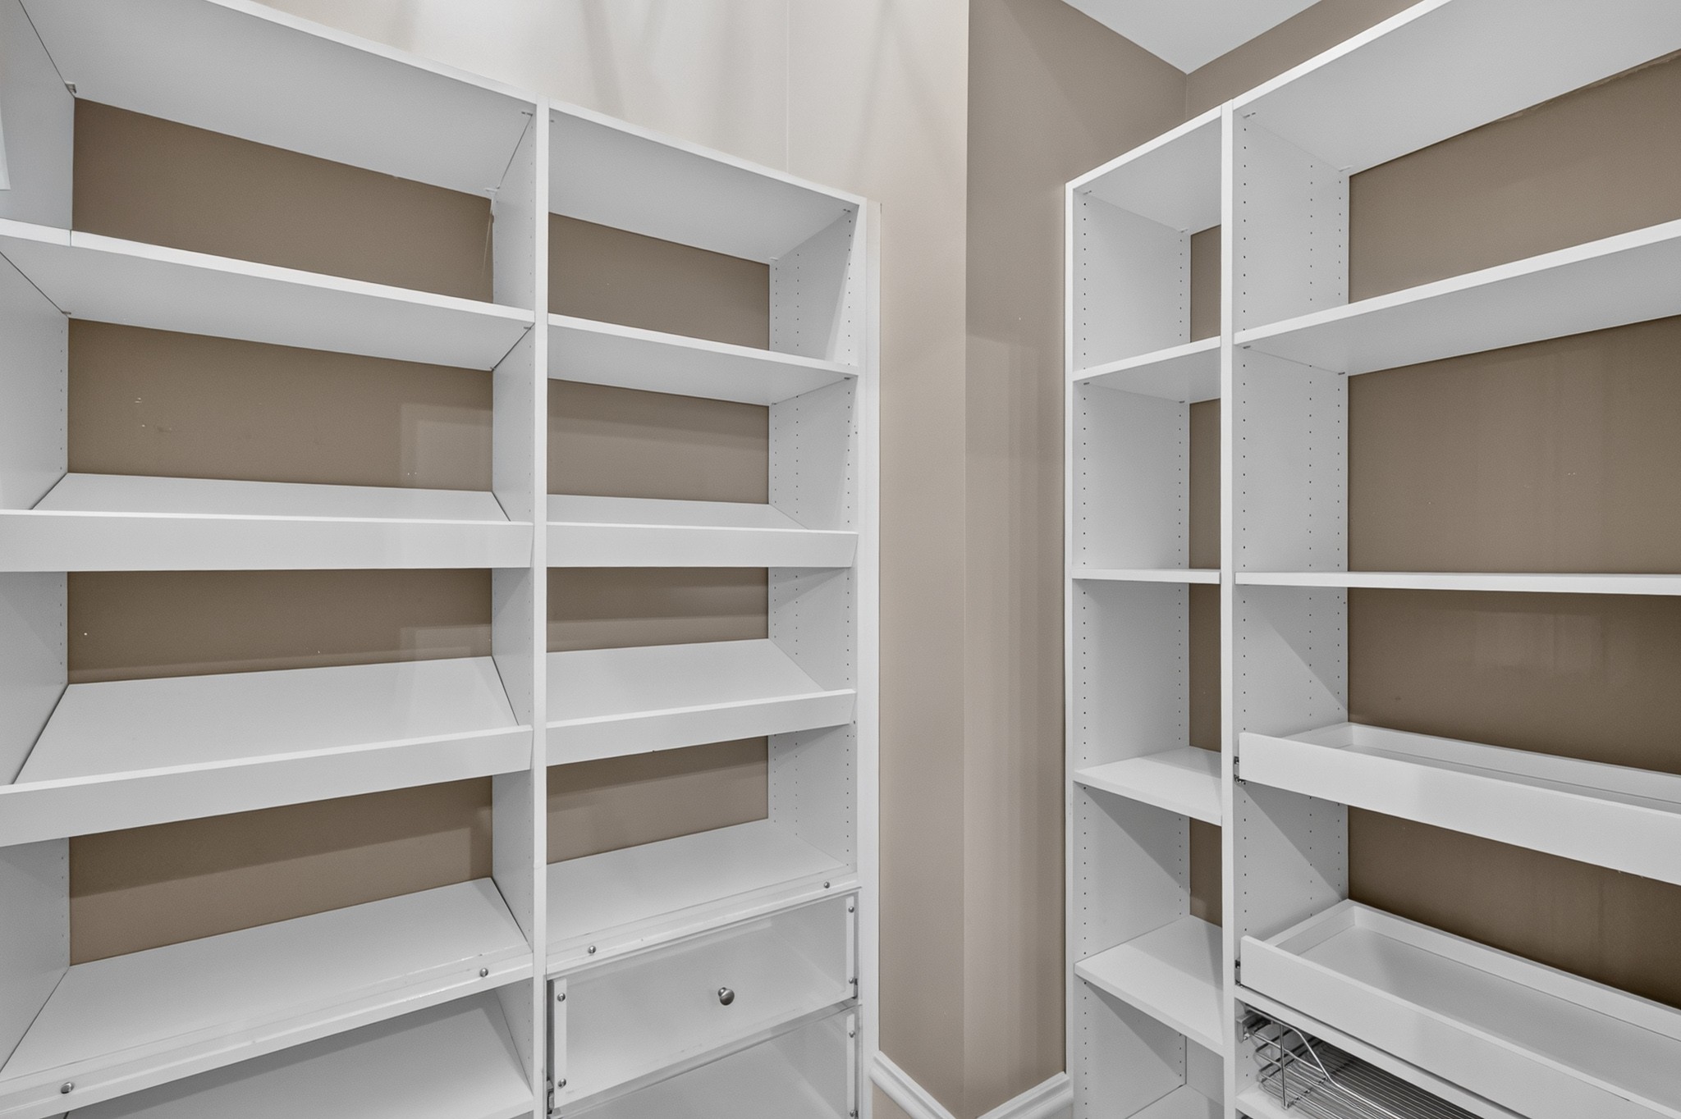
- Bookcases, Ceiling Fan(s), Entrance Foyer, High Ceilings, Open Floorplan, Pantry, Smart Camera(s)/Recording, Smart Light(s), Smart Thermostat, Walk-In Closet(s), Wet Bar, High Speed Internet
-
- Appliances:
- Gas Oven, Gas Range, Dishwasher, Disposal, Microwave, Refrigerator, Stainless Steel Appliance(s)
-
- Heating:
- Central
-
- Cooling:
- Central Air
-
- Fireplace:
- Yes
-
- # of Fireplaces:
- 1
-
- # of Stories:
- 3
Exterior
-
- Lot Description:
- Corner Lot, Private
-
- Roof:
- Shingle
-
- Construction:
- Hardboard Siding, Brick
School Information
-
- Elementary:
- Percy Priest Elementary
-
- Middle:
- John Trotwood Moore Middle
-
- High:
- Hillsboro Comp High School
Additional Information
-
- Date Listed:
- August 27th, 2026
-
- Days on Market:
- 25
Listing Details
- Listing Office:
- Keller Williams Realty Nashville/franklin
 Copyright 2026 RealTracs Solutions.