$3,599,000 - 1924 Evergreen Rd, Thompsons Station
- 4
- Bedrooms
- 4½
- Baths
- 4,721
- SQ. Feet
- 4.89
- Acres
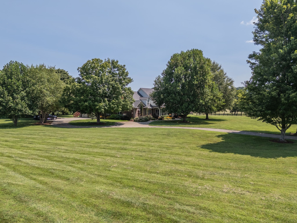
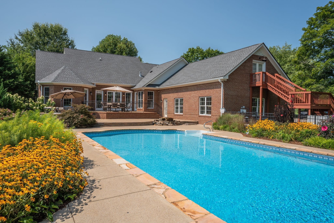
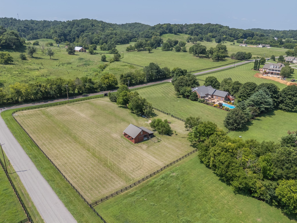
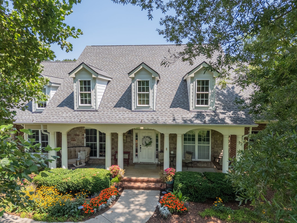
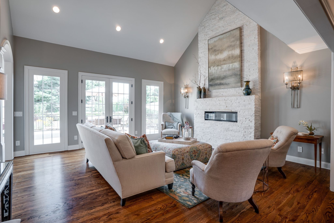
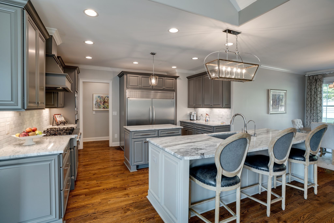
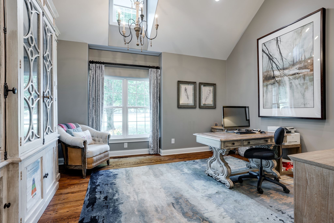
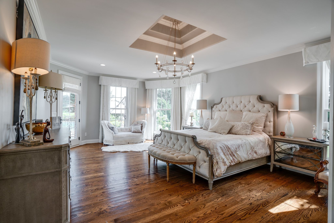
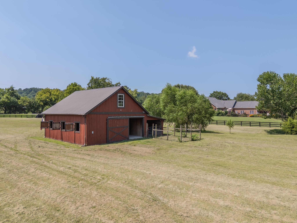
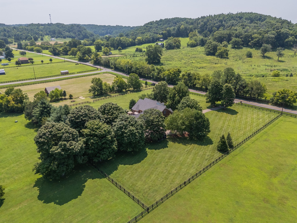
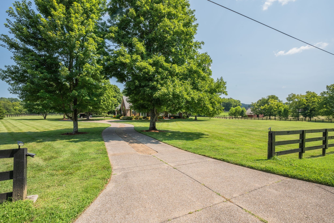
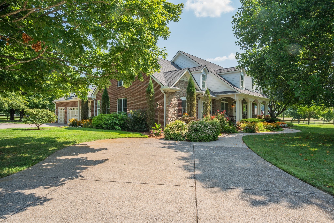
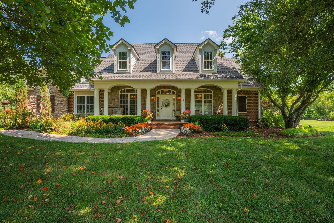
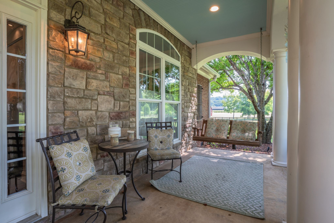
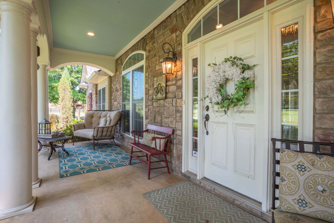
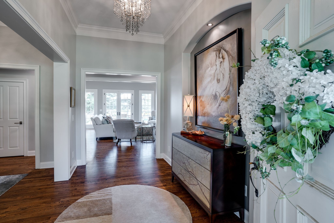
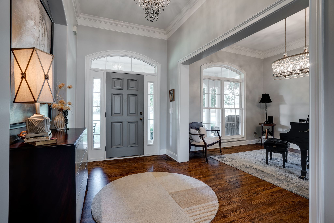
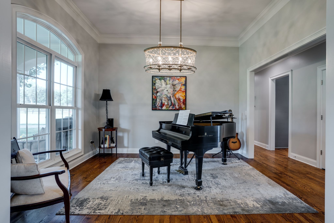
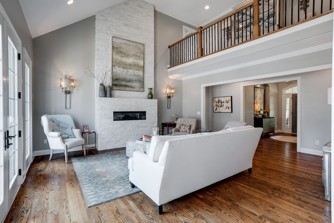
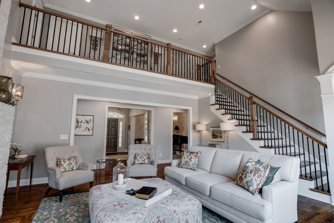
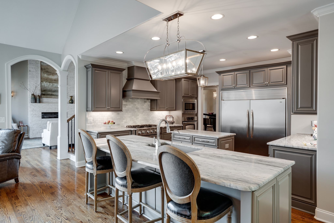
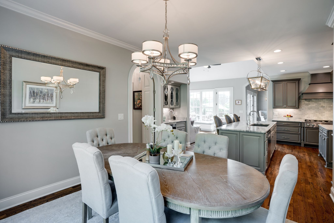
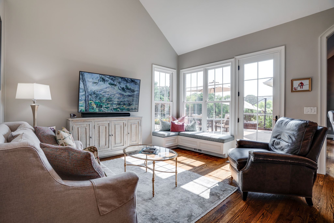
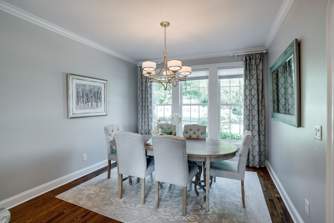
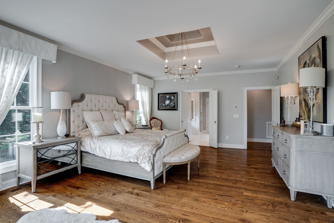
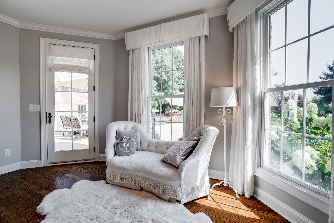
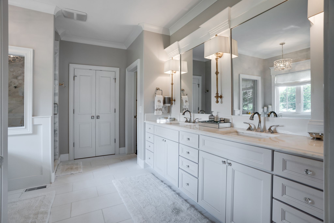
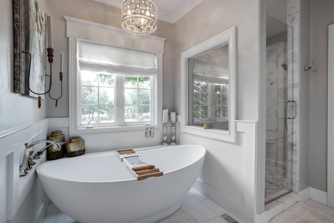
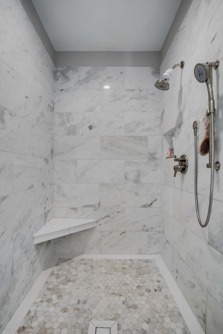
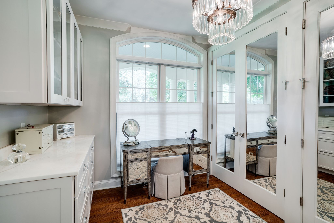
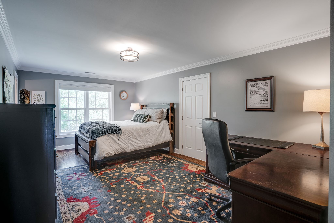
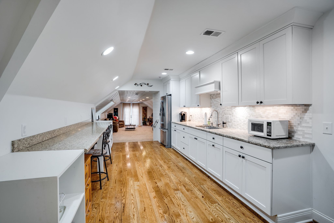
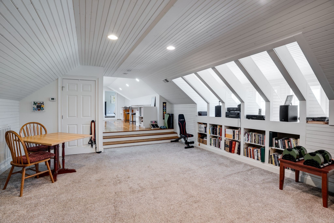
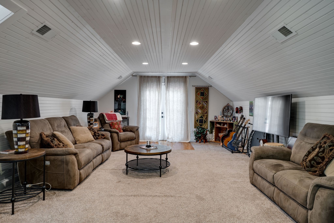
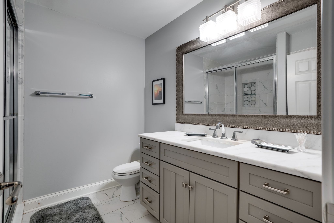
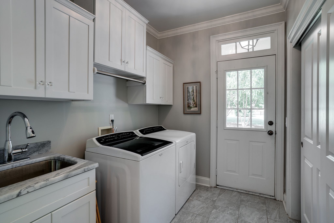
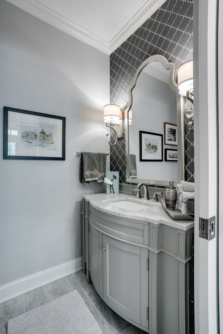
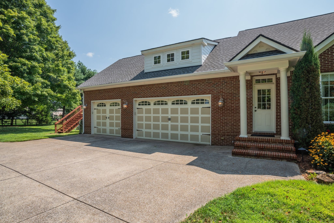
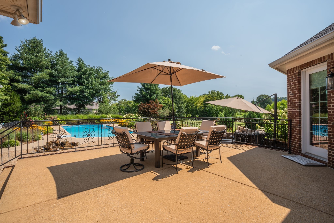
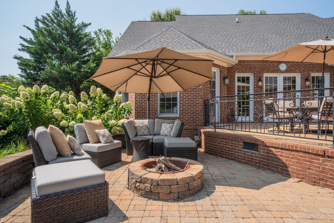
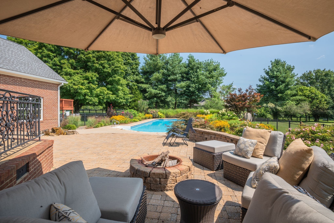
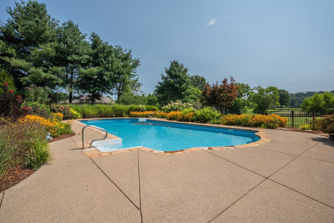
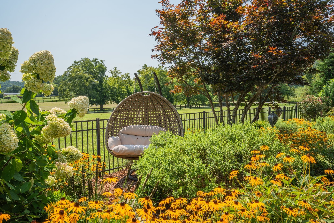
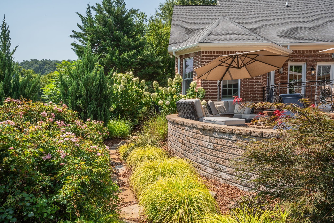
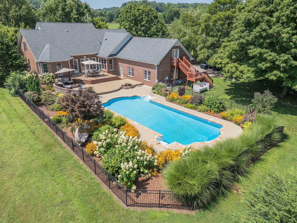
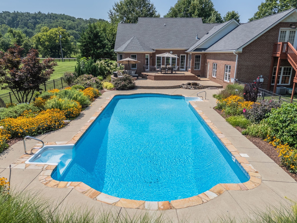
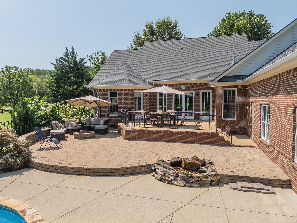
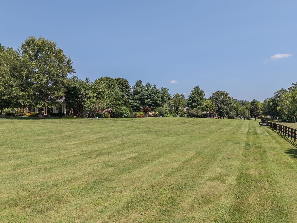
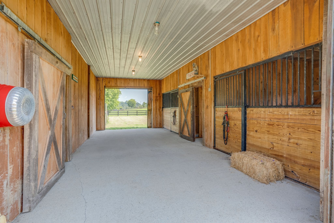
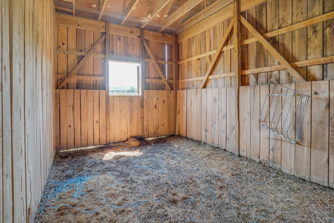
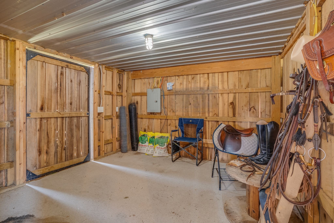
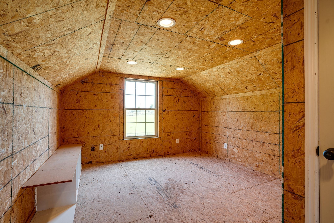
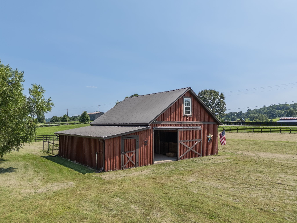
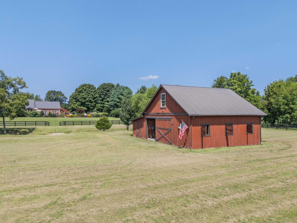
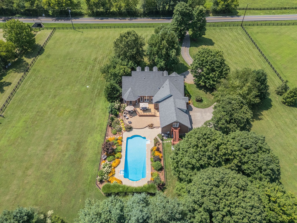
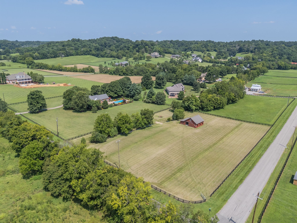
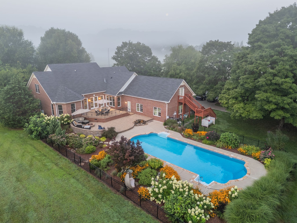
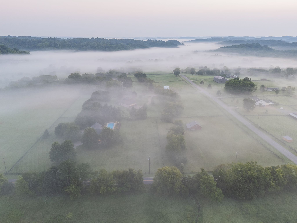
This is Evergreen. Set among mature trees on nearly five private acres in Thompson's Station, 1924 Evergreen Road brings together a combination increasingly difficult to replicate in Williamson County: a private residence, pool, barn and established equestrian setting, all within convenient reach of Franklin and Nashville. Extensively reimagined since 2018, the 4,721-square-foot home offers four bedrooms plus a dedicated executive office with flexibility to serve as a fifth bedroom, supported by septic approval for five bedrooms, along with 4.5 baths and versatile secondary living. Beyond the residence, open grounds, mature landscaping and a peaceful natural setting create space for horses, entertaining and everyday life outdoors, while the barn offers additional possibilities upstairs. Rather than acreage waiting to become something, 1924 Evergreen Road is an established estate ready to be enjoyed now. It's truely a distinctly Thompson's Station lifestyle defined by peace, privacy, space and a timeless setting that is increasingly difficult to find.
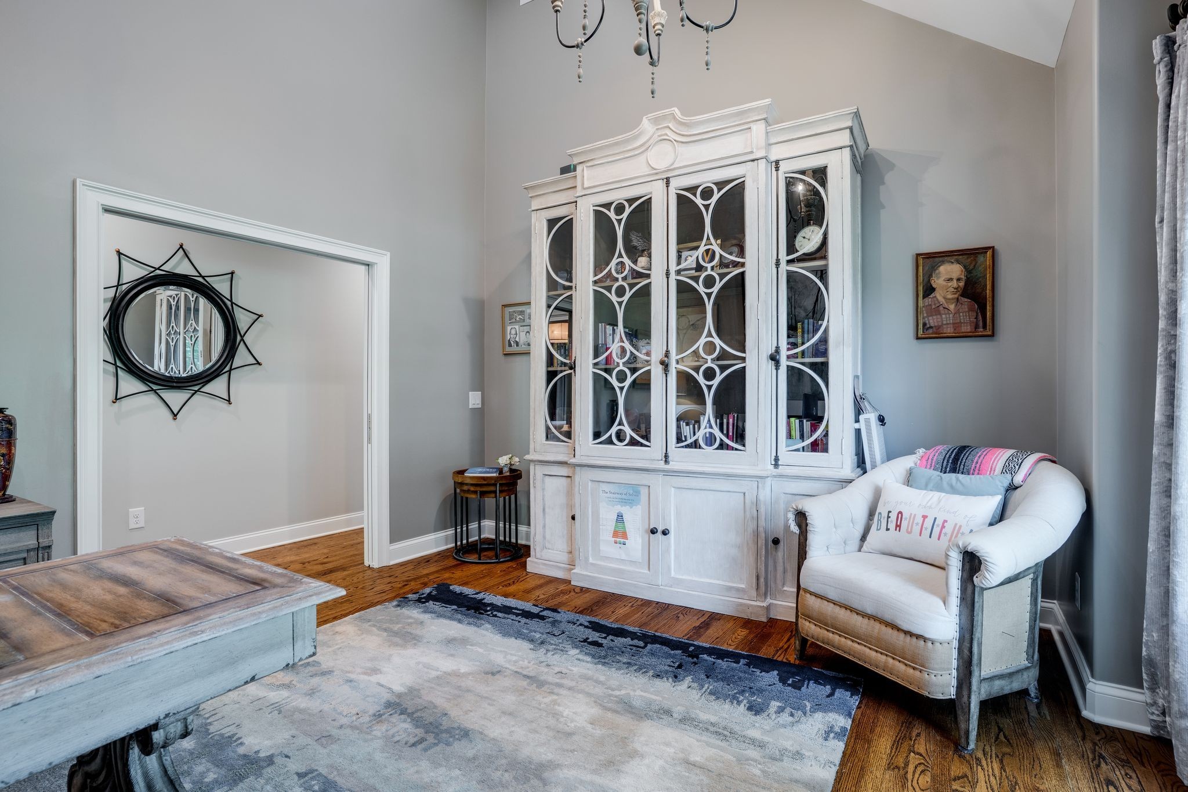
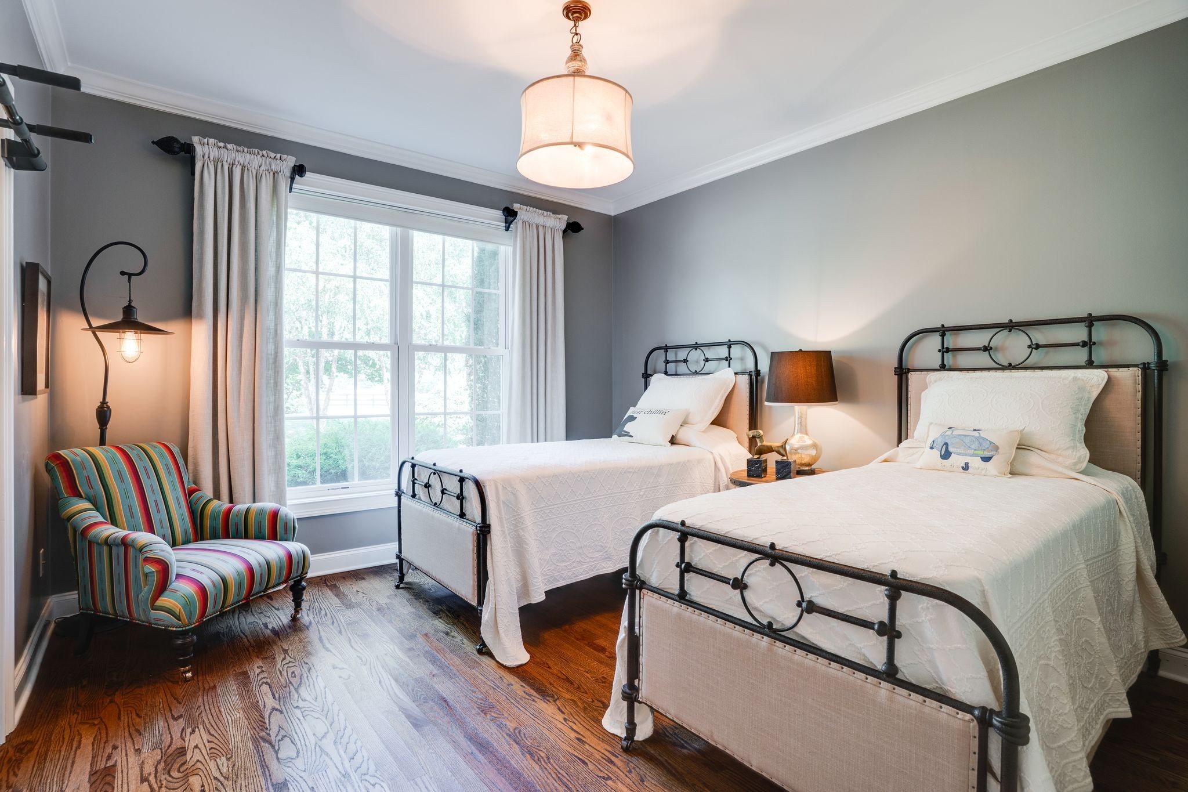
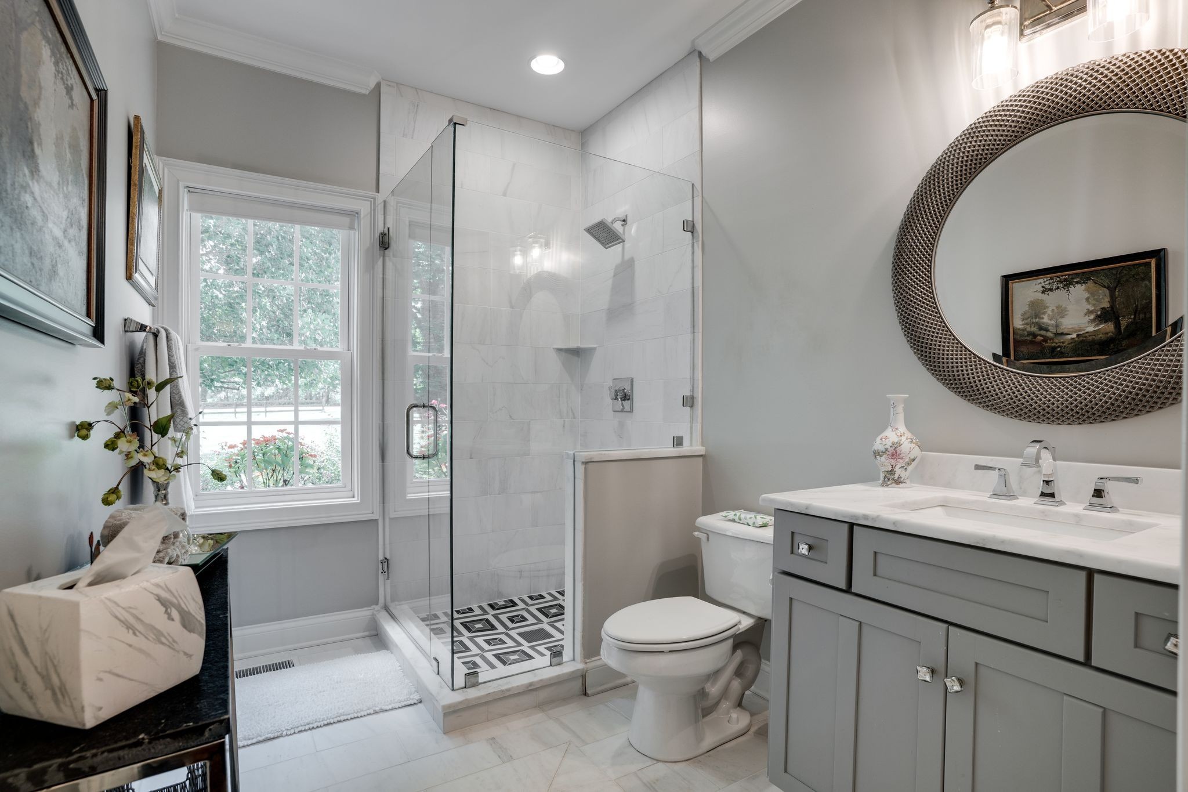
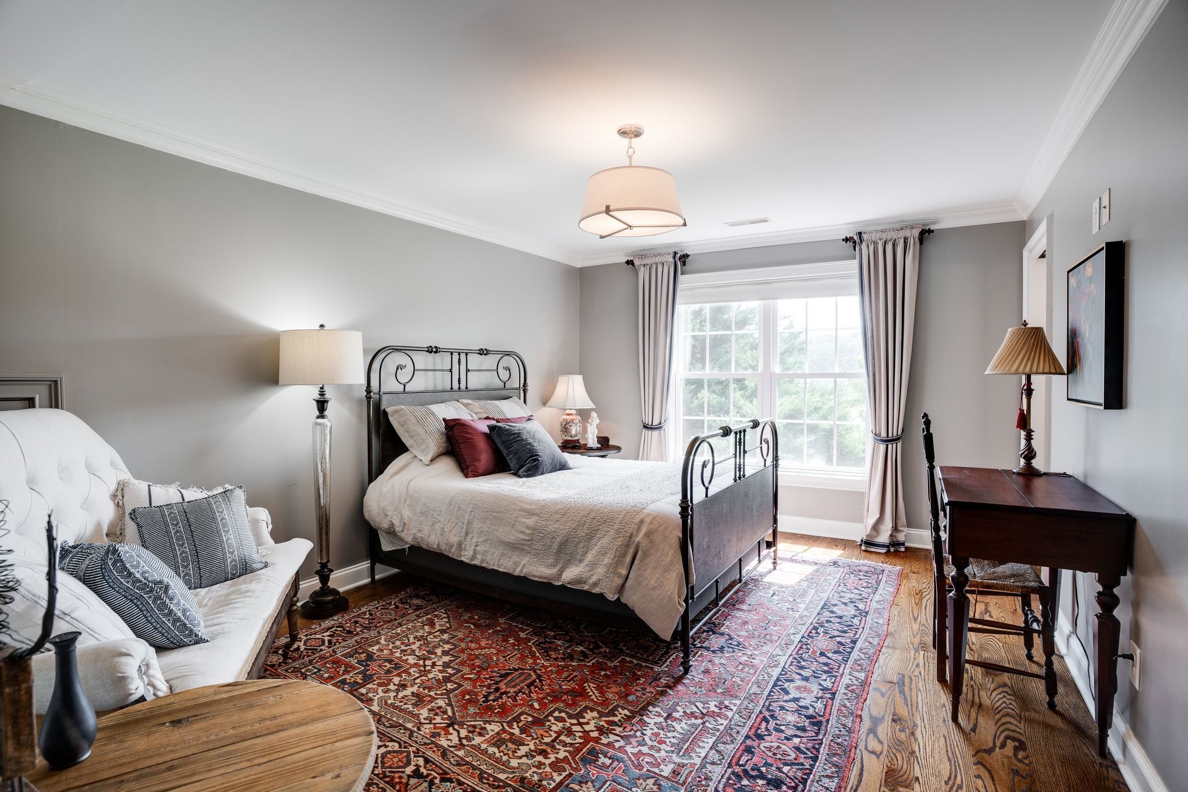

Essential Information
-
- MLS® #:
- 3527337
-
- Price:
- $3,599,000
-
- Bedrooms:
- 4
-
- Bathrooms:
- 4.50
-
- Full Baths:
- 4
-
- Half Baths:
- 1
-
- Square Footage:
- 4,721
-
- Acres:
- 4.89
-
- Year Built:
- 2006
-
- Type:
- Residential
-
- Sub-Type:
- Single Family Residence
-
- Status:
- Under Contract - Showing
Community Information
-
- Address:
- 1924 Evergreen Rd
-
- Subdivision:
- Cayce Springs Est
-
- City:
- Thompsons Station
-
- County:
- Williamson County, TN
-
- State:
- TN
-
- Zip Code:
- 37179
Amenities
-
- Utilities:
- Electricity Available, Natural Gas Available, Water Available, Cable Connected
-
- Parking Spaces:
- 9
-
- # of Garages:
- 3
-
- Garages:
- Garage Door Opener, Garage Faces Side
-
- Has Pool:
- Yes
-
- Pool:
- In Ground
Interior
-
- Interior Features:
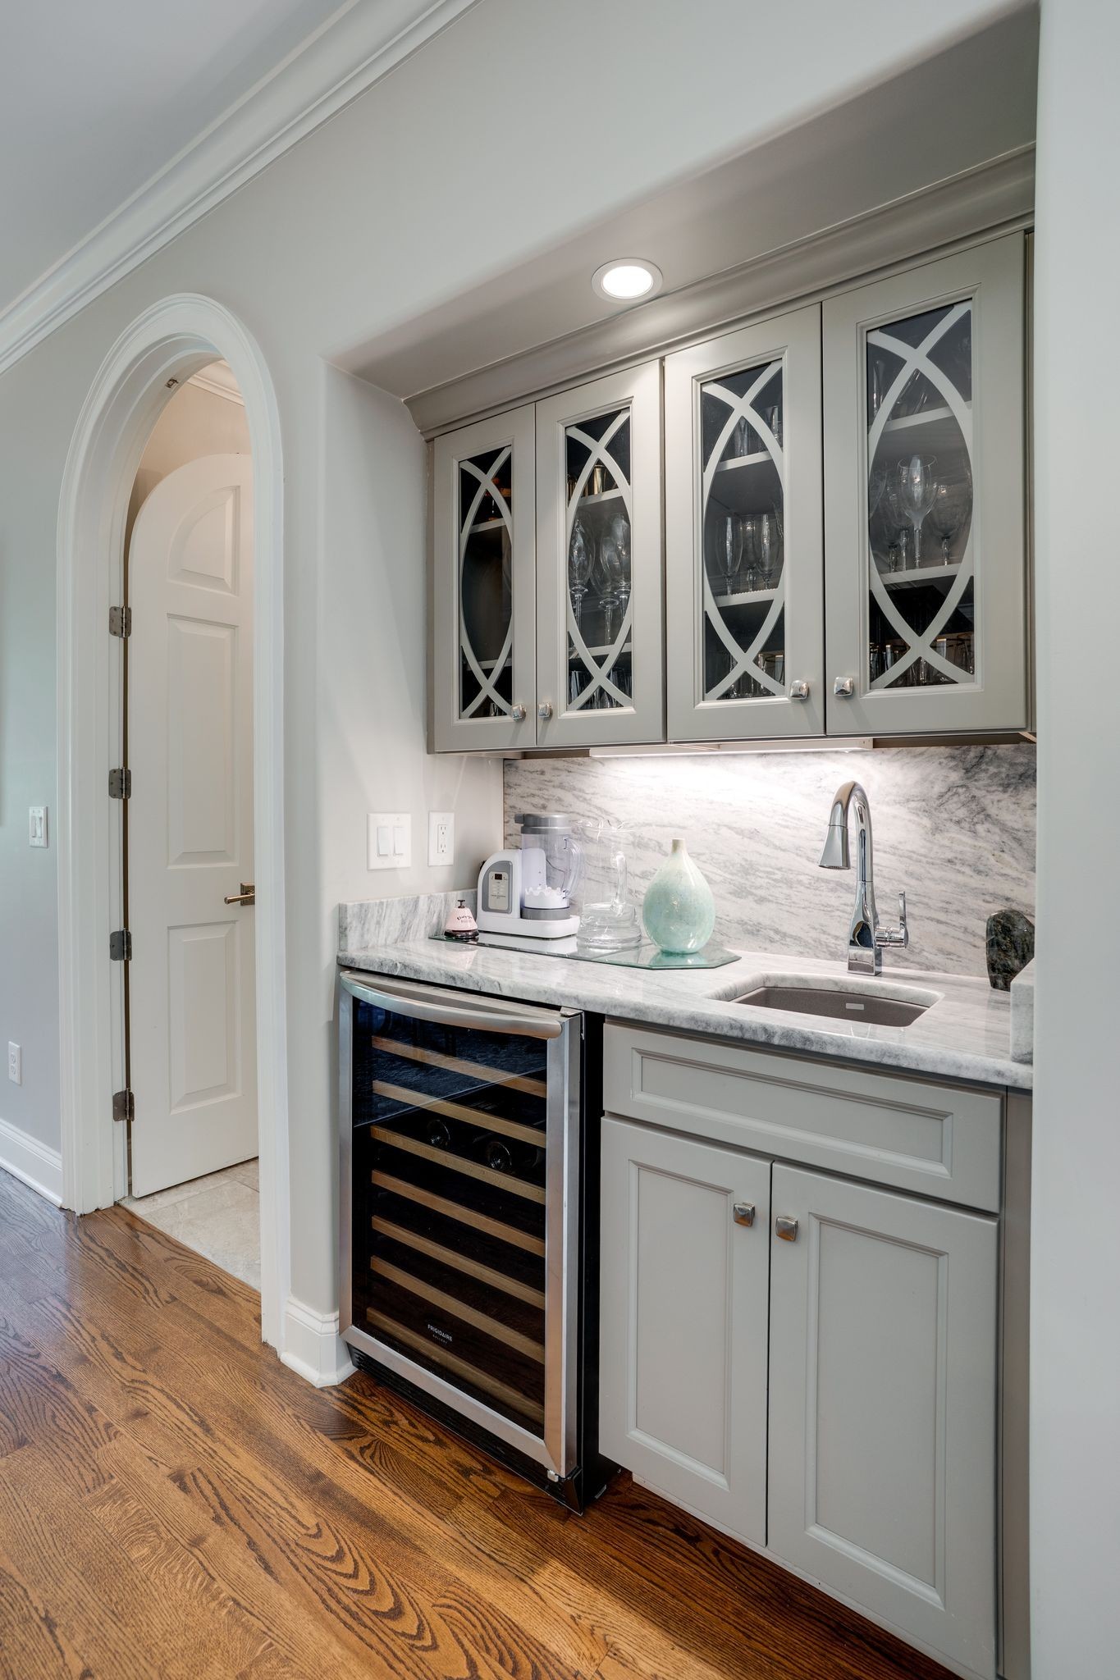
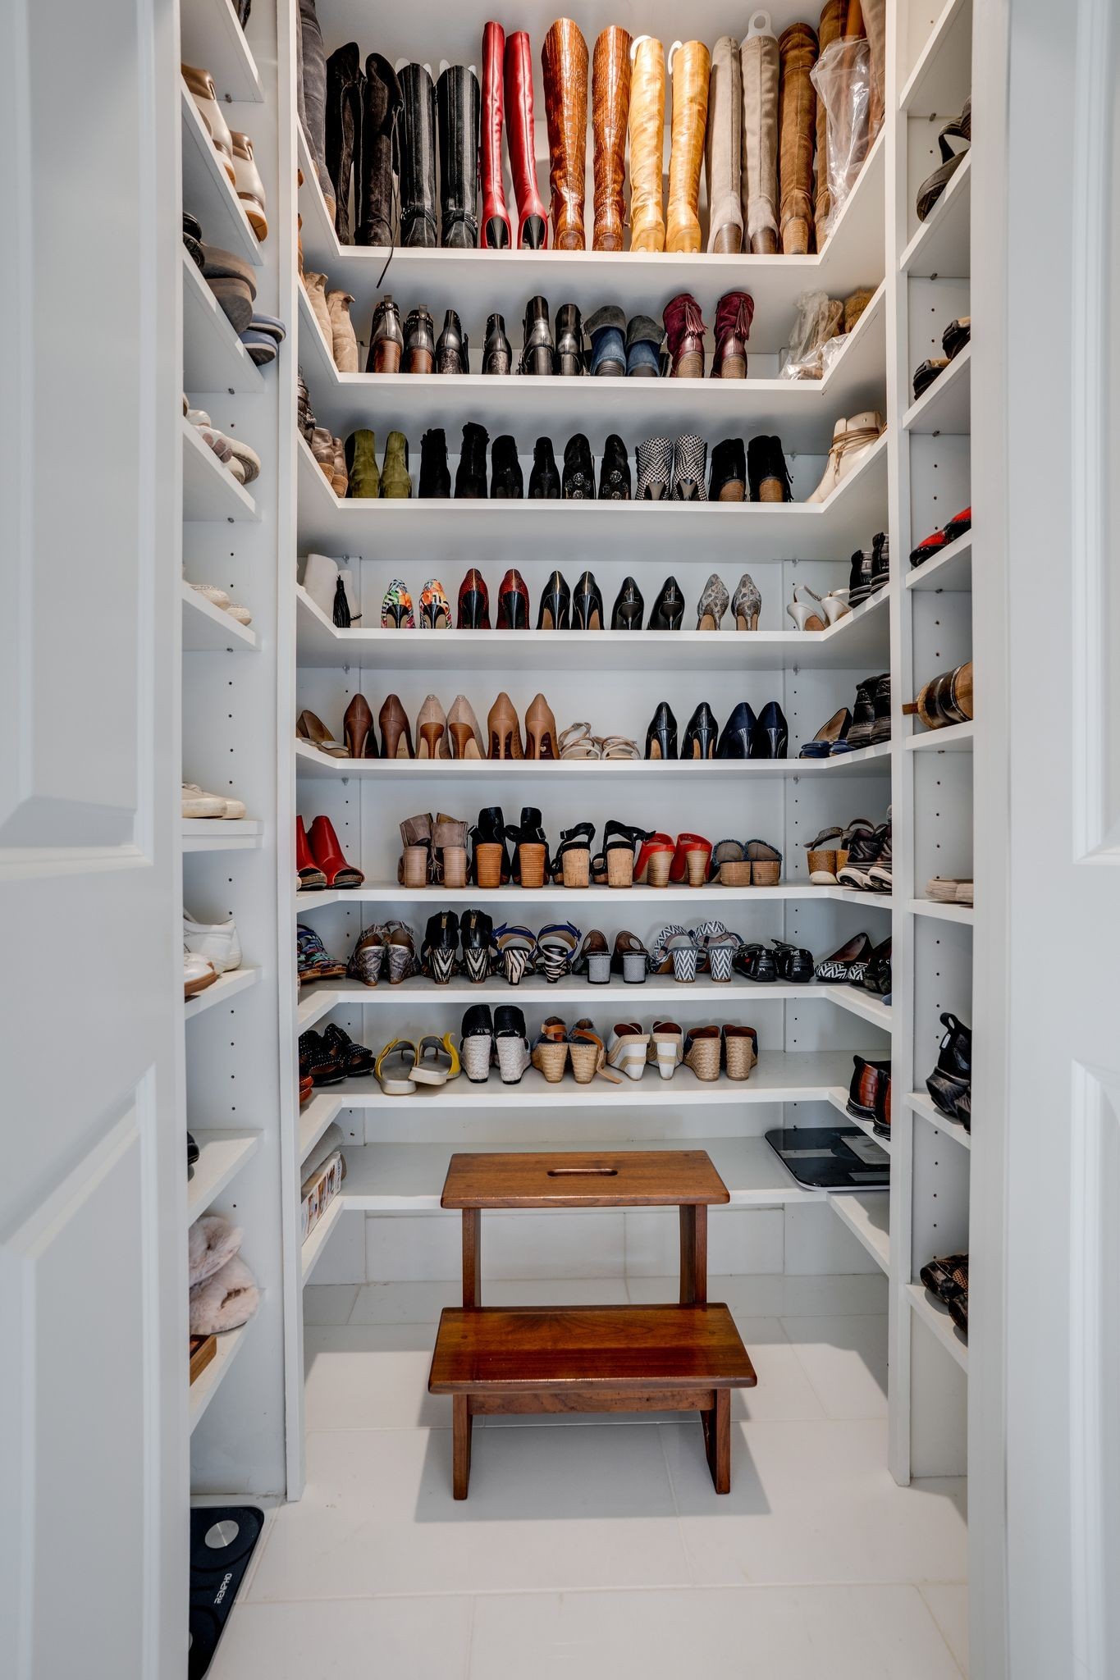
- Bookcases, Built-in Features, Entrance Foyer, Extra Closets, High Ceilings, In-Law Floorplan, Pantry, Redecorated, Smart Light(s), Walk-In Closet(s), Wet Bar, High Speed Internet
-
- Appliances:
- Built-In Electric Oven, Gas Range, Dishwasher, Disposal, Freezer, Ice Maker, Microwave, Refrigerator, Stainless Steel Appliance(s)
-
- Heating:
- Central, Natural Gas
-
- Cooling:
- Central Air, Electric
-
- Fireplace:
- Yes
-
- # of Fireplaces:
- 2
-
- # of Stories:
- 2
Exterior
-
- Exterior Features:
- Smart Light(s)
-
- Lot Description:
- Level
-
- Roof:
- Shingle
-
- Construction:
- Brick, Hardboard Siding, Stone
School Information
-
- Elementary:
- Heritage Elementary
-
- Middle:
- Heritage Middle
-
- High:
- Independence High School
Additional Information
-
- Date Listed:
- August 27th, 2026
-
- Days on Market:
- 12
Listing Details
- Listing Office:
- Zeitlin Sotheby's International Realty
 Copyright 2026 RealTracs Solutions.