$1,233,866 - 5158 High Park Hill Dr N, Arrington
- 4
- Bedrooms
- 3½
- Baths
- 4,201
- SQ. Feet
- 0.3
- Acres
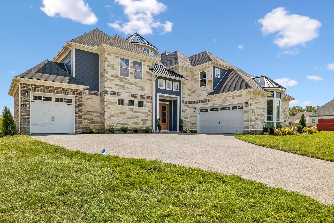
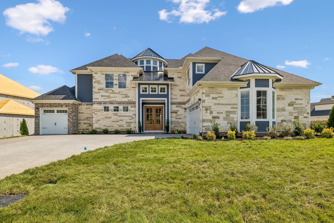
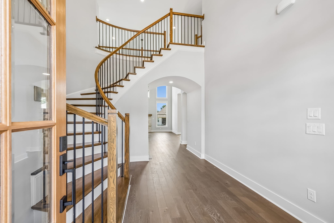
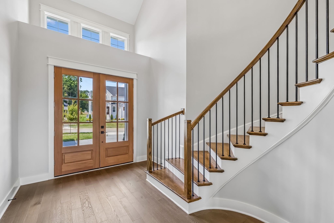
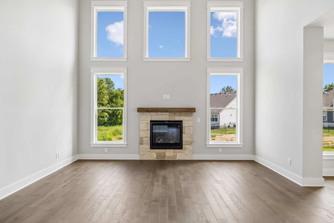
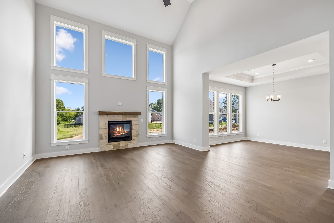
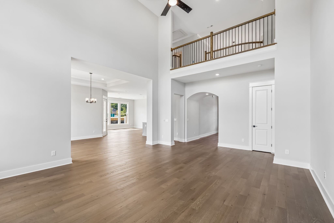
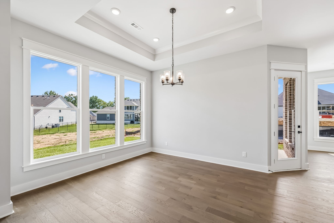
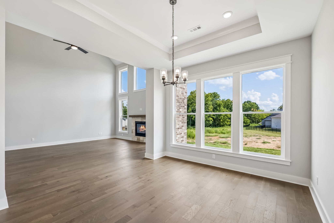
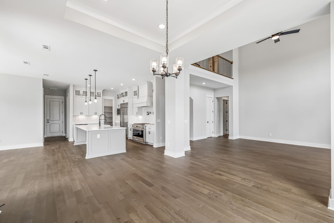
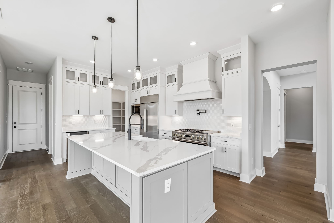
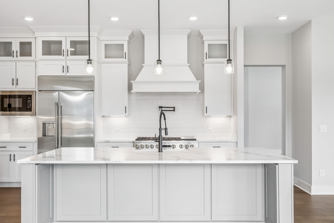
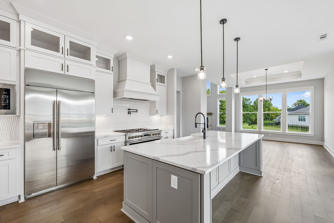
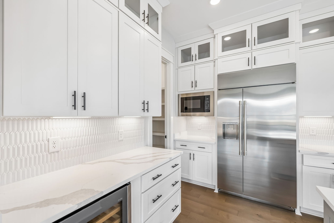
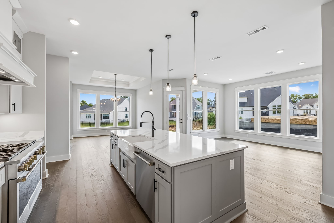
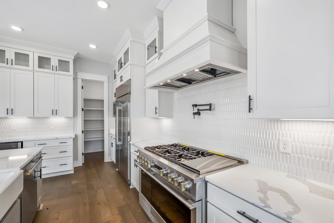
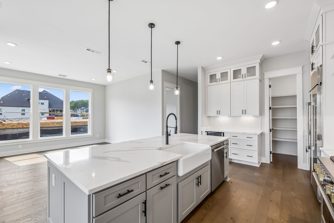
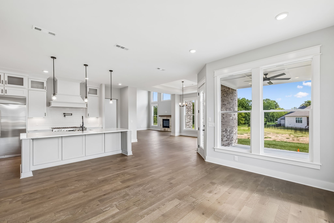
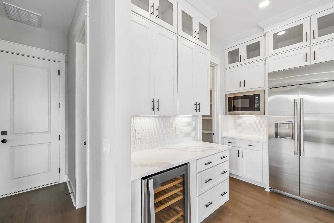
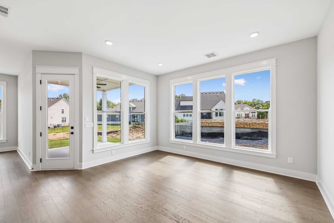
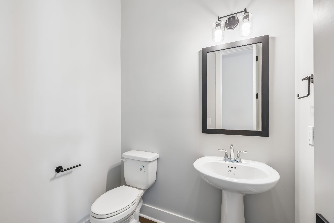
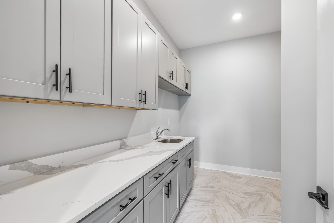
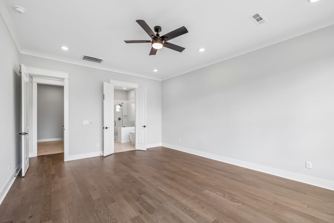
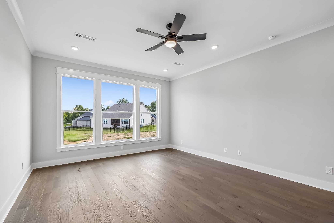
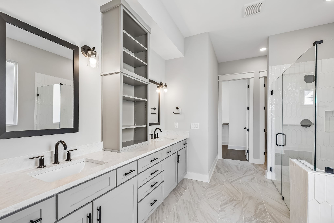
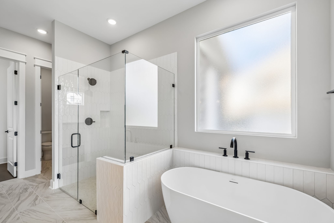
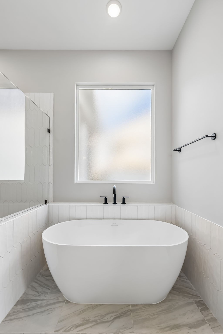
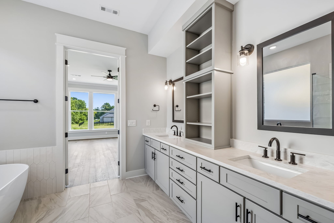
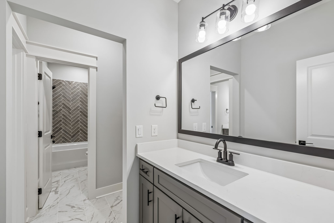
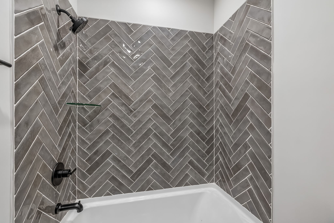
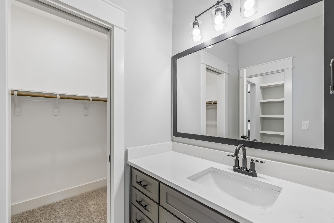
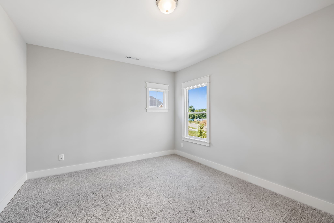
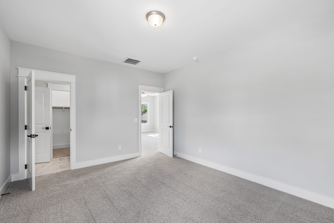
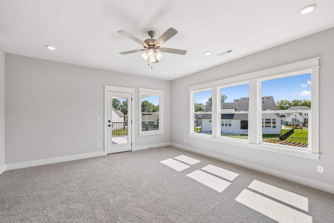
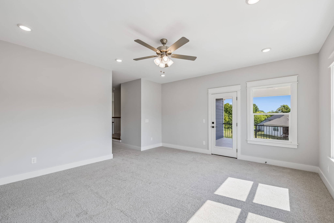
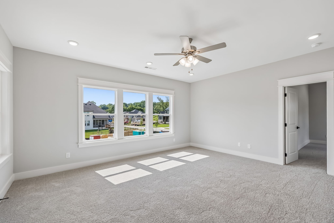
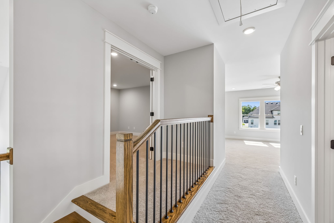
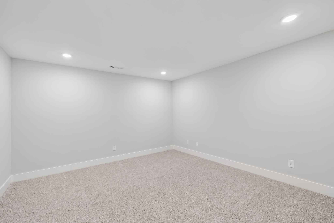
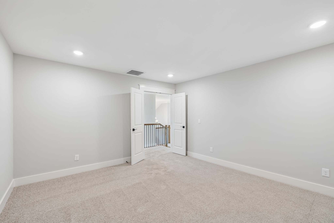
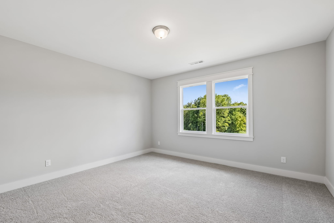
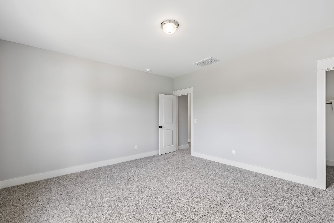
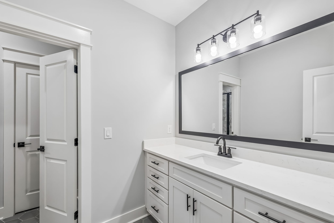
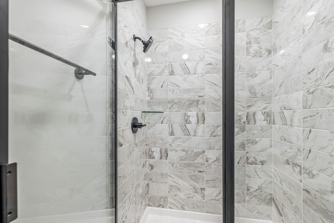
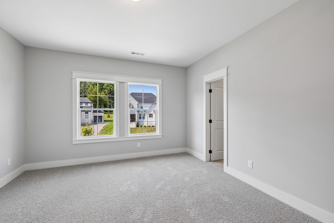
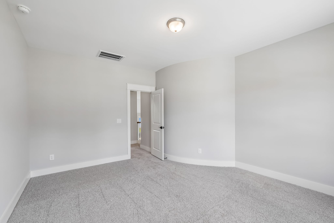
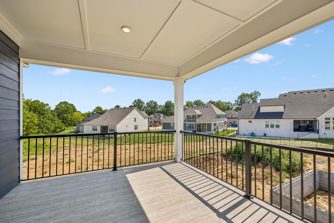
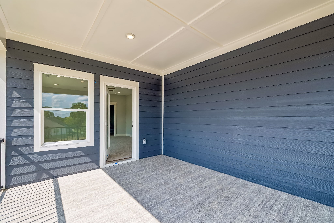
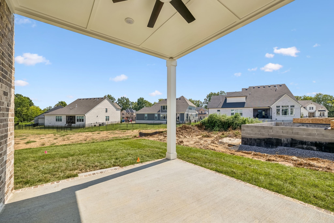
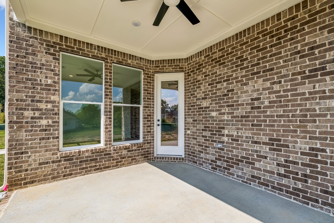
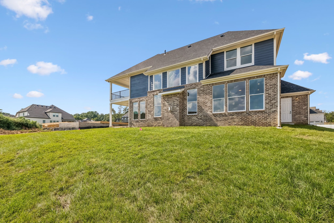
The Pinehurst plan by CastleRock is a gorgeous open floor plan, featuring a stunning two-story great room which flows into a gorgeous chef's kitchen and dining space. The spacious primary bedroom is located on the main level, along with a study and large covered back patio. The second floor features an additional 3 bedrooms, along with an open bonus space as well as a private media room. This beautiful floor plan has it all! Hand selected designer finishes help bring this home to life while highlighting the beauty of the layout. There has never been a better time to call High Park Hill, home!
Essential Information
-
- MLS® #:
- 3526800
-
- Price:
- $1,233,866
-
- Bedrooms:
- 4
-
- Bathrooms:
- 3.50
-
- Full Baths:
- 3
-
- Half Baths:
- 1
-
- Square Footage:
- 4,201
-
- Acres:
- 0.30
-
- Year Built:
- 2026
-
- Type:
- Residential
-
- Sub-Type:
- Single Family Residence
-
- Status:
- Active
Community Information
-
- Address:
- 5158 High Park Hill Dr N
-
- Subdivision:
- High park Hill
-
- City:
- Arrington
-
- County:
- Williamson County, TN
-
- State:
- TN
-
- Zip Code:
- 37014
Amenities
-
- Amenities:
- Tennis Court(s)
-
- Utilities:
- Natural Gas Available, Water Available, Cable Connected
-
- Parking Spaces:
- 3
-
- # of Garages:
- 3
-
- Garages:
- Garage Door Opener, Garage Faces Side
Interior
-
- Interior Features:
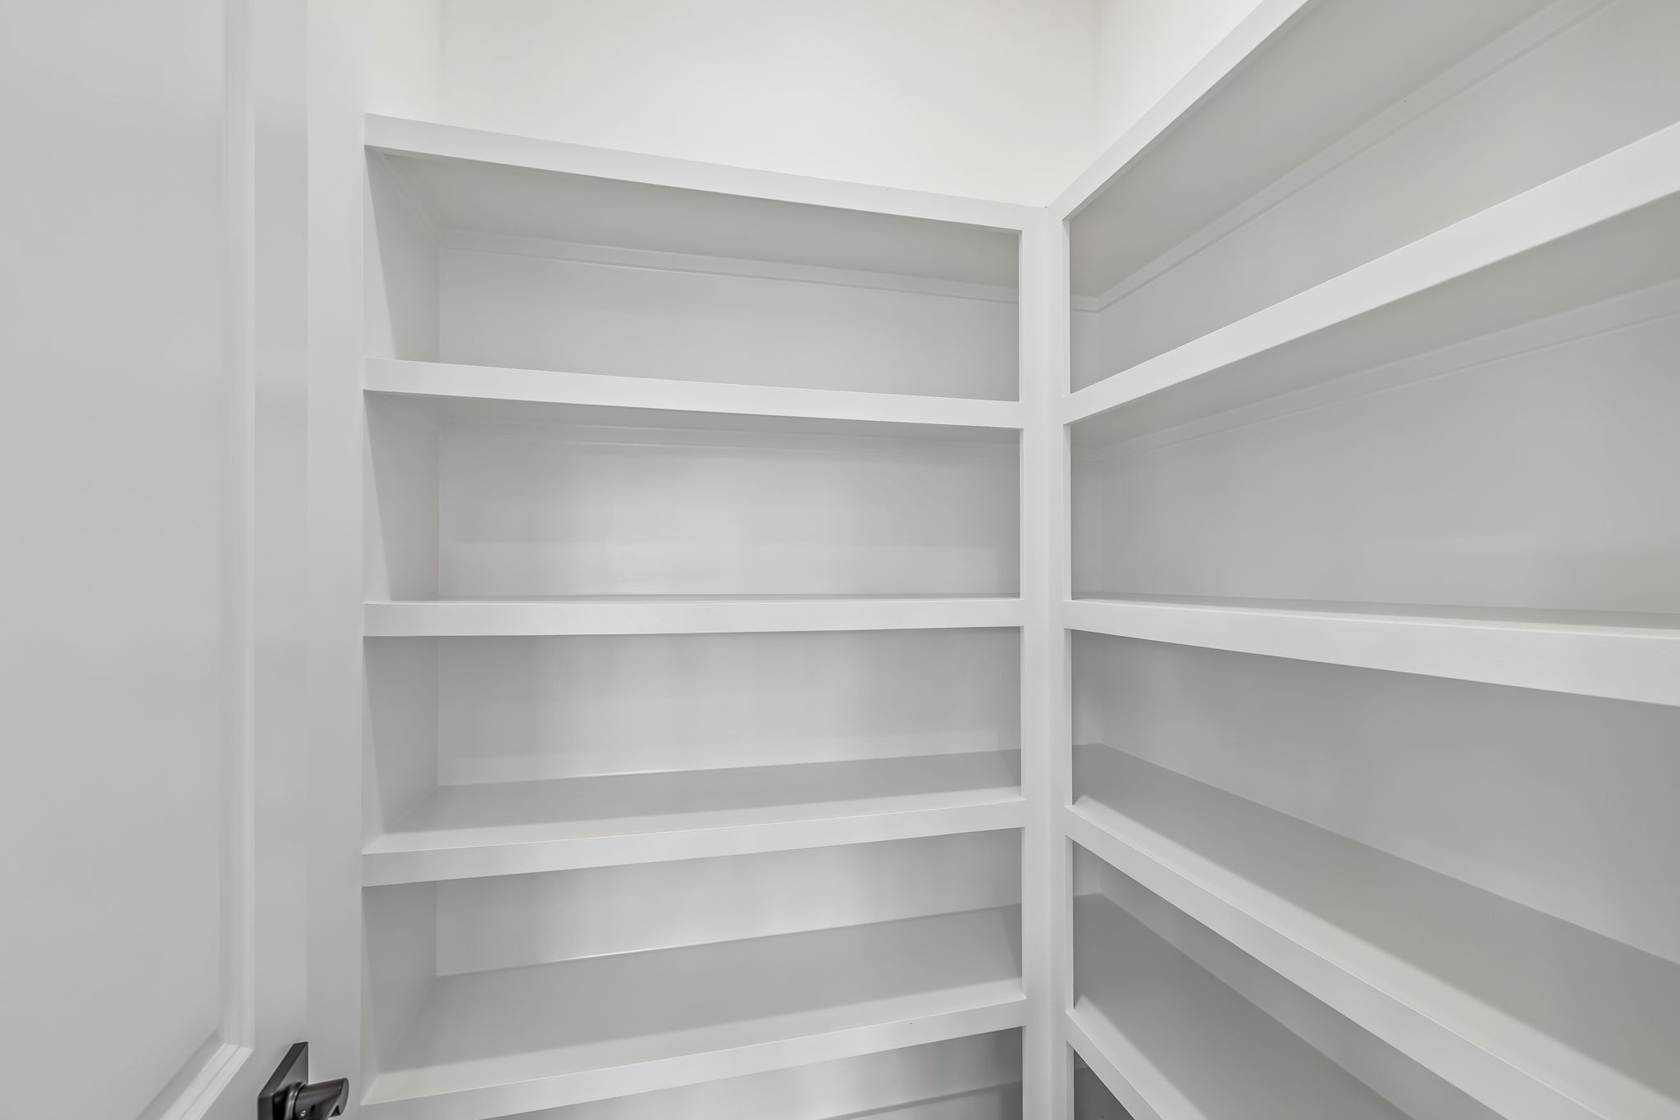
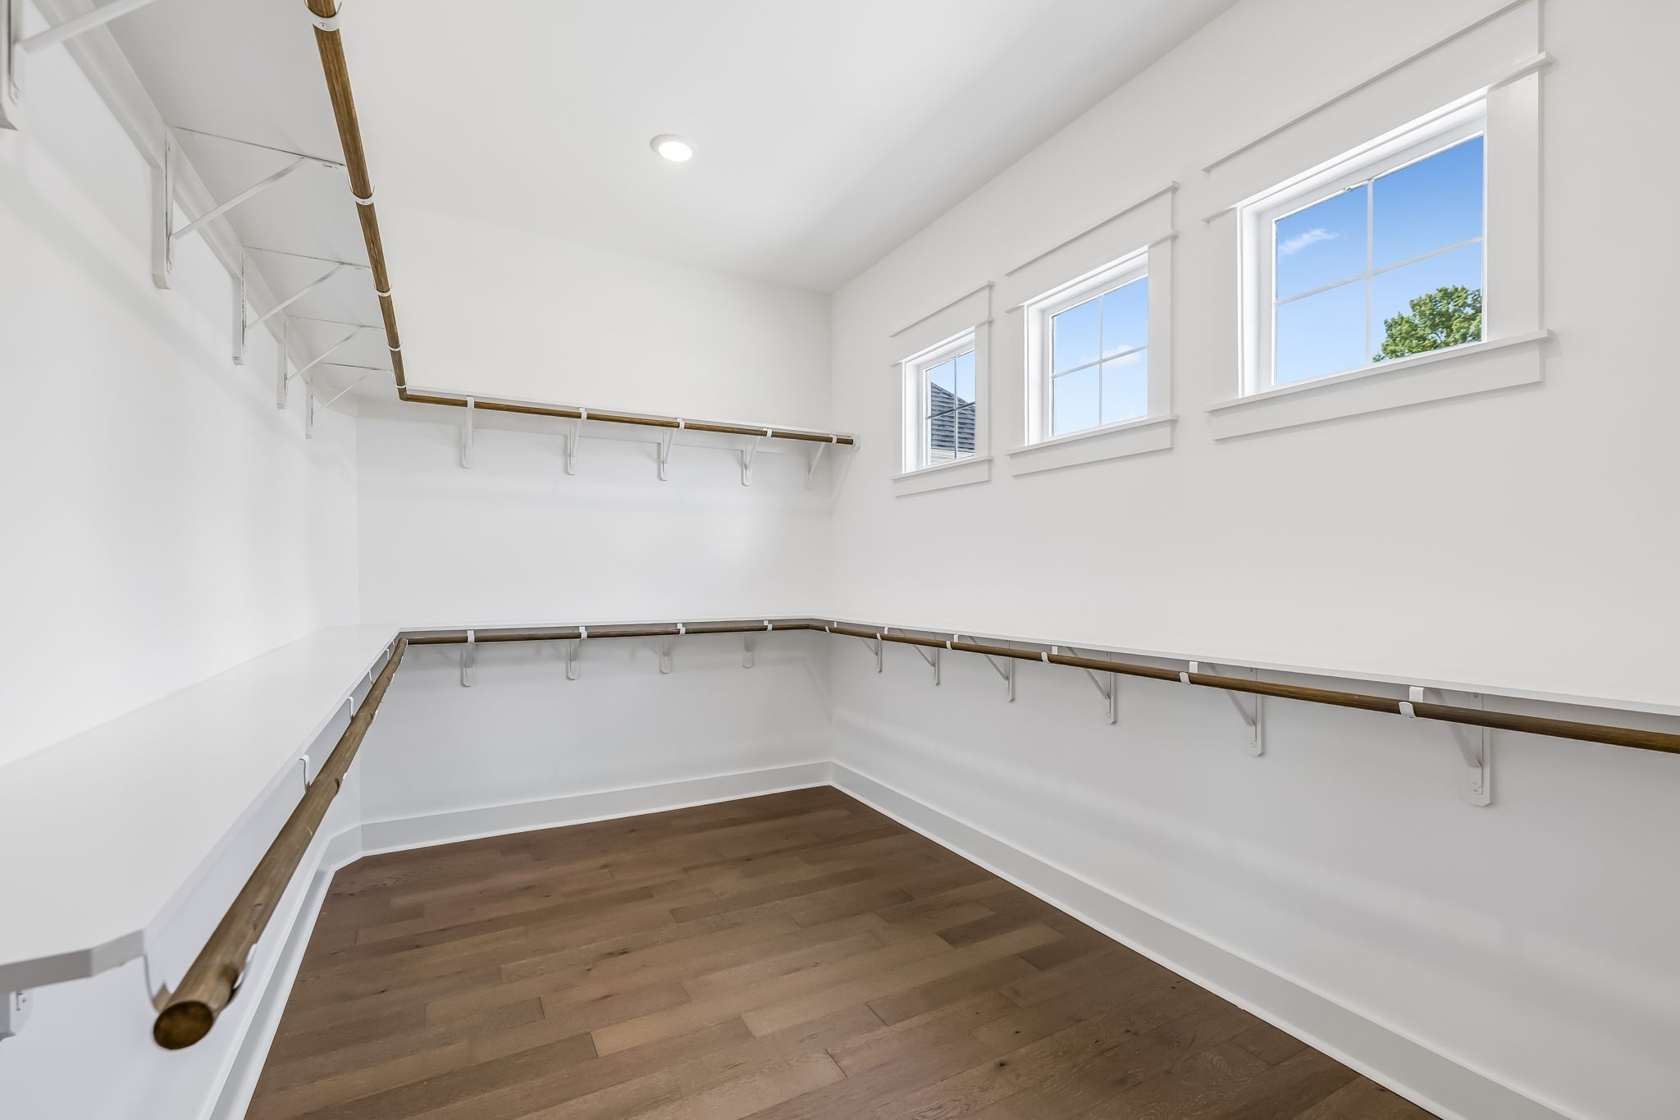
- Air Filter, Ceiling Fan(s), Entrance Foyer, High Ceilings, Open Floorplan, Pantry, Walk-In Closet(s), High Speed Internet
-
- Appliances:
- Gas Oven, Cooktop, Gas Range, Trash Compactor, Dishwasher, Disposal, Microwave, Refrigerator, Stainless Steel Appliance(s)
-
- Heating:
- Natural Gas
-
- Cooling:
- Central Air
-
- # of Stories:
- 2
Exterior
-
- Exterior Features:
- Balcony
-
- Lot Description:
- Level
-
- Construction:
- Fiber Cement, Brick, Stone
School Information
-
- Elementary:
- Arrington Elementary School
-
- Middle:
- Fred J Page Middle School
-
- High:
- Fred J Page High School
Additional Information
-
- Date Listed:
- August 26th, 2026
-
- Days on Market:
- 27
Listing Details
- Listing Office:
- Castlerock Dba The Jones Company
 Copyright 2026 RealTracs Solutions.