$3,407 - 425 Herringbone Ct, Franklin
- 3
- Bedrooms
- 2½
- Baths
- 2,254
- SQ. Feet
- 2021
- Year Built
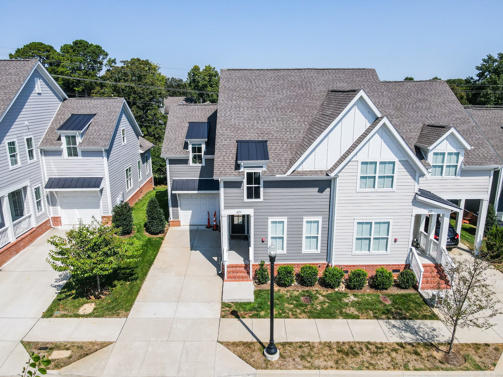
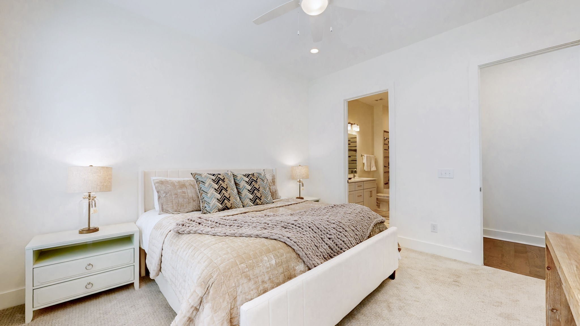
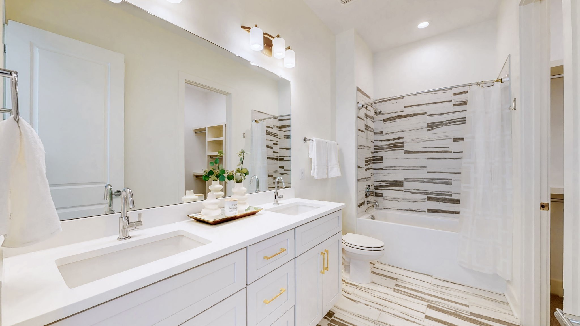
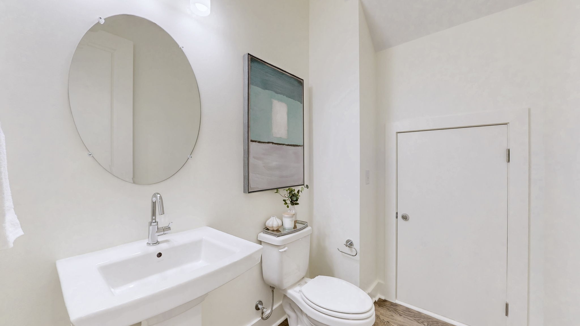
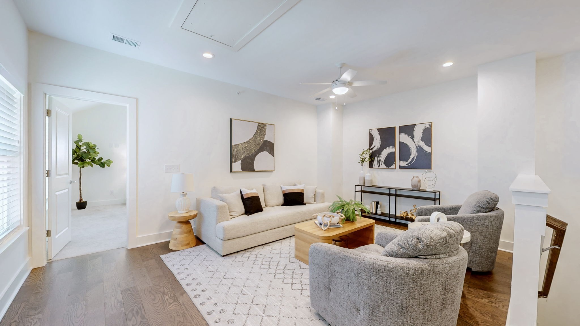
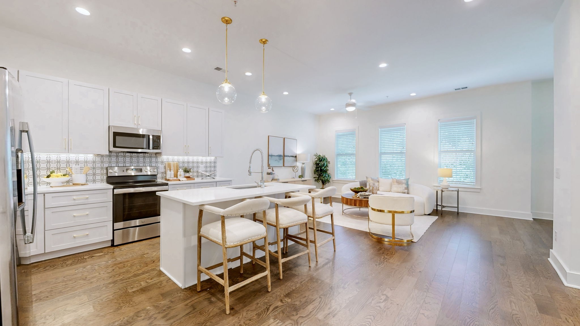
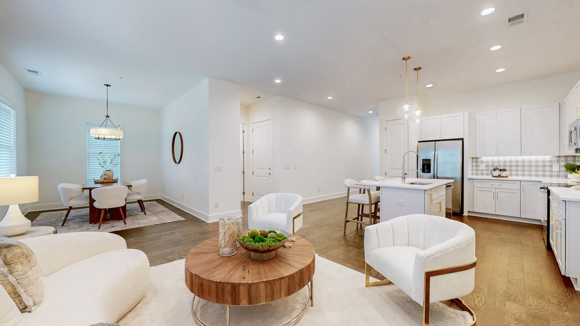
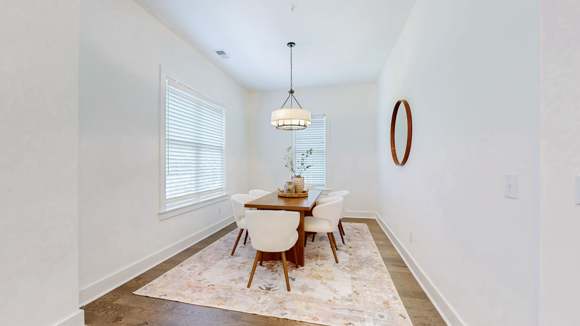
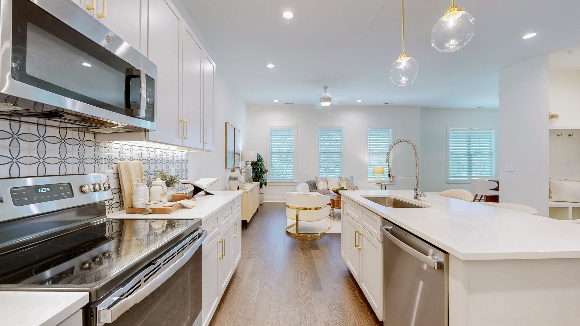
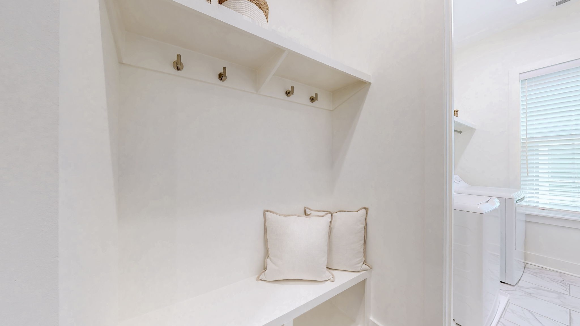
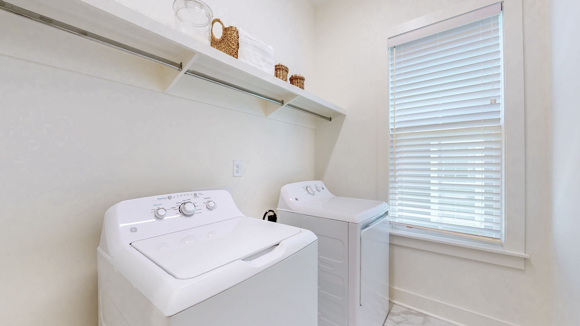
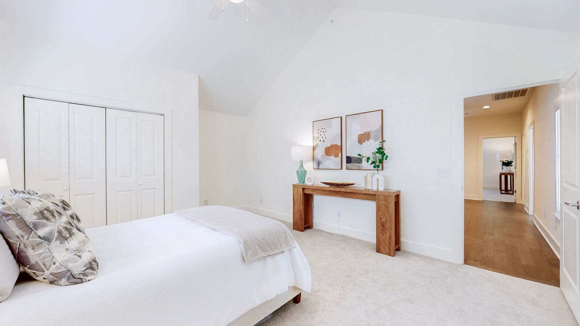
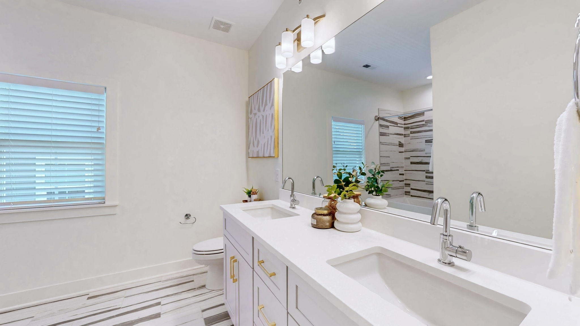
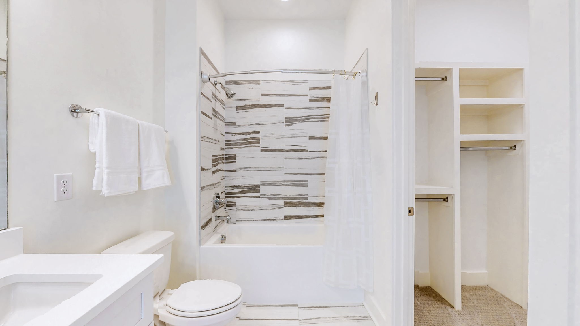
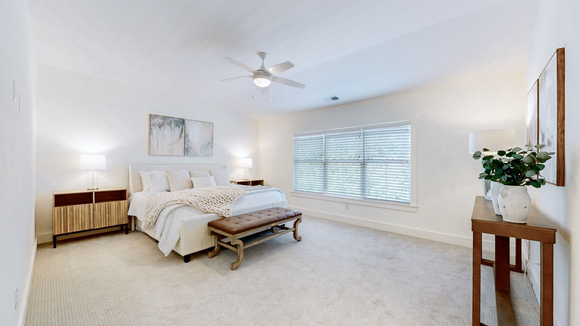
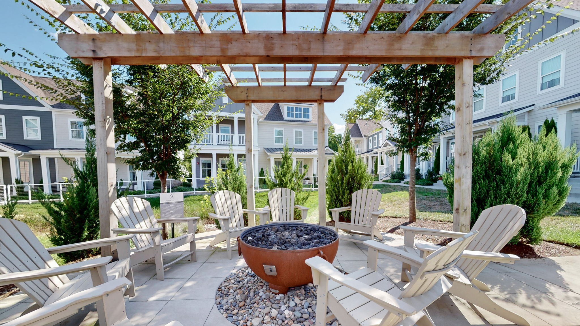
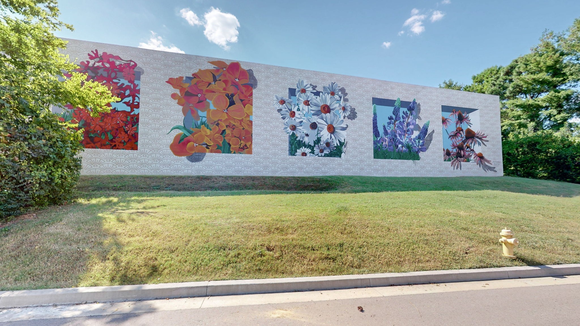
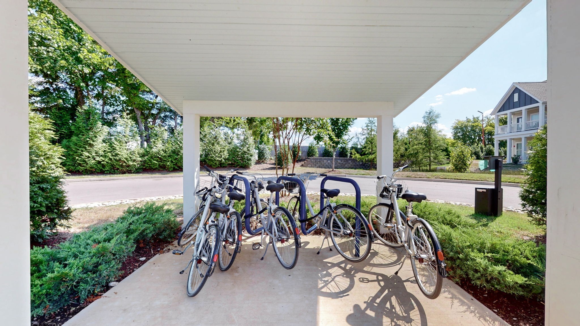
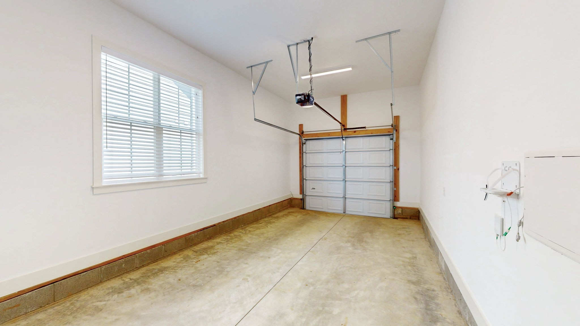
**AUGUST RENT SPECIAL**$3975 contractual rent on a 14-month lease with 2 months free, making the net effective rent approximately $3407 per month average for the first 14 months. Tenant pays $3975 per month except for the designated free months. Offered to new and approved applicants who apply before August 31, 2026. Experience upscale living in this beautifully designed 3-bedroom, 2.5-bath townhome offering 2,363 sq ft of stylish, modern living space. Ideally located just minutes from historic downtown Franklin and Bicentennial Park, this newer home combines comfort, convenience, and luxury finishes throughout. Inside, you’ll find hardwood floors, elegant marble countertops, and a designer tile backsplash that create a warm yet sophisticated feel. The spacious kitchen comes fully equipped with stainless steel appliances, and a washer and dryer are also included for added convenience. A large bonus area is located upstairs. The attached garage provides convenient parking and storage space. Residents can also enjoy the community fire pit and bike rentals exclusive to the community — perfect for relaxing or exploring the area. Pets are welcome (restrictions apply) with applicable pet deposit and a maximum of two pets allowed. Photos provided are of same model but different unit. Contact 615-784-5274 to schedule a tour.
Essential Information
-
- MLS® #:
- 3526783
-
- Price:
- $3,407
-
- Bedrooms:
- 3
-
- Bathrooms:
- 2.50
-
- Full Baths:
- 2
-
- Half Baths:
- 1
-
- Square Footage:
- 2,254
-
- Acres:
- 0.00
-
- Year Built:
- 2021
-
- Type:
- Residential Lease
-
- Sub-Type:
- Single Family Residence
-
- Status:
- Under Contract - Not Showing
Community Information
-
- Address:
- 425 Herringbone Ct
-
- Subdivision:
- Avondale Cottages
-
- City:
- Franklin
-
- County:
- Williamson County, TN
-
- State:
- TN
-
- Zip Code:
- 37064
Amenities
-
- Amenities:
- Sidewalks
-
- Utilities:
- Water Available
-
- Parking Spaces:
- 1
-
- # of Garages:
- 1
-
- Garages:
- Garage Faces Front
Interior
-
- Appliances:
- Electric Oven, Dishwasher, Disposal, Dryer, Microwave, Refrigerator, Stainless Steel Appliance(s), Washer
-
- Heating:
- Central
-
- Cooling:
- Ceiling Fan(s), Central Air
Exterior
-
- Construction:
- Hardboard Siding
School Information
-
- Elementary:
- Poplar Grove K-4
-
- Middle:
- Freedom Middle School
-
- High:
- Centennial High School
Additional Information
-
- Date Listed:
- August 26th, 2026
-
- Days on Market:
- 15
Listing Details
- Listing Office:
- Kki Ventures, Inc Dba Marshall Reddick Real Estate
 Copyright 2026 RealTracs Solutions.