$324,900 - 529 Belle Pointe Ct, Nashville
- 2
- Bedrooms
- 2
- Baths
- 1,539
- SQ. Feet
- 0.02
- Acres
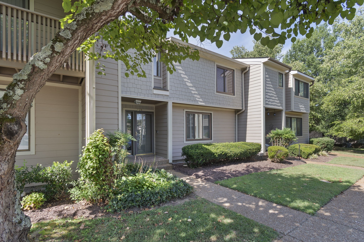
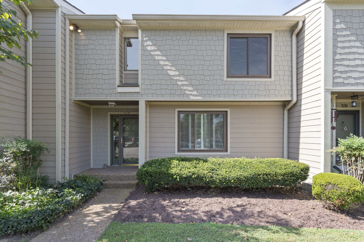
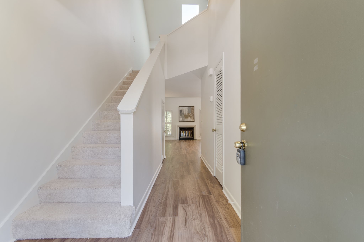
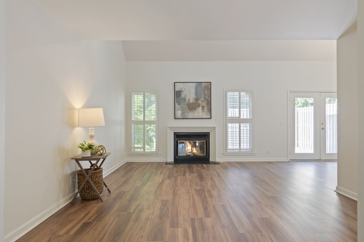
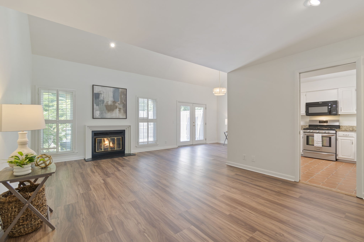
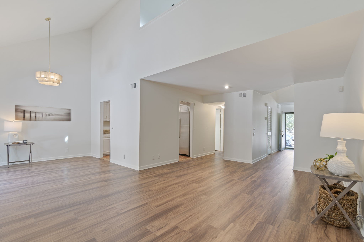
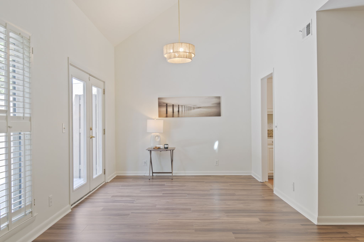
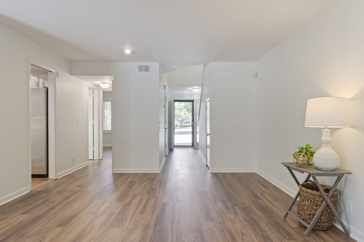
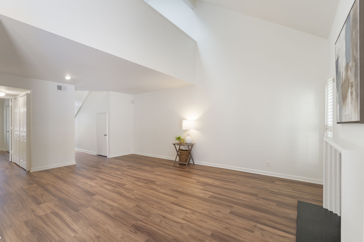
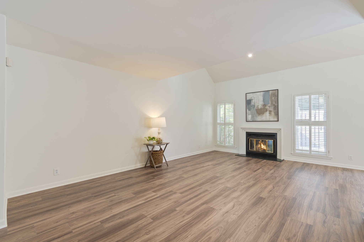
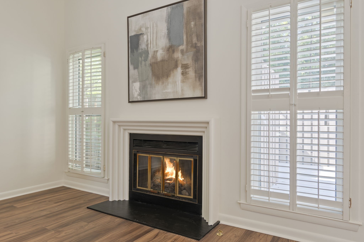
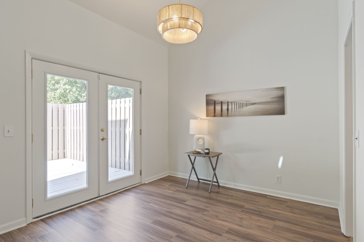
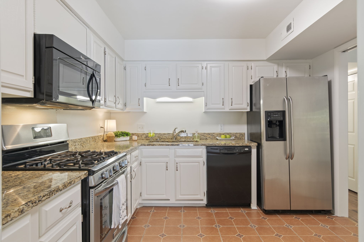
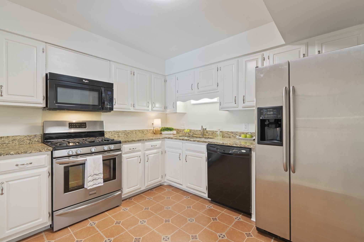
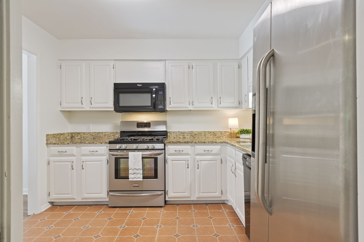
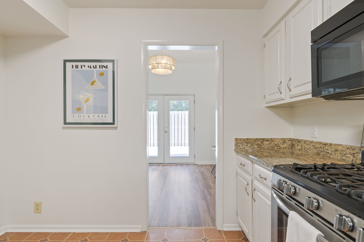
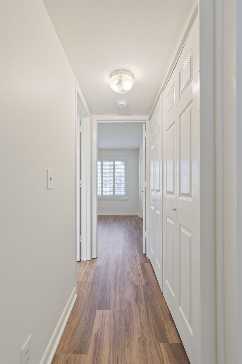
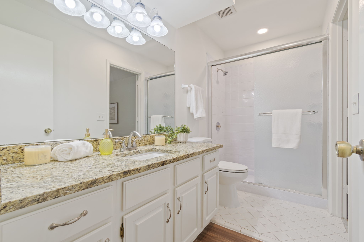
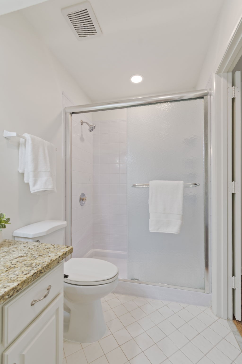
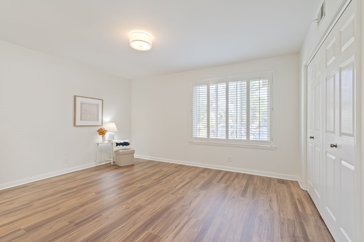
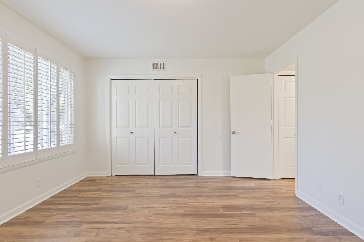
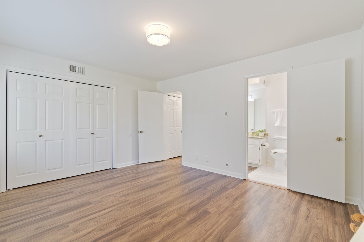
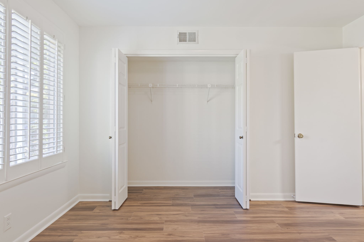
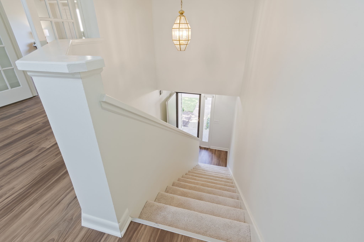
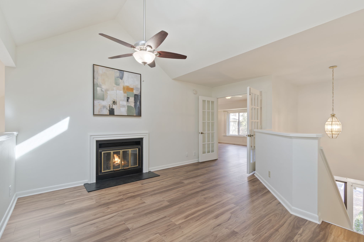
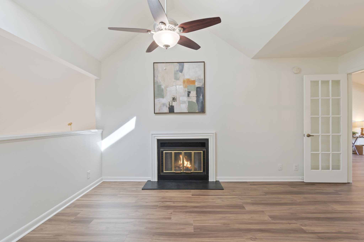
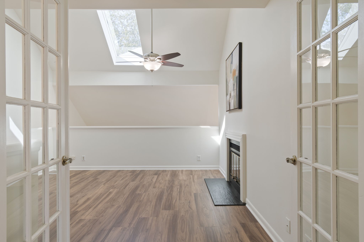
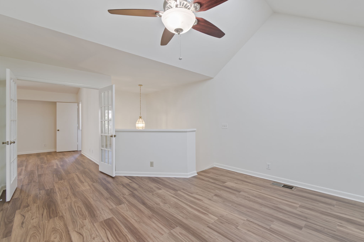
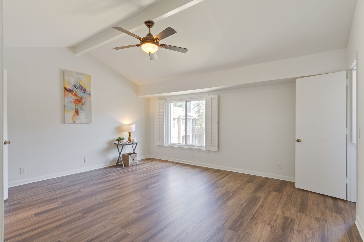
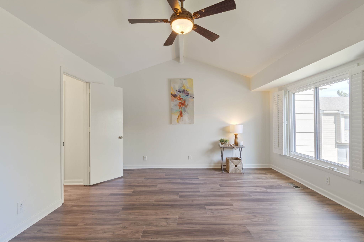
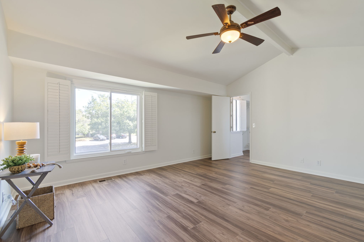
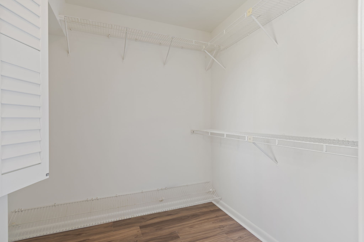
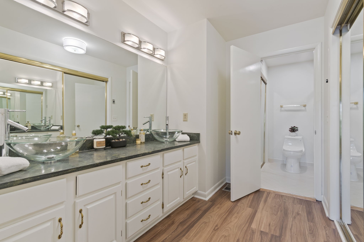
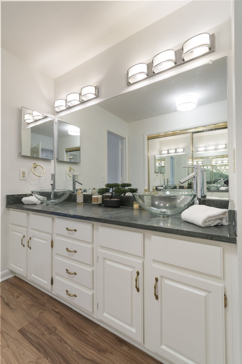
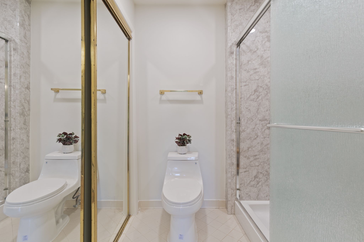
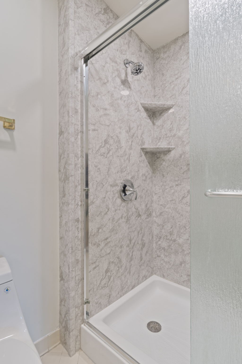
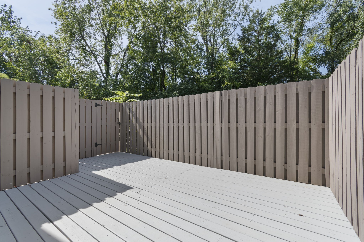
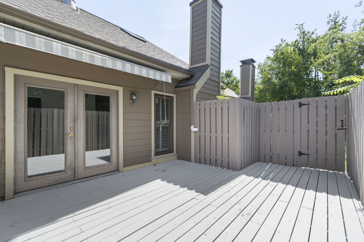
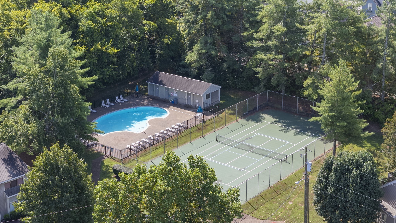
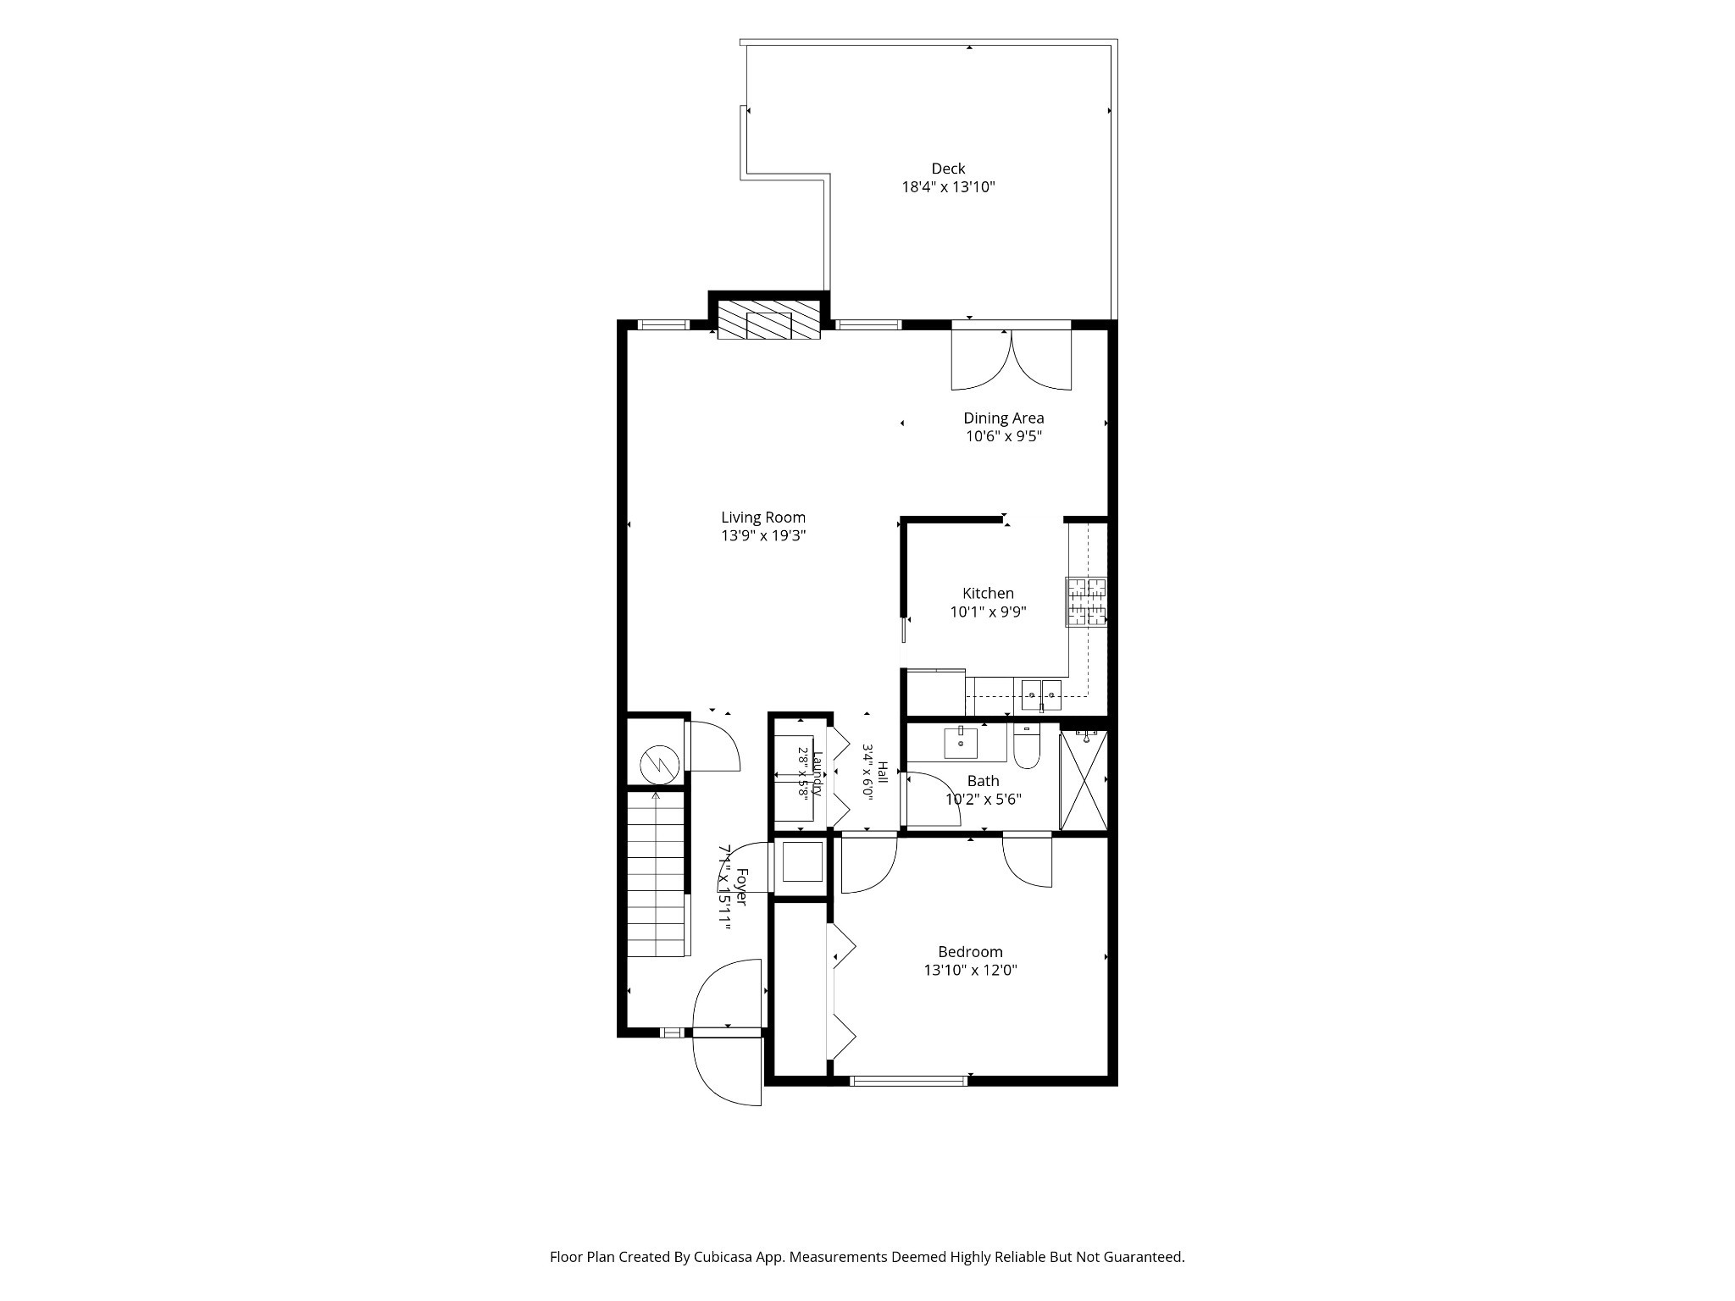
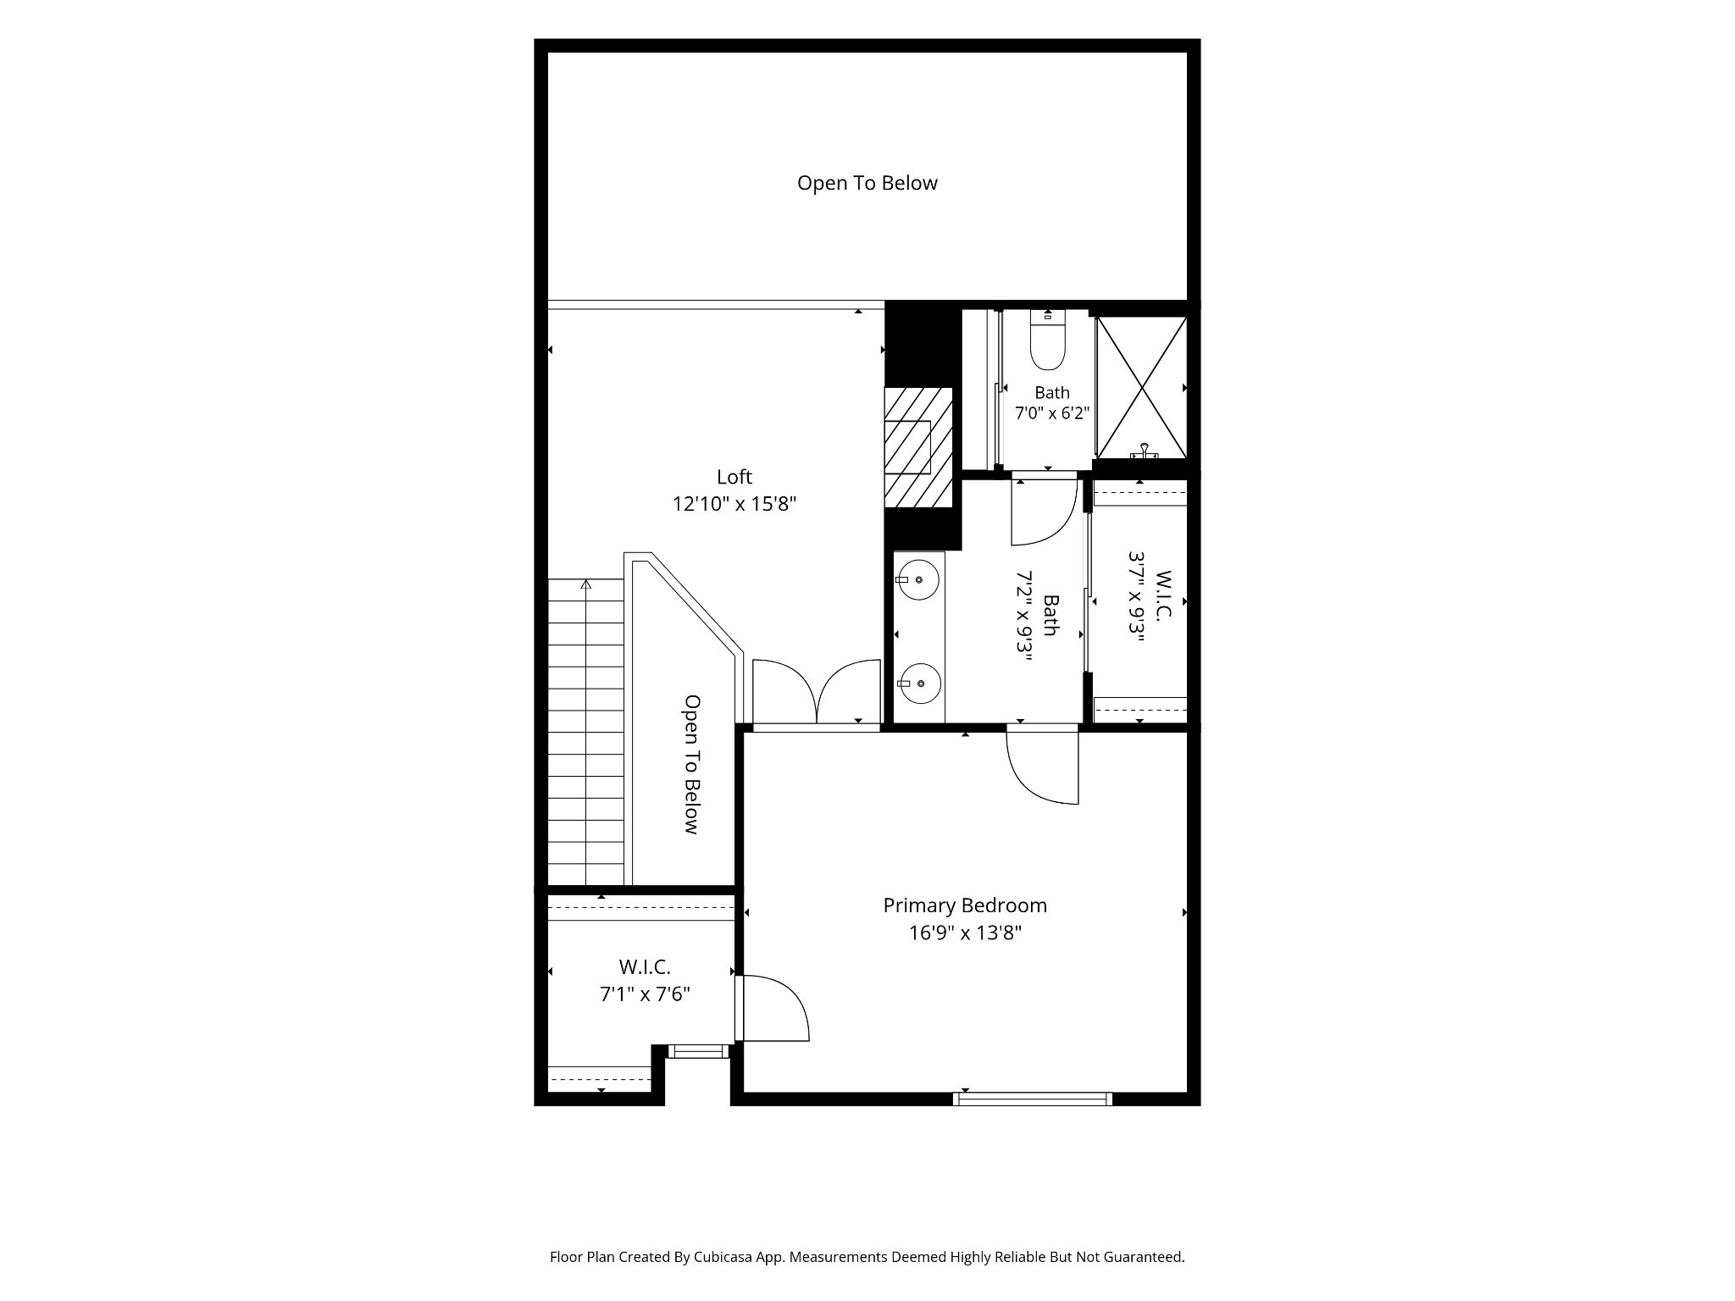
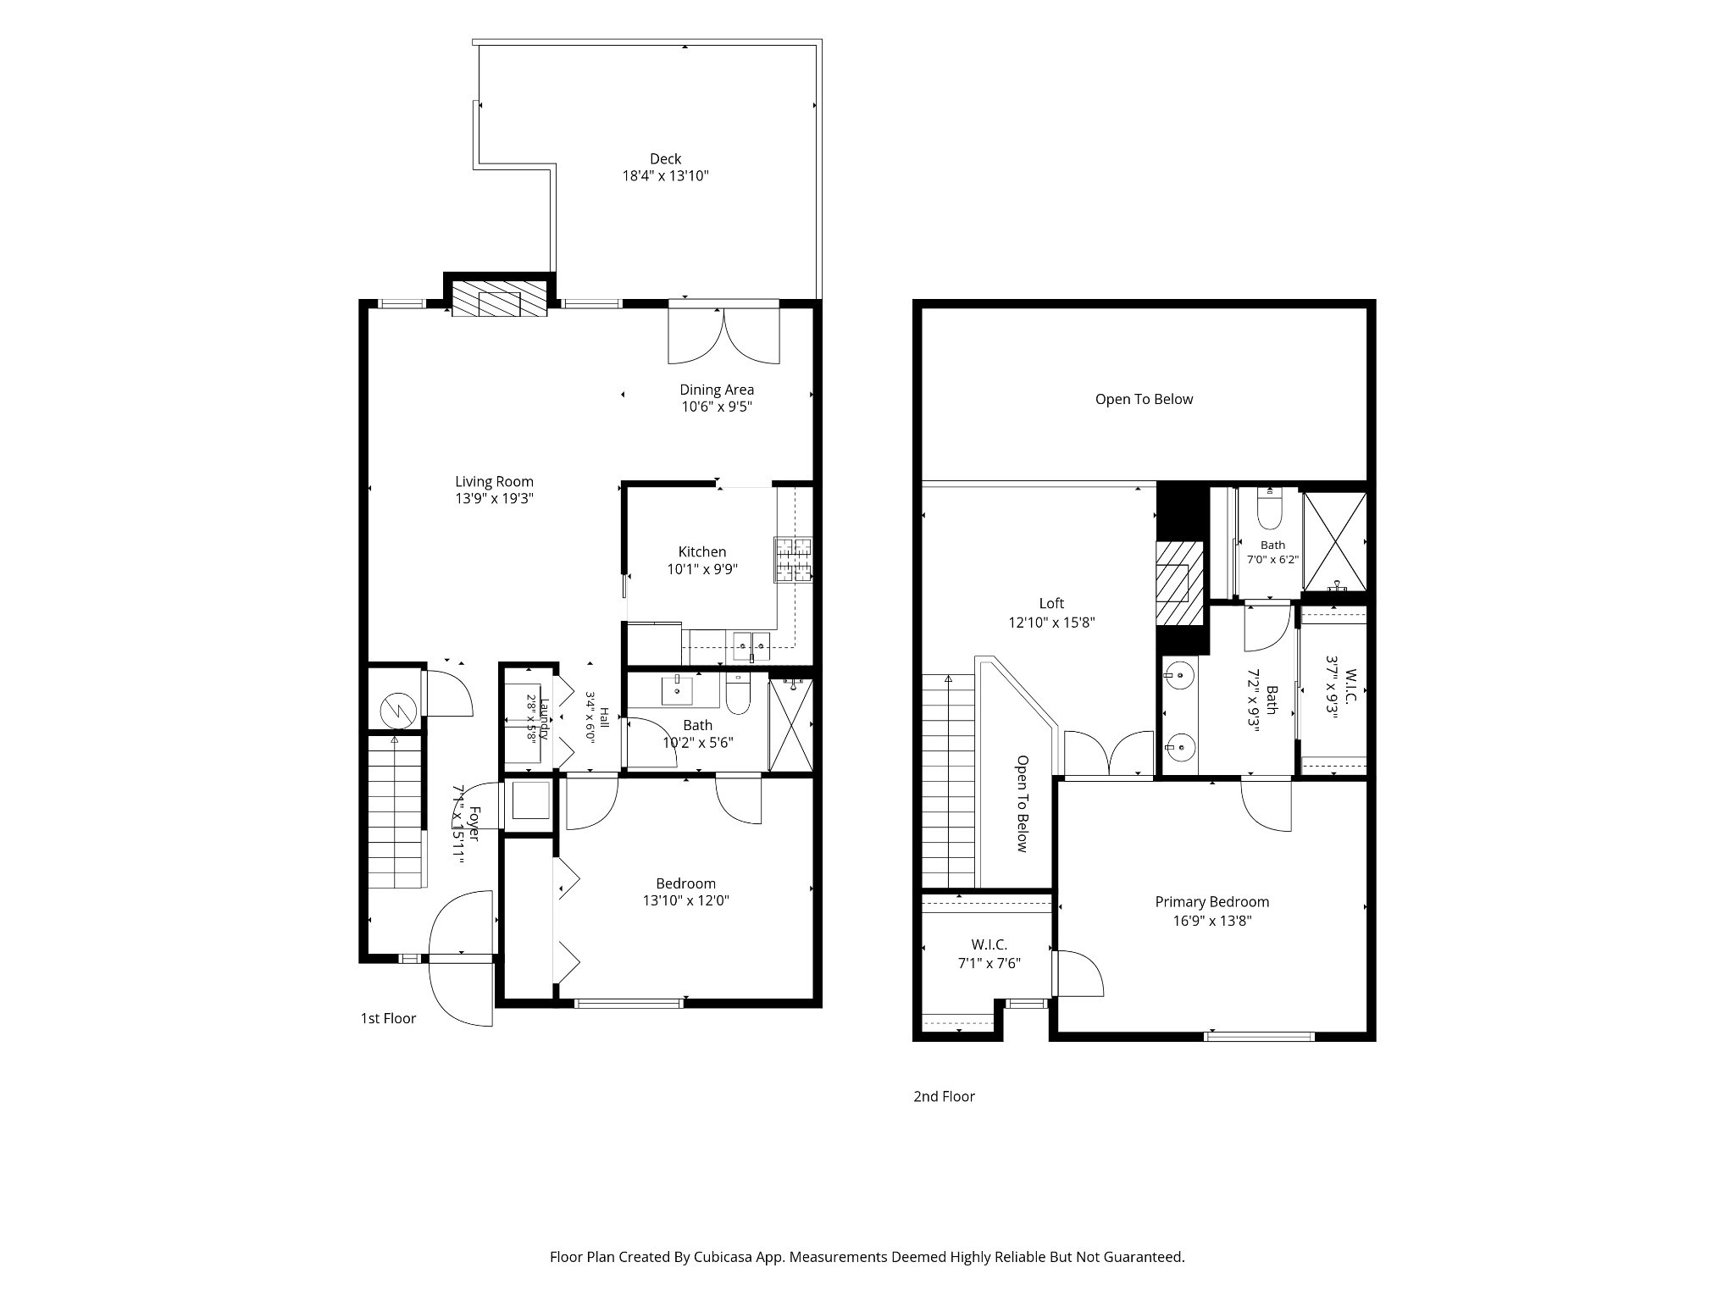
Welcome to Belle Pointe! Tucked at the end of a quiet cul-de-sac, this charming townhome offers comfortable living, a flexible floor plan, and plenty of inviting spaces to enjoy. Featuring two bedrooms, two full bathrooms, a living/dining room combination, and a bonus loft, there’s room to live, work, and relax with ease. Inside, you’ll find a cozy fireplace in the great room, beautiful natural light, and a versatile loft topped by a bright skylight. French doors open to a spacious primary suite with double closets and plenty of storage. Step outside to the expanded back deck—perfect for morning coffee, weekend grilling, or relaxing with friends. Recent updates include fresh paint throughout, new LVP flooring, several new light fixtures, and select stainless-steel appliances. Just a short stroll to the community pool and minutes from shopping, dining, parks, and greenways, this home puts convenience right at your doorstep. Turnkey, move-in ready, and available for immediate occupancy—come see how easy living can be in Belle Pointe! Buyers and buyers’ agents to verify all pertinent information.
Essential Information
-
- MLS® #:
- 3526776
-
- Price:
- $324,900
-
- Bedrooms:
- 2
-
- Bathrooms:
- 2.00
-
- Full Baths:
- 2
-
- Square Footage:
- 1,539
-
- Acres:
- 0.02
-
- Year Built:
- 1985
-
- Type:
- Residential
-
- Sub-Type:
- Townhouse
-
- Style:
- Contemporary
-
- Status:
- Active
Community Information
-
- Address:
- 529 Belle Pointe Ct
-
- Subdivision:
- Belle Pointe
-
- City:
- Nashville
-
- County:
- Davidson County, TN
-
- State:
- TN
-
- Zip Code:
- 37221
Amenities
-
- Amenities:
- Pickleball Court(s), Pool, Tennis Court(s)
-
- Utilities:
- Water Available
-
- Parking Spaces:
- 5
-
- Garages:
- Asphalt
-
- Has Pool:
- Yes
-
- Pool:
- In Ground
Interior
-
- Interior Features:
- Ceiling Fan(s), Extra Closets
-
- Appliances:
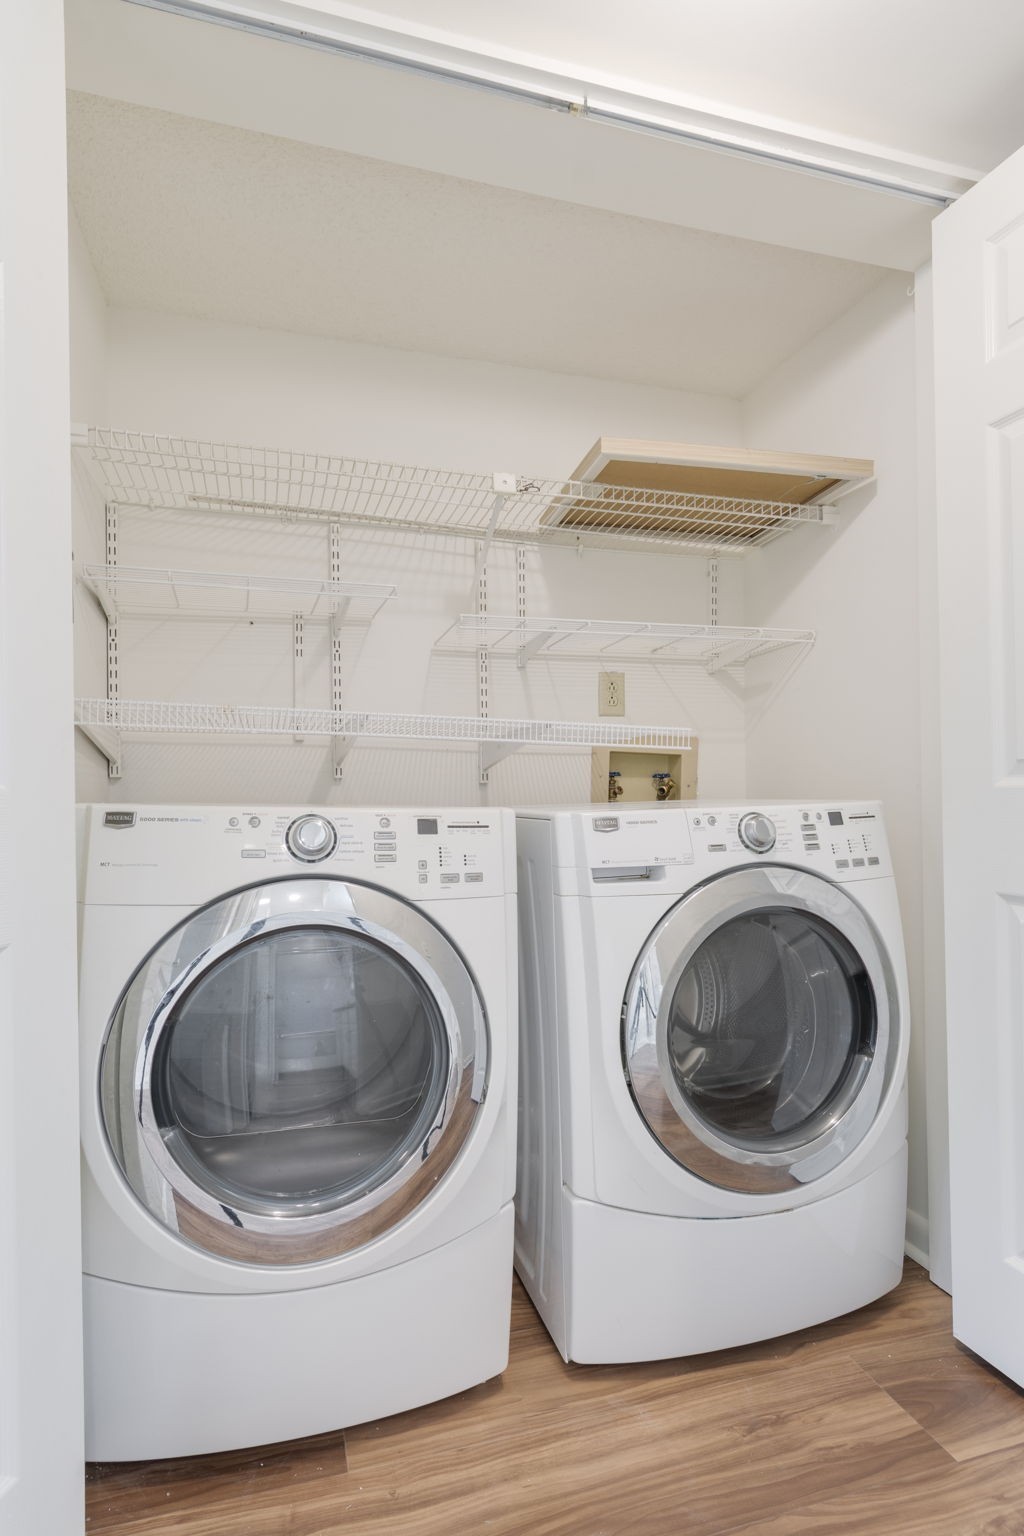
- Gas Range, Dishwasher, Dryer, Microwave, Refrigerator, Washer
-
- Heating:
- Central
-
- Cooling:
- Central Air
-
- Fireplace:
- Yes
-
- # of Fireplaces:
- 1
-
- # of Stories:
- 2
Exterior
-
- Construction:
- Frame, Wood Siding
School Information
-
- Elementary:
- Westmeade Elementary
-
- Middle:
- Bellevue Middle
-
- High:
- James Lawson High School
Additional Information
-
- Date Listed:
- August 26th, 2026
-
- Days on Market:
- 28
Listing Details
- Listing Office:
- Pilkerton Realtors
 Copyright 2026 RealTracs Solutions.