$1,498,000 - 4613 Harpeth Peytonsville Rd, Thompsons Station
- 3
- Bedrooms
- 2½
- Baths
- 4,189
- SQ. Feet
- 3
- Acres
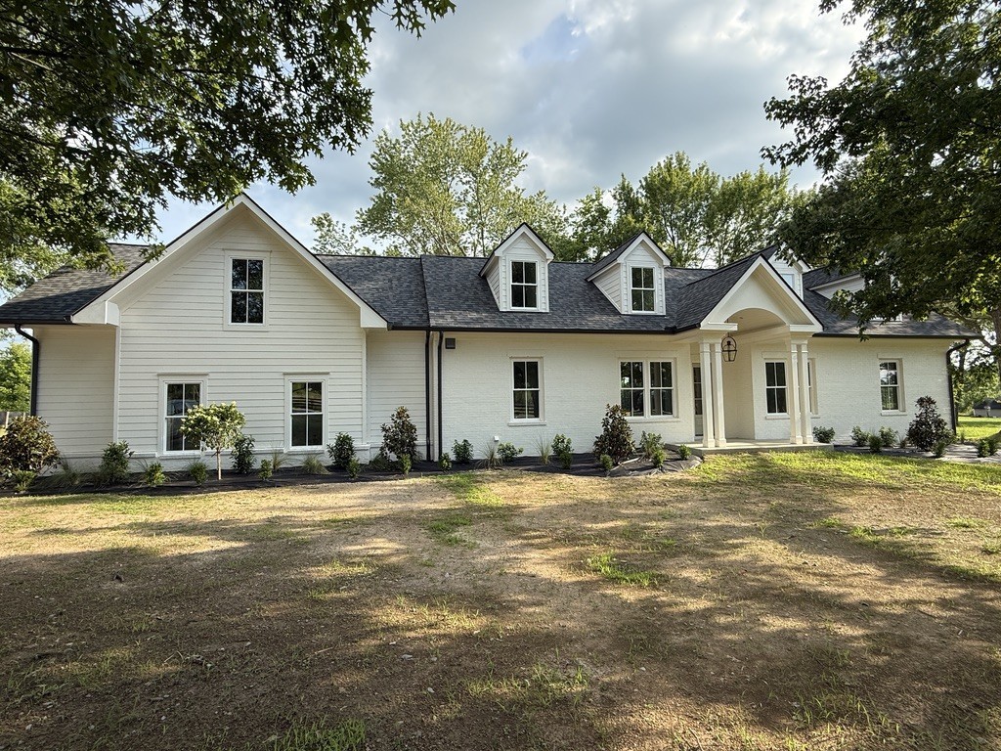
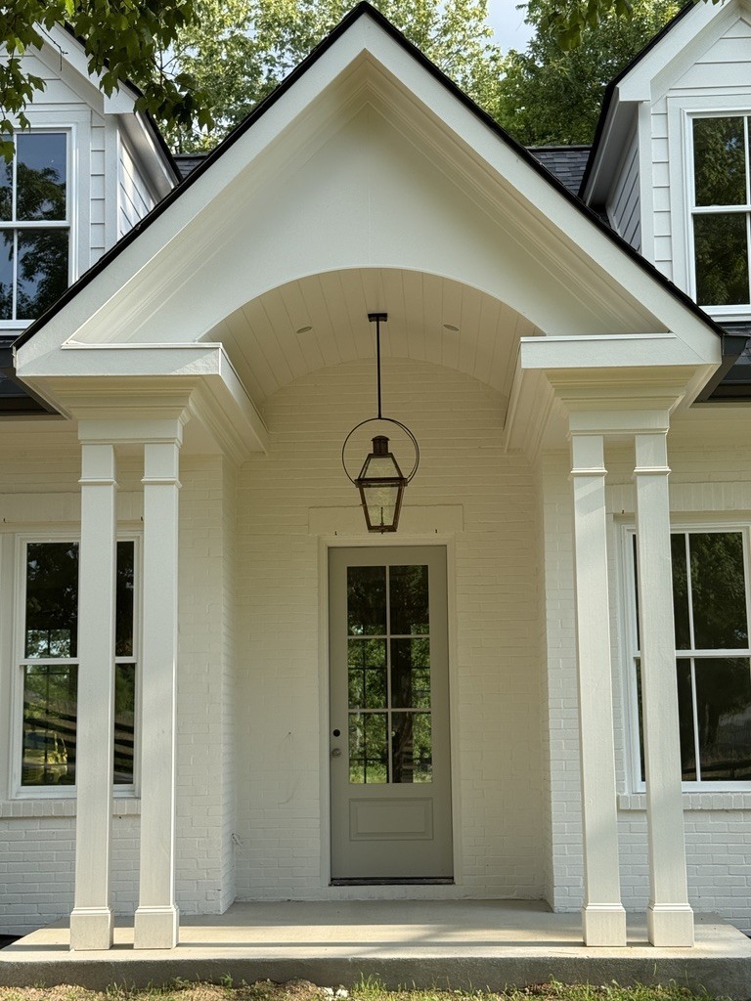
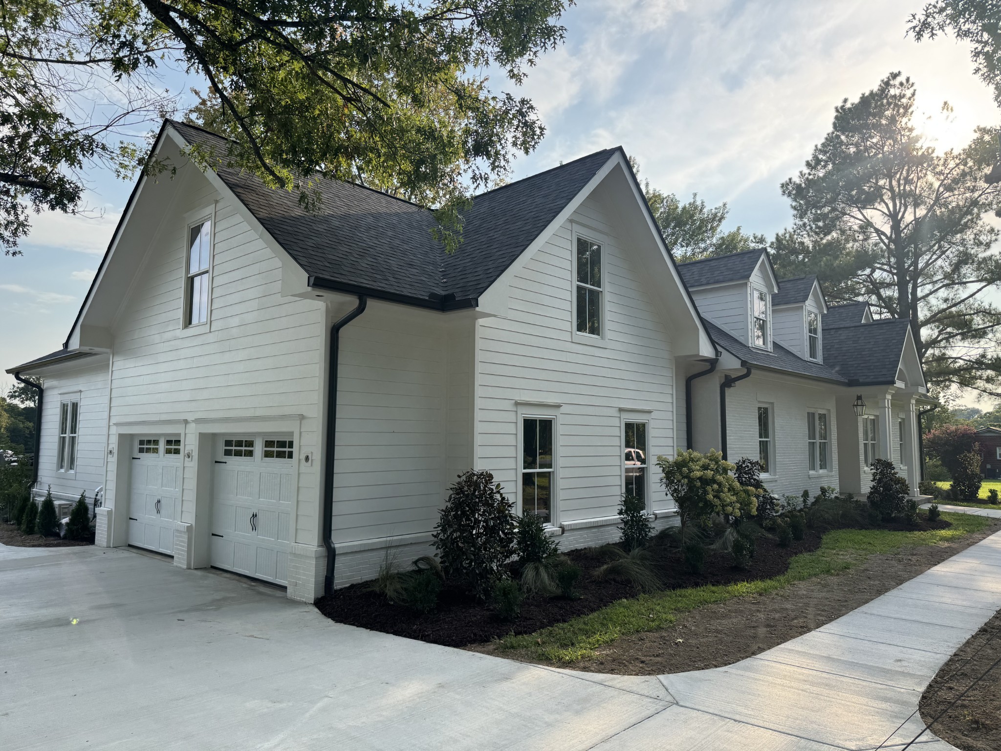
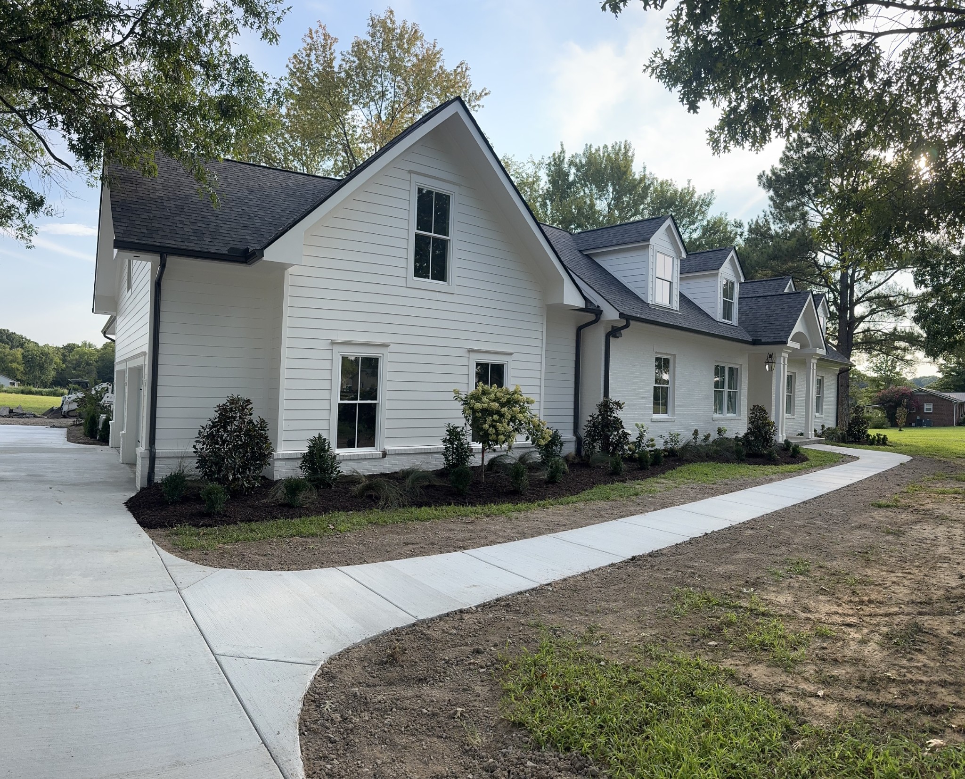
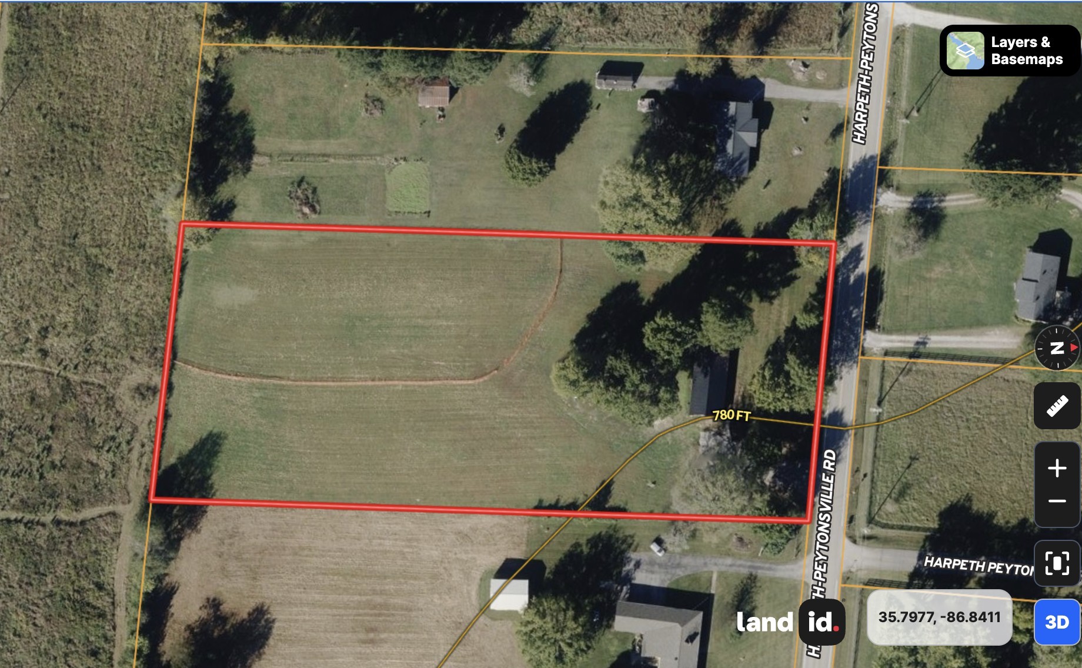
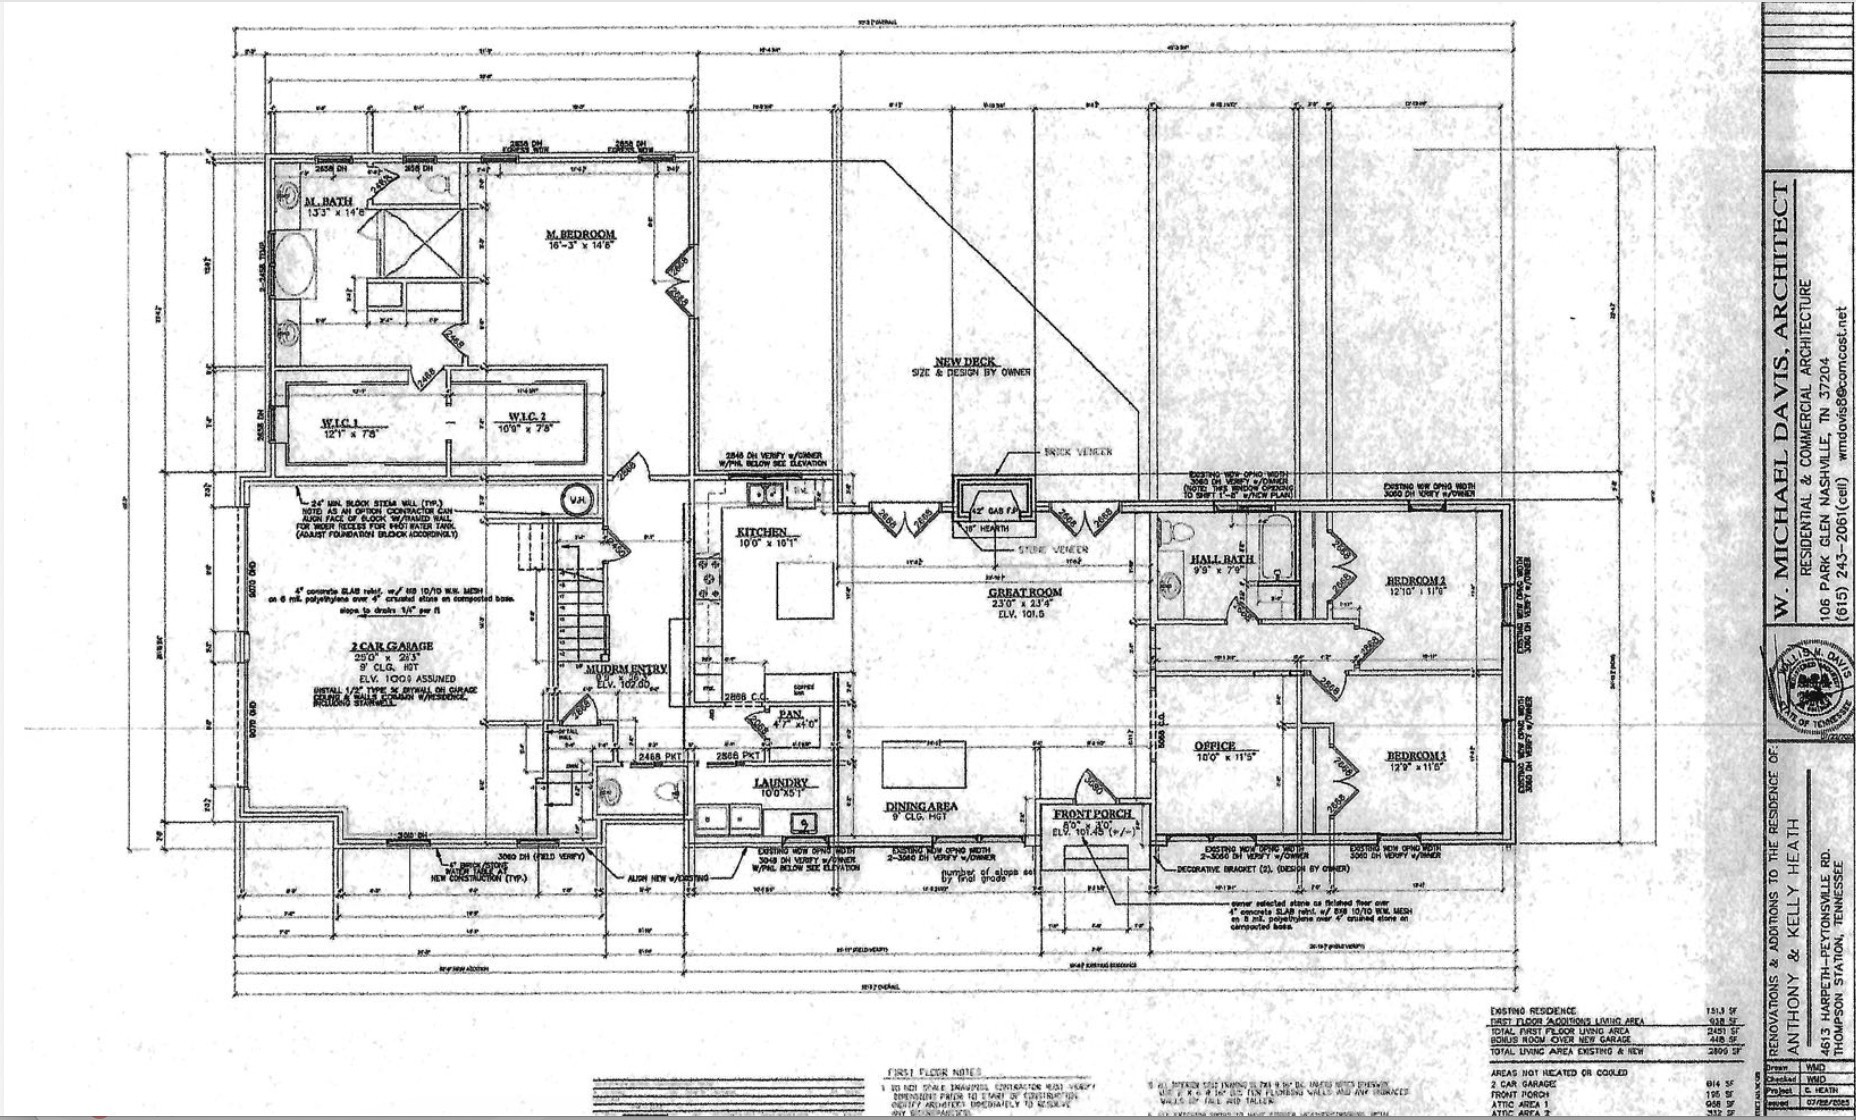
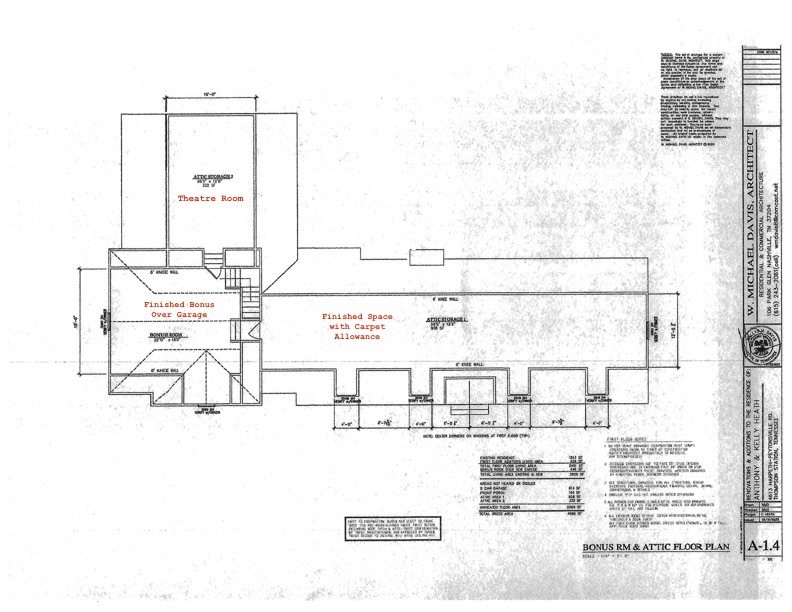
Stunning new construction situated on 3 level acres in one of the area's most desirable locations! Thoughtfully designed with all Three Bedrooms on the Main level, this exceptional home showcases high-end finishes throughout, including 3/4" sand-and-finish oak hardwood flooring and marble tile in all main-level baths. The luxurious Primary Suite features a spa-inspired bath with a huge tiled walk-in shower, freestanding soaking tub, dual custom vanities with marble tops, and an oversized custom Walk-in Closet with built-ins plus an adjoining Flex Room perfect for a nursery, reading room, or second office. The beautifully designed Kitchen and spacious Family Room create the heart of the home. The chef's Kitchen offers custom cabinetry with marble countertops, a walnut island with marble top, stainless steel appliances, a 6-burner gas range with custom hood, and a convenient pot filler. The open-concept Family Room features a gas-log fireplace, generous dining area, and two sets of double French doors leading to the expansive rear patio, creating seamless indoor/outdoor living. Additional main-level features include a private Office with double French doors, a well-appointed Laundry Room with custom cabinetry and utility sink, a large Pantry, and a functional Mudroom with custom built-ins and cubbies just off the garage entrance. The Hall Bath includes a custom vanity with marble top and an oversized tiled walk-in shower. Upstairs offers exceptional bonus living space with a large Bonus Room, dedicated Theater Room, and an enormous Recreation/Playroom. The entire second level is efficiently heated and cooled by three Mitsubishi mini-split units with four total air handlers. Outside, enjoy professional landscaping, a spacious rear patio, and three beautiful level acres offering endless possibilities for a future barn, workshop, pool, or accessory building. Ideally located with quick access to the interstate, downtown Franklin, shopping, dining, and everyday convenience
Essential Information
-
- MLS® #:
- 3526775
-
- Price:
- $1,498,000
-
- Bedrooms:
- 3
-
- Bathrooms:
- 2.50
-
- Full Baths:
- 2
-
- Half Baths:
- 1
-
- Square Footage:
- 4,189
-
- Acres:
- 3.00
-
- Year Built:
- 2026
-
- Type:
- Residential
-
- Sub-Type:
- Single Family Residence
-
- Status:
- Coming Soon / Hold
Community Information
-
- Address:
- 4613 Harpeth Peytonsville Rd
-
- Subdivision:
- None
-
- City:
- Thompsons Station
-
- County:
- Williamson County, TN
-
- State:
- TN
-
- Zip Code:
- 37179
Amenities
-
- Utilities:
- Electricity Available, Water Available
-
- Parking Spaces:
- 2
-
- # of Garages:
- 2
-
- Garages:
- Garage Door Opener, Garage Faces Side
Interior
-
- Interior Features:
- Built-in Features, Ceiling Fan(s), Extra Closets, High Ceilings, Open Floorplan, Pantry, Walk-In Closet(s), High Speed Internet, Kitchen Island
-
- Appliances:
- Gas Oven, Gas Range, Dishwasher, Disposal, Microwave, Refrigerator, Stainless Steel Appliance(s)
-
- Heating:
- Electric
-
- Cooling:
- Electric
-
- Fireplace:
- Yes
-
- # of Fireplaces:
- 1
-
- # of Stories:
- 2
Exterior
-
- Lot Description:
- Cleared, Level
-
- Roof:
- Shingle
-
- Construction:
- Fiber Cement, Brick
School Information
-
- Elementary:
- Bethesda Elementary
-
- Middle:
- Thompson's Station Middle School
-
- High:
- Summit High School
Additional Information
-
- Date Listed:
- August 26th, 2026
Listing Details
- Listing Office:
- Onward Real Estate
 Copyright 2026 RealTracs Solutions.