$1,089,900 - 413 N 17th St, Nashville
- 3
- Bedrooms
- 2½
- Baths
- 2,932
- SQ. Feet
- 0.14
- Acres
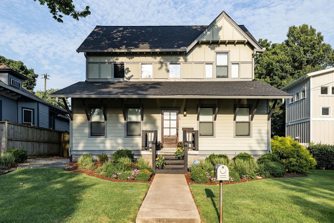
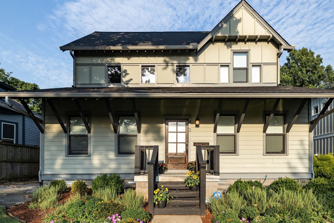
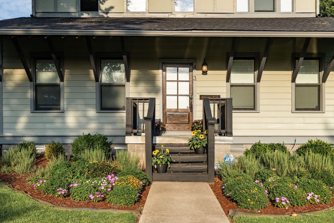
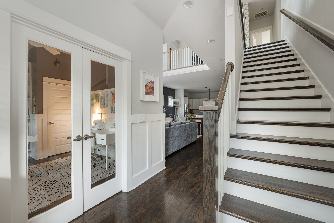
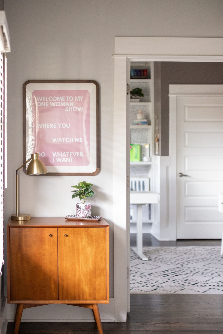
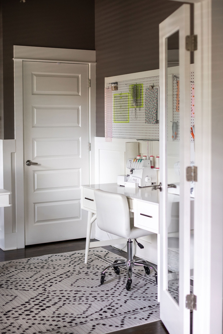
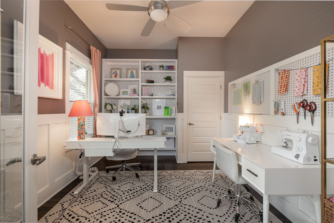
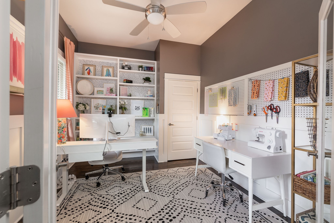
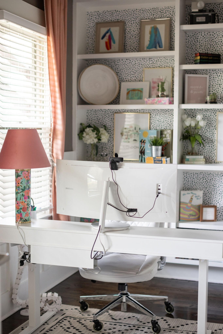
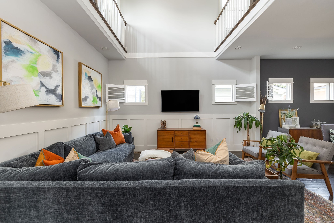
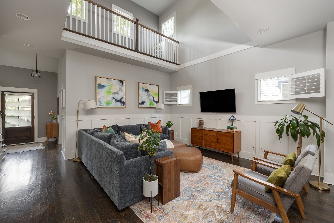
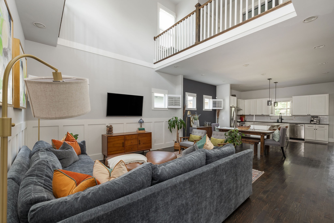
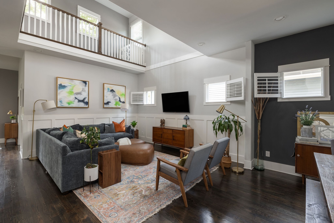
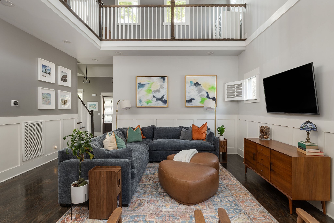
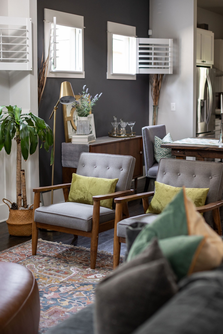
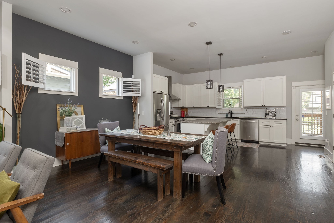
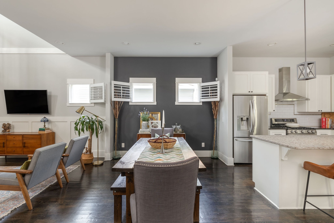
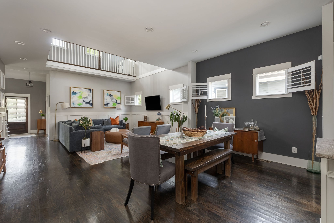
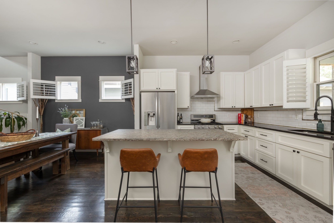
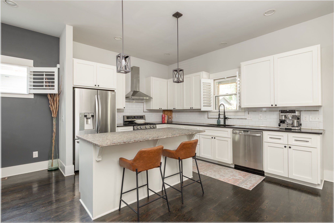
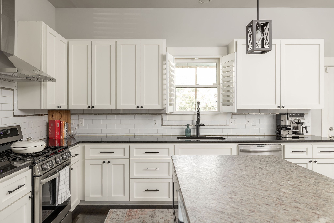
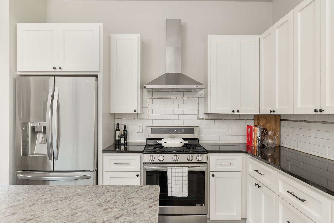
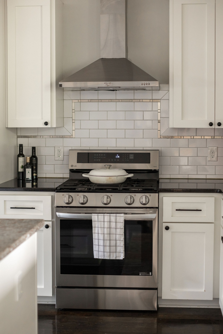
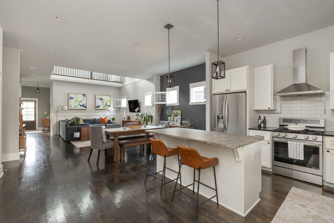
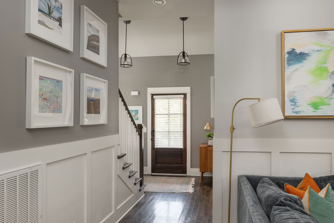
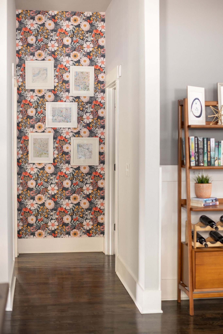
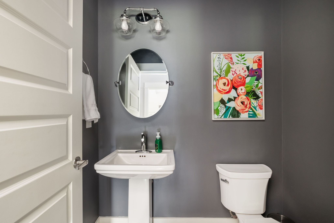
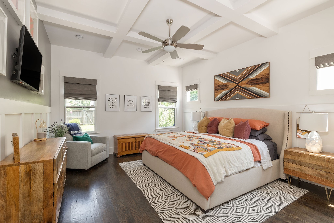
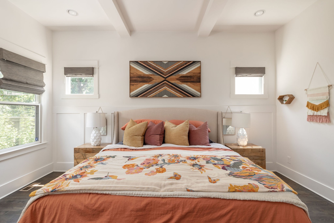
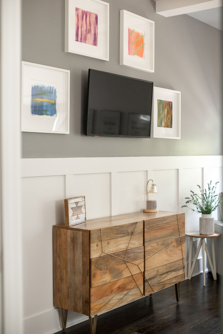
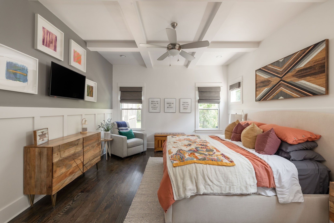
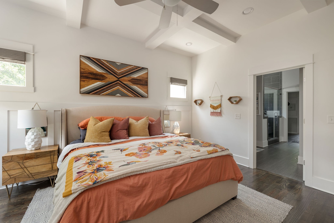
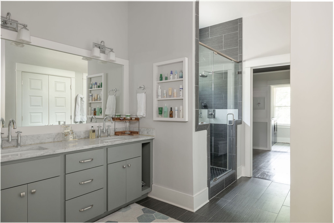
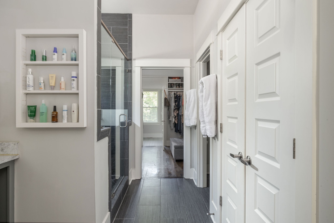
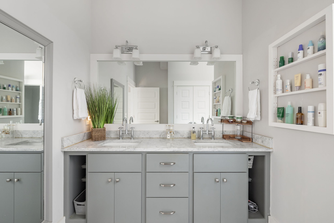
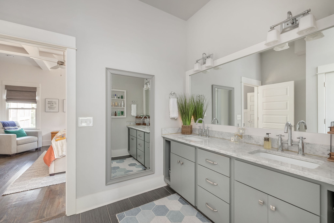
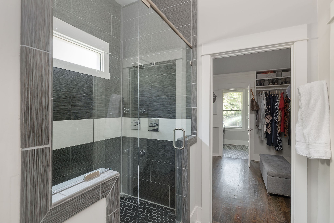
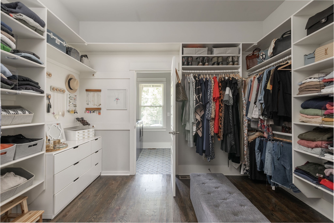
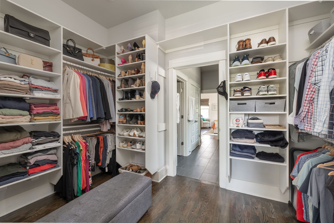
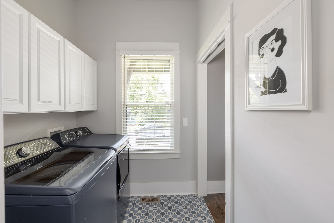
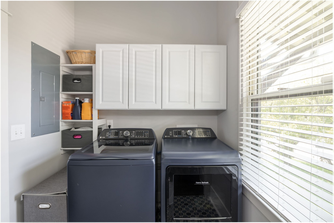
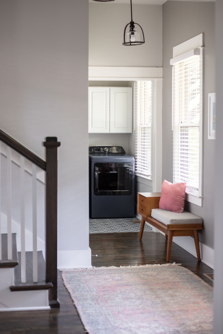
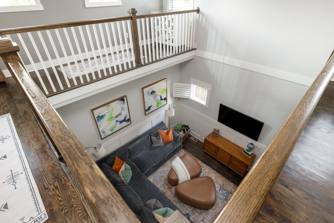
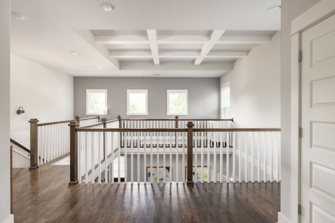
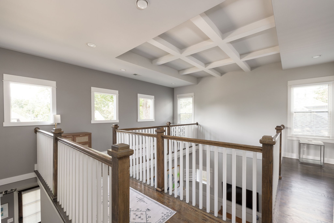
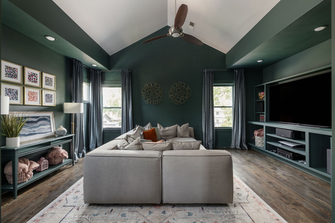
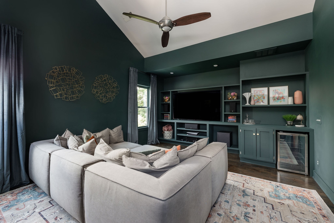
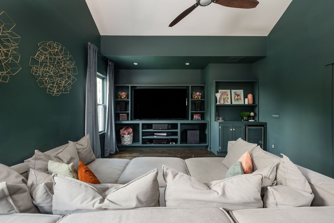
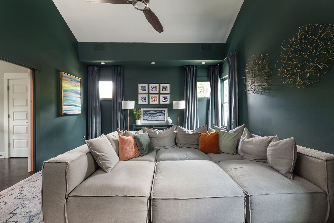
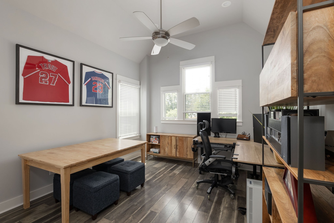
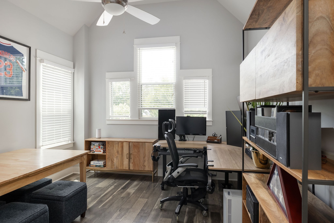
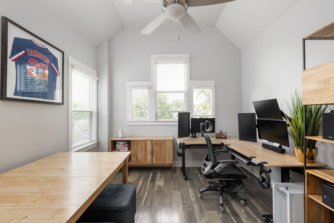
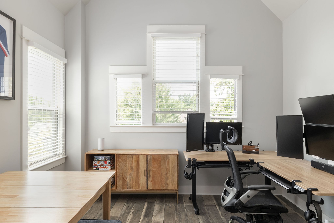
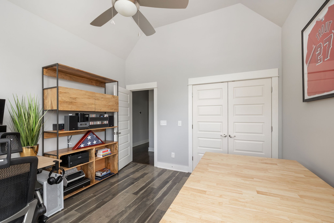
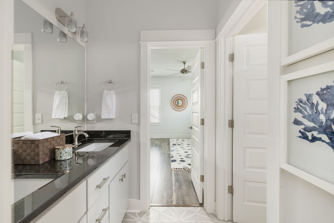
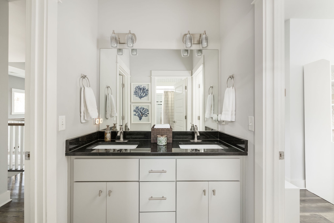
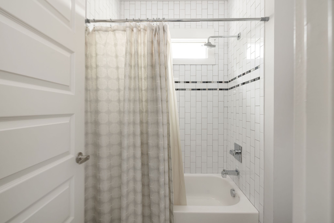
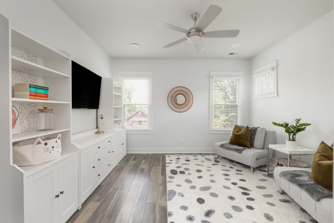
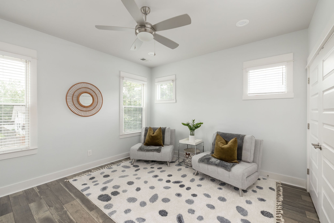
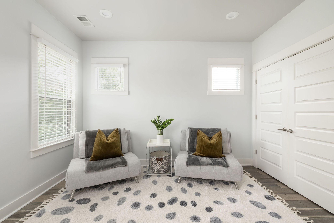
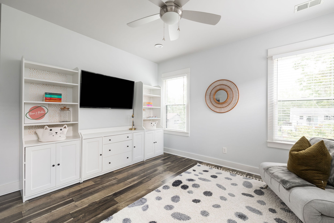
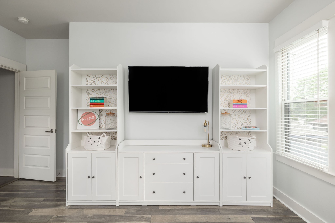
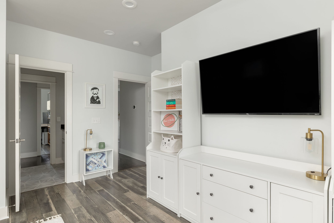
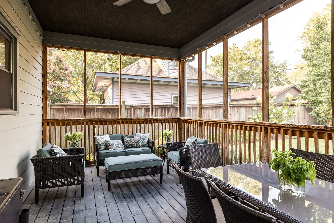
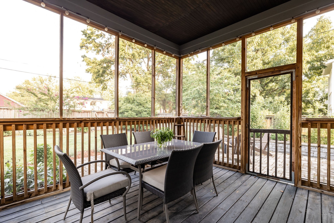
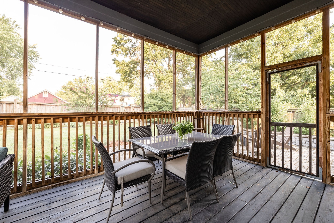
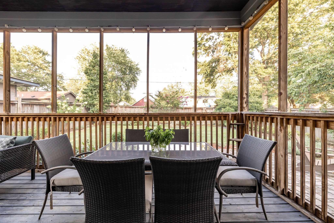
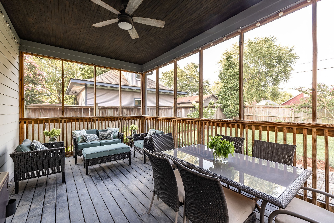
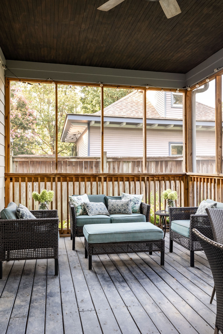
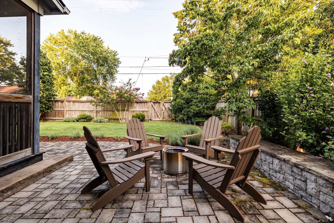
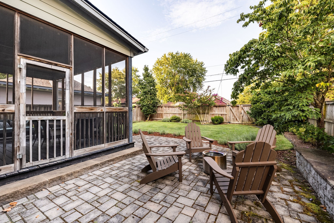
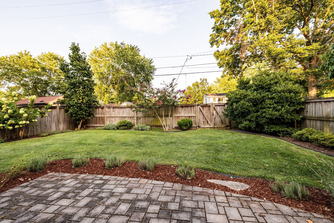
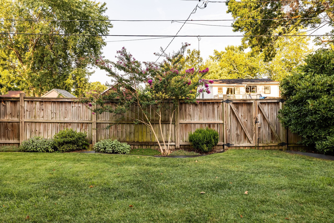
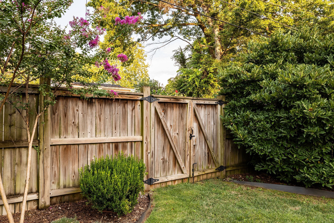
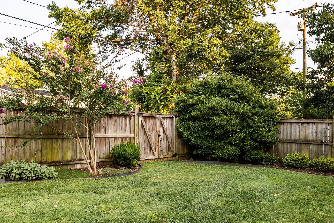
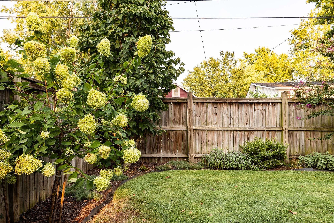
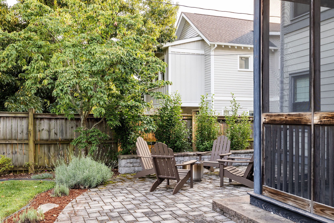
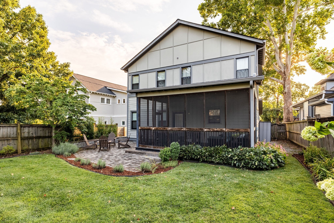
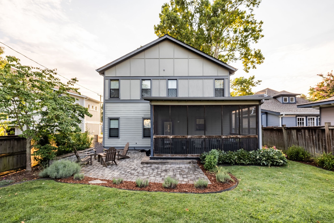
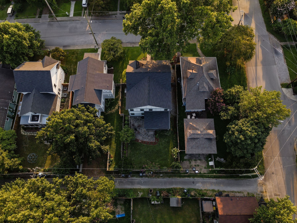
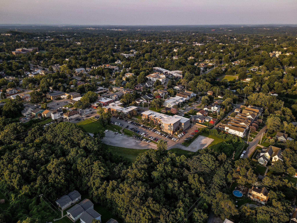
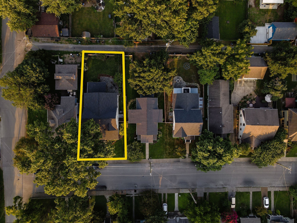
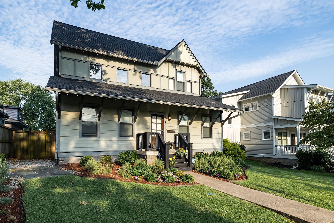
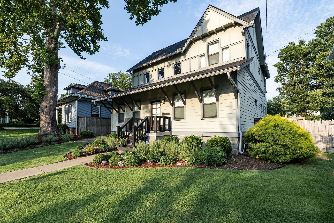
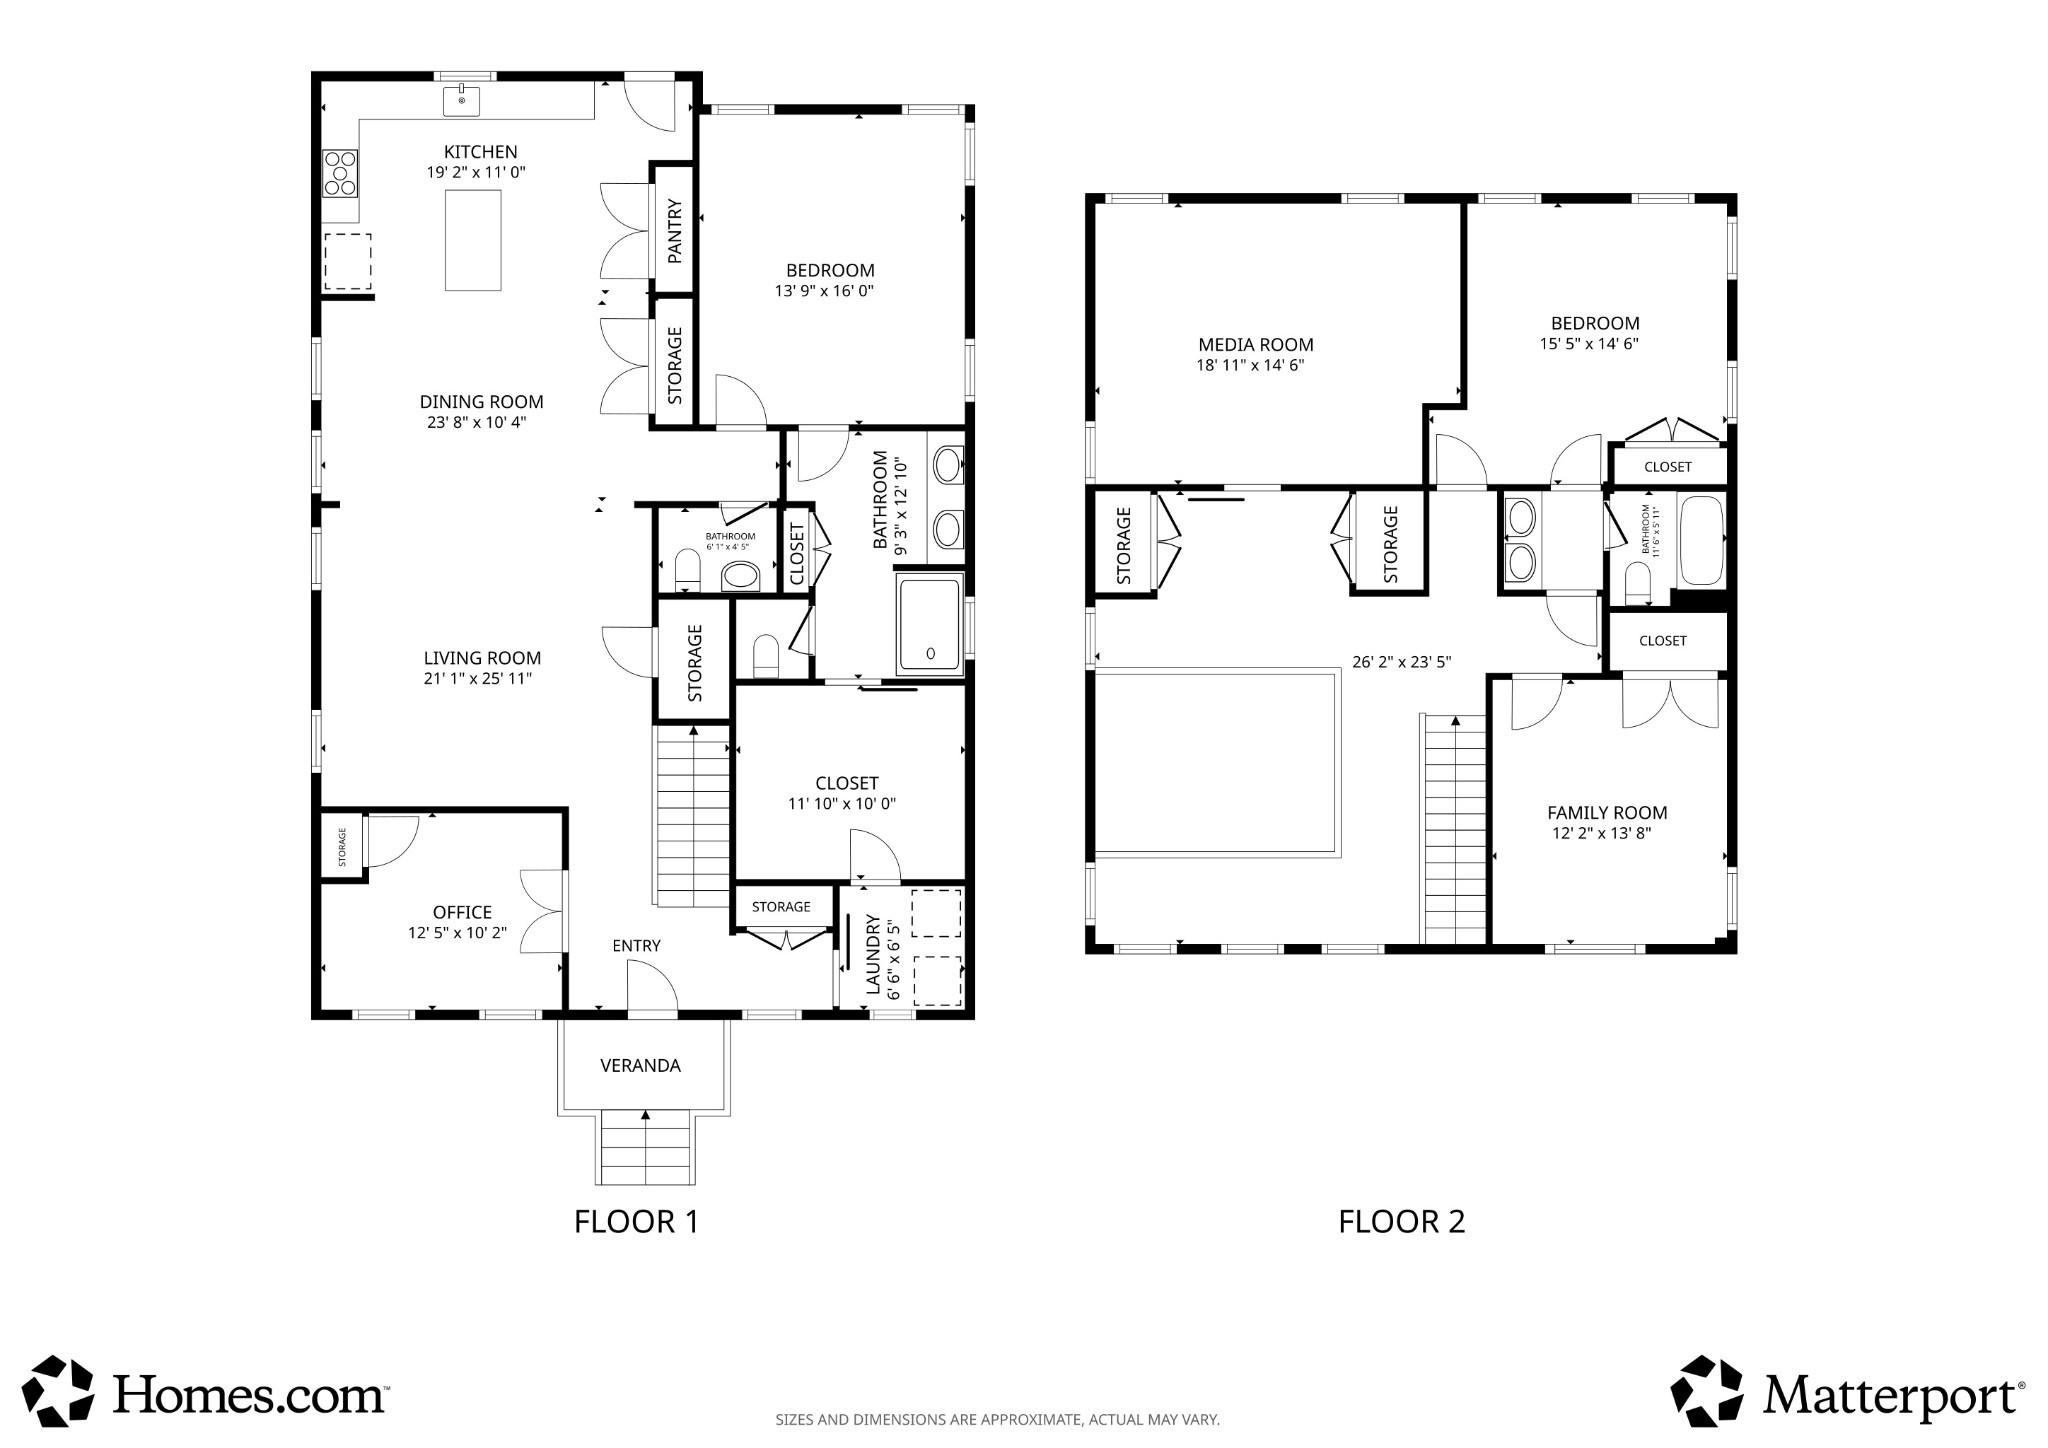
Ideally situated in East Nashville’s coveted Lockeland Springs neighborhood, this thoughtfully designed modern craftsman puts you just minutes from some of Nashville’s best restaurants, parks, live music venues, bars, and coffee shops! Built in 2013, the home features an inviting open-concept floor plan with generous living spaces designed for both everyday living and entertaining. The spacious main-level owner’s suite offers a stand-in shower, double vanity, private water closet, and sizable walk-in closet, while a dedicated downstairs office provides the flexibility for a home office, guest space, or additional living area. Upstairs, two bedrooms share a full bathroom and are complemented by a versatile flex space—perfect for a home theater, game room, playroom, or additional lounge area. Enjoy the outdoors from the screened-in back porch overlooking the fully fenced-in well manicured backyard—an ideal setting for relaxing, entertaining, or enjoying a quiet morning. Yard features a custom irrigation system. Zoned R6 and priority zoned for Lockeland Elementary, a mere 4 blocks away!


Essential Information
-
- MLS® #:
- 3526580
-
- Price:
- $1,089,900
-
- Bedrooms:
- 3
-
- Bathrooms:
- 2.50
-
- Full Baths:
- 2
-
- Half Baths:
- 1
-
- Square Footage:
- 2,932
-
- Acres:
- 0.14
-
- Year Built:
- 2013
-
- Type:
- Residential
-
- Sub-Type:
- Single Family Residence
-
- Status:
- Active
Community Information
-
- Address:
- 413 N 17th St
-
- Subdivision:
- Lockeland Springs
-
- City:
- Nashville
-
- County:
- Davidson County, TN
-
- State:
- TN
-
- Zip Code:
- 37206
Amenities
-
- Utilities:
- Water Available
Interior
-
- Appliances:
- Electric Oven, Range, Dishwasher, Disposal, Dryer, ENERGY STAR Qualified Appliances, Freezer, Ice Maker, Microwave, Refrigerator, Washer
-
- Heating:
- Central
-
- Cooling:
- Central Air
-
- # of Stories:
- 2
Exterior
-
- Construction:
- Frame, Hardboard Siding
School Information
-
- Elementary:
- Warner Elementary Enhanced Option
-
- Middle:
- Stratford STEM Magnet School Lower Campus
-
- High:
- Stratford STEM Magnet School Upper Campus
Additional Information
-
- Date Listed:
- August 28th, 2026
-
- Days on Market:
- 30
Listing Details
- Listing Office:
- Compass
 Copyright 2026 RealTracs Solutions.