$316,900 - 140 Ashley Marie Dr, Hohenwald
- 3
- Bedrooms
- 2
- Baths
- 1,776
- SQ. Feet
- 1.35
- Acres
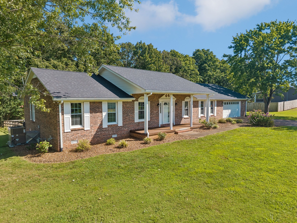
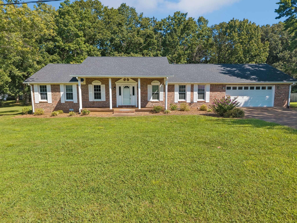
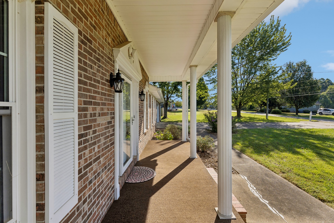
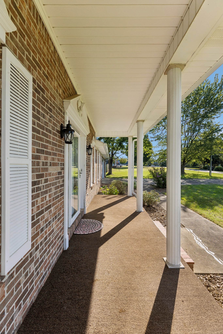
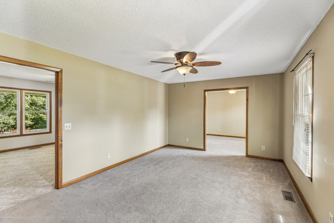
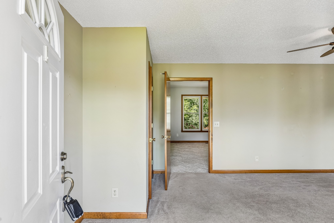
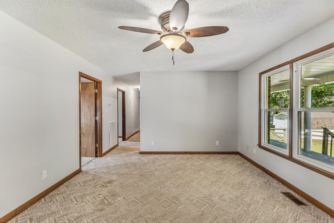
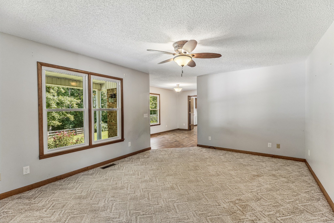
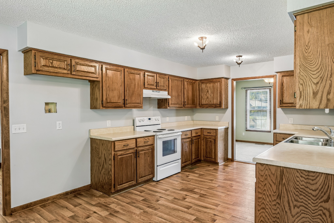
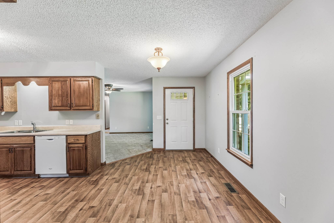
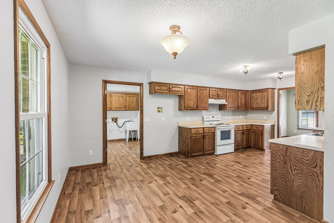
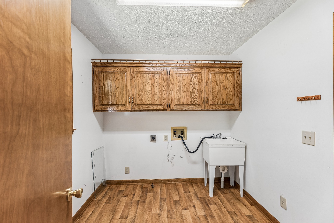
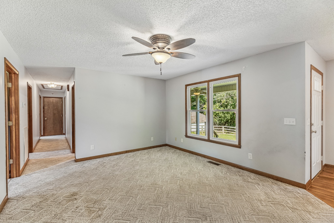
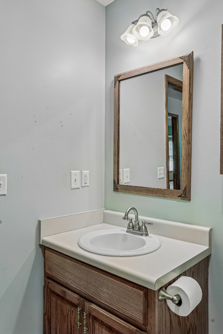
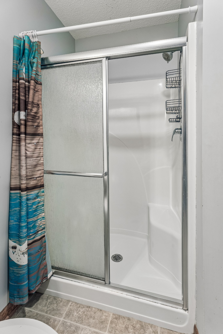
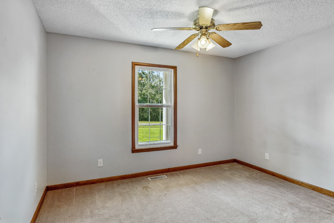
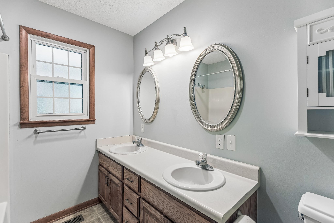
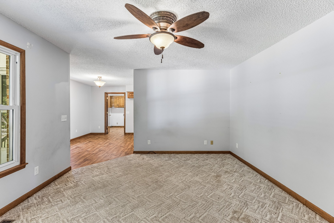
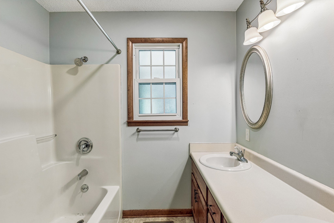
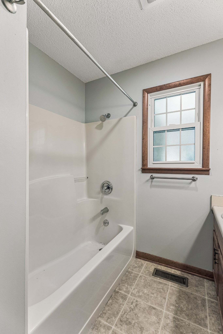
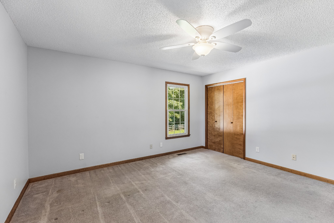
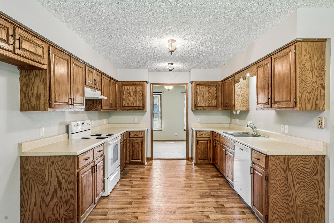
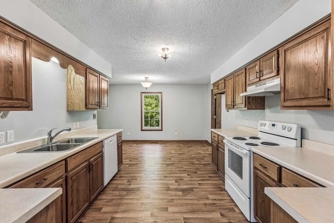
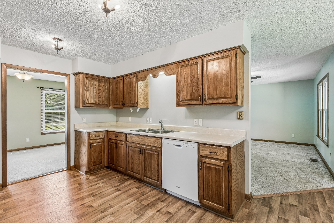
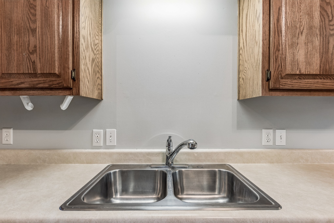
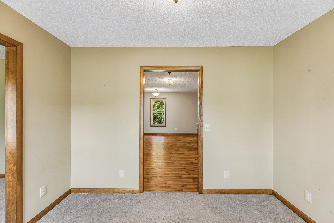
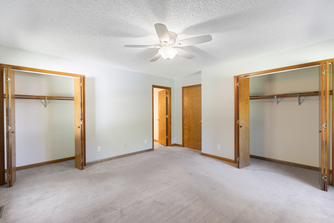
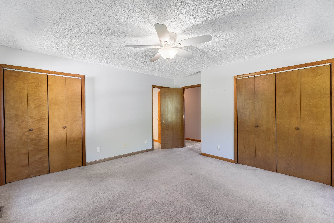
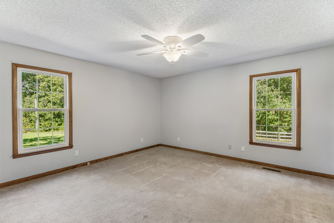
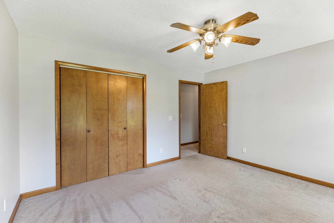
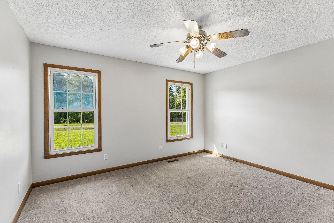
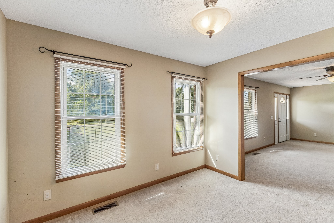
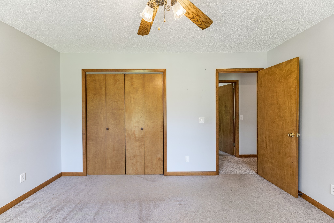
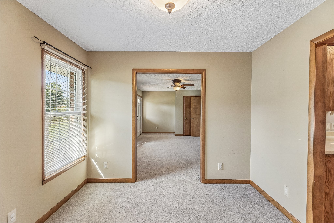
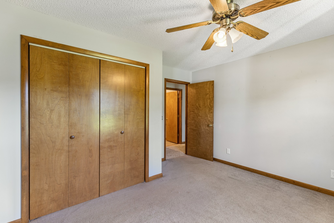
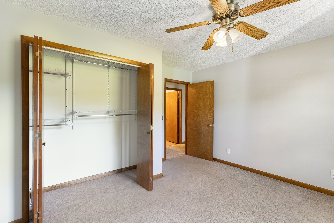
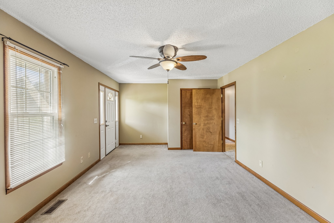
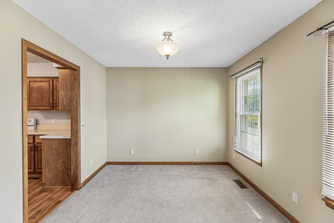
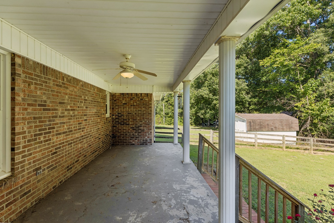
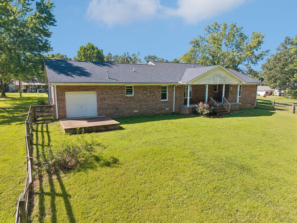
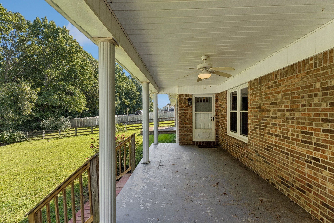
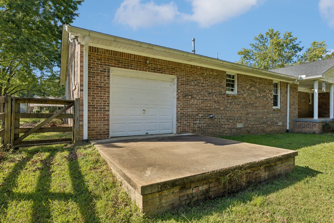
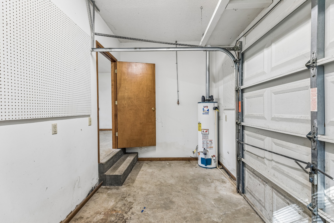
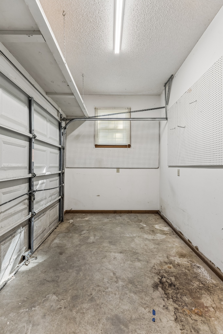
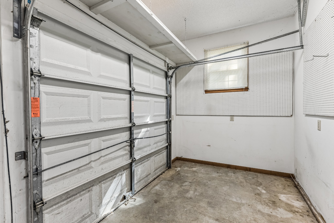
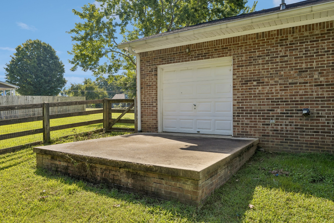
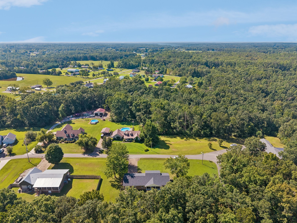
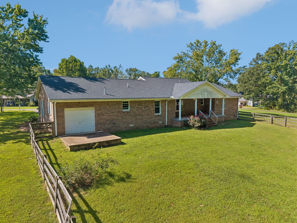
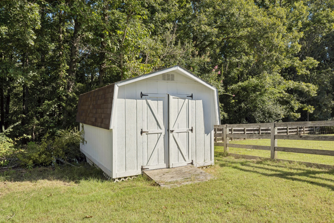
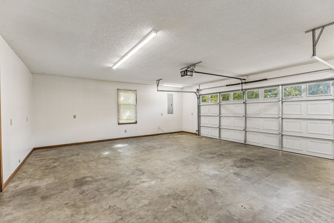
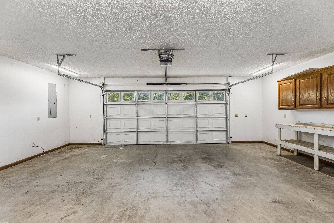
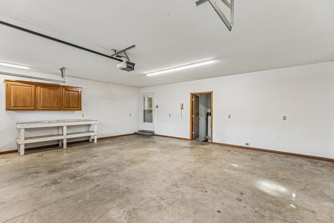
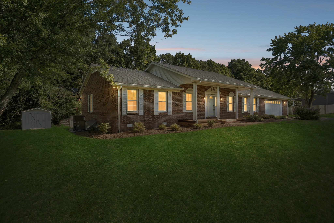
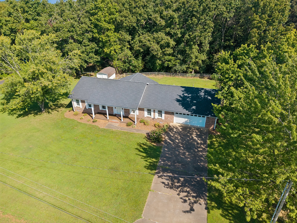
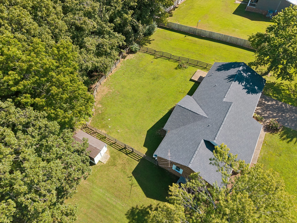
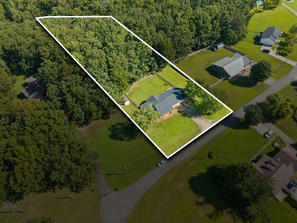
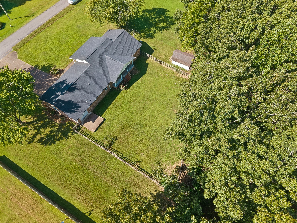
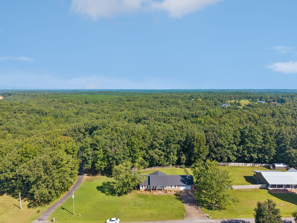
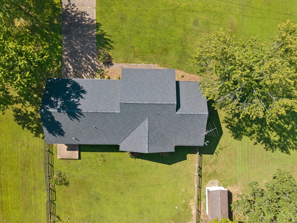
NEW PRICE!! Amazing opportunity to own your own home in a quiet neighborhood. Established yard with fencing in backyard. Welcome home to this charming 3-bedroom, 2-bath brick home offering comfort, convenience, and plenty of outdoor space. The all-brick exterior provides timeless appeal and durability, while the roof was replaced in 2024 for added peace of mind. Inside, you’ll find a practical layout with a designated laundry room & comfortable living spaces. The home also features a two-car attached garage with attached storage room, providing convenient parking and additional storage. Step outside to enjoy the covered back porch, perfect for relaxing or entertaining while overlooking the fully fenced backyard. Whether you’re looking for a place to call home or an investment opportunity, this property offers a wonderful combination of features in a desirable Hohenwald location. Property Highlights: * 3 bedrooms * 2 bathrooms * All-brick exterior * Roof replaced in 2024 * Two-car attached garage * Attached storage room * Designated laundry room * Covered back porch * Fully fenced backyard * Great opportunity in Hohenwald, Tennessee
Essential Information
-
- MLS® #:
- 3526469
-
- Price:
- $316,900
-
- Bedrooms:
- 3
-
- Bathrooms:
- 2.00
-
- Full Baths:
- 2
-
- Square Footage:
- 1,776
-
- Acres:
- 1.35
-
- Year Built:
- 1993
-
- Type:
- Residential
-
- Sub-Type:
- Single Family Residence
-
- Style:
- Ranch
-
- Status:
- Active
Community Information
-
- Address:
- 140 Ashley Marie Dr
-
- Subdivision:
- Darbytown Estates
-
- City:
- Hohenwald
-
- County:
- Lewis County, TN
-
- State:
- TN
-
- Zip Code:
- 38462
Amenities
-
- Utilities:
- Water Available
-
- Parking Spaces:
- 2
-
- # of Garages:
- 2
-
- Garages:
- Garage Faces Front, Concrete
Interior
-
- Interior Features:
- High Speed Internet
-
- Appliances:
- Oven, Dishwasher, Disposal
-
- Heating:
- Central
-
- Cooling:
- Central Air
-
- # of Stories:
- 1
Exterior
-
- Lot Description:
- Cul-De-Sac
-
- Roof:
- Shingle
-
- Construction:
- Brick
School Information
-
- Elementary:
- Lewis County Elementary
-
- Middle:
- Lewis County Middle School
-
- High:
- Lewis Co High School
Additional Information
-
- Date Listed:
- August 25th, 2026
-
- Days on Market:
- 28
Listing Details
- Listing Office:
- Keller Williams Realty
 Copyright 2026 RealTracs Solutions.