$2,314,167 - 526 Drummond Street, Franklin
- 5
- Bedrooms
- 6
- Baths
- 4,241
- SQ. Feet
- 0.35
- Acres
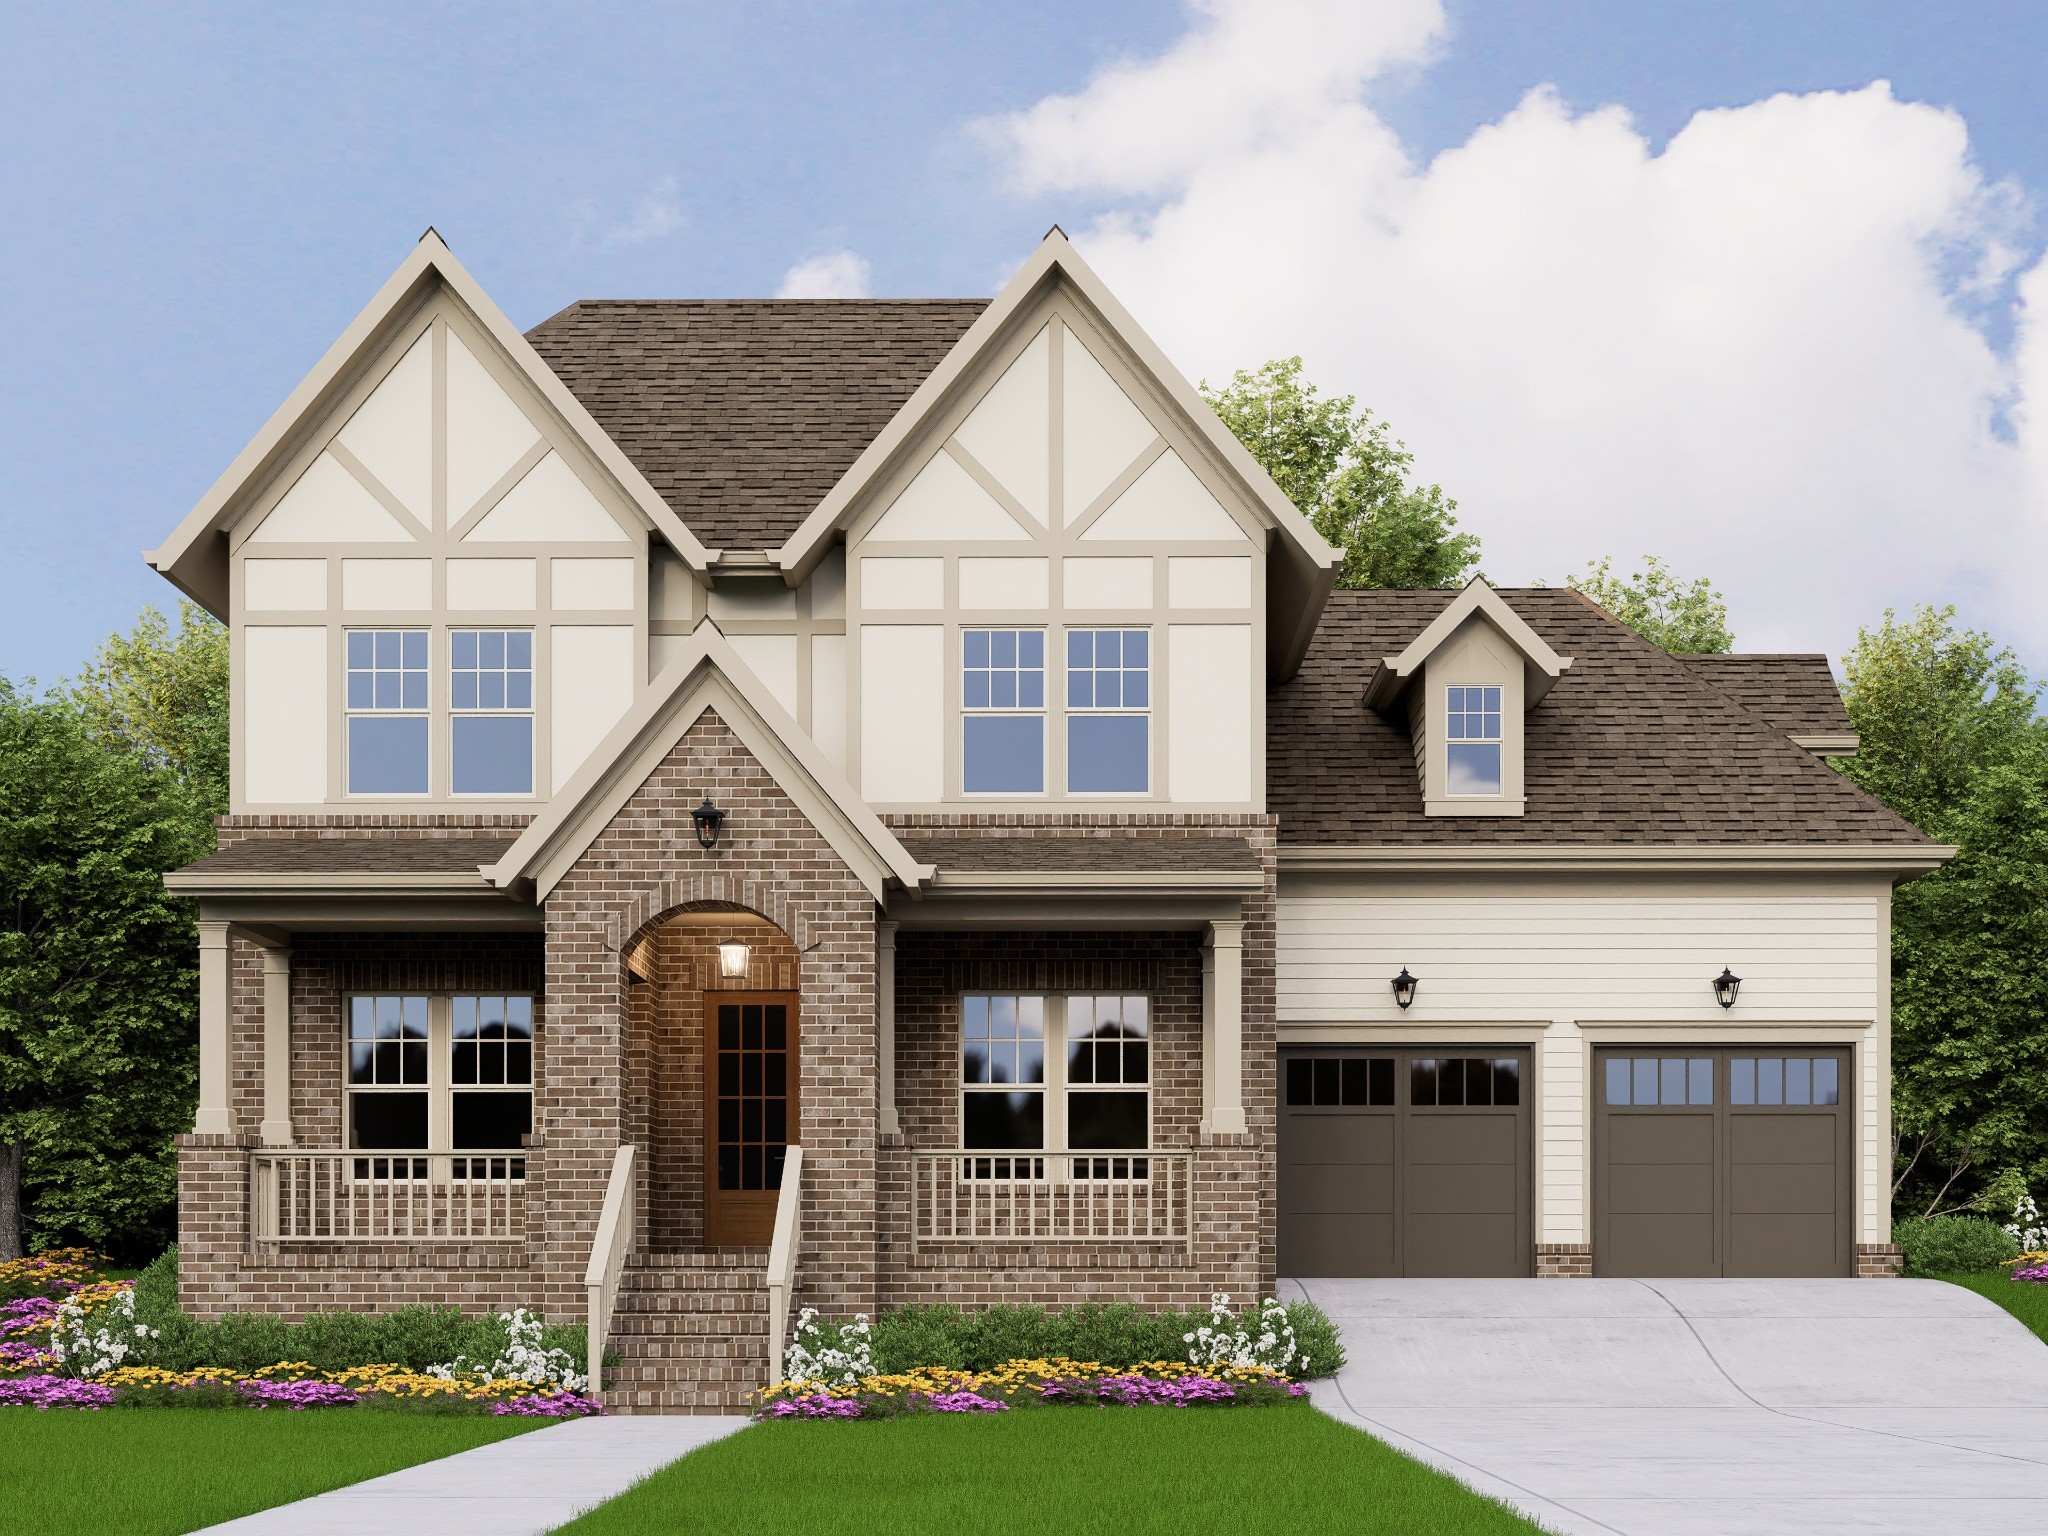
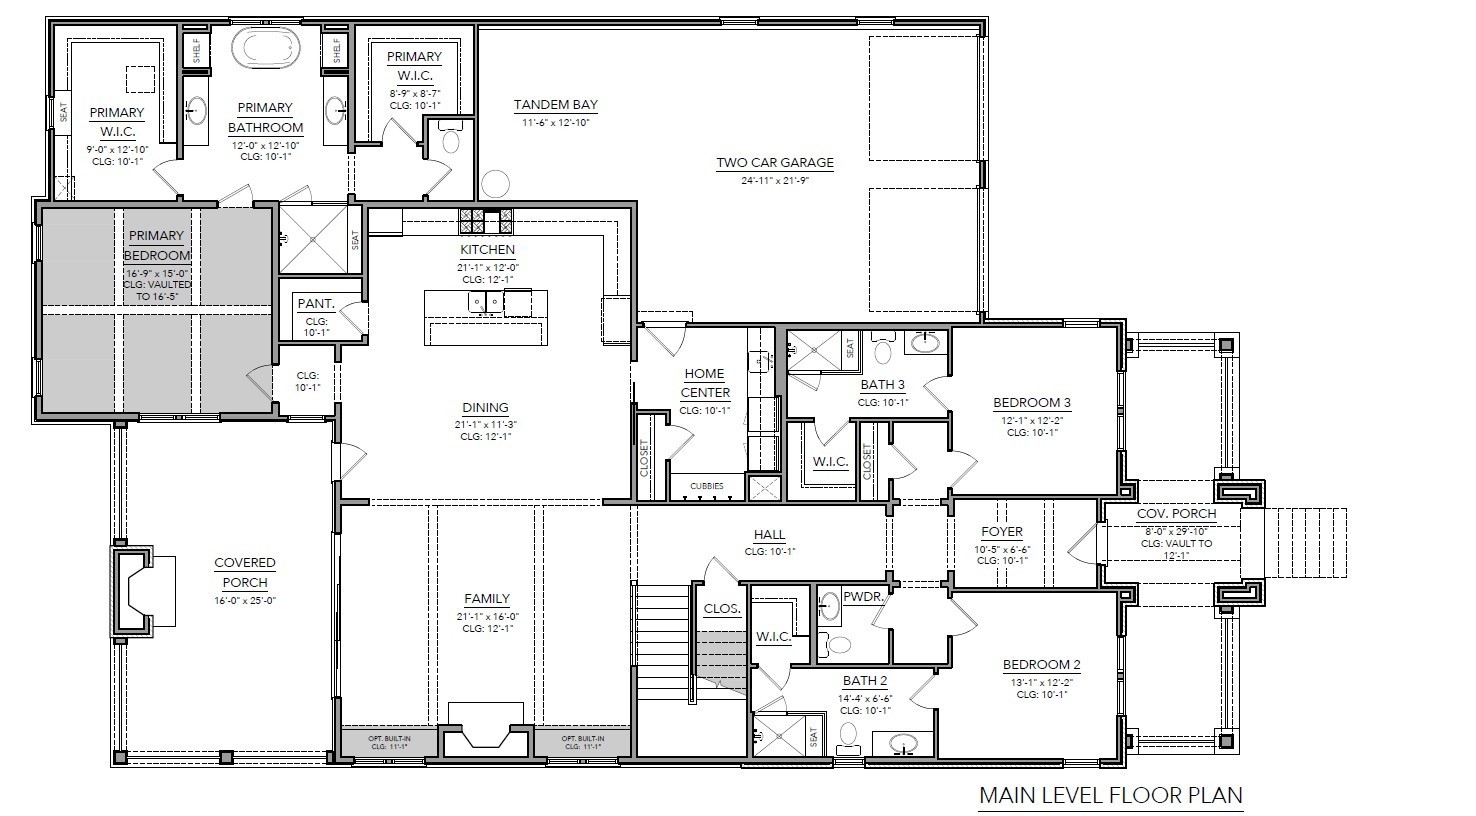
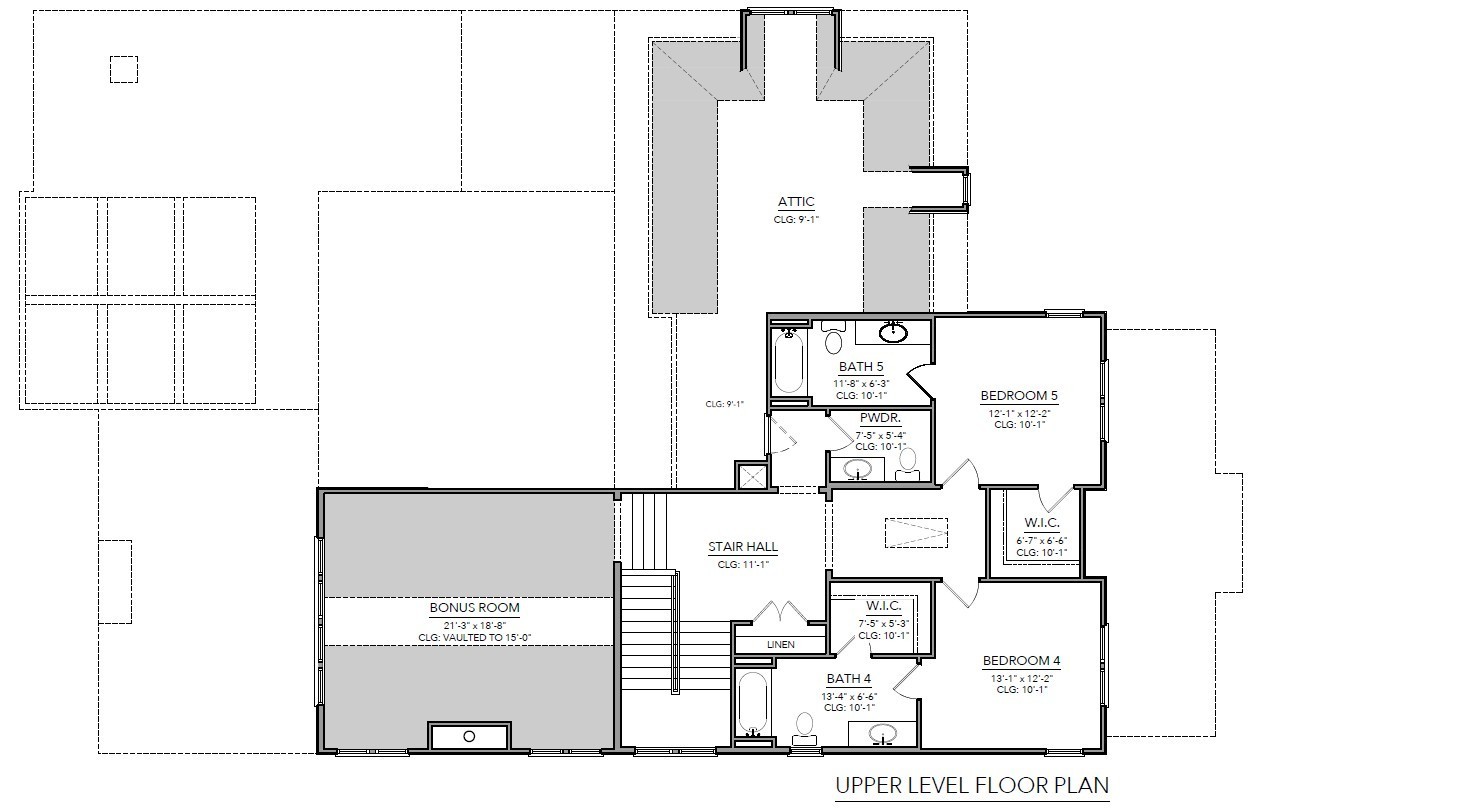
New~ SLC Homebuilding~ 5 Bedrooms/ 5 full baths~ 2 1/2 baths~10' ceilings on the main (12' great room & Vaulted Primary suite)~ Great open Kitchen w/ stainless 48" gas range, warming drawer, 42" built- in side by side refrigerator ~ 3 bedrooms on the main floor~ 2nd floor Bonus room~ Rear covered porch w/ fireplace~ 2-car tandem garage w/ fenced rear lawn.** Shown by appointment only**
Essential Information
-
- MLS® #:
- 3526411
-
- Price:
- $2,314,167
-
- Bedrooms:
- 5
-
- Bathrooms:
- 6.00
-
- Full Baths:
- 5
-
- Half Baths:
- 2
-
- Square Footage:
- 4,241
-
- Acres:
- 0.35
-
- Year Built:
- 2026
-
- Type:
- Residential
-
- Sub-Type:
- Single Family Residence
-
- Status:
- Under Contract - Not Showing
Community Information
-
- Address:
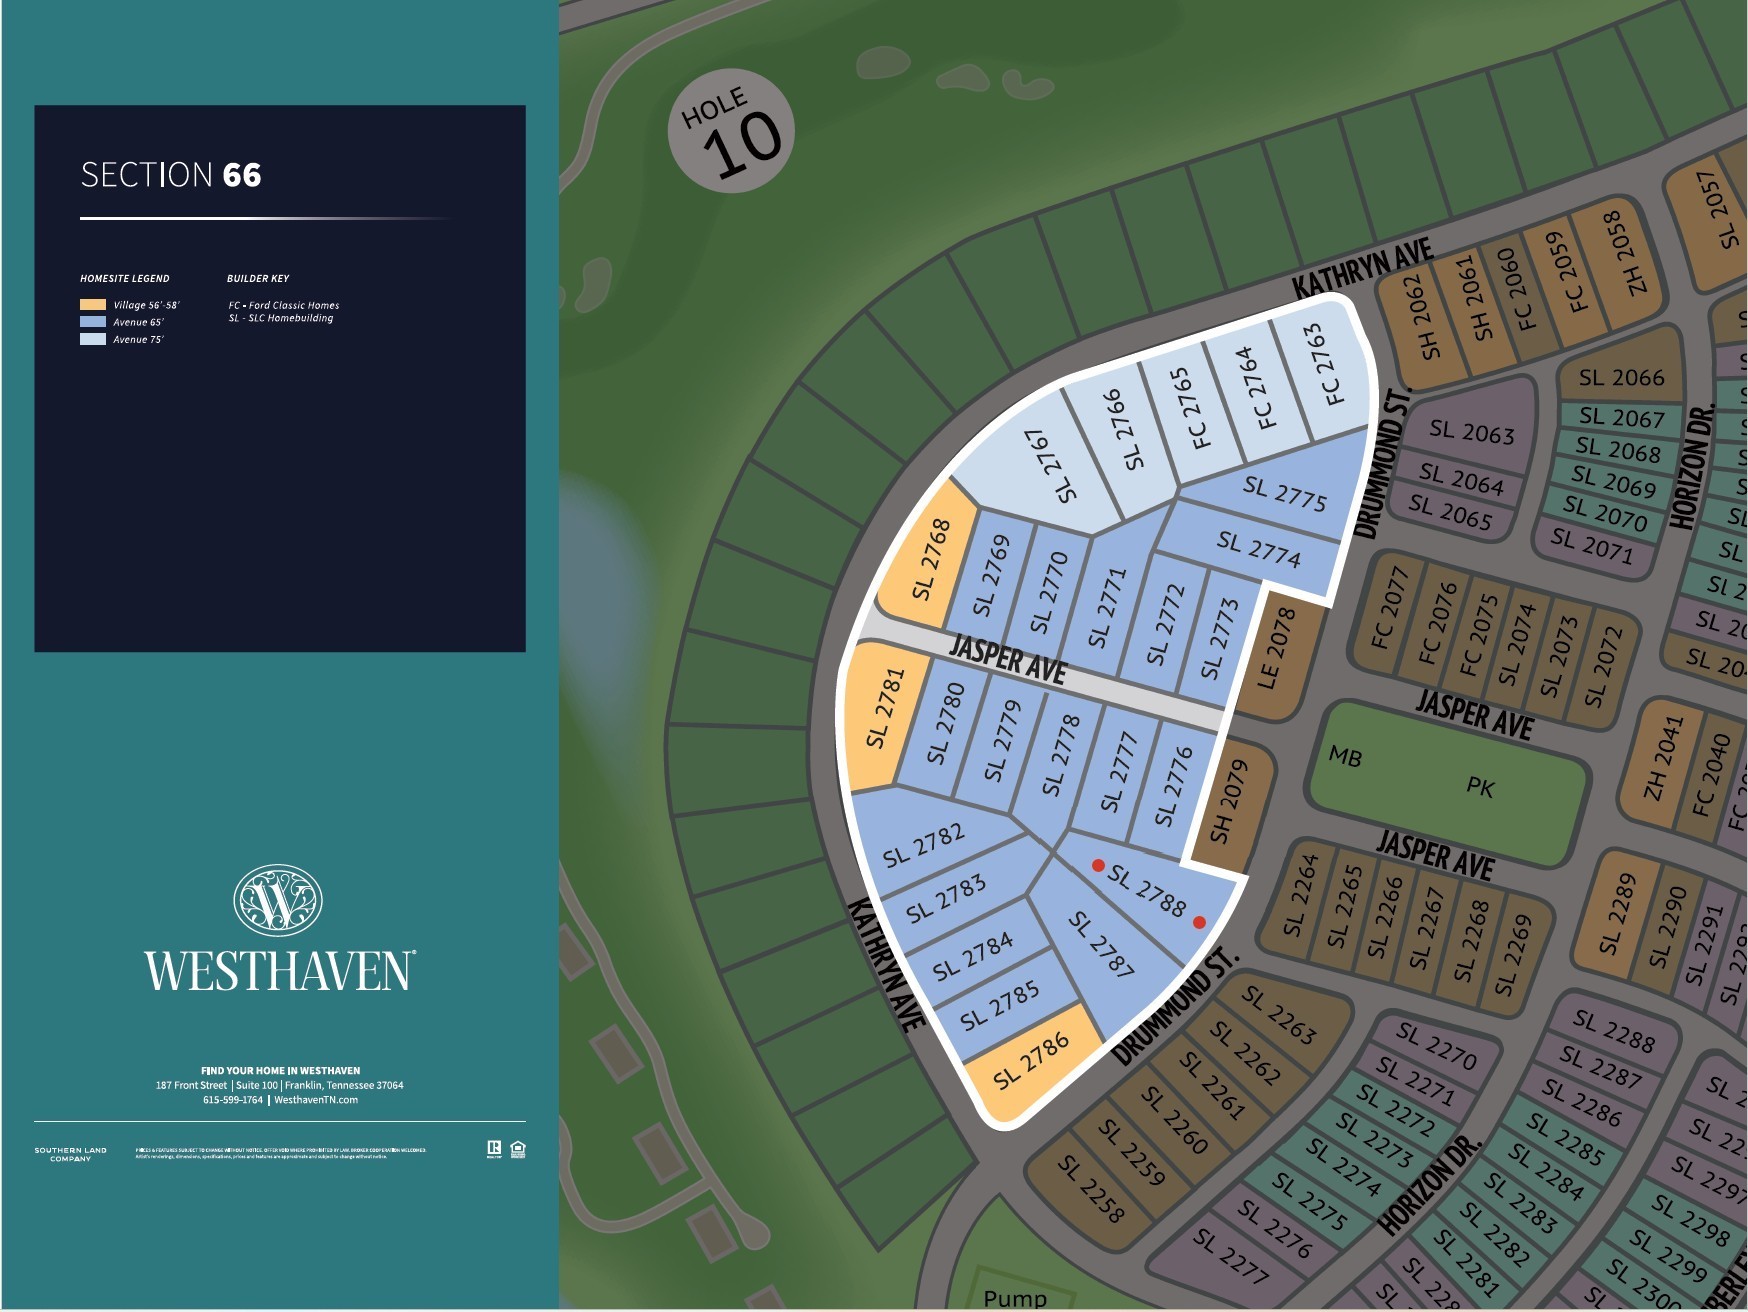
- 526 Drummond Street
-
- Subdivision:
- Westhaven Sec66
-
- City:
- Franklin
-
- County:
- Williamson County, TN
-
- State:
- TN
-
- Zip Code:
- 37064
Amenities
-
- Amenities:
- Clubhouse, Fitness Center, Park, Pickleball Court(s), Playground, Pool, Sidewalks, Tennis Court(s), Underground Utilities, Trail(s)
-
- Utilities:
- Natural Gas Available, Water Available
-
- Parking Spaces:
- 2
-
- # of Garages:
- 2
-
- Garages:
- Garage Door Opener, Garage Faces Front
Interior
-
- Interior Features:
- Ceiling Fan(s), Entrance Foyer, Open Floorplan, Pantry, Smart Thermostat, Walk-In Closet(s), Kitchen Island
-
- Appliances:
- Built-In Gas Range, Dishwasher, Disposal, Microwave, Refrigerator, Stainless Steel Appliance(s)
-
- Heating:
- Central, Natural Gas
-
- Cooling:
- Central Air
-
- Fireplace:
- Yes
-
- # of Fireplaces:
- 2
-
- # of Stories:
- 2
Exterior
-
- Roof:
- Shingle
-
- Construction:
- Brick
School Information
-
- Elementary:
- Pearre Creek Elementary School
-
- Middle:
- Hillsboro Elementary/ Middle School
-
- High:
- Independence High School
Additional Information
-
- Date Listed:
- August 25th, 2026
-
- Days on Market:
- 18
Listing Details
- Listing Office:
- Westhaven Realty
 Copyright 2026 RealTracs Solutions.