$3,400 - 2914 22nd Ave S, Nashville
- 3
- Bedrooms
- 2
- Baths
- 1,734
- SQ. Feet
- 1975
- Year Built
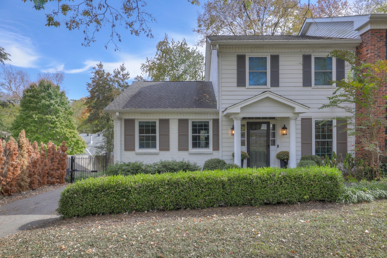
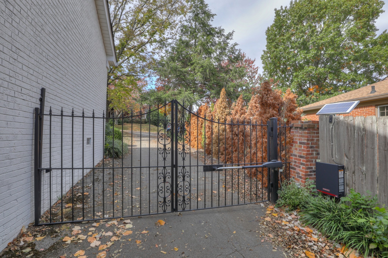
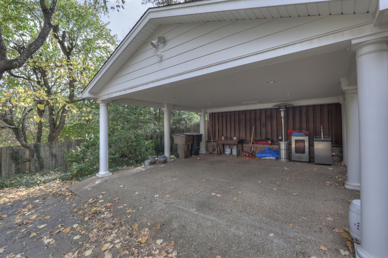
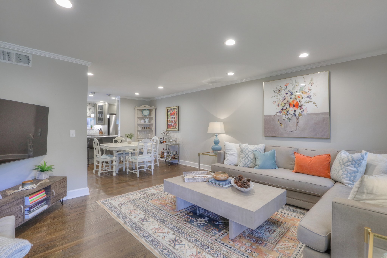
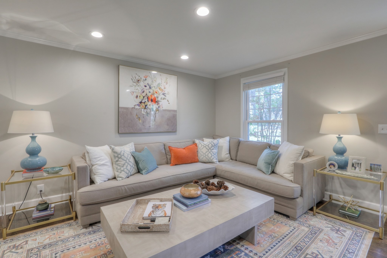
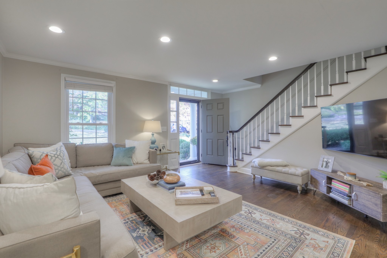
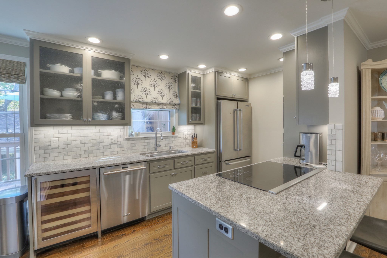
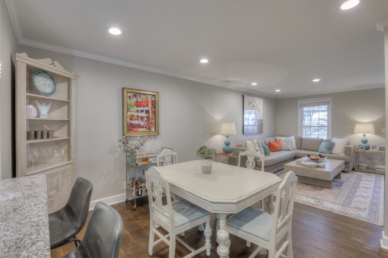
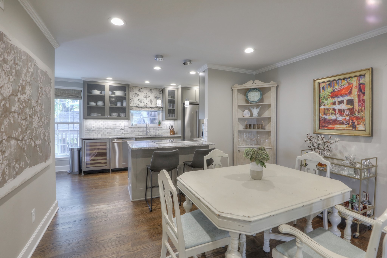
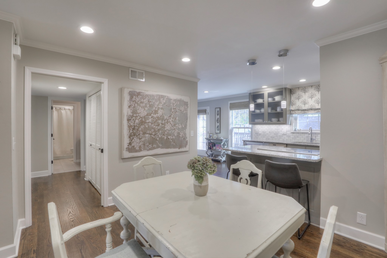
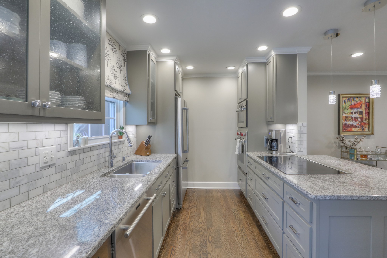
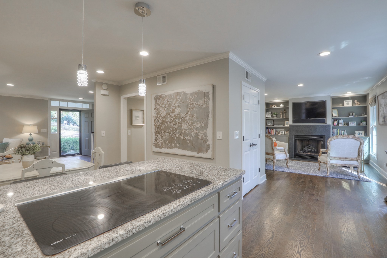
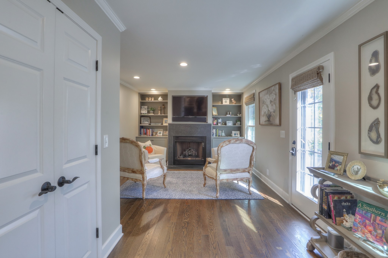
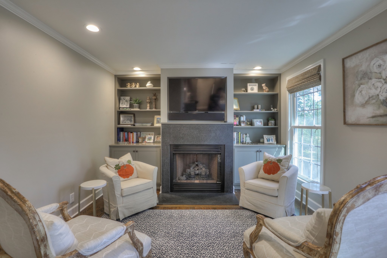
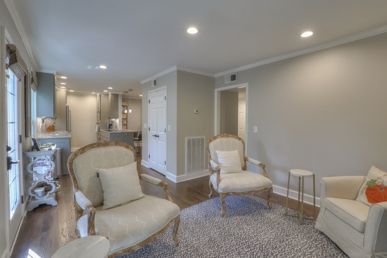
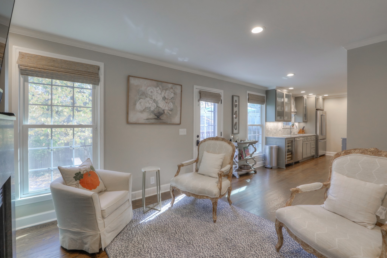
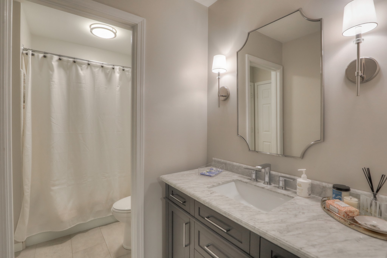
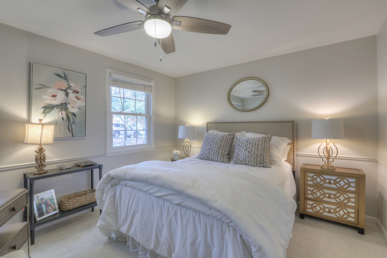
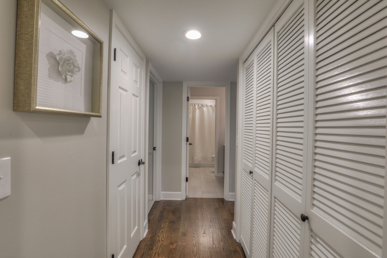
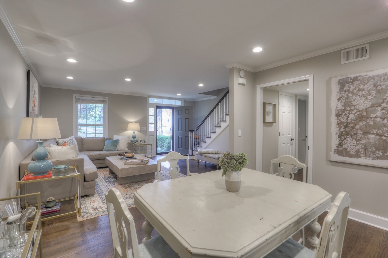
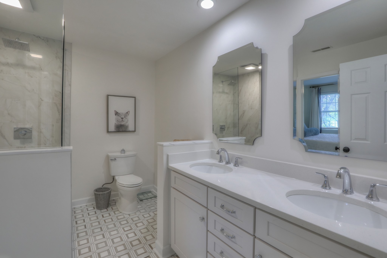
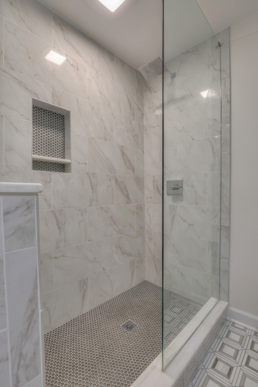
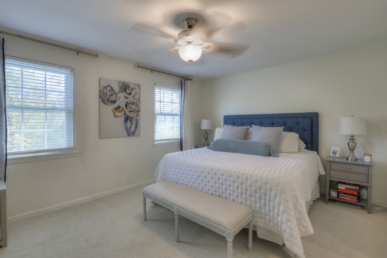
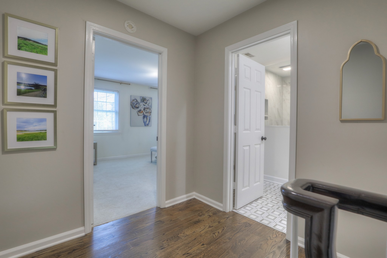
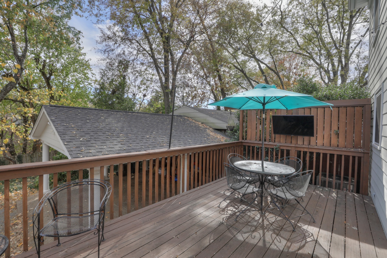
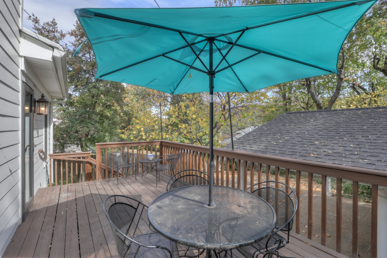
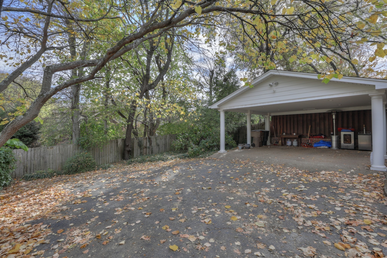
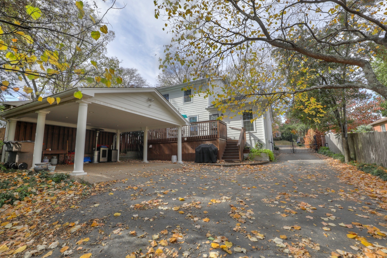
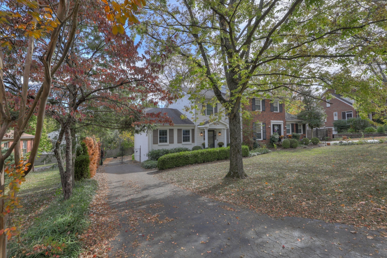
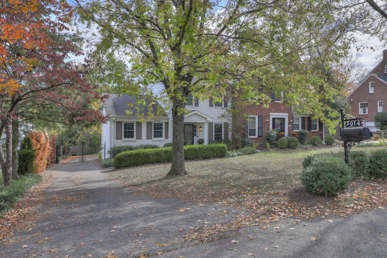
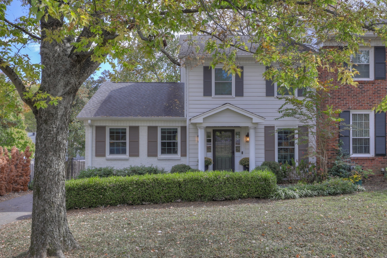
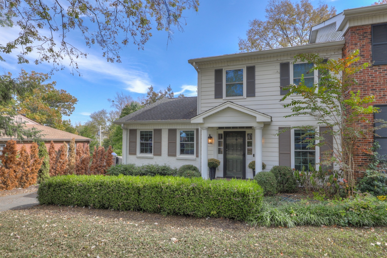
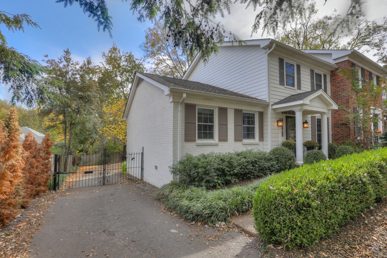
Exceptional location just off prestigious Golf Club Lane! Tucked away on a quiet, walkable street, this spacious home offers the perfect combination of privacy, convenience, and comfortable living—just minutes from Vanderbilt, downtown Nashville, I-440, shopping, dining, and more. A private gated driveway with remotes welcomes you home. The property features a two-car carport, small rear deck, and wonderful interior living space with an open, easy-flowing floor plan. Enjoy a spacious living room, separate den with fireplace, and an updated kitchen featuring Wolf appliances and a wine cooler. The flexible floor plan includes one bedroom on the main level and two bedrooms upstairs, along with beautifully updated bathrooms and excellent attic storage. Although attached on one side to another residence, the home lives and feels like a single-family home, with completely separate and private living spaces. Offered unfurnished with washer and dryer included. Minimum 12-month lease; longer-term lease welcomed. NO PETS. Don't ask please. Available October 2026. If location, privacy, a quiet neighborhood, and easy access to everything Nashville has to offer are at the top of your list, you will love living here!
Essential Information
-
- MLS® #:
- 3526064
-
- Price:
- $3,400
-
- Bedrooms:
- 3
-
- Bathrooms:
- 2.00
-
- Full Baths:
- 2
-
- Square Footage:
- 1,734
-
- Acres:
- 0.00
-
- Year Built:
- 1975
-
- Type:
- Residential Lease
-
- Sub-Type:
- Townhouse
-
- Status:
- Active
Community Information
-
- Address:
- 2914 22nd Ave S
-
- Subdivision:
- Green Hills
-
- City:
- Nashville
-
- County:
- Davidson County, TN
-
- State:
- TN
-
- Zip Code:
- 37215
Amenities
-
- Amenities:
- Laundry
-
- Utilities:
- Water Available
-
- Parking Spaces:
- 4
-
- Garages:
- Detached, Asphalt
Interior
-
- Interior Features:
- Ceiling Fan(s)
-
- Appliances:
- Dishwasher, Dryer, Microwave, Oven, Refrigerator, Washer, Range
-
- Heating:
- Central
-
- Cooling:
- Central Air
-
- Fireplace:
- Yes
-
- # of Fireplaces:
- 1
-
- # of Stories:
- 2
Exterior
-
- Roof:
- Asphalt
-
- Construction:
- Brick, Wood Siding
School Information
-
- Elementary:
- Julia Green Elementary
-
- Middle:
- John Trotwood Moore Middle
-
- High:
- Hillsboro Comp High School
Additional Information
-
- Date Listed:
- August 28th, 2026
-
- Days on Market:
- 13
Listing Details
- Listing Office:
- Pilkerton Realtors
 Copyright 2026 RealTracs Solutions.