$4,890,000 - 4317 Wallace Ln, Nashville
- 6
- Bedrooms
- 7
- Baths
- 6,503
- SQ. Feet
- 0.96
- Acres
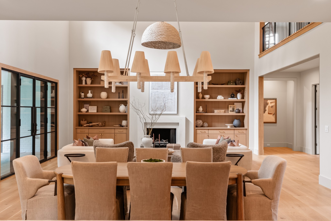
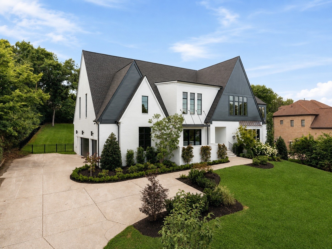
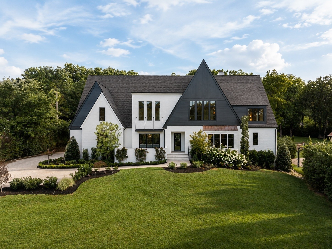
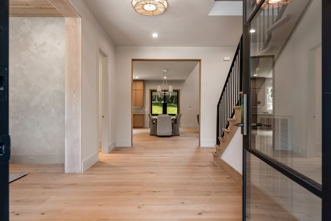
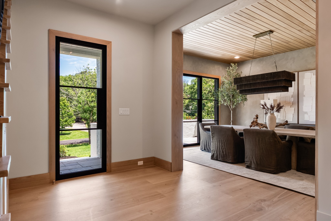
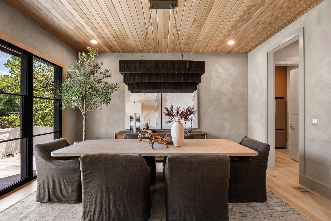
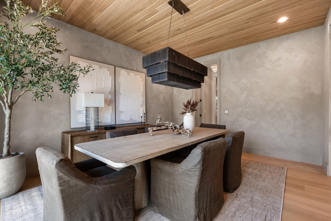
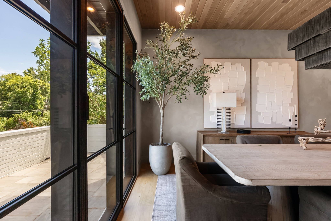
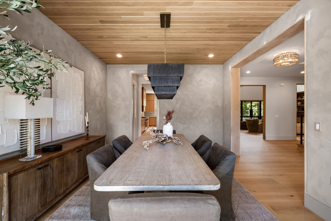
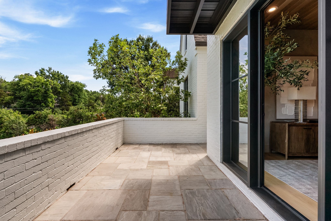
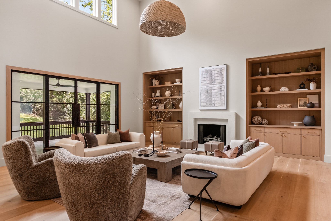
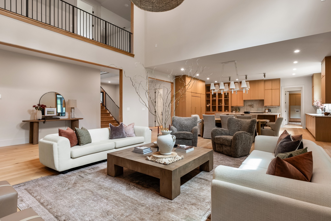
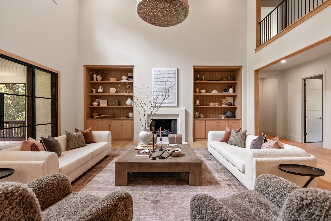
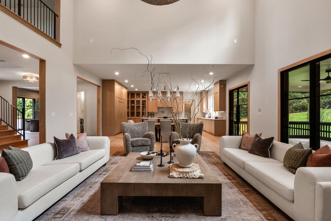
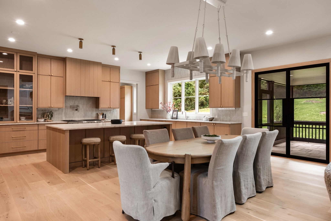
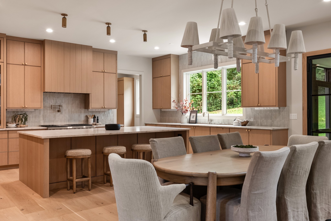
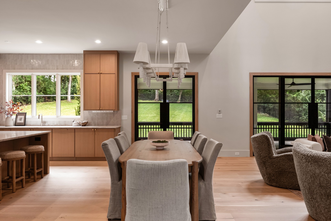
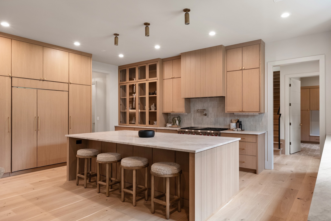
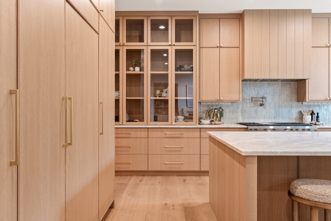
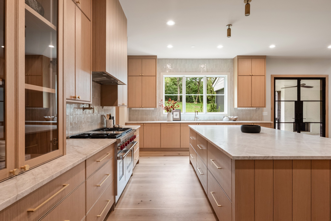
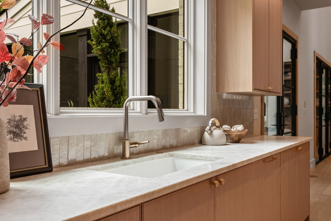
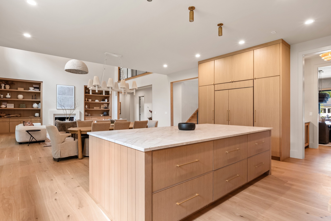
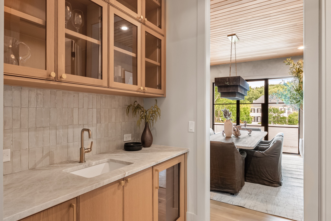
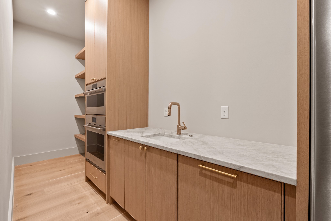
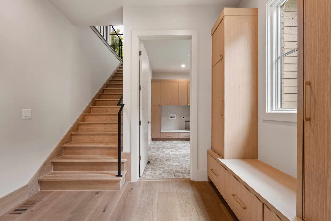
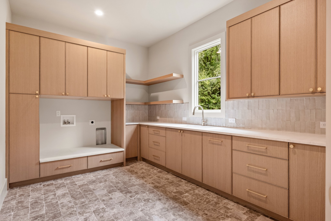
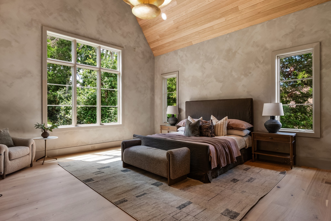
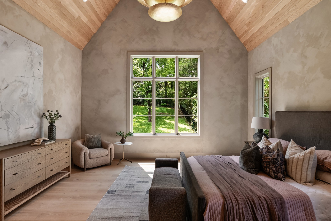
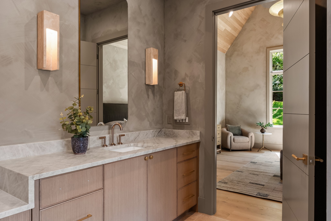
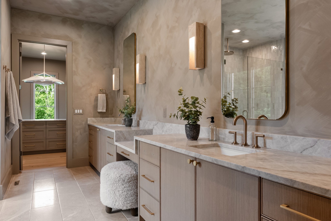
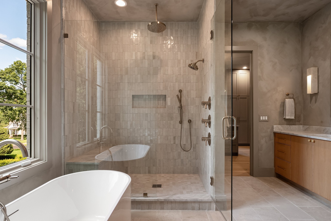
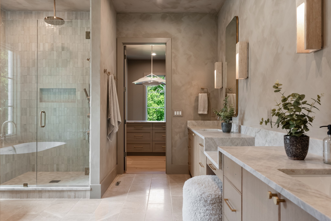
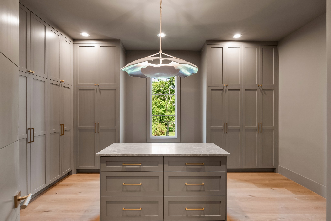
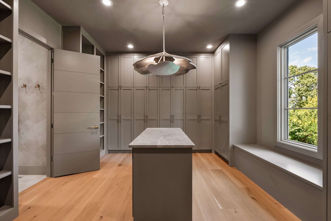
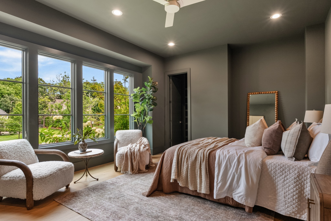
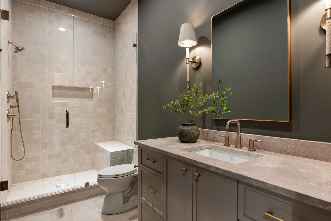
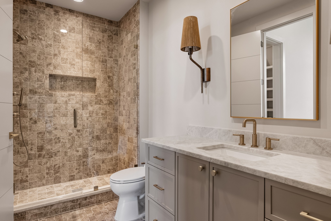
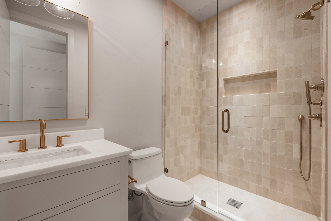
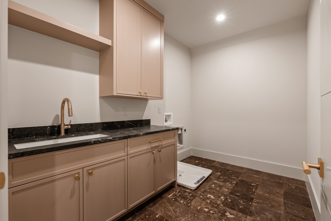
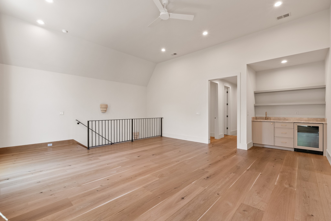
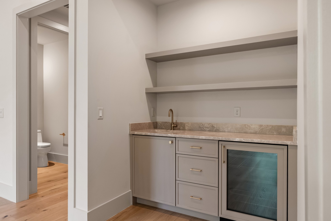
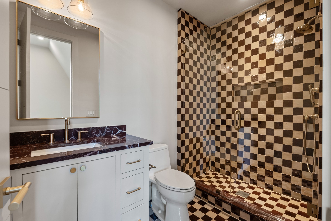
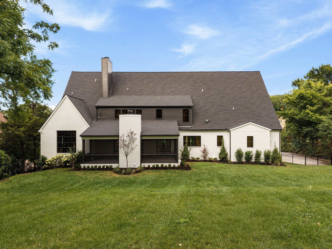
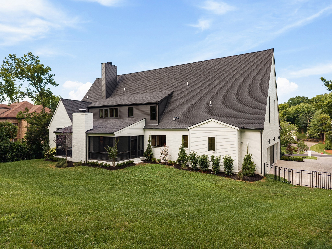
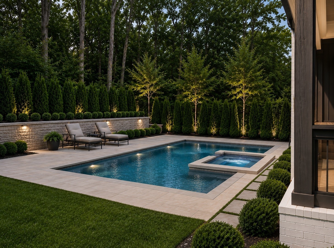
Completely reimagined from the studs up, 4317 Wallace Lane pairs timeless architecture with exceptional craftsmanship and a warm, modern sensibility. Thoughtfully redesigned throughout, the home balances clean lines and organic materials with spaces that feel refined, comfortable, and effortlessly livable. Custom iron doors open to light-filled interiors defined by soaring ceilings, handcrafted white oak cabinetry, and beautifully executed millwork. At the heart of the home, the kitchen is both striking and highly functional, complemented by a fully equipped scullery that provides additional prep space and storage. A thoughtfully placed wet bar adds another layer of ease for everyday living and entertaining. The home continues to impress with a custom-designed primary closet, two separate staircases, generous gathering spaces, and a spacious game room offering flexibility for family and guests. Just beyond the screened porch, the expansive backyard presents an exceptional opportunity to create a custom pool and outdoor living retreat. Privately situated on a quiet street within one of the area’s most sought-after school districts, 4317 Wallace Lane offers a rare combination of seclusion and convenience. With acclaimed dining, boutique shopping, and neighborhood favorites just moments away, this is a home where considered design, enduring quality, and modern livability come together with ease.
Essential Information
-
- MLS® #:
- 3525864
-
- Price:
- $4,890,000
-
- Bedrooms:
- 6
-
- Bathrooms:
- 7.00
-
- Full Baths:
- 6
-
- Half Baths:
- 2
-
- Square Footage:
- 6,503
-
- Acres:
- 0.96
-
- Year Built:
- 2025
-
- Type:
- Residential
-
- Sub-Type:
- Single Family Residence
-
- Style:
- Craftsman
-
- Status:
- Active
Community Information
-
- Address:
- 4317 Wallace Ln
-
- Subdivision:
- Sneed Estates
-
- City:
- Nashville
-
- County:
- Davidson County, TN
-
- State:
- TN
-
- Zip Code:
- 37215
Amenities
-
- Utilities:
- Water Available
-
- Parking Spaces:
- 3
-
- # of Garages:
- 3
-
- Garages:
- Garage Faces Side
Interior
-
- Interior Features:
- Built-in Features, Entrance Foyer, Extra Closets, High Ceilings, Open Floorplan, Pantry, Walk-In Closet(s), Wet Bar
-
- Appliances:
- Built-In Gas Oven, Double Oven, Dishwasher, Disposal, Microwave, Refrigerator
-
- Heating:
- Central
-
- Cooling:
- Central Air
-
- Fireplace:
- Yes
-
- # of Fireplaces:
- 2
-
- # of Stories:
- 2
Exterior
-
- Roof:
- Shingle
-
- Construction:
- Brick, Hardboard Siding
School Information
-
- Elementary:
- Julia Green Elementary
-
- Middle:
- John Trotwood Moore Middle
-
- High:
- Hillsboro Comp High School
Additional Information
-
- Date Listed:
- August 25th, 2026
-
- Days on Market:
- 14
Listing Details
- Listing Office:
- Compass Re
 Copyright 2026 RealTracs Solutions.