$4,950 - 4114 Indiana Ave, Nashville
- 3
- Bedrooms
- 3½
- Baths
- 2,160
- SQ. Feet
- 2024
- Year Built
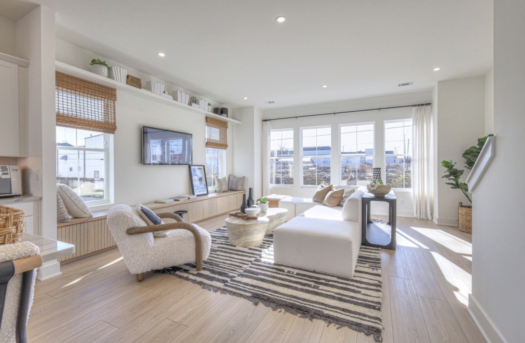
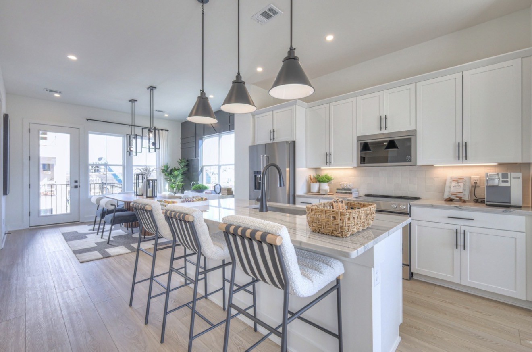
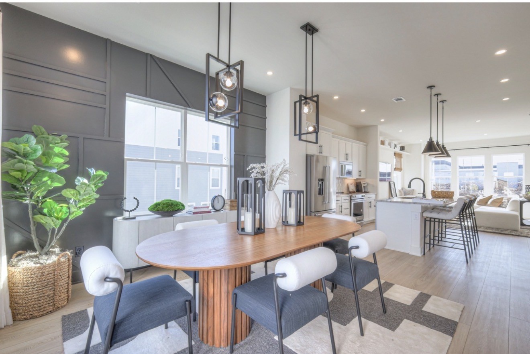
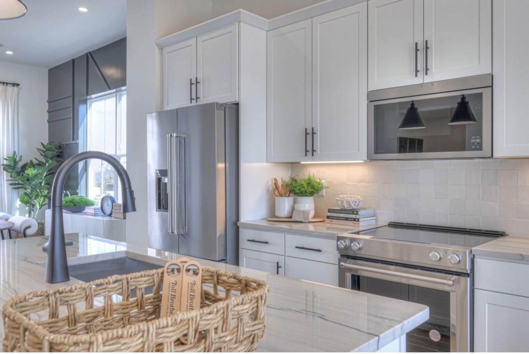
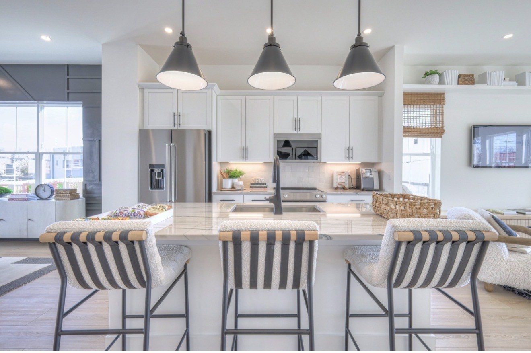
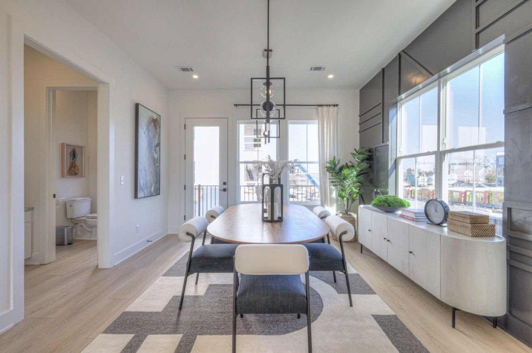
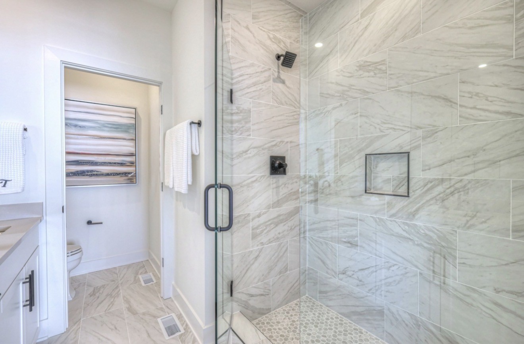
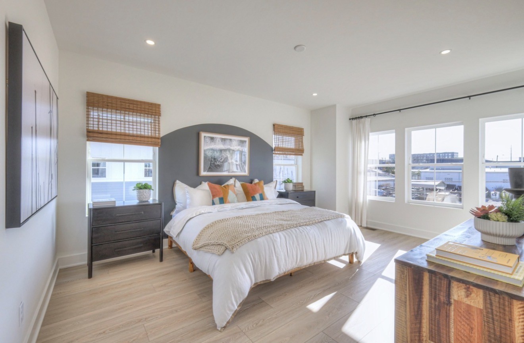
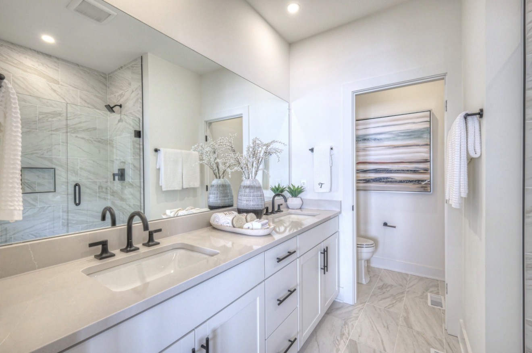
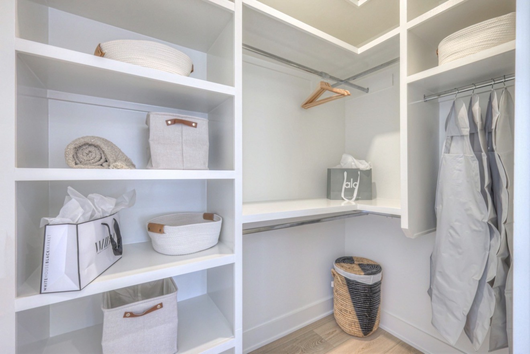
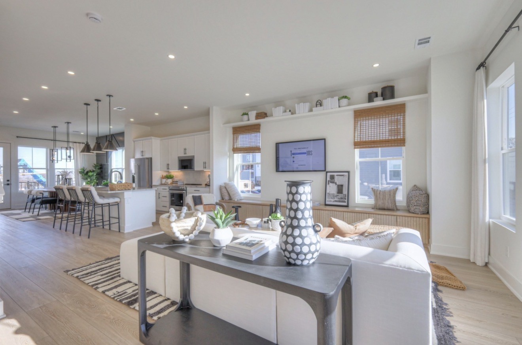
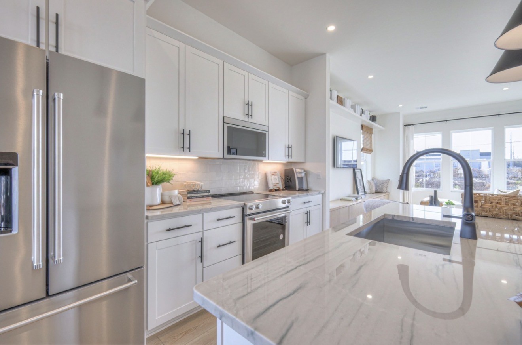
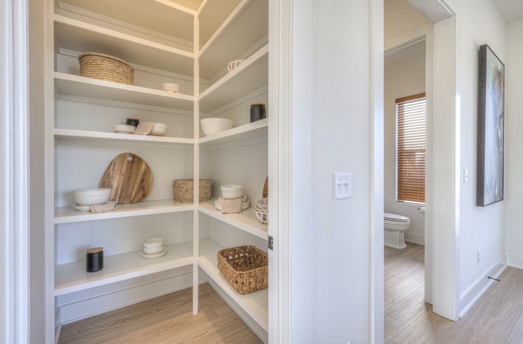
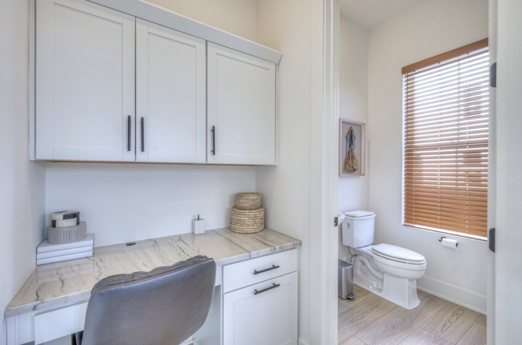
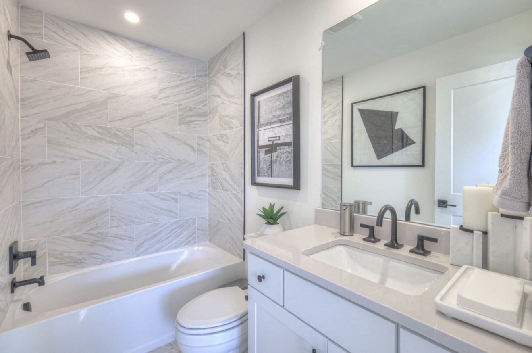
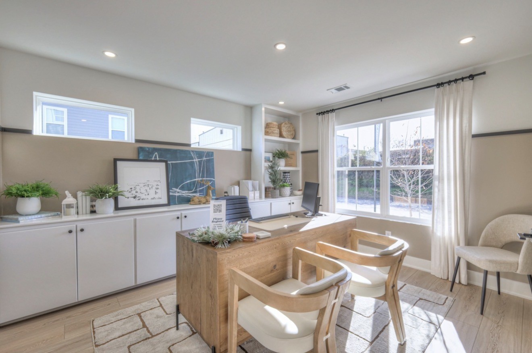
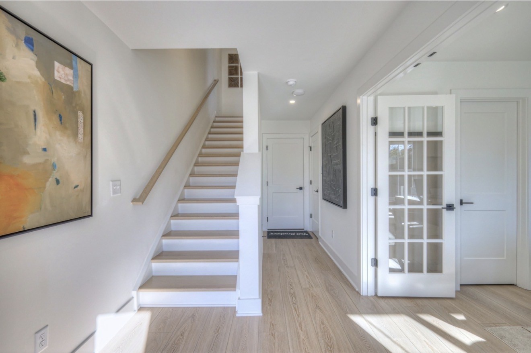
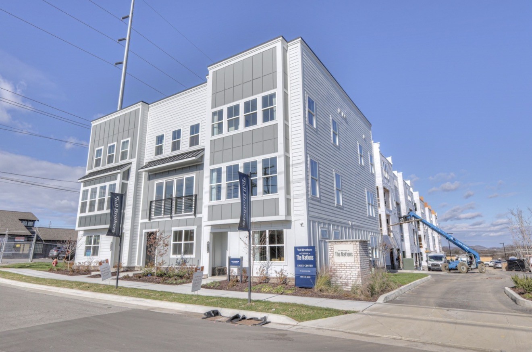
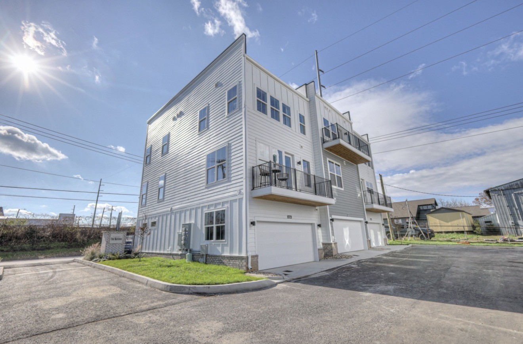
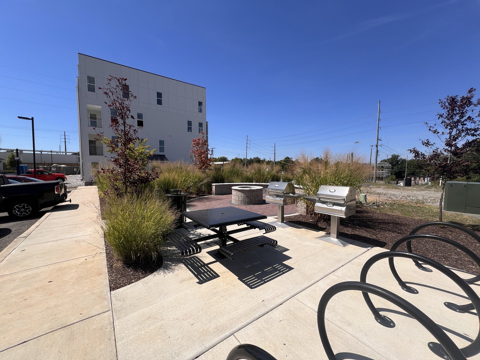
Fully furnished end-unit luxury rental situated just minutes from downtown Nashville, The Nations, Sylvan Park, local restaurants, shopping, parks, and major commuter routes. This home places you close to everything while offering the charm of one of the city's most desirable neighborhoods. Open-concept layout, 3-story floor plan with gourmet kitchen w/ KitchenAid appliances and designer finishes, an expansive dining and living space. Washer/dryer included! Community offers outdoor grilling area, fire pit, and dog park area. Ground floor features a office/flex room space w/full bath. Perfect for a workout room or a guest bedroom too. Primary bedroom on 3rd floor with his/hers walk-in closets. 2-car garage and guest parking are available. Trash, pest control included. Tenant(s) responsible for all utilities, internet/cable and any associated setup fees. Any fines for HOA violations are tenants sole responsibility. No smoking. Pets considered with a non-refundable $300 fee per pet. Application fee: $59 | Background & credit chk+ references req. 1st month's rent + security deposit req
Essential Information
-
- MLS® #:
- 3525810
-
- Price:
- $4,950
-
- Bedrooms:
- 3
-
- Bathrooms:
- 3.50
-
- Full Baths:
- 3
-
- Half Baths:
- 1
-
- Square Footage:
- 2,160
-
- Acres:
- 0.00
-
- Year Built:
- 2024
-
- Type:
- Residential Lease
-
- Sub-Type:
- Townhouse
-
- Status:
- Active
Community Information
-
- Address:
- 4114 Indiana Ave
-
- Subdivision:
- Nations Owners Association
-
- City:
- Nashville
-
- County:
- Davidson County, TN
-
- State:
- TN
-
- Zip Code:
- 37209
Amenities
-
- Amenities:
- Dog Park
-
- Utilities:
- Water Available, Cable Connected
-
- Parking Spaces:
- 2
-
- # of Garages:
- 2
-
- Garages:
- Garage Faces Rear, Unassigned
Interior
-
- Interior Features:
- Air Filter, Bookcases, Built-in Features, Ceiling Fan(s), Extra Closets, Furnished, High Ceilings, Open Floorplan, Pantry, Smart Thermostat, Walk-In Closet(s), High Speed Internet, Kitchen Island
-
- Appliances:
- Built-In Electric Oven, Built-In Electric Range, Dishwasher, Disposal, Dryer, ENERGY STAR Qualified Appliances, Freezer, Ice Maker, Microwave, Refrigerator, Stainless Steel Appliance(s), Washer, Smart Appliance(s), Water Purifier
-
- Heating:
- Furnace
-
- Cooling:
- Central Air
-
- # of Stories:
- 3
School Information
-
- Elementary:
- Cockrill Elementary
-
- Middle:
- Moses McKissack Middle
-
- High:
- Pearl Cohn Magnet High School
Additional Information
-
- Date Listed:
- August 25th, 2026
-
- Days on Market:
- 22
Listing Details
- Listing Office:
- Compass
 Copyright 2026 RealTracs Solutions.