$320,000 - 805 General Forrest Dr, Smyrna
- 3
- Bedrooms
- 1½
- Baths
- 1,904
- SQ. Feet
- 0.46
- Acres
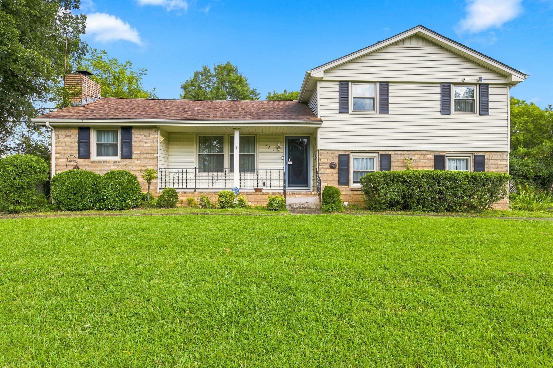
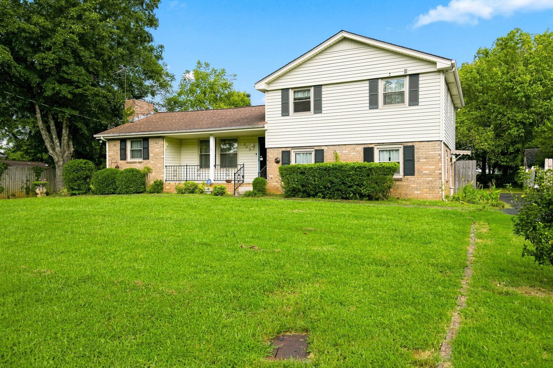
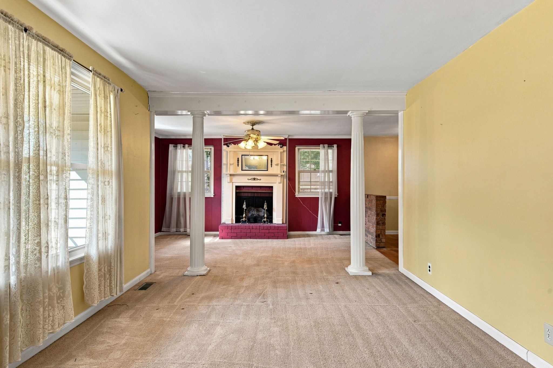
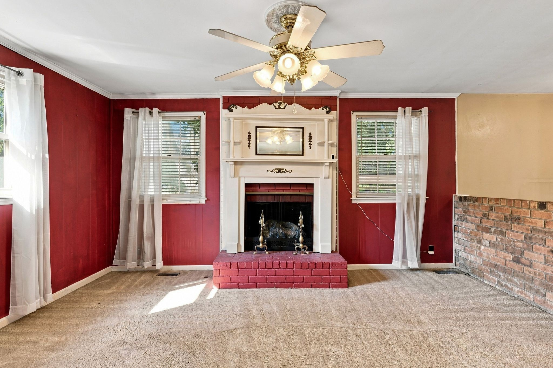
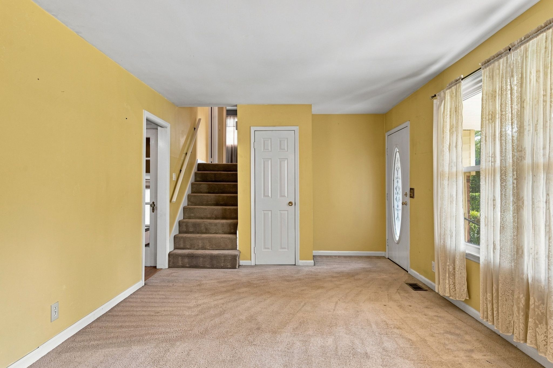
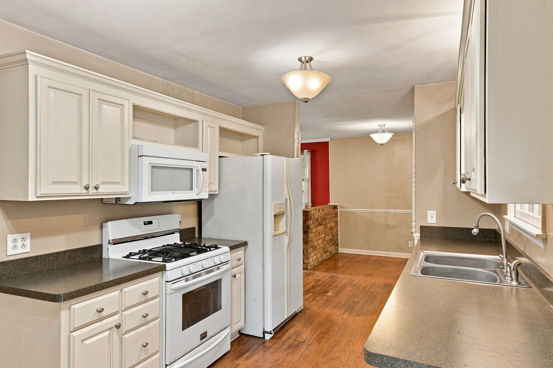
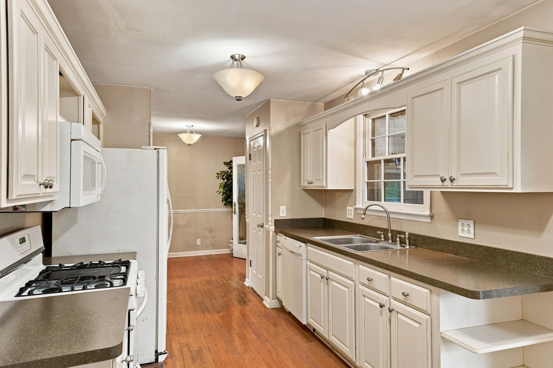
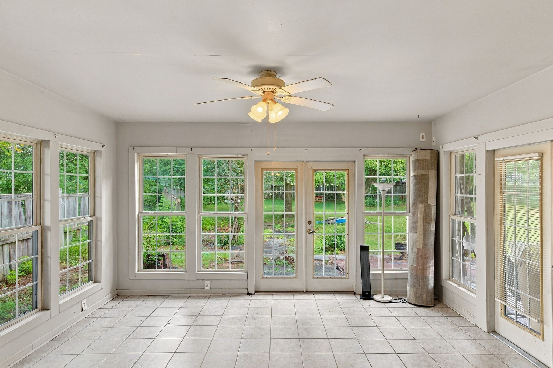
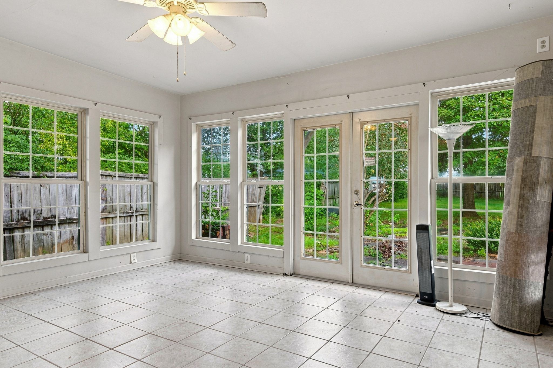
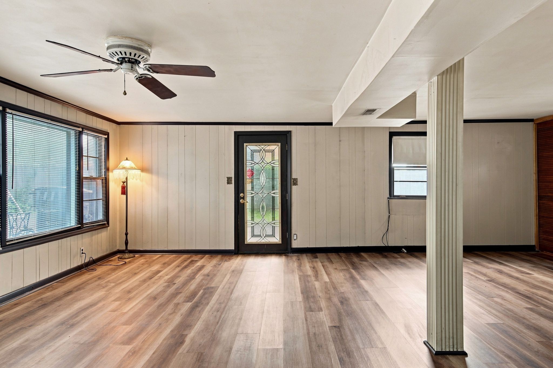
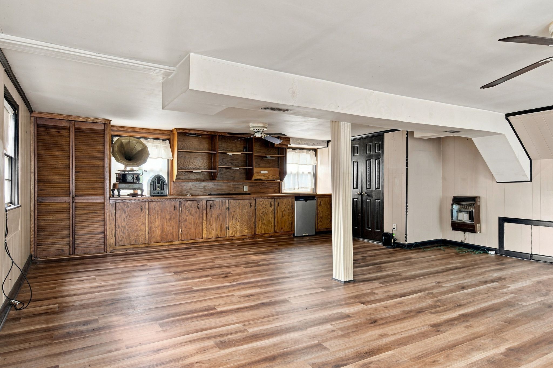
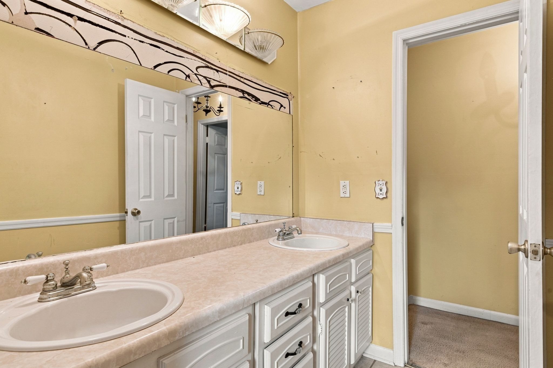
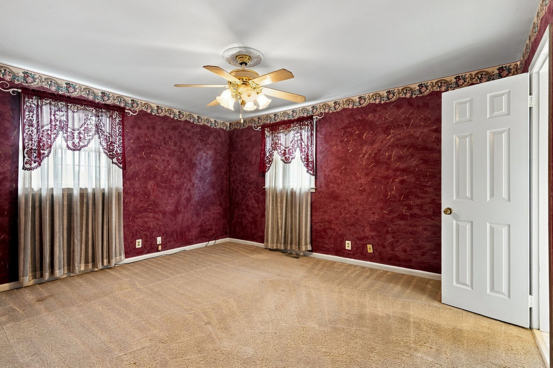
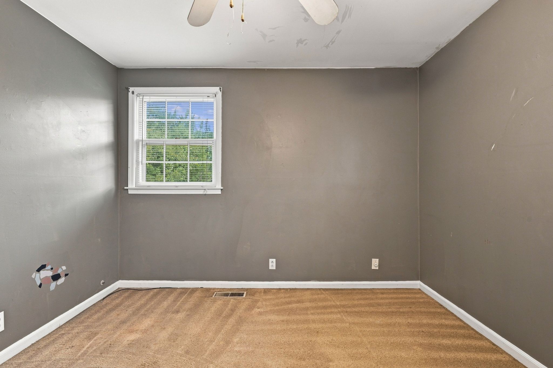
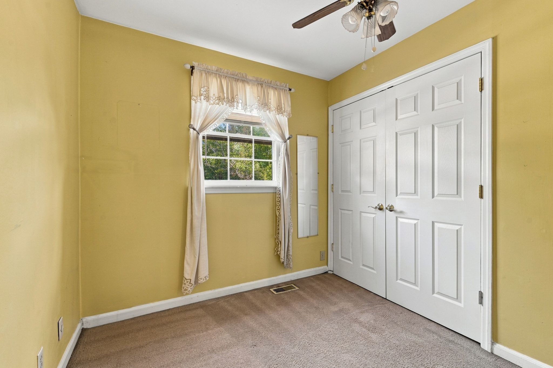
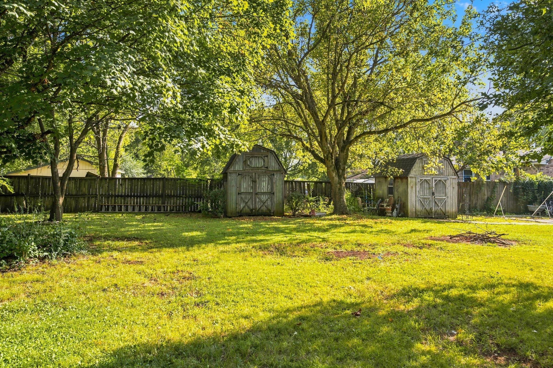
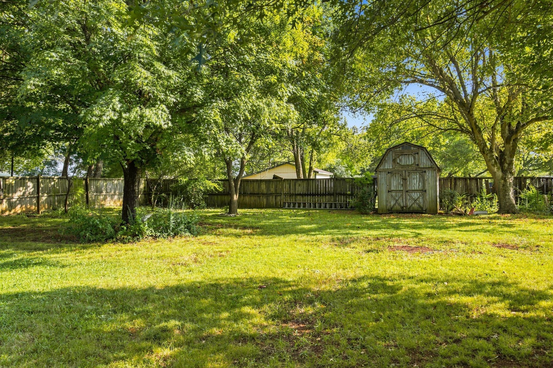
**Seller requests all offers to be submitted by 5pm on Saturday Sept. 12th, With a response deadline by 12pm on Sunday Sept. 13th.** Welcome to 805 General Forrest Dr, a solid split-level home nestled in a mature, established Smyrna neighborhood. This 3-bedroom, 1.5-bath home offers a great opportunity for buyers looking to add their own style and updates. The home has never been updated and is in decent overall condition, while offering plenty of potential with some needed repairs and cosmetic improvements. The spacious lower-level family room provides an abundance of additional living space and is perfect for movie nights, entertaining, or a comfortable second gathering area. A huge sunroom, not included in the listed square footage, offers even more room for relaxing, hobbies, or entertaining while overlooking the expansive backyard. Outside, you'll find a very large backyard with plenty of space for outdoor activities, gardening, or creating your own backyard retreat. Located in a desirable, established neighborhood with mature surroundings and convenient access to Smyrna's shopping, dining, schools, and major roadways. Bring your vision and make this home your own!
Essential Information
-
- MLS® #:
- 3525806
-
- Price:
- $320,000
-
- Bedrooms:
- 3
-
- Bathrooms:
- 1.50
-
- Full Baths:
- 1
-
- Half Baths:
- 1
-
- Square Footage:
- 1,904
-
- Acres:
- 0.46
-
- Year Built:
- 1974
-
- Type:
- Residential
-
- Sub-Type:
- Single Family Residence
-
- Status:
- Under Contract - Not Showing
Community Information
-
- Address:
- 805 General Forrest Dr
-
- Subdivision:
- Sam Davis Meadows
-
- City:
- Smyrna
-
- County:
- Rutherford County, TN
-
- State:
- TN
-
- Zip Code:
- 37167
Amenities
-
- Utilities:
- Water Available
Interior
-
- Appliances:
- Gas Oven, Gas Range, Dishwasher, Microwave, Refrigerator
-
- Heating:
- Heat Pump
-
- Cooling:
- Central Air
-
- Fireplace:
- Yes
-
- # of Fireplaces:
- 1
-
- # of Stories:
- 2
Exterior
-
- Lot Description:
- Level
-
- Construction:
- Brick, Vinyl Siding
School Information
-
- Elementary:
- Rocky Fork Elementary School
-
- Middle:
- Stewarts Creek Middle School
-
- High:
- Stewarts Creek High School
Additional Information
-
- Date Listed:
- September 10th, 2026
-
- Days on Market:
- 13
Listing Details
- Listing Office:
- Crye-leike, Inc., Realtors
 Copyright 2026 RealTracs Solutions.