$1,590,250 - 3833 Highway 431, Columbia
- 4
- Bedrooms
- 3½
- Baths
- 3,493
- SQ. Feet
- 7.44
- Acres
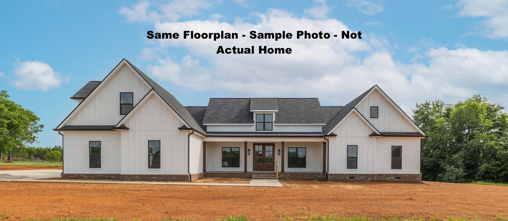
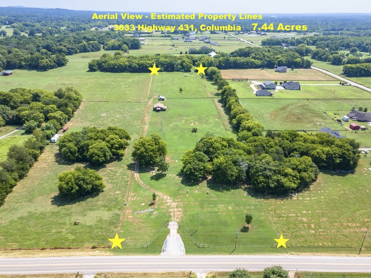
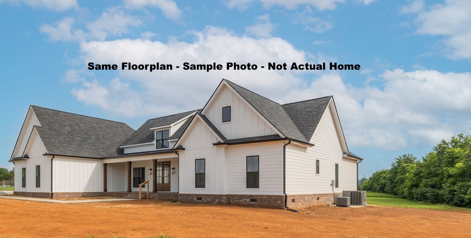
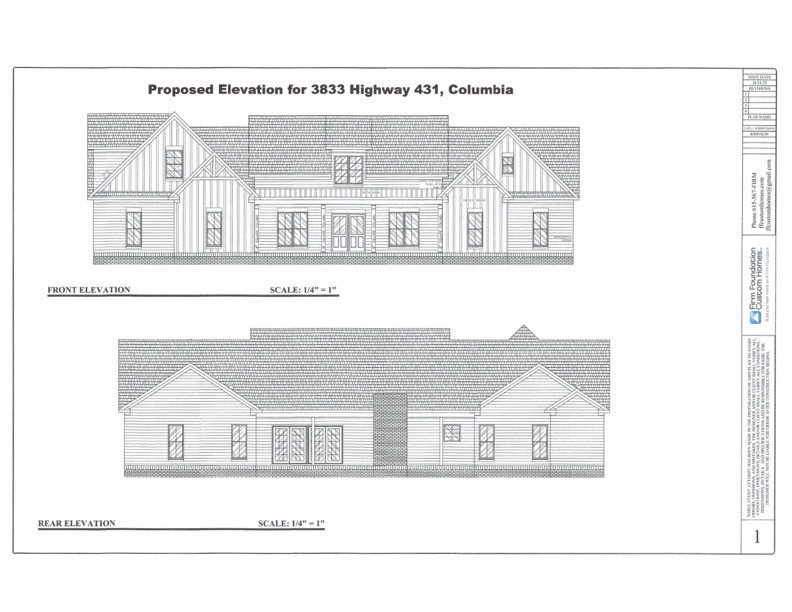
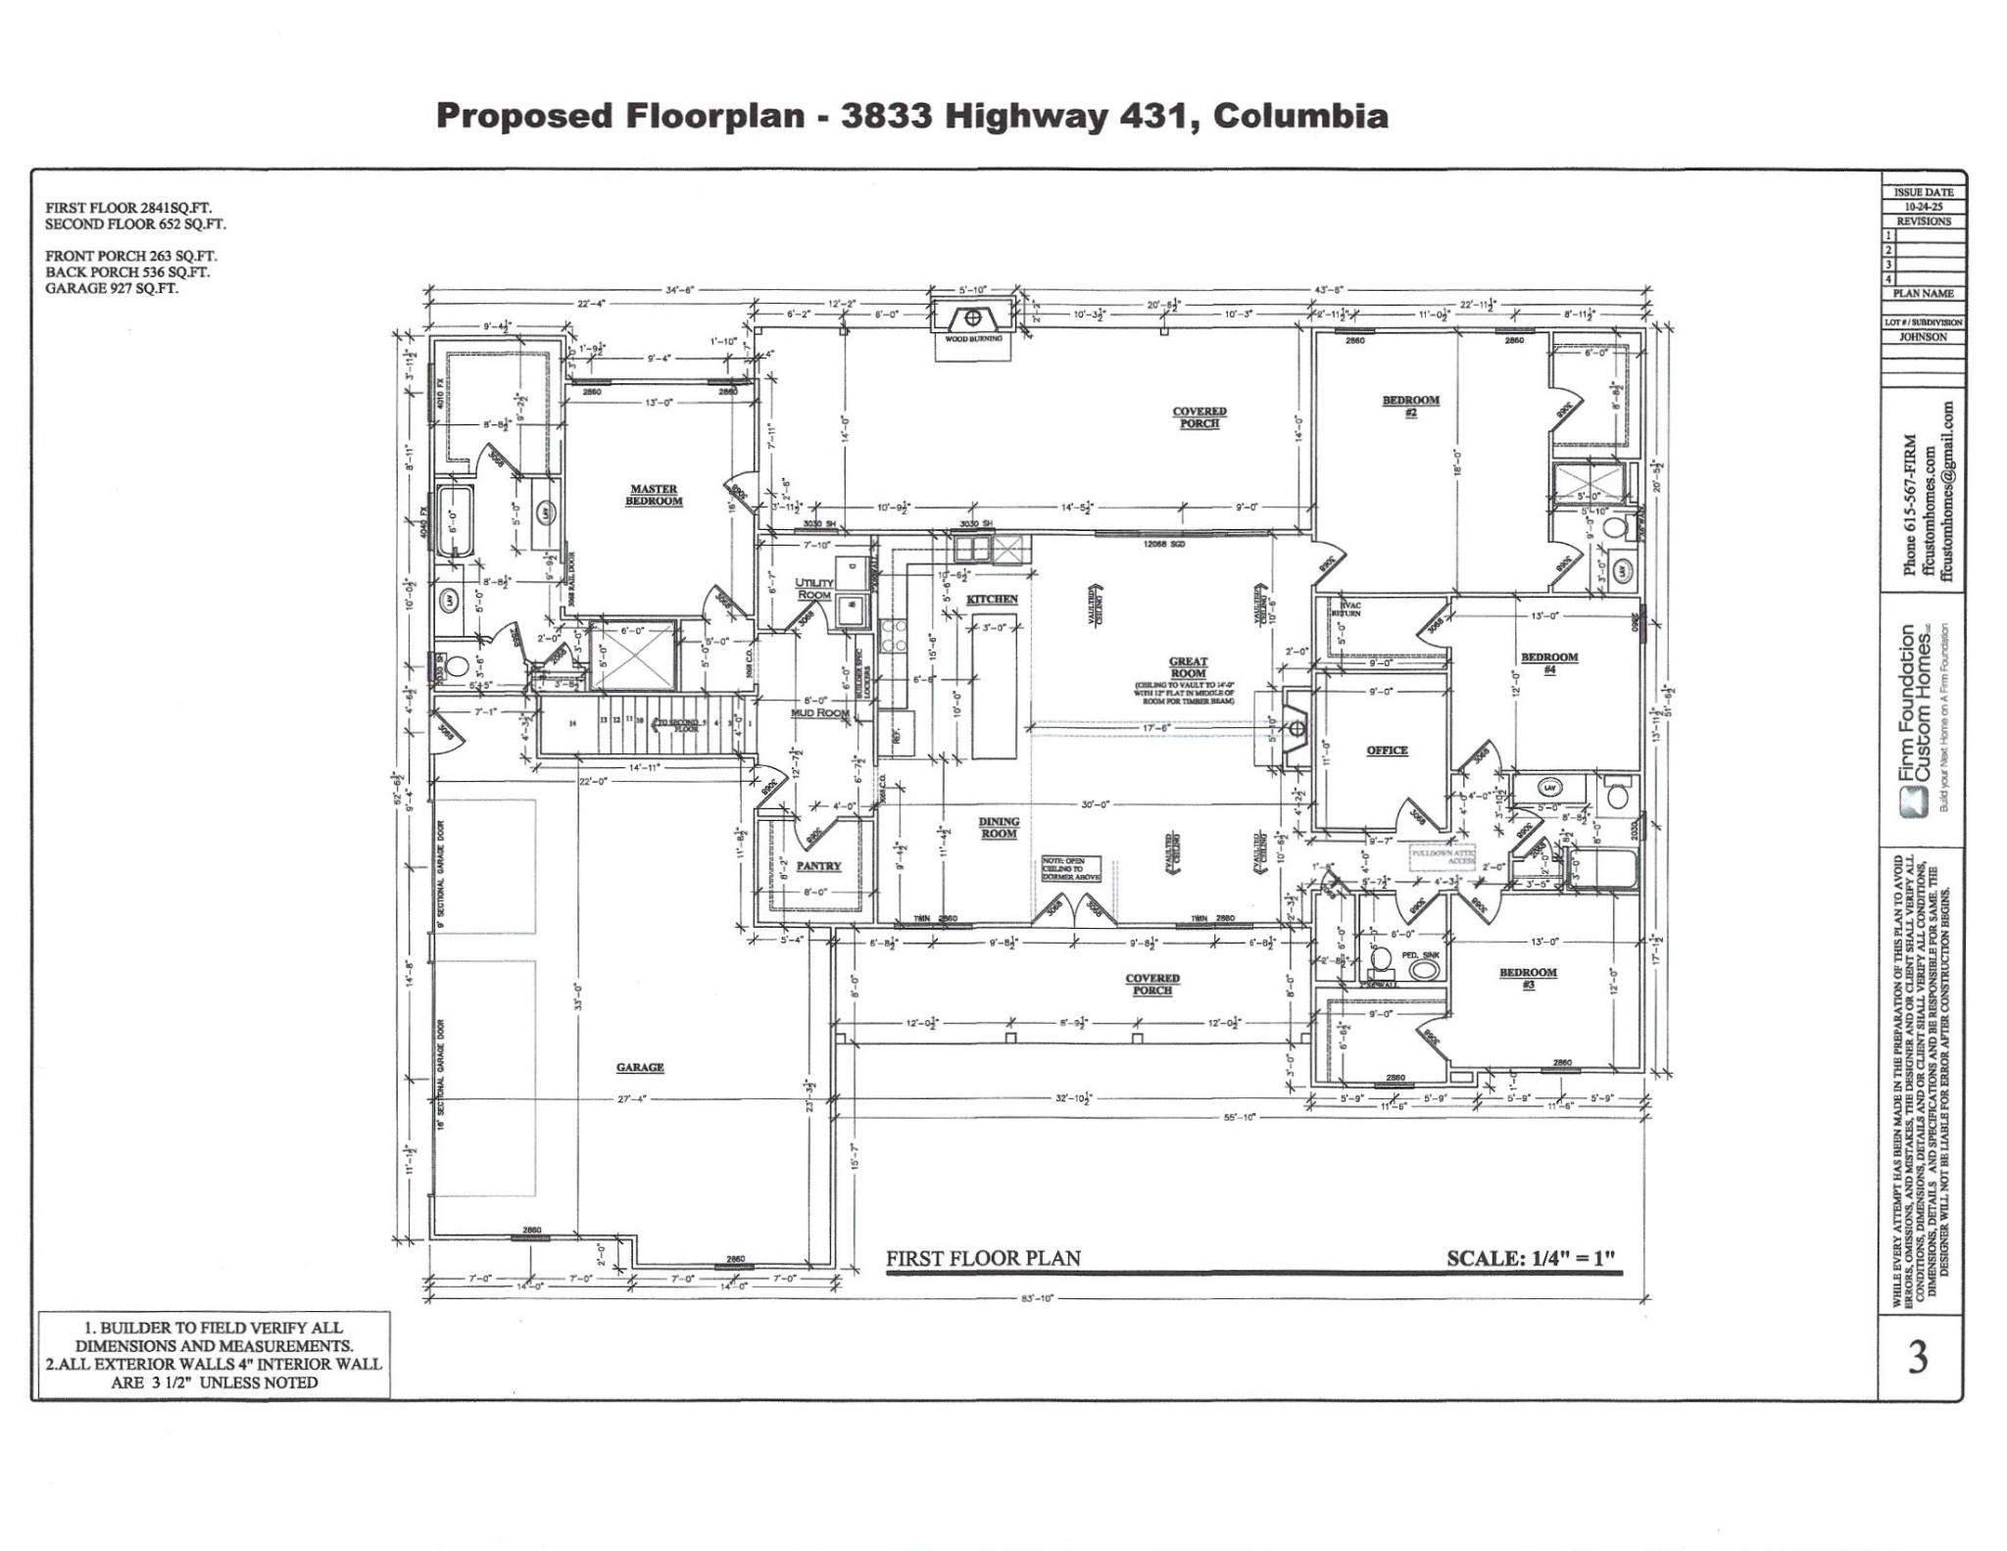
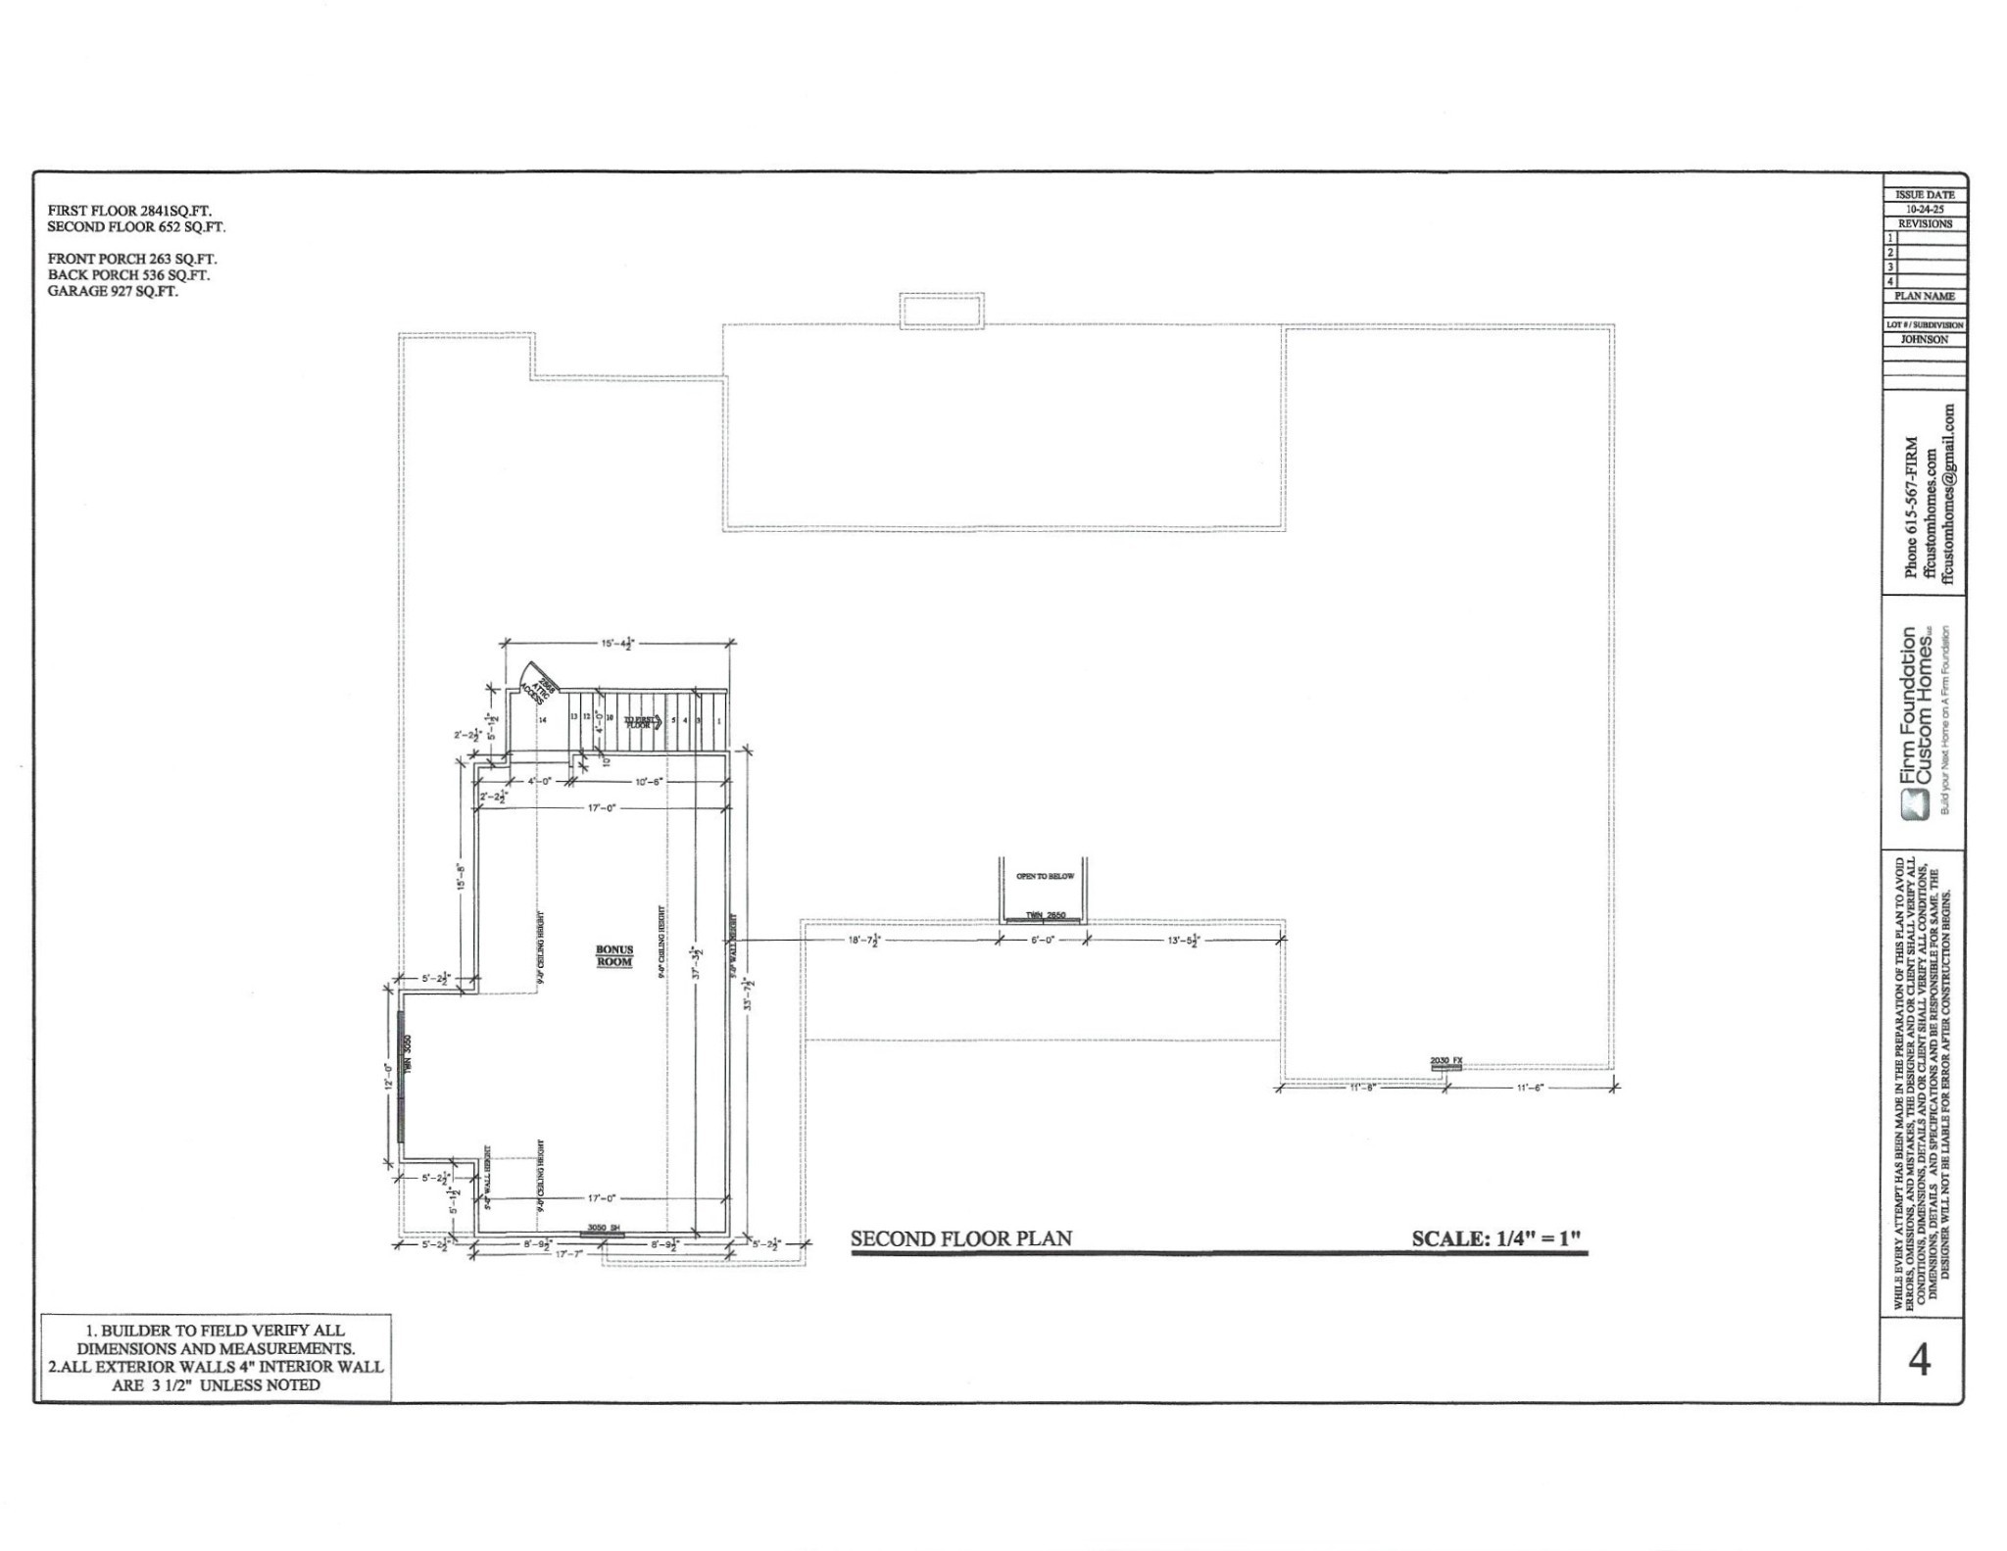
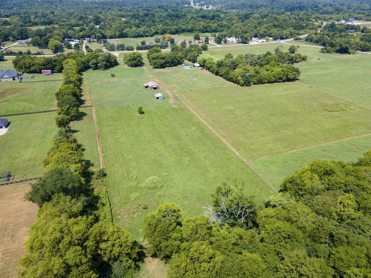
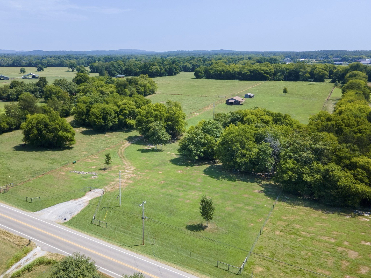
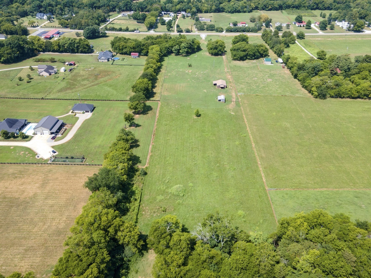
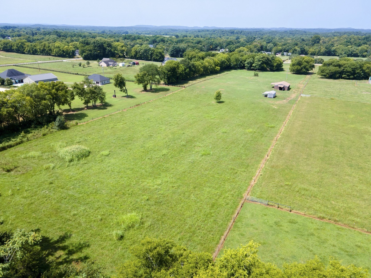
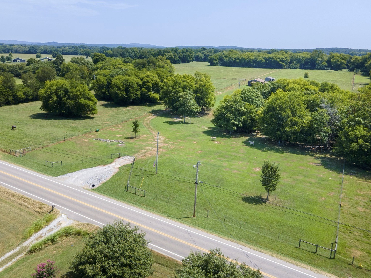
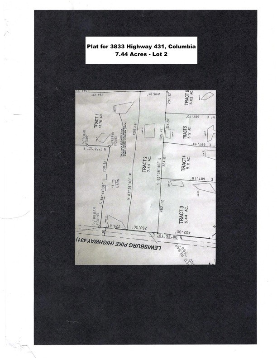
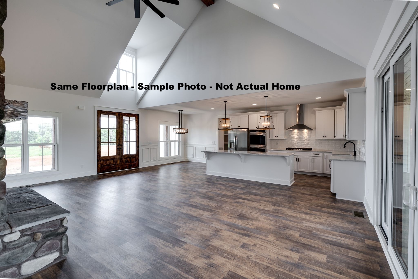
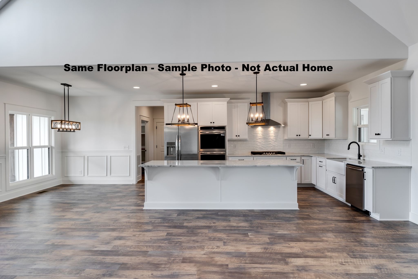
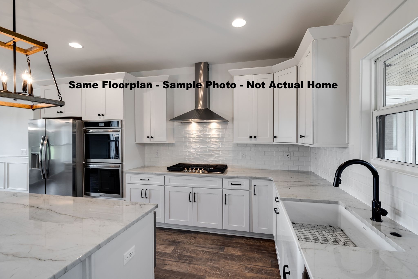
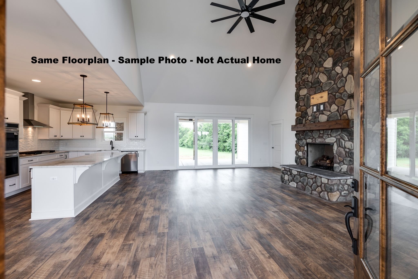
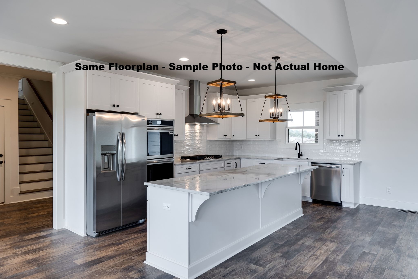
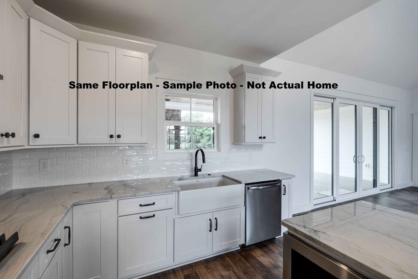
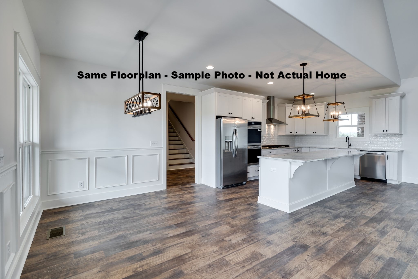
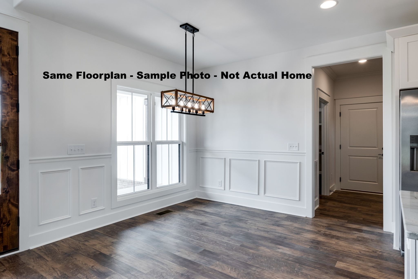
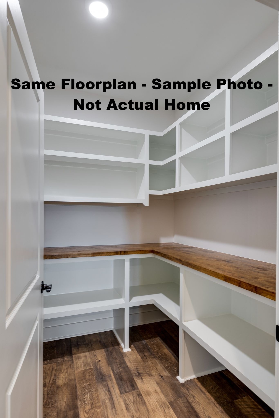
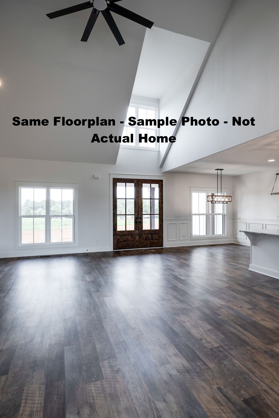
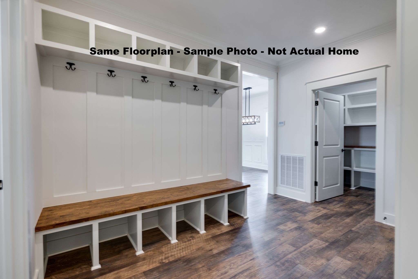
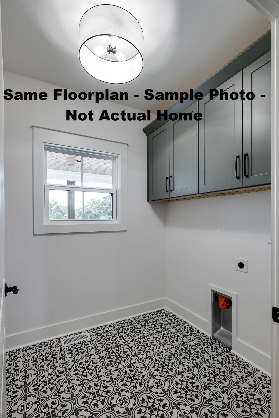
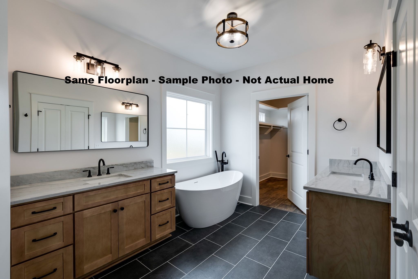
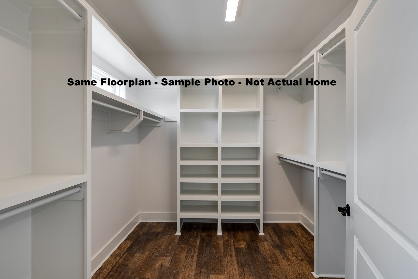
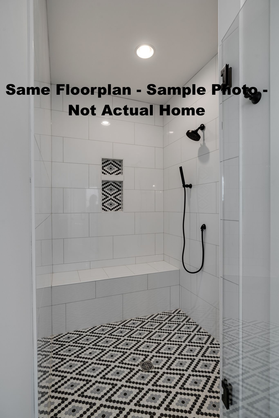
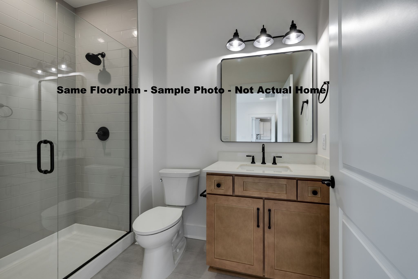
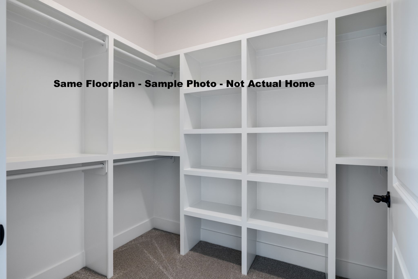
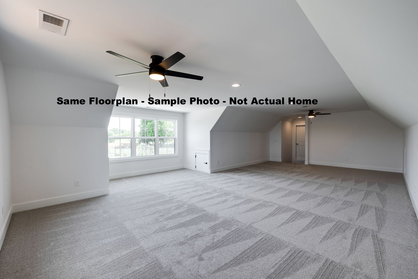
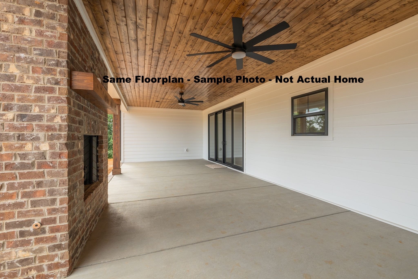
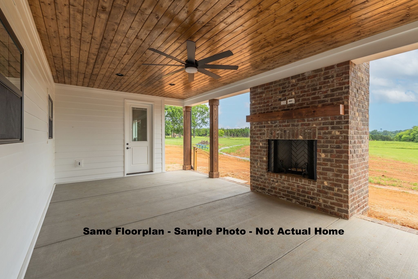
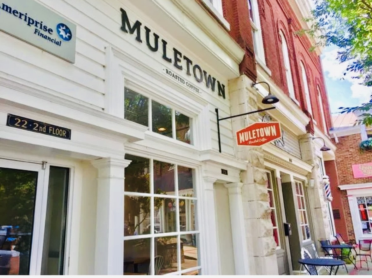
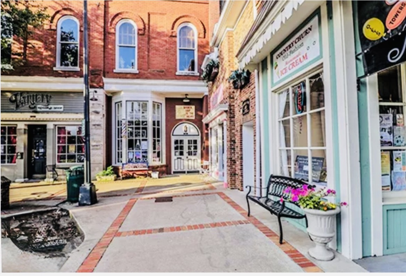
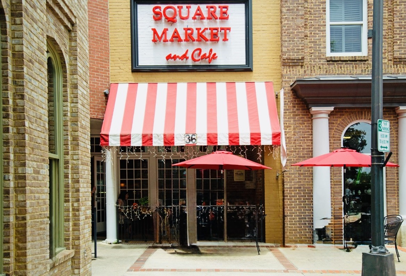
Bring the Horses - 3,493 sf Ranch Home To-Be-Built on 7.44 Acres by Firm Foundation Custom Homes - Come and Pick Your Selections - All 4 Bedrooms on the Main Level with a Bonus Room Up - 3 1/2 Bathrooms - Office - Dining Room - Mud Room - Utility Room - Kitchen with a Large Walk-In Pantry, Quartz Counters and Stainless Steel Appliances - Primary Suite with a Large Walk-In Closet, Double Vanities, Full Tile Bathroom, Large Great Room with a Fireplace - In-Law Suite (Bedroom 2) with a Private Bathroom and Walk-in Closet - LVP or Hardwood Floor Options Throughout - Hardwood Treads on Stairs - Carpet in Bedrooms and Bonus Room - 3 Car Garage - Tankless Water Heater - Custom Trim Work Throughout - 9' Ceilings on the First Floor and 8' on the 2nd Floor - Encapsulated Crawlspace - Exterior to be Hardie Board with Brick Skirt - Front Covered Porch - Back Covered Porch with a Fireplace - Existing Barn with Electric and Storage Building to Remain - Entire Property is Fully Fenced - Firm Foundation Custom Homes is a Full Custom Home Builder and is Open to Modifications - Zoned for Battle Creek Schools - Just 15 Minutes to Downtown Columbia, 25 Minutes to Cool Springs and 40 Minutes to Downtown Nashville - Close to Interstate/Shopping/Dining/Schools


Essential Information
-
- MLS® #:
- 3525753
-
- Price:
- $1,590,250
-
- Bedrooms:
- 4
-
- Bathrooms:
- 3.50
-
- Full Baths:
- 3
-
- Half Baths:
- 1
-
- Square Footage:
- 3,493
-
- Acres:
- 7.44
-
- Year Built:
- 2027
-
- Type:
- Residential
-
- Sub-Type:
- Single Family Residence
-
- Style:
- Ranch
-
- Status:
- Active
Community Information
-
- Address:
- 3833 Highway 431
-
- Subdivision:
- 7.44 Acres
-
- City:
- Columbia
-
- County:
- Maury County, TN
-
- State:
- TN
-
- Zip Code:
- 38401
Amenities
-
- Utilities:
- Electricity Available, Water Available
-
- Parking Spaces:
- 3
-
- # of Garages:
- 3
-
- Garages:
- Garage Door Opener, Attached
Interior
-
- Interior Features:
- Built-in Features, Ceiling Fan(s), Entrance Foyer, In-Law Floorplan, Open Floorplan, Pantry, Walk-In Closet(s)
-
- Appliances:
- Built-In Electric Oven, Cooktop, Dishwasher, Microwave, Stainless Steel Appliance(s)
-
- Heating:
- Central
-
- Cooling:
- Central Air, Electric
-
- Fireplace:
- Yes
-
- # of Fireplaces:
- 2
-
- # of Stories:
- 2
Exterior
-
- Lot Description:
- Level
-
- Roof:
- Shingle
-
- Construction:
- Hardboard Siding, Brick
School Information
-
- Elementary:
- Battle Creek Elementary School
-
- Middle:
- Battle Creek Middle School
-
- High:
- Battle Creek High School
Additional Information
-
- Date Listed:
- August 25th, 2026
-
- Days on Market:
- 23
Listing Details
- Listing Office:
- Nashville Home Partners - Kw Realty
 Copyright 2026 RealTracs Solutions.