$3,400 - 1818 Warfield Dr, Nashville
- 3
- Bedrooms
- 2
- Baths
- 1,480
- SQ. Feet
- 1952
- Year Built
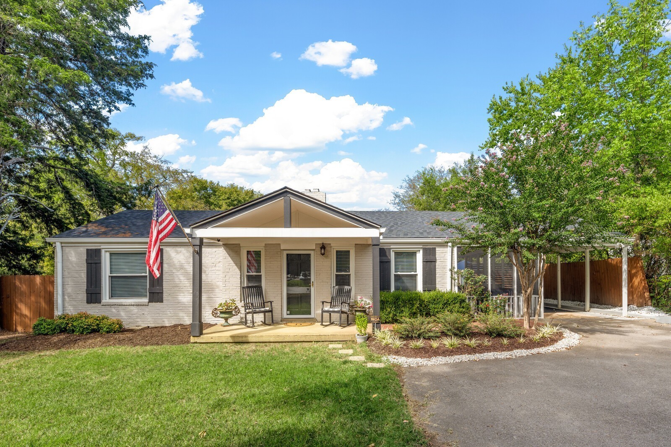
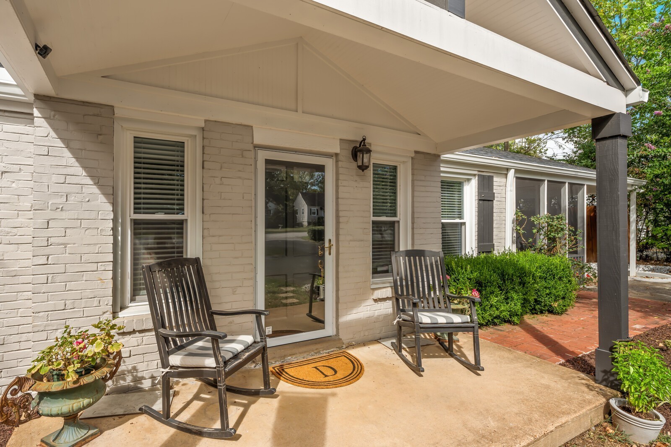
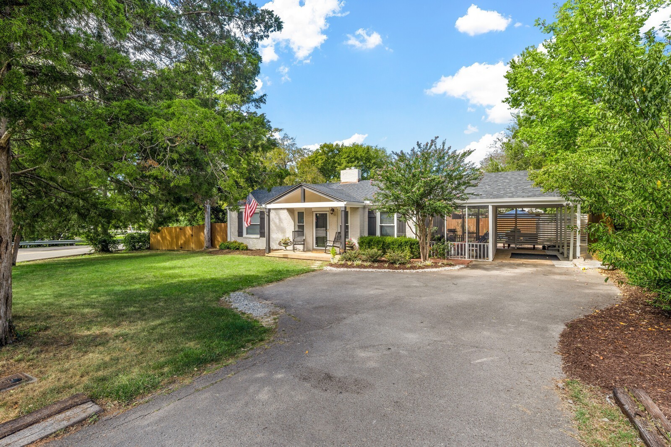
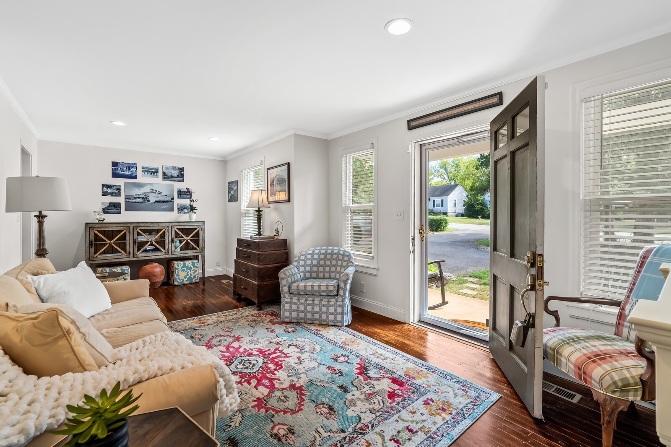
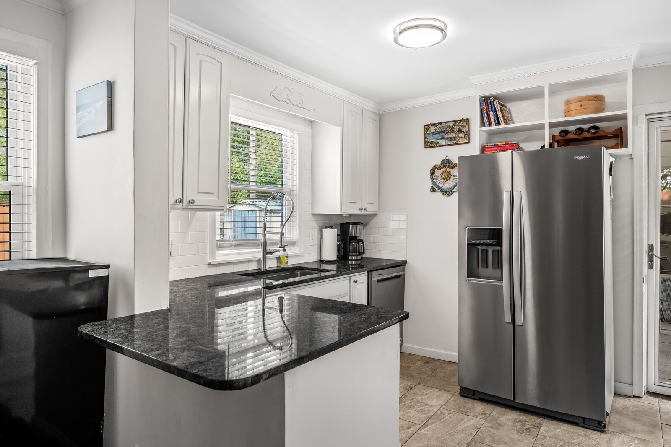
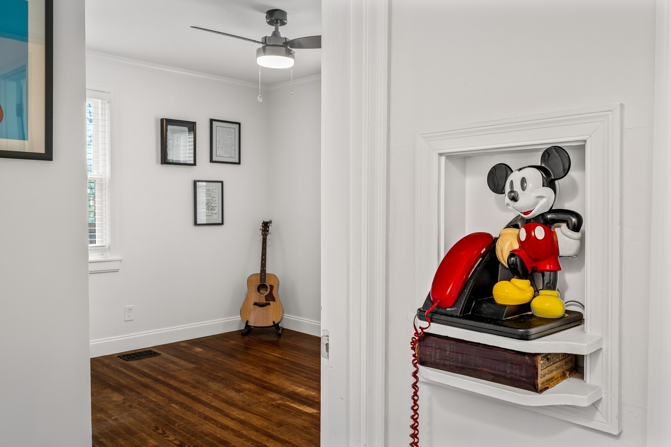
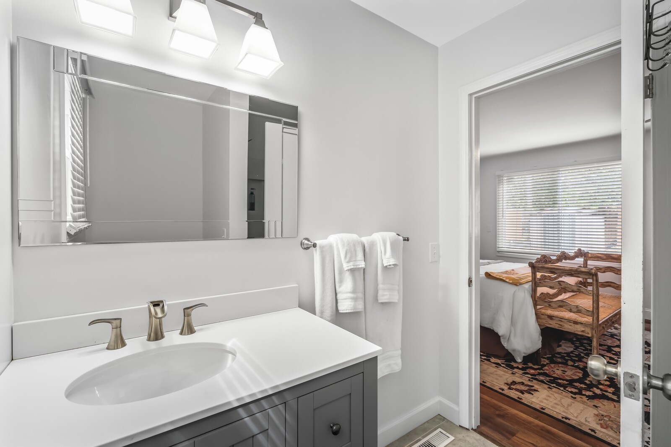
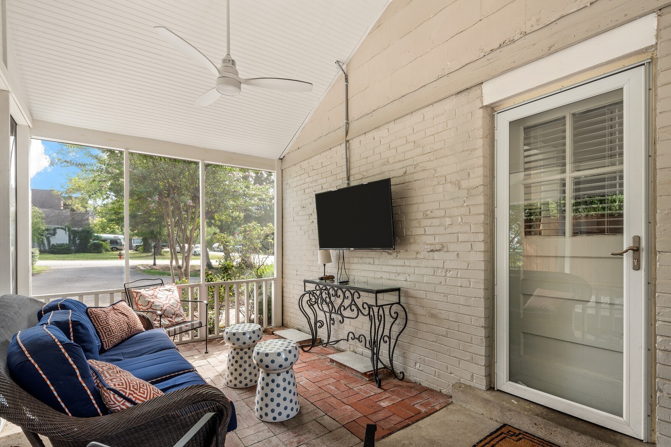
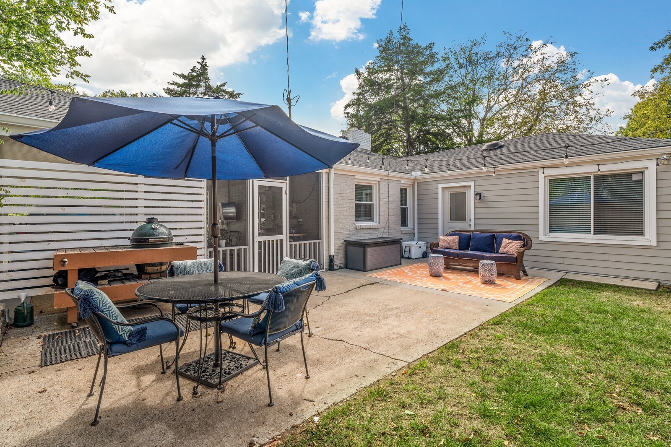
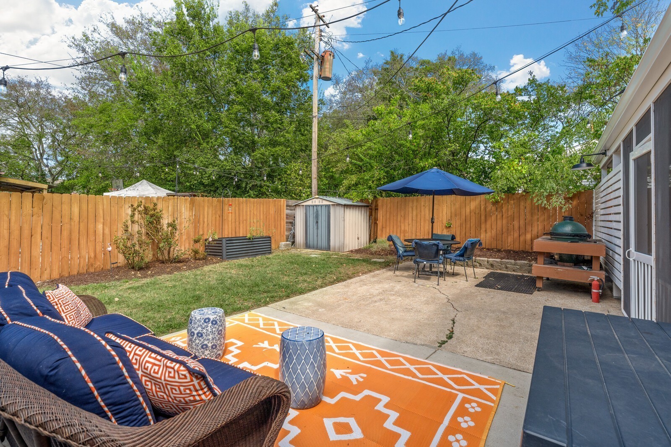
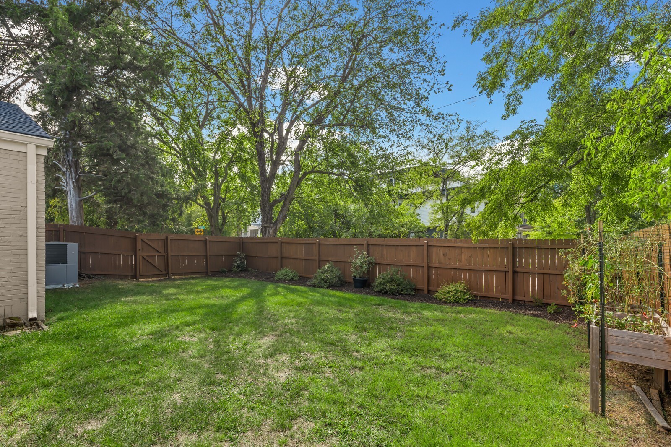
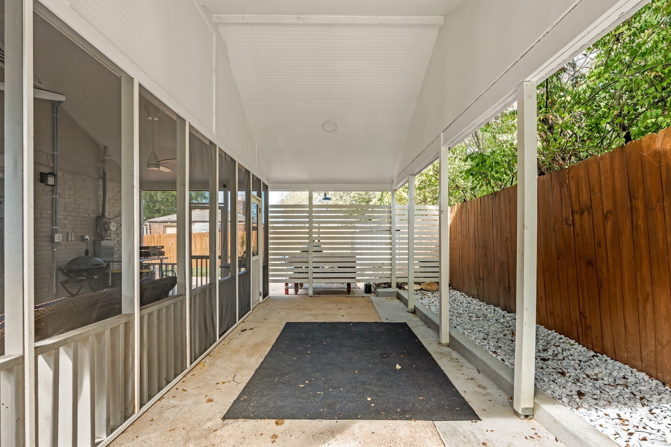
Rare opportunity to lease a charming home in the heart of highly sought-after Green Hills! Enjoy an exceptional location, convenient to some of Nashville's best shopping, dining and everyday amenities, walkable to The Mall at Green Hills and Whole Foods just minutes away. This inviting home offers 1,480 square feet with fresh paint, updated bathrooms, refinished hardwood flooring and stainless steel appliances. A spacious 18x10 screened porch provides the perfect spot for morning coffee, relaxing evenings or entertaining friends, while the private fenced backyard offers plenty of room to enjoy the outdoors. All of this in one of Nashville's most desirable neighborhoods with easy access to Green Hills, Belle Meade, Vanderbilt, downtown and more. A wonderful opportunity to enjoy the Green Hills lifestyle in a comfortable home that's convenient to everything! No smoking. Pets permitted with a $500 nonrefundable pet fee per pet.
Essential Information
-
- MLS® #:
- 3525665
-
- Price:
- $3,400
-
- Bedrooms:
- 3
-
- Bathrooms:
- 2.00
-
- Full Baths:
- 2
-
- Square Footage:
- 1,480
-
- Acres:
- 0.00
-
- Year Built:
- 1952
-
- Type:
- Residential Lease
-
- Sub-Type:
- Single Family Residence
-
- Status:
- Active
Community Information
-
- Address:
- 1818 Warfield Dr
-
- Subdivision:
- Green Hills
-
- City:
- Nashville
-
- County:
- Davidson County, TN
-
- State:
- TN
-
- Zip Code:
- 37215
Amenities
-
- Utilities:
- Water Available
-
- Parking Spaces:
- 3
-
- Garages:
- Attached, Driveway
Interior
-
- Interior Features:
- Air Filter, Ceiling Fan(s), Pantry, Walk-In Closet(s)
-
- Appliances:
- Built-In Electric Oven, Cooktop, Electric Range, Dishwasher, Disposal, Dryer, Ice Maker, Microwave, Refrigerator, Stainless Steel Appliance(s), Washer
-
- Heating:
- Central
-
- Cooling:
- Central Air
-
- # of Stories:
- 1
Exterior
-
- Construction:
- Brick
School Information
-
- Elementary:
- Percy Priest Elementary
-
- Middle:
- John Trotwood Moore Middle
-
- High:
- Hillsboro Comp High School
Additional Information
-
- Date Listed:
- August 24th, 2026
-
- Days on Market:
- 16
Listing Details
- Listing Office:
- Crye-leike, Inc., Realtors
 Copyright 2026 RealTracs Solutions.