$3,400,000 - 943 Oak Valley Ln, Nashville
- 4
- Bedrooms
- 3½
- Baths
- 5,832
- SQ. Feet
- 1.33
- Acres
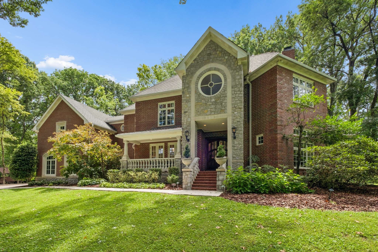
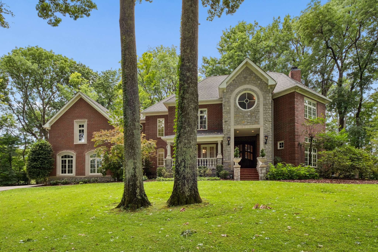
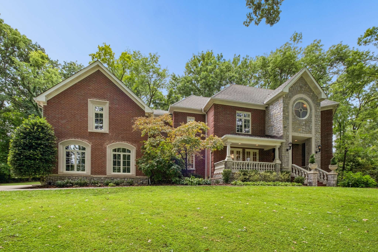
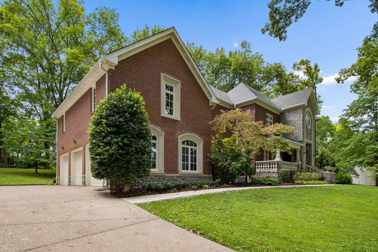
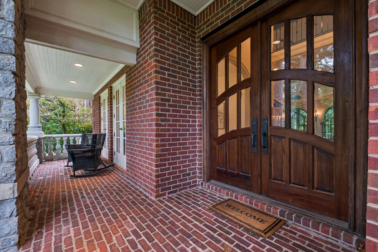
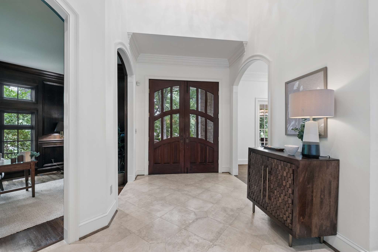
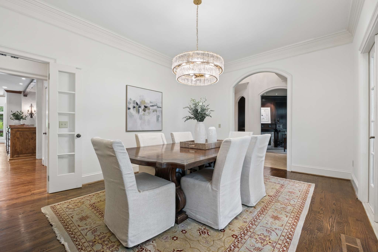
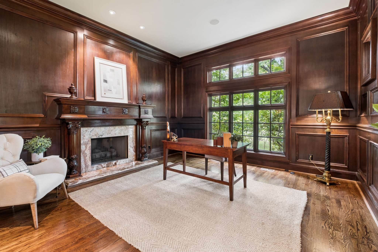
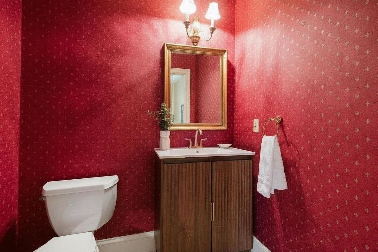
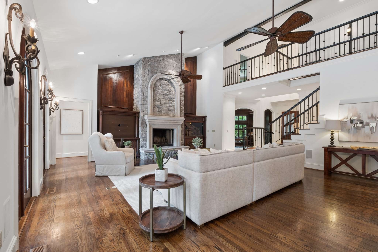
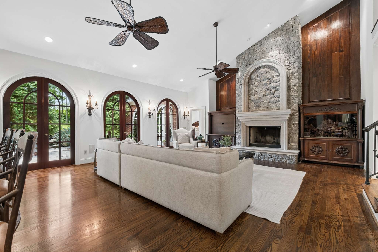
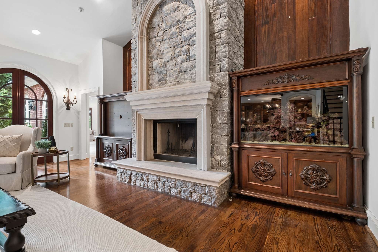
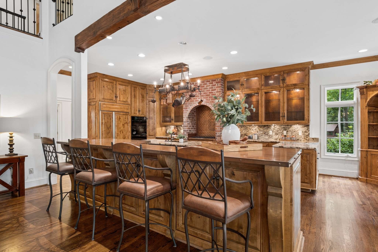
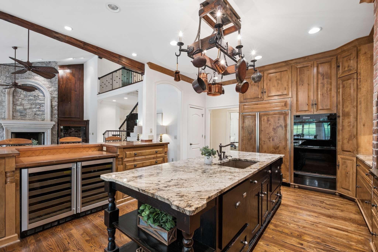
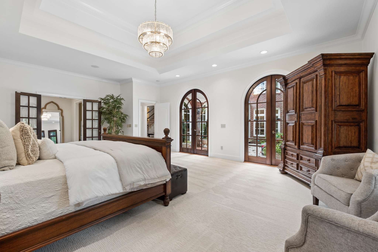
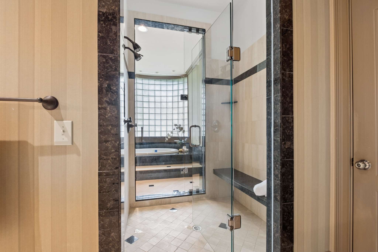
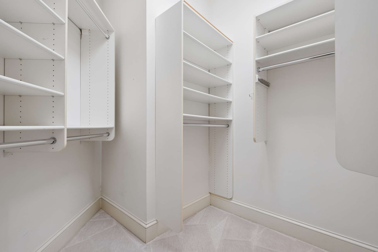
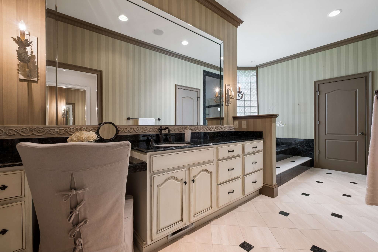
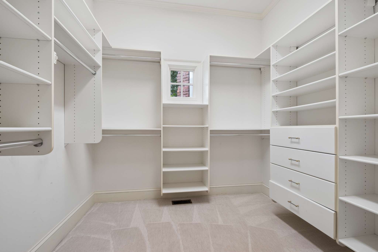
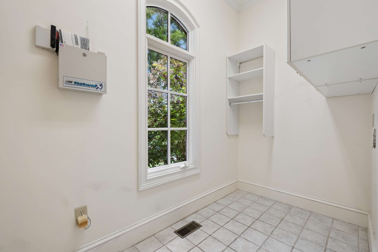
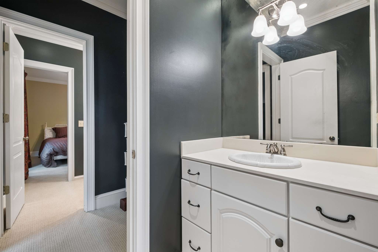
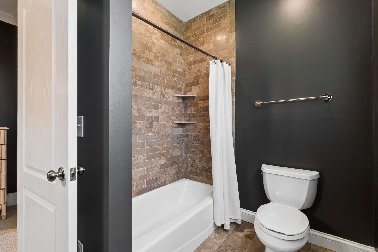
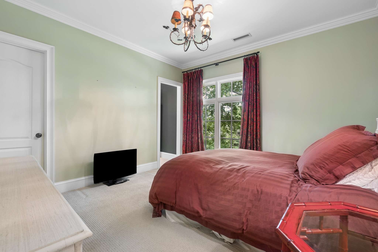
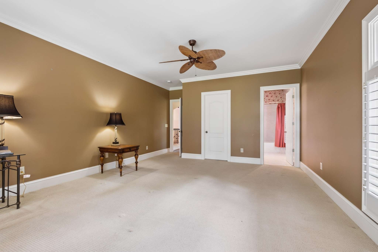
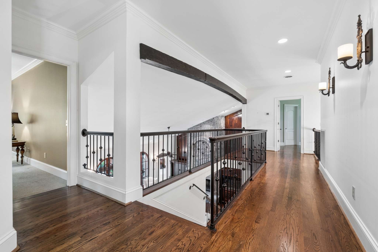
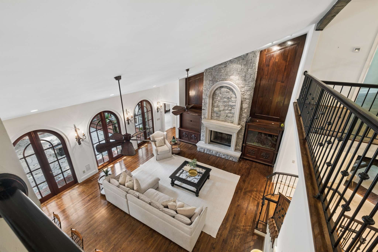
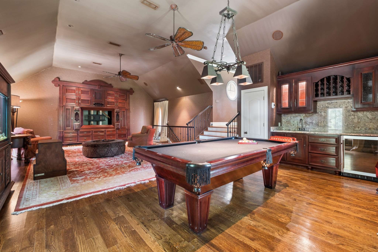
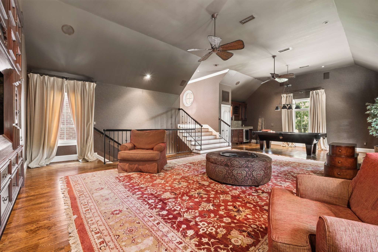
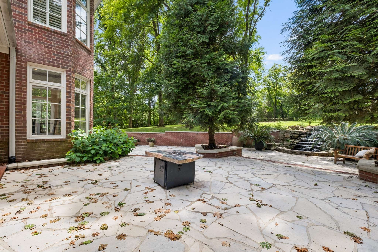
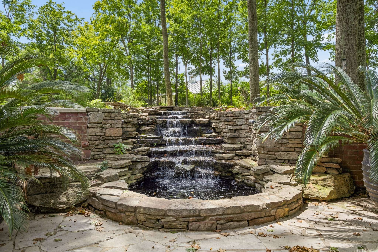
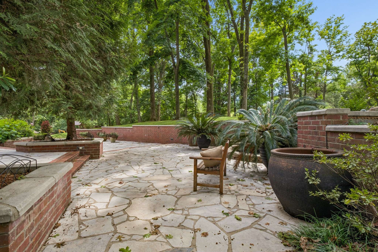
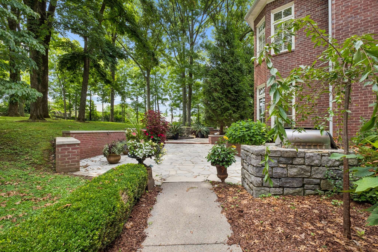
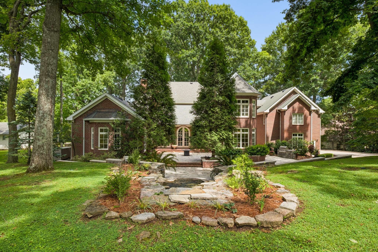
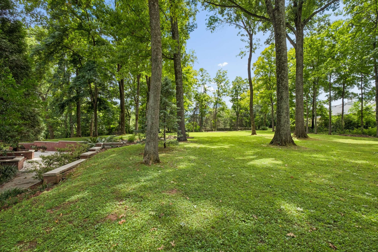
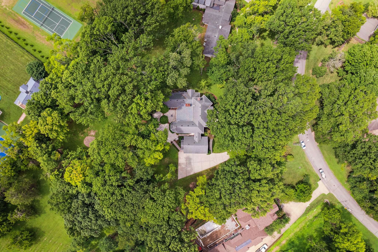
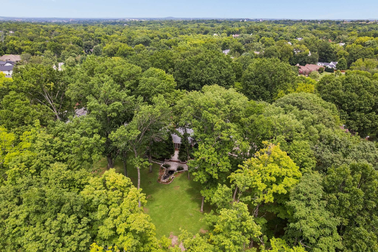
Uncompromising quality* Custom built & enjoyed by this original owner for over 26 yrs* Beautiful vaulted Great Room with stone fireplace & 3 sets of French doors* Gorgeous views of your 1.3 acre yard* Arched beam highlights the granite center island kitchen~Furniture paneled refrigerator, double wall ovens, 5-eye gas cooktop, microwave, dishwasher & beverage refrigerator* Freshly painted interior~ Aug 2026* New carpet in Main level owner's suite with 2 oversized walk-in closets & bathroom w/2 WC’s* Private office/den with 2nd FP & floor-to-ceiling windows* Amazing upstairs media room can also be accessed by the 2nd staircase* 3 Car garage* All en suite bedrooms* Tasteful landscape lighting* Waterfall feature w/koi pond enhances the patio and park-like backyard*Whole house generator* Whole house water filtration system*



























Essential Information
-
- MLS® #:
- 3524701
-
- Price:
- $3,400,000
-
- Bedrooms:
- 4
-
- Bathrooms:
- 3.50
-
- Full Baths:
- 3
-
- Half Baths:
- 1
-
- Square Footage:
- 5,832
-
- Acres:
- 1.33
-
- Year Built:
- 2000
-
- Type:
- Residential
-
- Sub-Type:
- Single Family Residence
-
- Status:
- Active
Community Information
-
- Address:
- 943 Oak Valley Ln
-
- Subdivision:
- Oak Hill
-
- City:
- Nashville
-
- County:
- Davidson County, TN
-
- State:
- TN
-
- Zip Code:
- 37220
Amenities
-
- Utilities:
- Electricity Available, Water Available
-
- Parking Spaces:
- 3
-
- # of Garages:
- 3
-
- Garages:
- Garage Door Opener, Garage Faces Side
Interior
-
- Interior Features:
- Built-in Features, Entrance Foyer, High Ceilings, Walk-In Closet(s), Kitchen Island
-
- Appliances:
- Double Oven, Cooktop, Dishwasher, Microwave, Refrigerator, Water Purifier
-
- Heating:
- Central
-
- Cooling:
- Central Air, Electric
-
- Fireplace:
- Yes
-
- # of Fireplaces:
- 2
-
- # of Stories:
- 2
Exterior
-
- Construction:
- Brick
School Information
-
- Elementary:
- Percy Priest Elementary
-
- Middle:
- John Trotwood Moore Middle
-
- High:
- Hillsboro Comp High School
Additional Information
-
- Date Listed:
- August 24th, 2026
-
- Days on Market:
- 17
Listing Details
- Listing Office:
- Fridrich & Clark Realty
 Copyright 2026 RealTracs Solutions.