$2,500,000 - 800 Stonewater Blvd, Franklin
- 5
- Bedrooms
- 6
- Baths
- 4,805
- SQ. Feet
- 0.24
- Acres
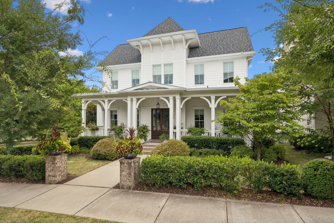
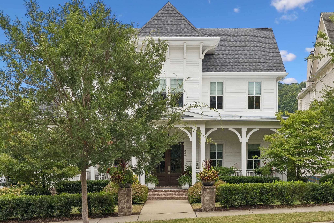
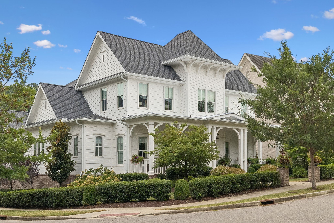
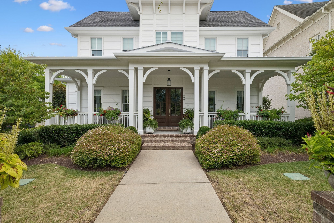
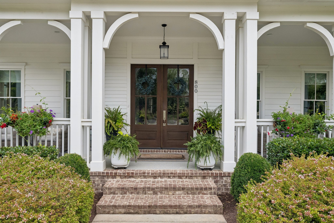
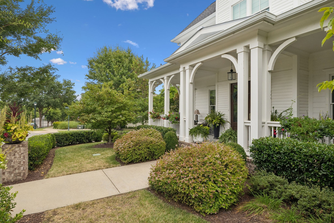
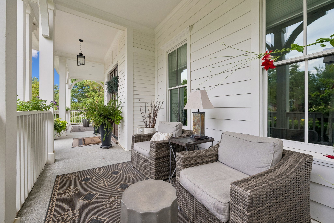
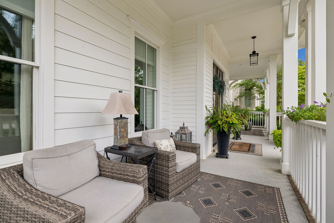
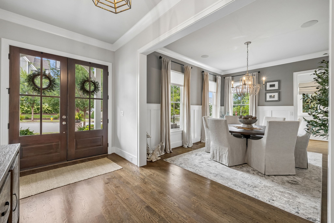
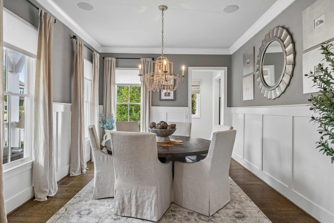
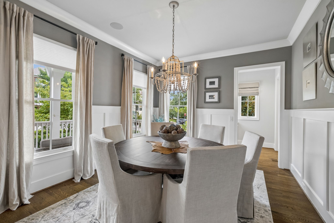
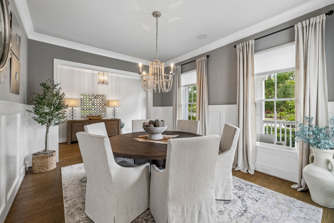
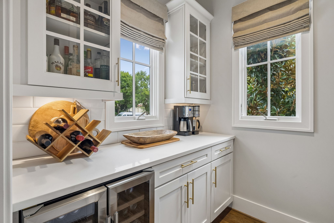
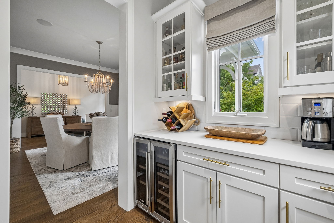
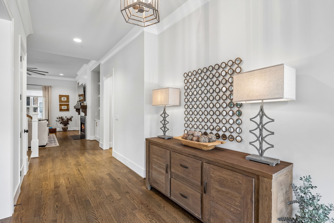
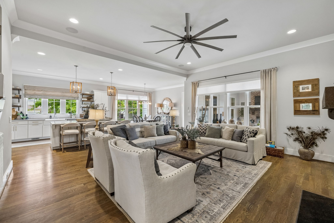
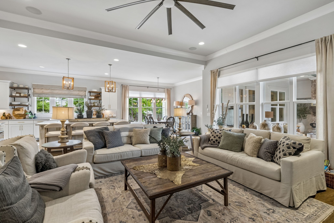
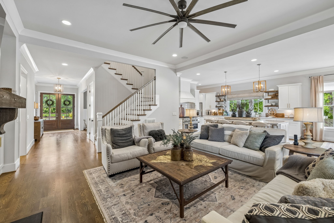
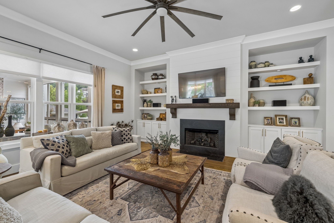
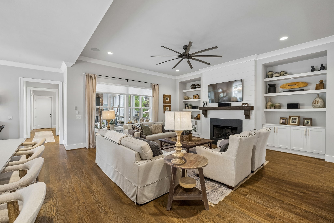
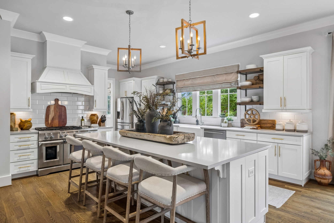
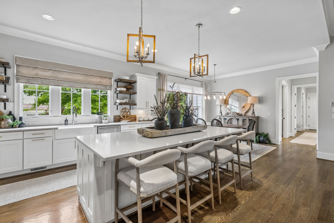
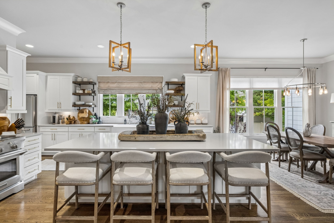
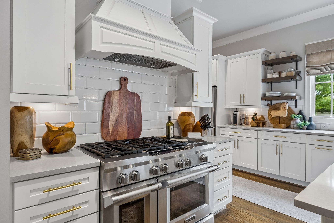
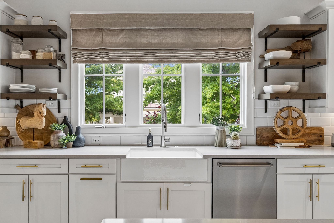
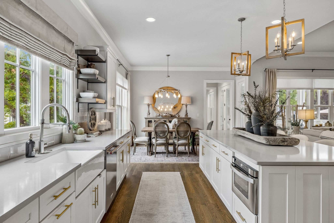
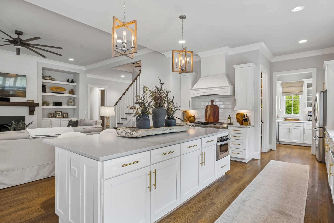
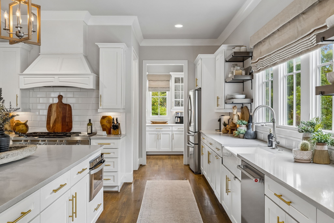
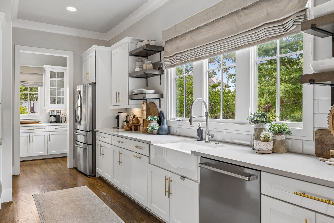
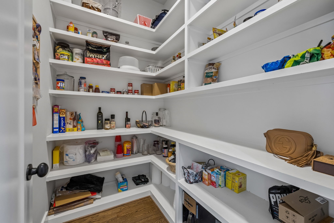
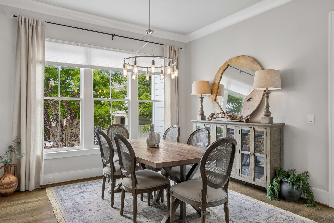
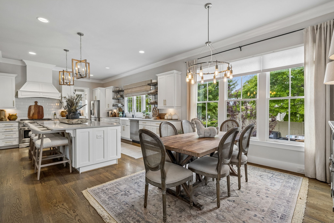
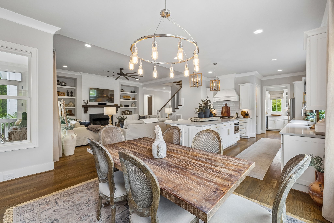
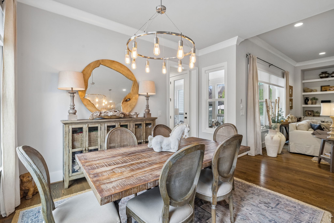
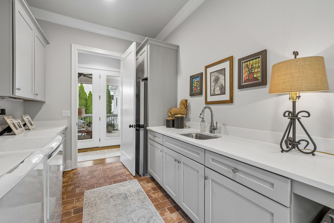
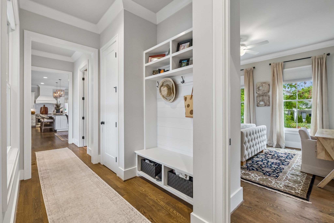
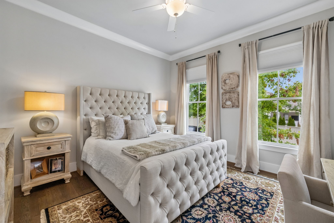
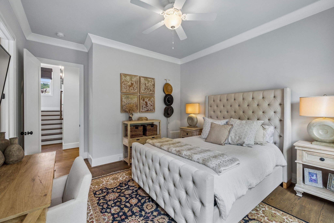
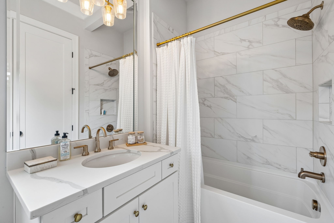
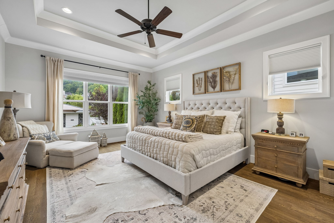
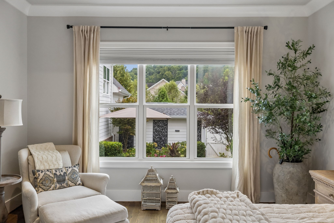
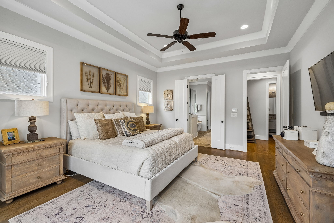
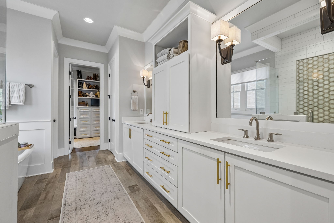
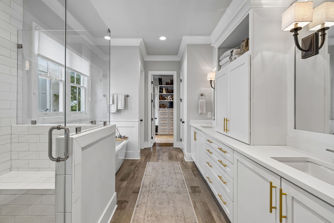
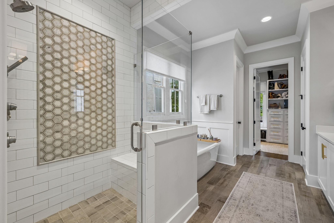
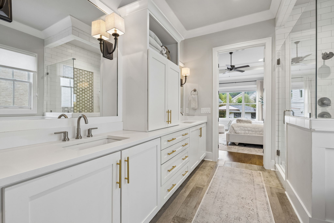
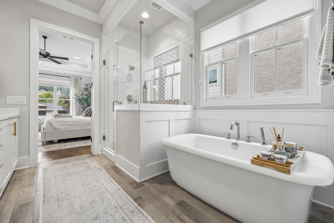
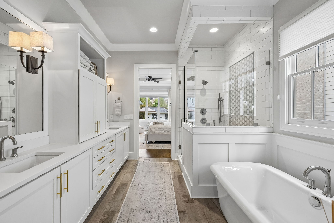
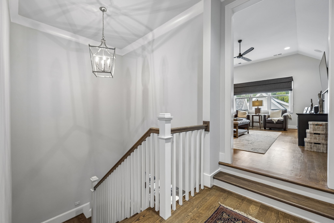
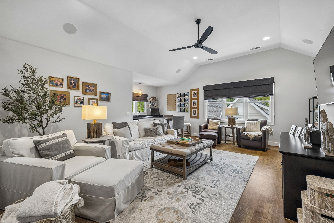
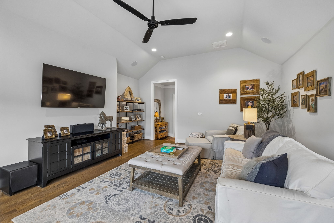
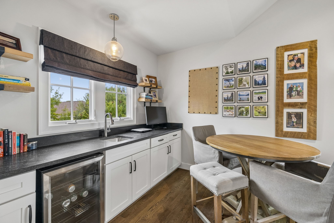
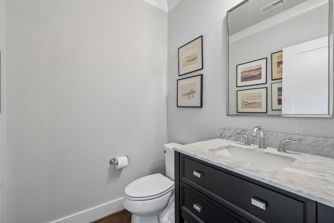
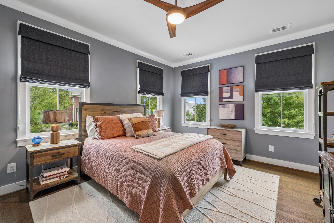
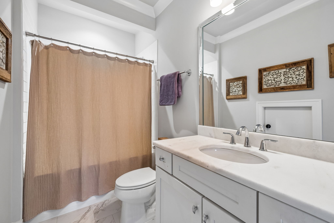
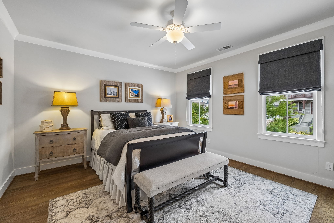
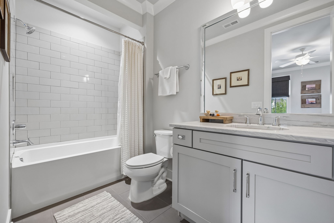
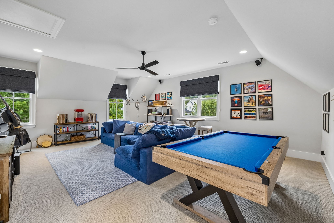
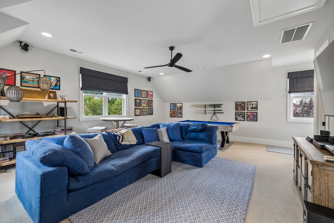
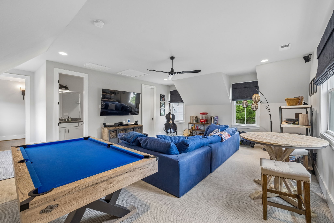
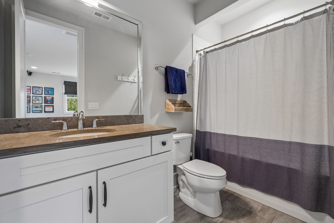
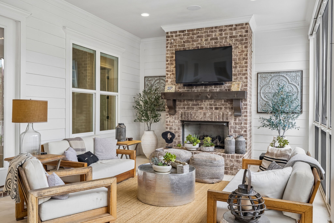
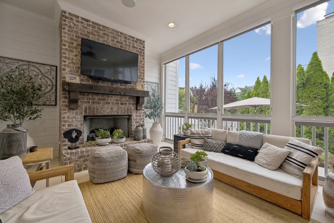
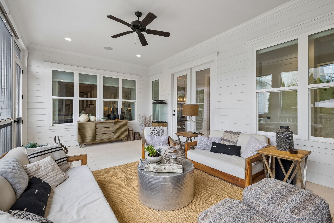
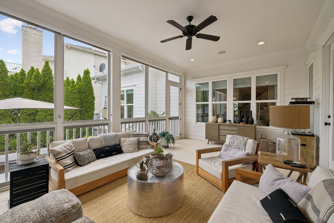
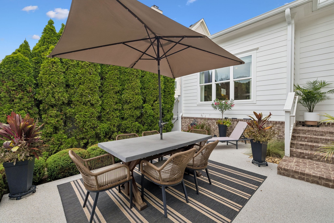
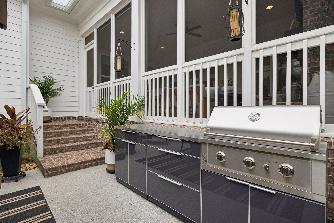
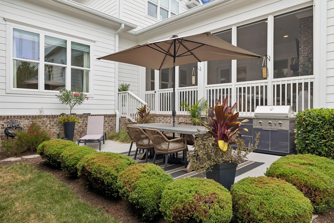
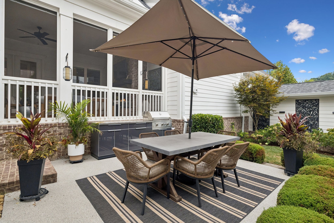
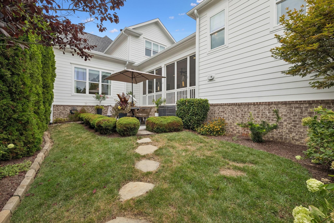
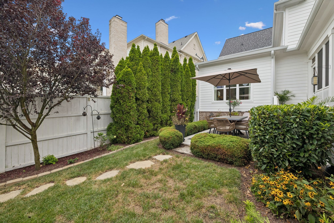
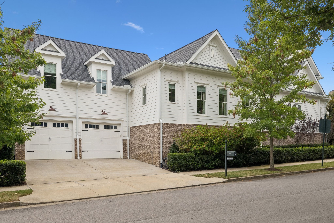
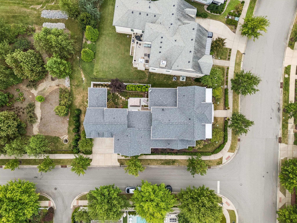
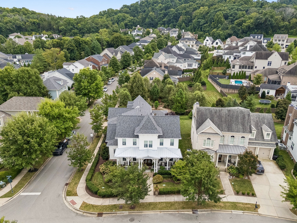
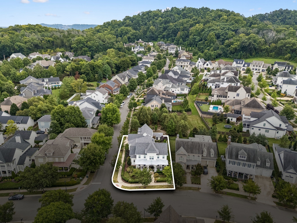
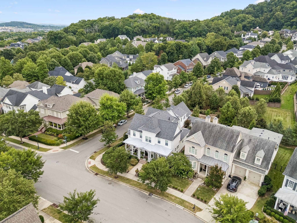
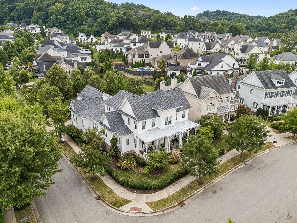
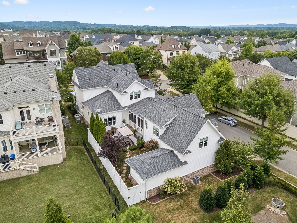
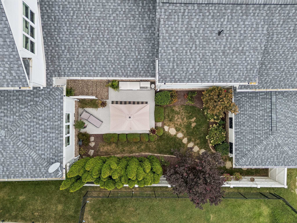
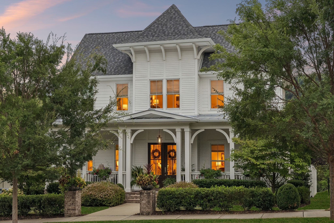
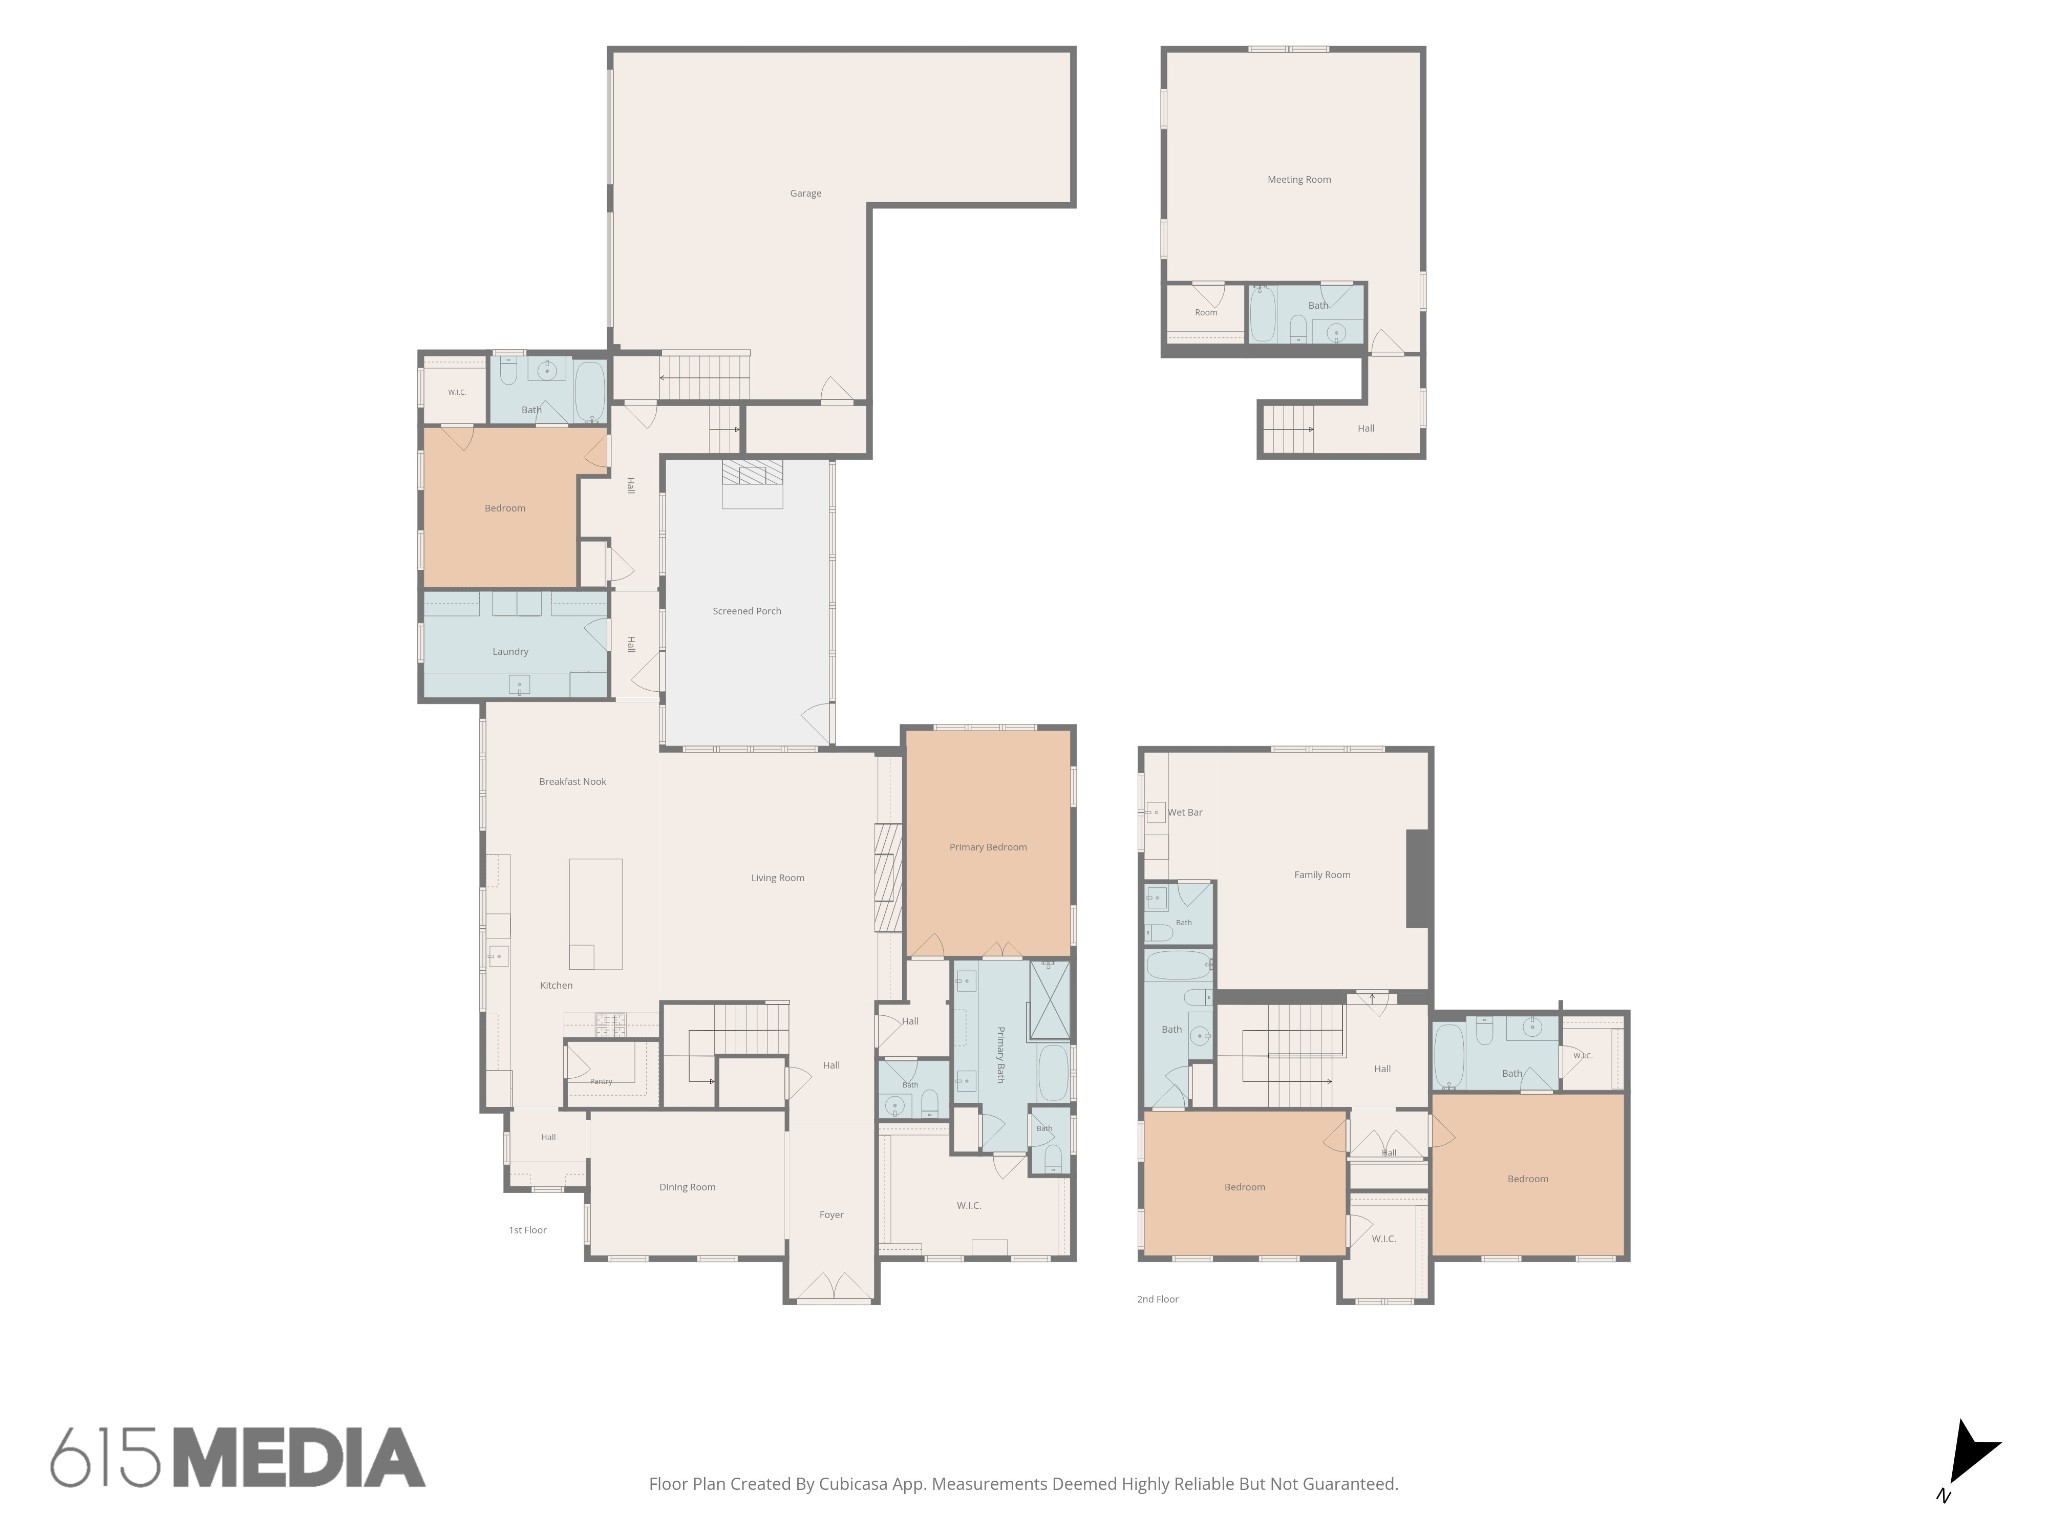
Beautifully designed and filled with natural light, 800 Stonewater Blvd. offers an inviting open floor plan with gorgeous hardwood floors, custom built-ins, detailed millwork, and a stunning kitchen featuring beautiful white cabinetry, a large center island, and plenty of space for gathering. The spacious primary suite includes a spa-like bath with a freestanding soaking tub and oversized glass shower, while the large bonus room provides additional space for relaxing and entertaining. Outside, enjoy the screened patio with fireplace and beautifully maintained landscaping. Situated on a desirable corner lot that backs up to common space, this home also features a brand-new roof and a 3-car garage. The highly sought-after Westhaven neighborhood offers so much right within the community, including restaurants, a day spa, florist, dry cleaners, and other convenient businesses. HOA amenities include pools, fitness facilities, tennis, community activities, and more, making Westhaven one of Franklin’s most desirable places to call home.
Essential Information
-
- MLS® #:
- 3524695
-
- Price:
- $2,500,000
-
- Bedrooms:
- 5
-
- Bathrooms:
- 6.00
-
- Full Baths:
- 5
-
- Half Baths:
- 2
-
- Square Footage:
- 4,805
-
- Acres:
- 0.24
-
- Year Built:
- 2018
-
- Type:
- Residential
-
- Sub-Type:
- Single Family Residence
-
- Status:
- Active
Community Information
-
- Address:
- 800 Stonewater Blvd
-
- Subdivision:
- Westhaven Sec33
-
- City:
- Franklin
-
- County:
- Williamson County, TN
-
- State:
- TN
-
- Zip Code:
- 37064
Amenities
-
- Amenities:
- Fitness Center, Pool, Sidewalks, Tennis Court(s), Underground Utilities
-
- Utilities:
- Electricity Available, Natural Gas Available, Water Available
-
- Parking Spaces:
- 3
-
- # of Garages:
- 3
-
- Garages:
- Garage Faces Side, Concrete
Interior
-
- Interior Features:
- Entrance Foyer, Walk-In Closet(s)
-
- Appliances:
- Electric Oven, Cooktop, Dishwasher, Disposal, Microwave
-
- Heating:
- Central, Natural Gas
-
- Cooling:
- Central Air, Electric
-
- Fireplace:
- Yes
-
- # of Fireplaces:
- 2
-
- # of Stories:
- 2
Exterior
-
- Roof:
- Shingle
-
- Construction:
- Fiber Cement
School Information
-
- Elementary:
- Pearre Creek Elementary School
-
- Middle:
- Hillsboro Elementary/ Middle School
-
- High:
- Independence High School
Additional Information
-
- Date Listed:
- August 24th, 2026
-
- Days on Market:
- 18
Listing Details
- Listing Office:
- Compass Re
 Copyright 2026 RealTracs Solutions.