$1,150,000 - 6555 Brownlee Dr, Nashville
- 4
- Bedrooms
- 3
- Baths
- 2,896
- SQ. Feet
- 1.12
- Acres
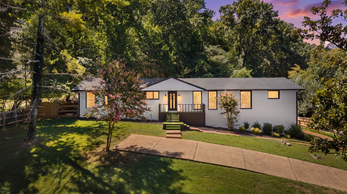
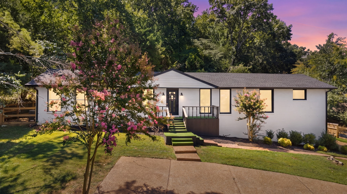
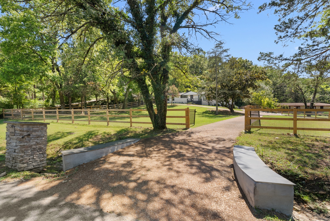
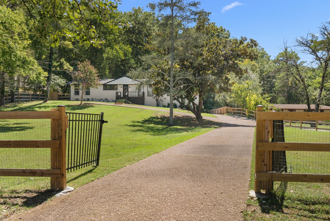
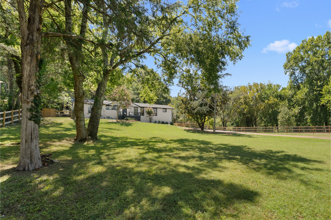
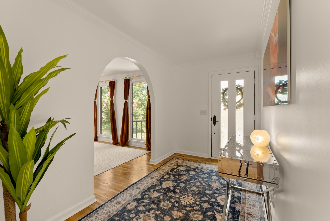
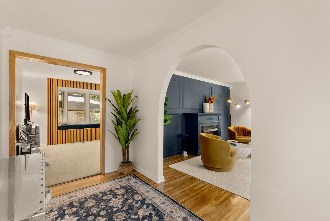
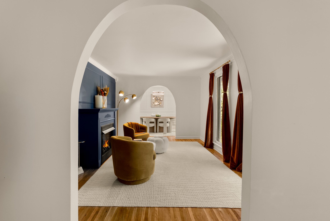
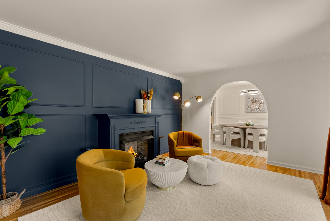
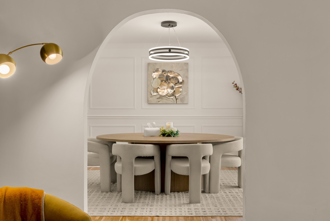
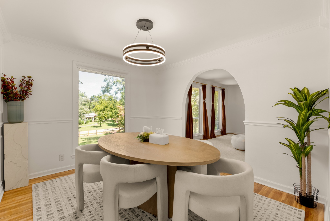
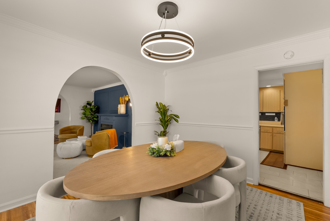
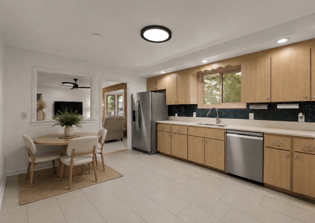
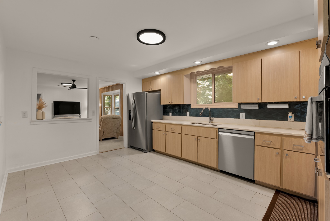
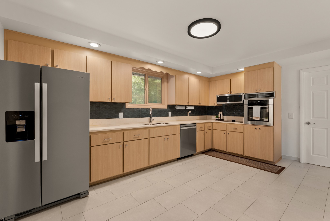
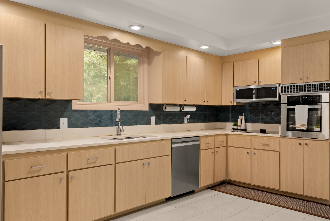
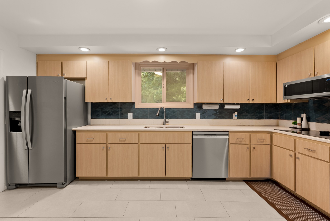
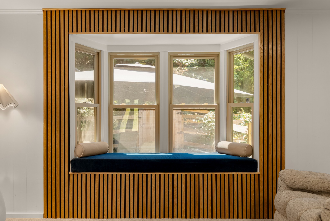
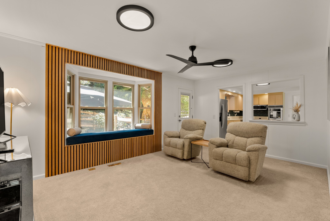
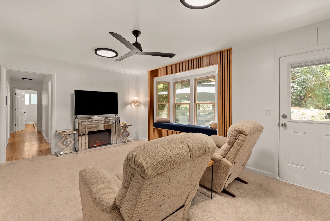
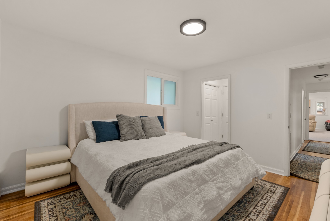
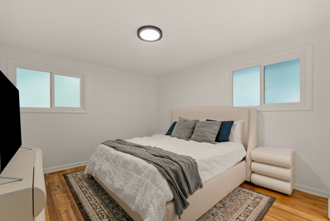
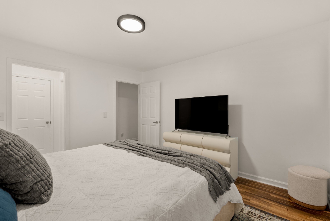
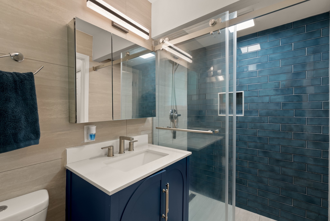
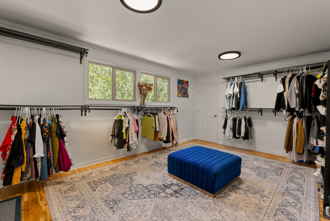
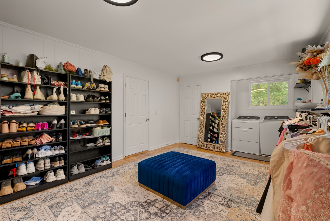
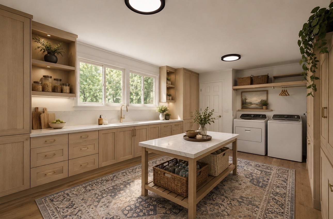
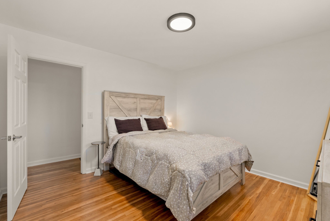
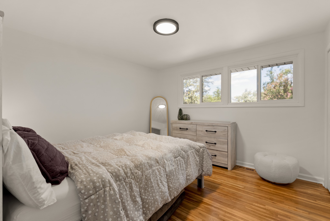
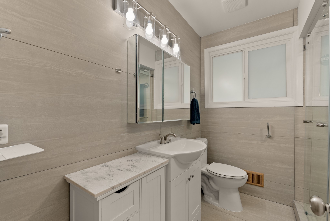
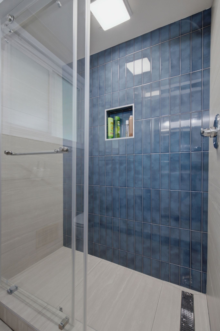
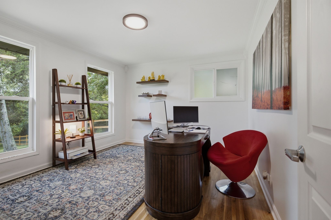
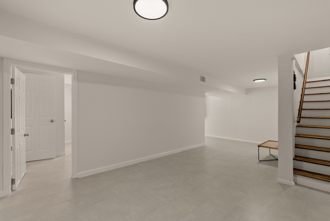
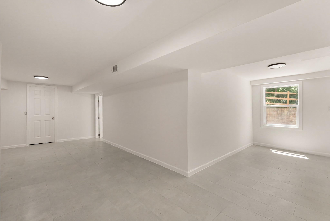
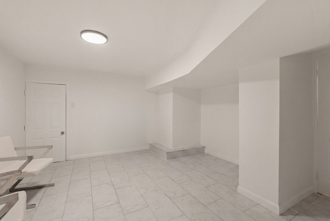
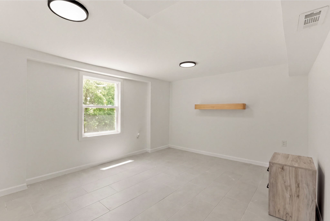
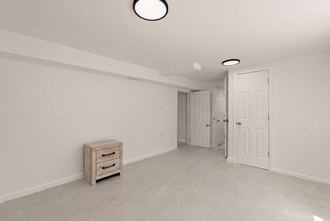
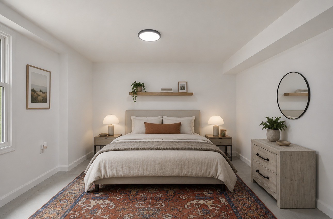
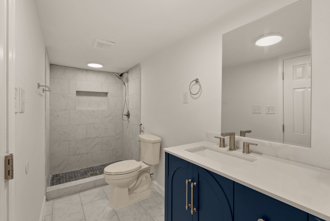
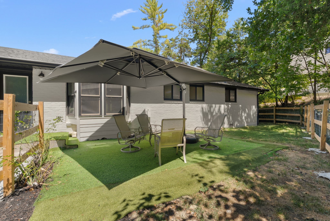
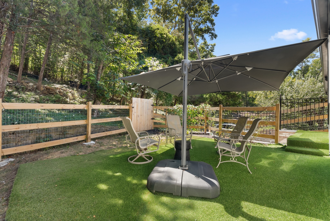
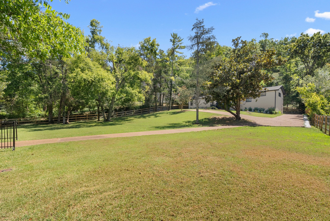
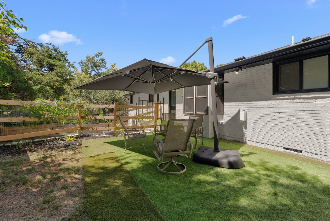
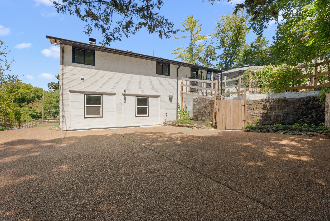
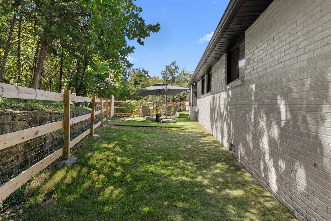
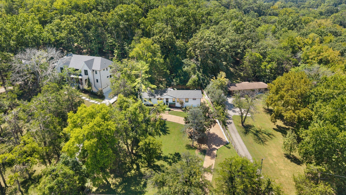
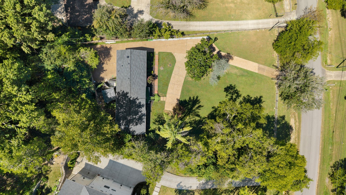
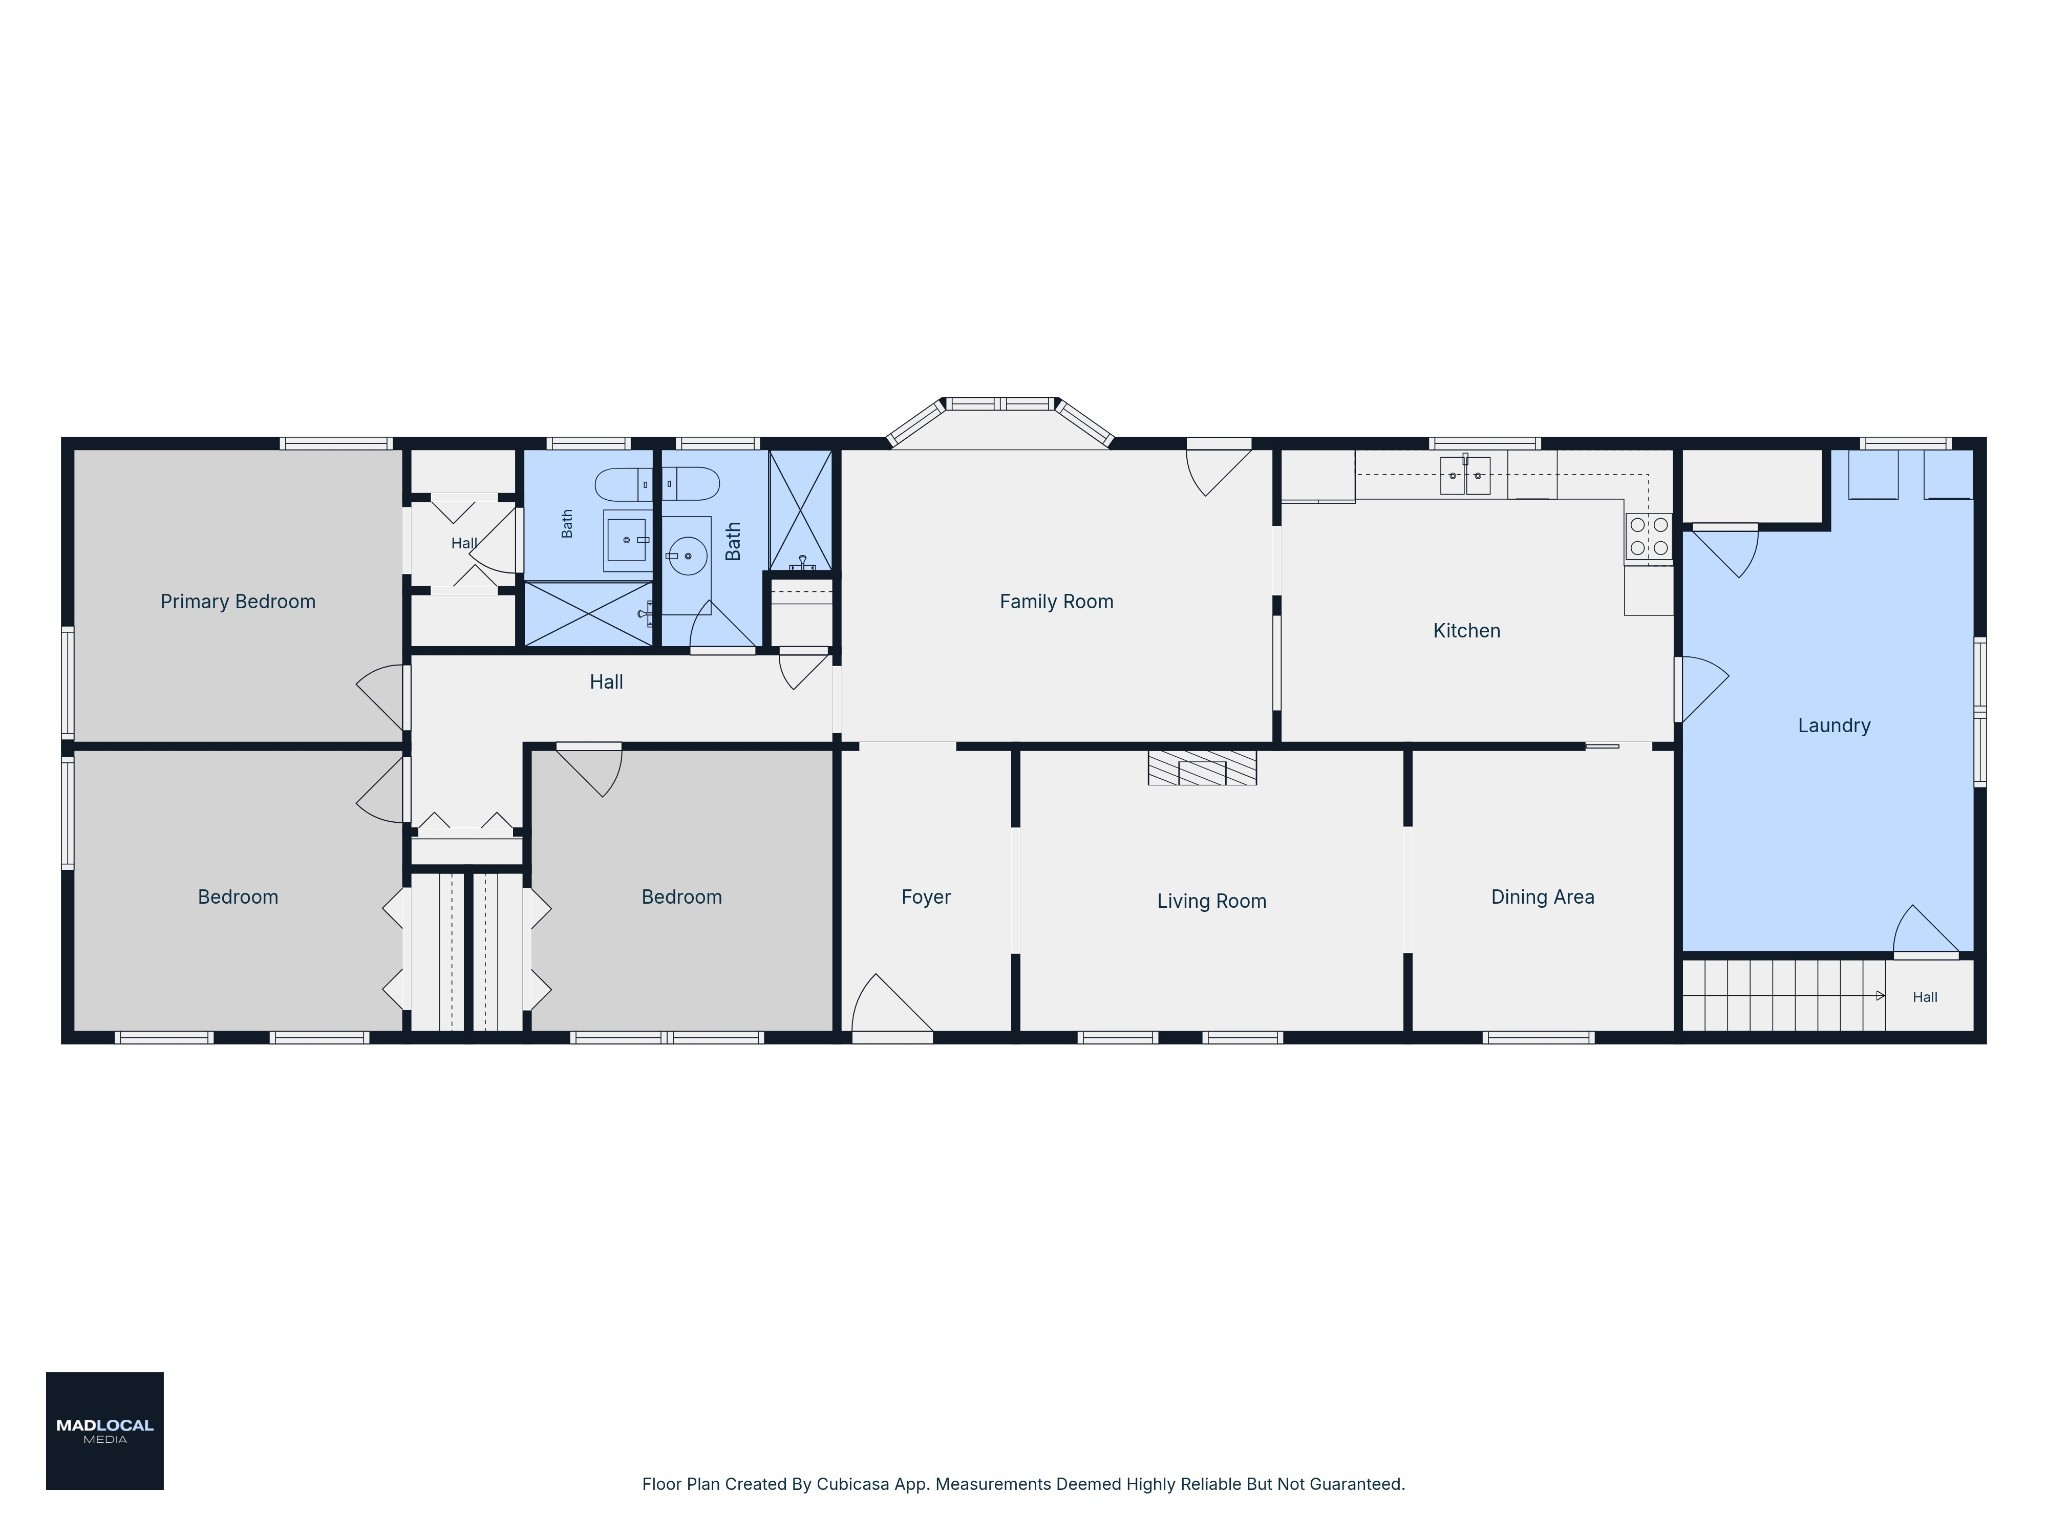
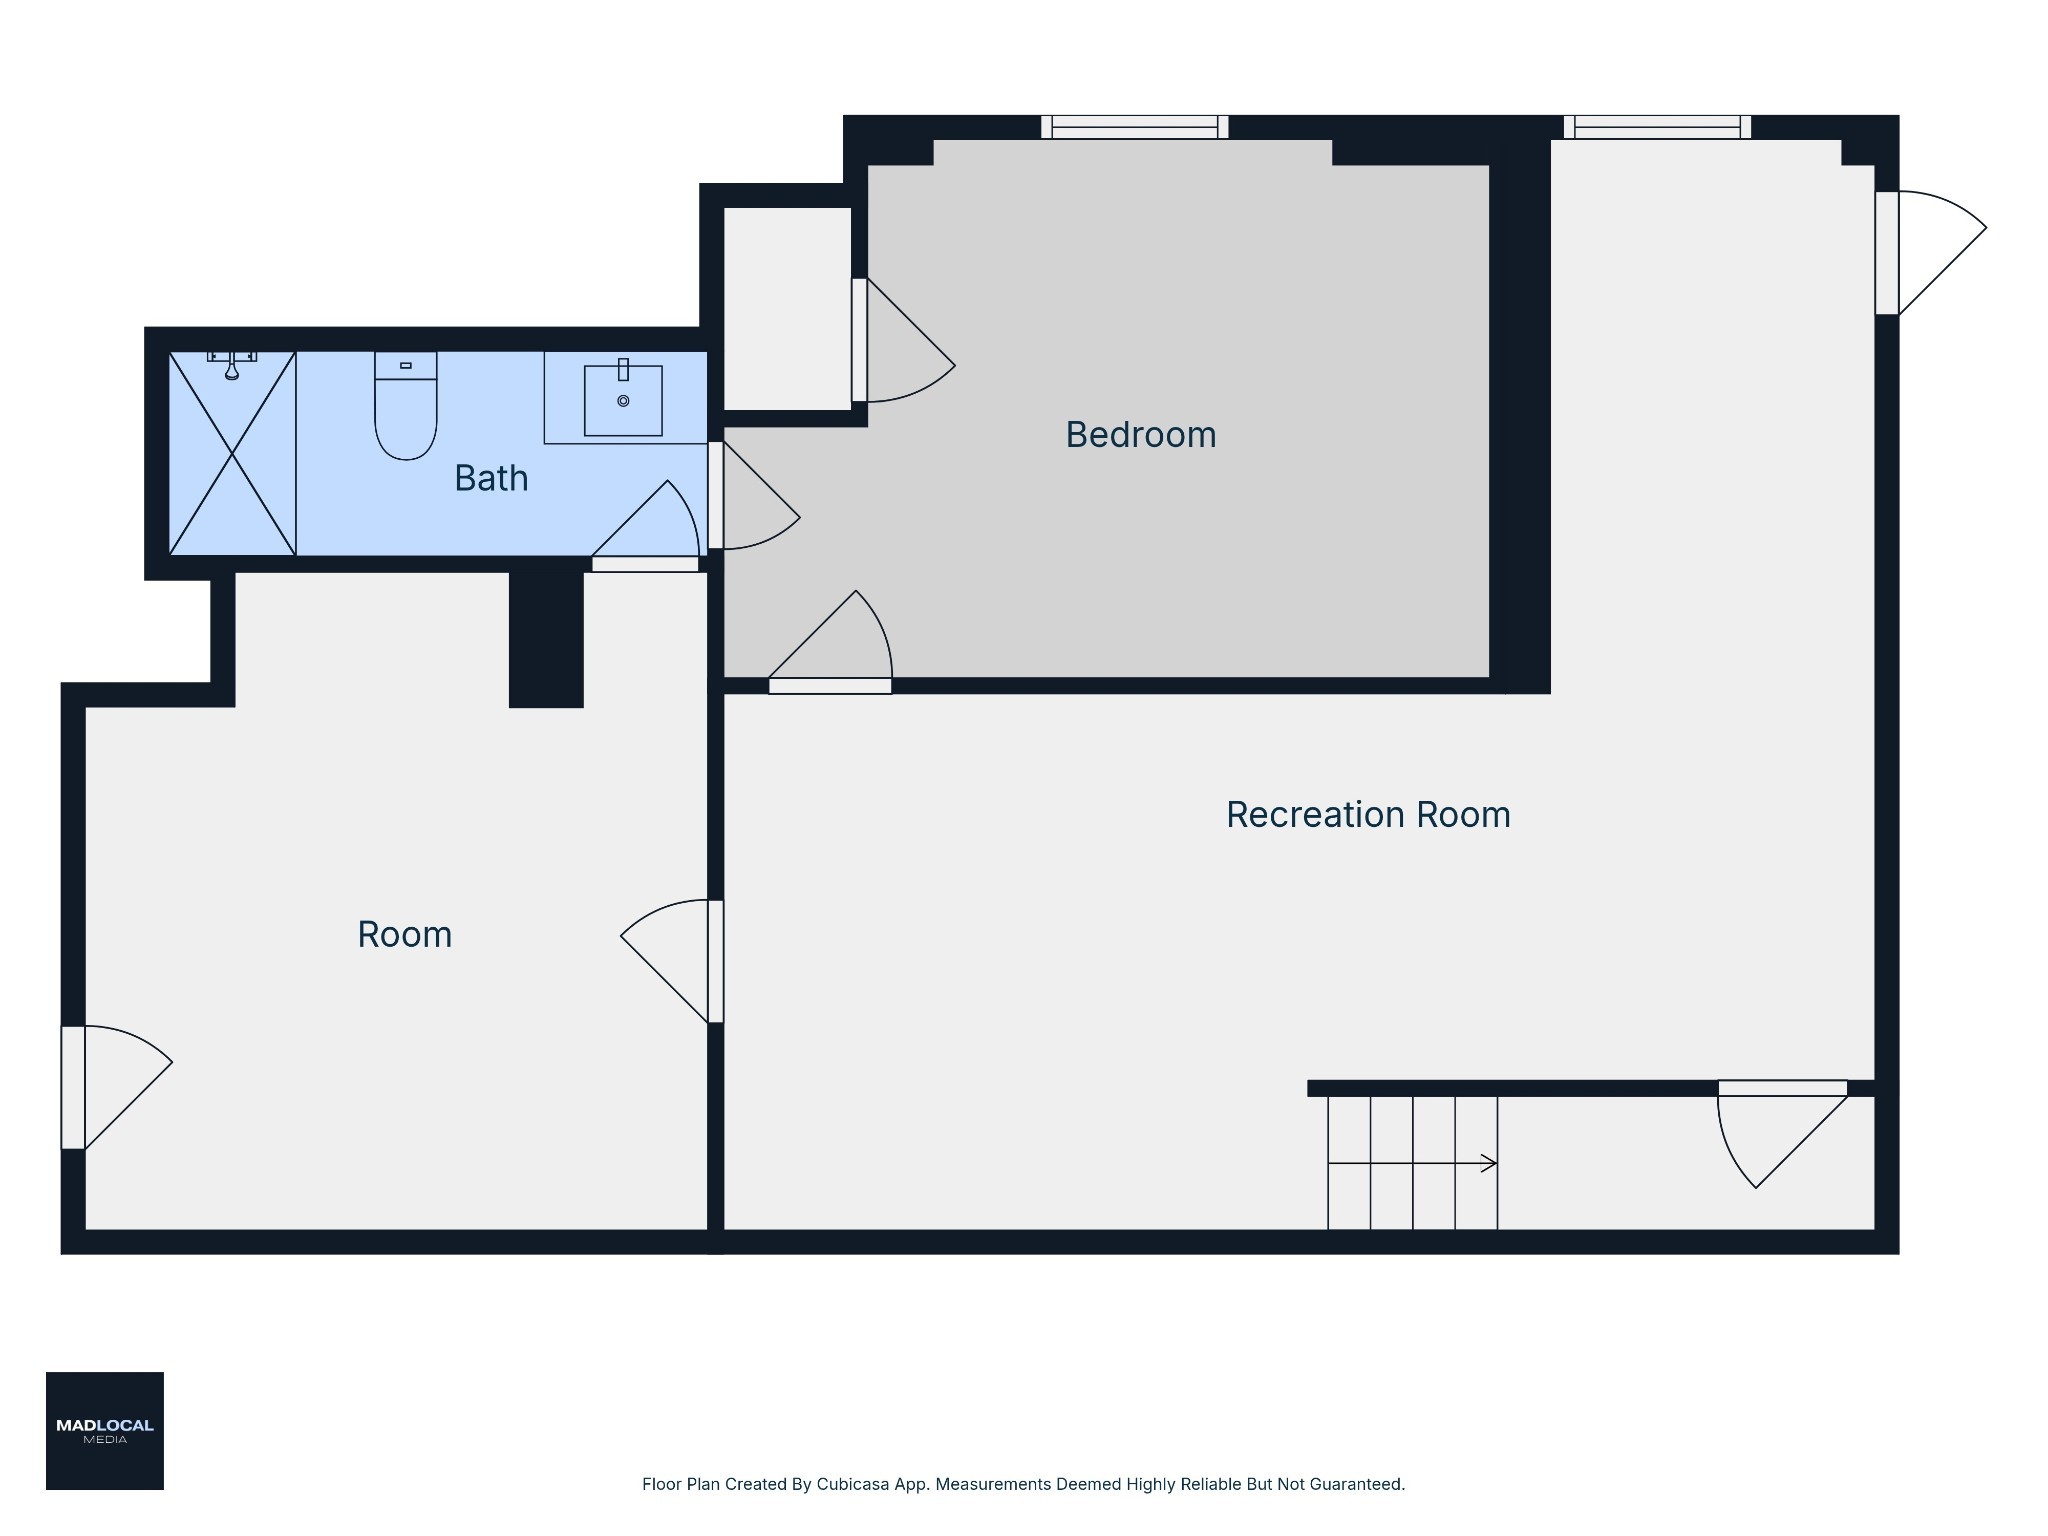
Set on a private 1.12 acre lot in highly desirable West Meade, this beautifully remodeled ranch offers a rare opportunity to move right in and enjoy the home today while also having the land and flexibility to build your dream home in the future if desired. The spacious, fully-fenced lot provides plenty of room for outdoor living, privacy, and potential on one of West Meade’s most sought-after streets. Inside, the home has been extensively updated with a completely renovated kitchen and bathrooms, new roof and HVAC, and stylish finishes throughout. The beautiful hardwoods have been refinished, and the home has been painted…inside and out! The newly finished basement adds valuable additional living space (a rare find in the Nashville area) and is ideal for a media room, home office, gym, or guest retreat. With the renovations already complete, enjoy the ease of move-in-ready living or take advantage of the exceptional one-acre setting and envision building something entirely your own on this incredible street!
Essential Information
-
- MLS® #:
- 3523750
-
- Price:
- $1,150,000
-
- Bedrooms:
- 4
-
- Bathrooms:
- 3.00
-
- Full Baths:
- 3
-
- Square Footage:
- 2,896
-
- Acres:
- 1.12
-
- Year Built:
- 1960
-
- Type:
- Residential
-
- Sub-Type:
- Single Family Residence
-
- Status:
- Active
Community Information
-
- Address:
- 6555 Brownlee Dr
-
- Subdivision:
- West Meade Estates
-
- City:
- Nashville
-
- County:
- Davidson County, TN
-
- State:
- TN
-
- Zip Code:
- 37205
Amenities
-
- Utilities:
- Water Available, Cable Connected
-
- Parking Spaces:
- 6
Interior
-
- Interior Features:
- Ceiling Fan(s), Entrance Foyer, Extra Closets, Pantry, Redecorated, High Speed Internet
-
- Appliances:
- Built-In Electric Oven, Cooktop, Dishwasher, Disposal, Dryer, Microwave, Refrigerator, Stainless Steel Appliance(s), Washer
-
- Heating:
- Central
-
- Cooling:
- Central Air
-
- Fireplace:
- Yes
-
- # of Fireplaces:
- 1
-
- # of Stories:
- 2
Exterior
-
- Construction:
- Brick
School Information
-
- Elementary:
- Gower Elementary
-
- Middle:
- H. G. Hill Middle
-
- High:
- James Lawson High School
Additional Information
-
- Date Listed:
- August 24th, 2026
-
- Days on Market:
- 32
Listing Details
- Listing Office:
- Re/max Homes And Estates
 Copyright 2026 RealTracs Solutions.