$1,473,600 - 1621 John Sharp Road, Spring Hill
- 3
- Bedrooms
- 4½
- Baths
- 3,758
- SQ. Feet
- 6.45
- Acres
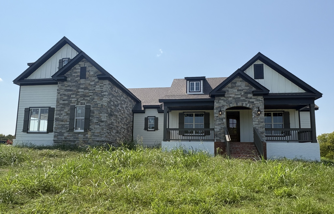
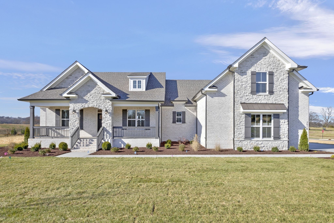
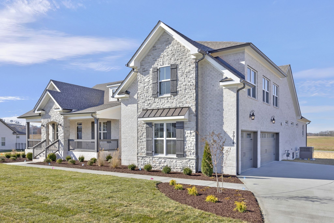
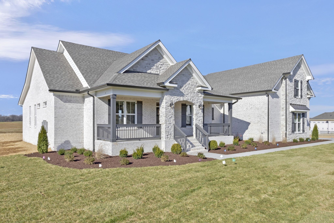
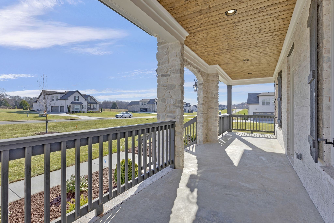
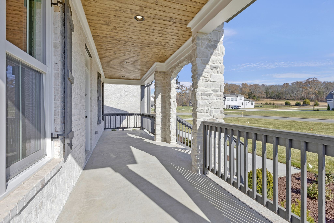
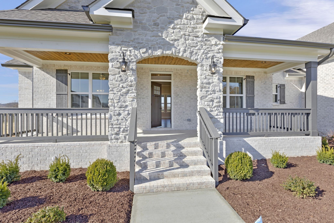
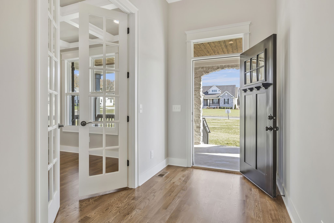
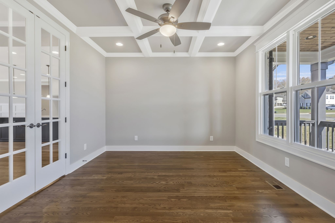
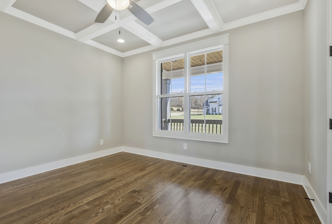
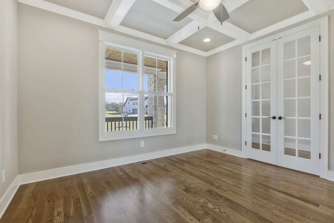
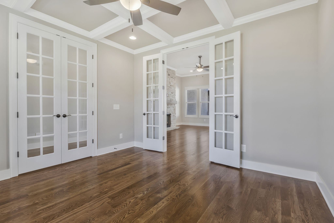
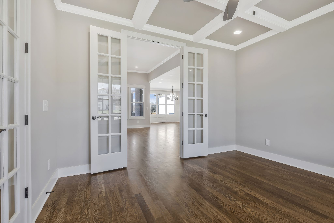
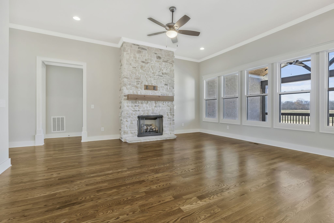
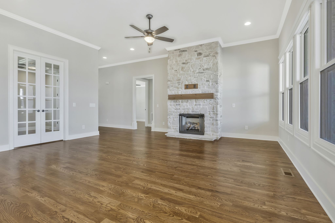
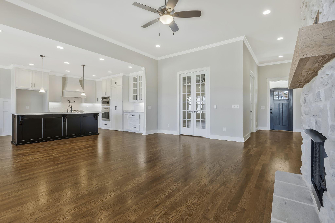
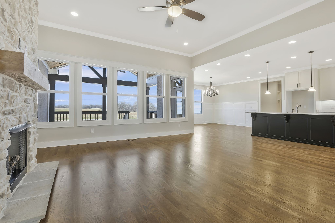
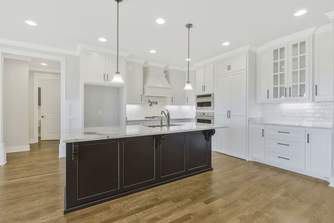
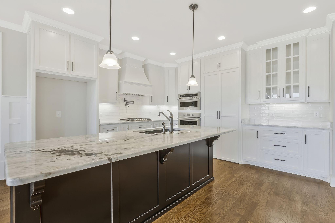
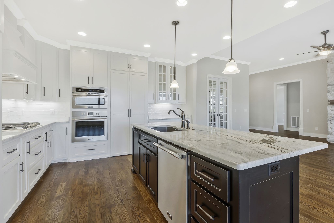
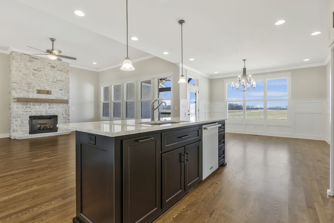
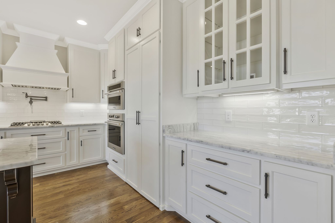
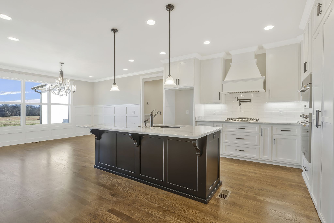
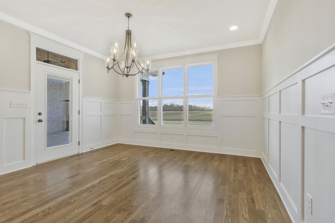
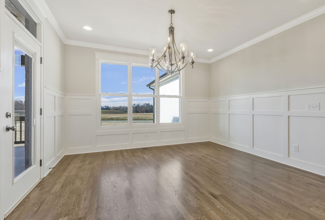
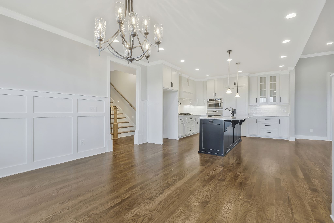
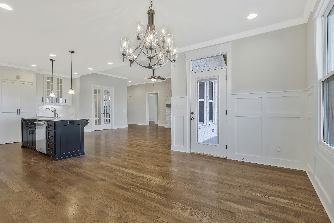
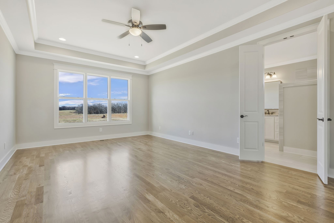
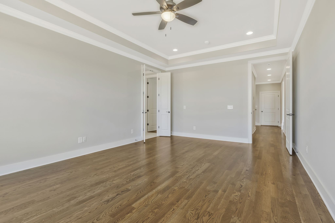
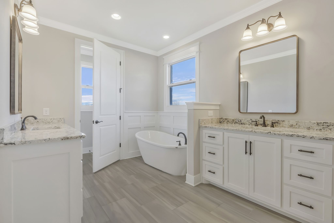
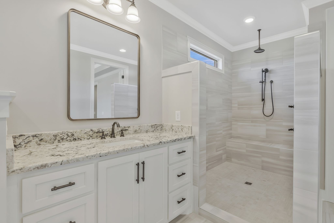
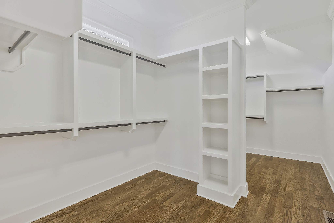
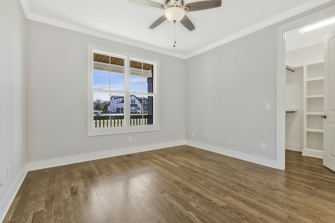
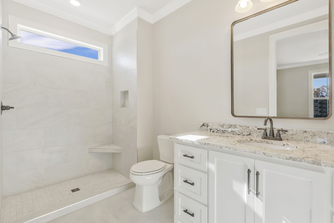
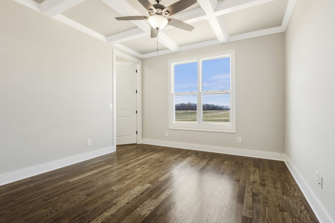
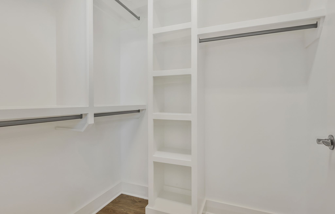
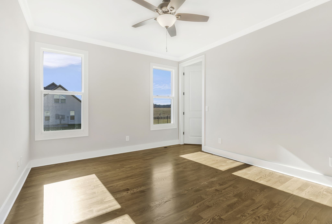
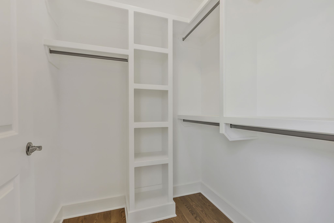
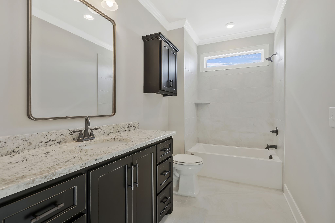
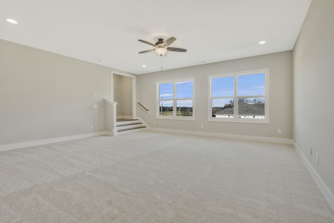
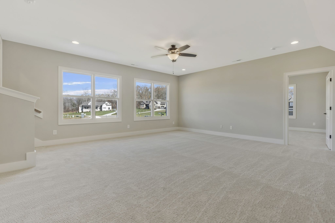
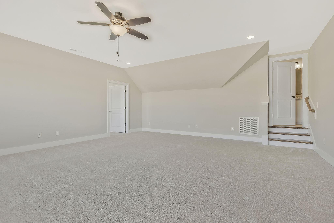
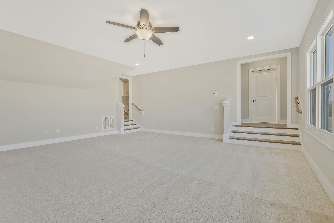
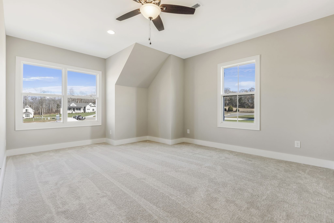
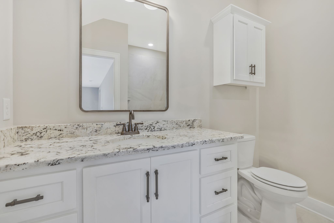
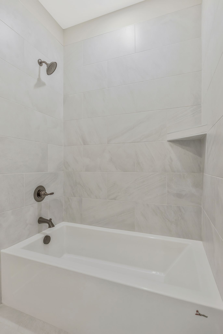
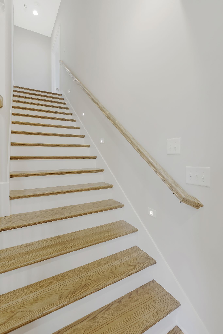
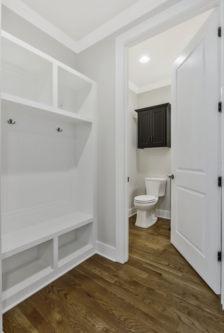
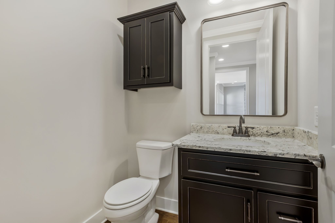
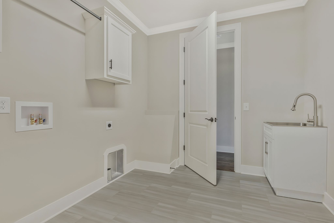
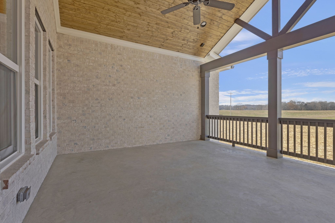
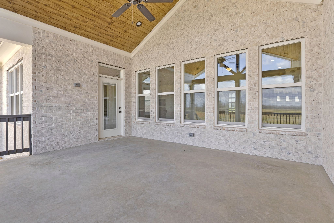
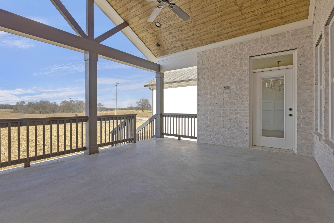
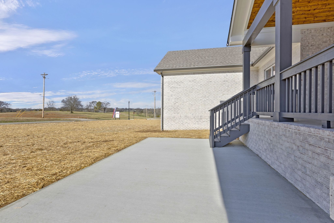
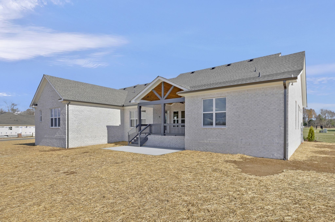
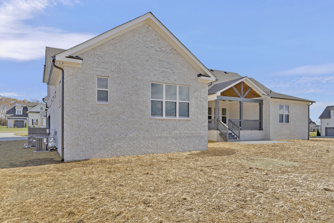
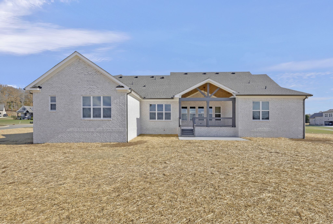
PRE-SALE FOR COMP PURPOSES - BRICK, STONE AND HARDI BOARD, 3 CAR SIDE LOAD GARAGE WITH AN ADDED ONE CAR ATTACHED CARRIAGE GARAGE - 3 B/R ON THE MAIN FLOOR PLUS AN OFFICE OR FORMAL DINING ROOM AND A MULTI-GENERATIONAL SUITE. SUITE CONTAINS A LARGE LIVING AREA WITH KITCHENETTE, OWN LAUNDRY, FULL BATH WITH OWN ENTRY TO THE COVERED SCREED-IN BACK PORCH - LIVES LIKE A TRUE RANCH HOME. 11' CEILINGS IN FAMILY ROOM, CUSTOM CABINETS THRU OUT-GRANITE ON ALL COUNTER TOPS, OPEN FLOOR PLAN-VAULTED COVERED BACK PORCH- FLEX AREA AND BONUS UP. REAL SANDED AND FINISHED H/W FLOORS, FRONT IRRIGATION INCLUDED, ENCAPSULATED, CLIMATIZED AND DEHUMIDIFIER IN CRAWL SPACE.
Essential Information
-
- MLS® #:
- 3523600
-
- Price:
- $1,473,600
-
- Bedrooms:
- 3
-
- Bathrooms:
- 4.50
-
- Full Baths:
- 4
-
- Half Baths:
- 1
-
- Square Footage:
- 3,758
-
- Acres:
- 6.45
-
- Year Built:
- 2026
-
- Type:
- Residential
-
- Sub-Type:
- Single Family Residence
-
- Style:
- Traditional
-
- Status:
- Under Contract - Not Showing
Community Information
-
- Address:
- 1621 John Sharp Road
-
- Subdivision:
- Estates at Cantor Farms
-
- City:
- Spring Hill
-
- County:
- Maury County, TN
-
- State:
- TN
-
- Zip Code:
- 37174
Amenities
-
- Amenities:
- Underground Utilities
-
- Utilities:
- Electricity Available, Natural Gas Available, Water Available, Cable Connected
-
- Parking Spaces:
- 4
-
- # of Garages:
- 4
-
- Garages:
- Garage Door Opener, Garage Faces Side
Interior
-
- Interior Features:
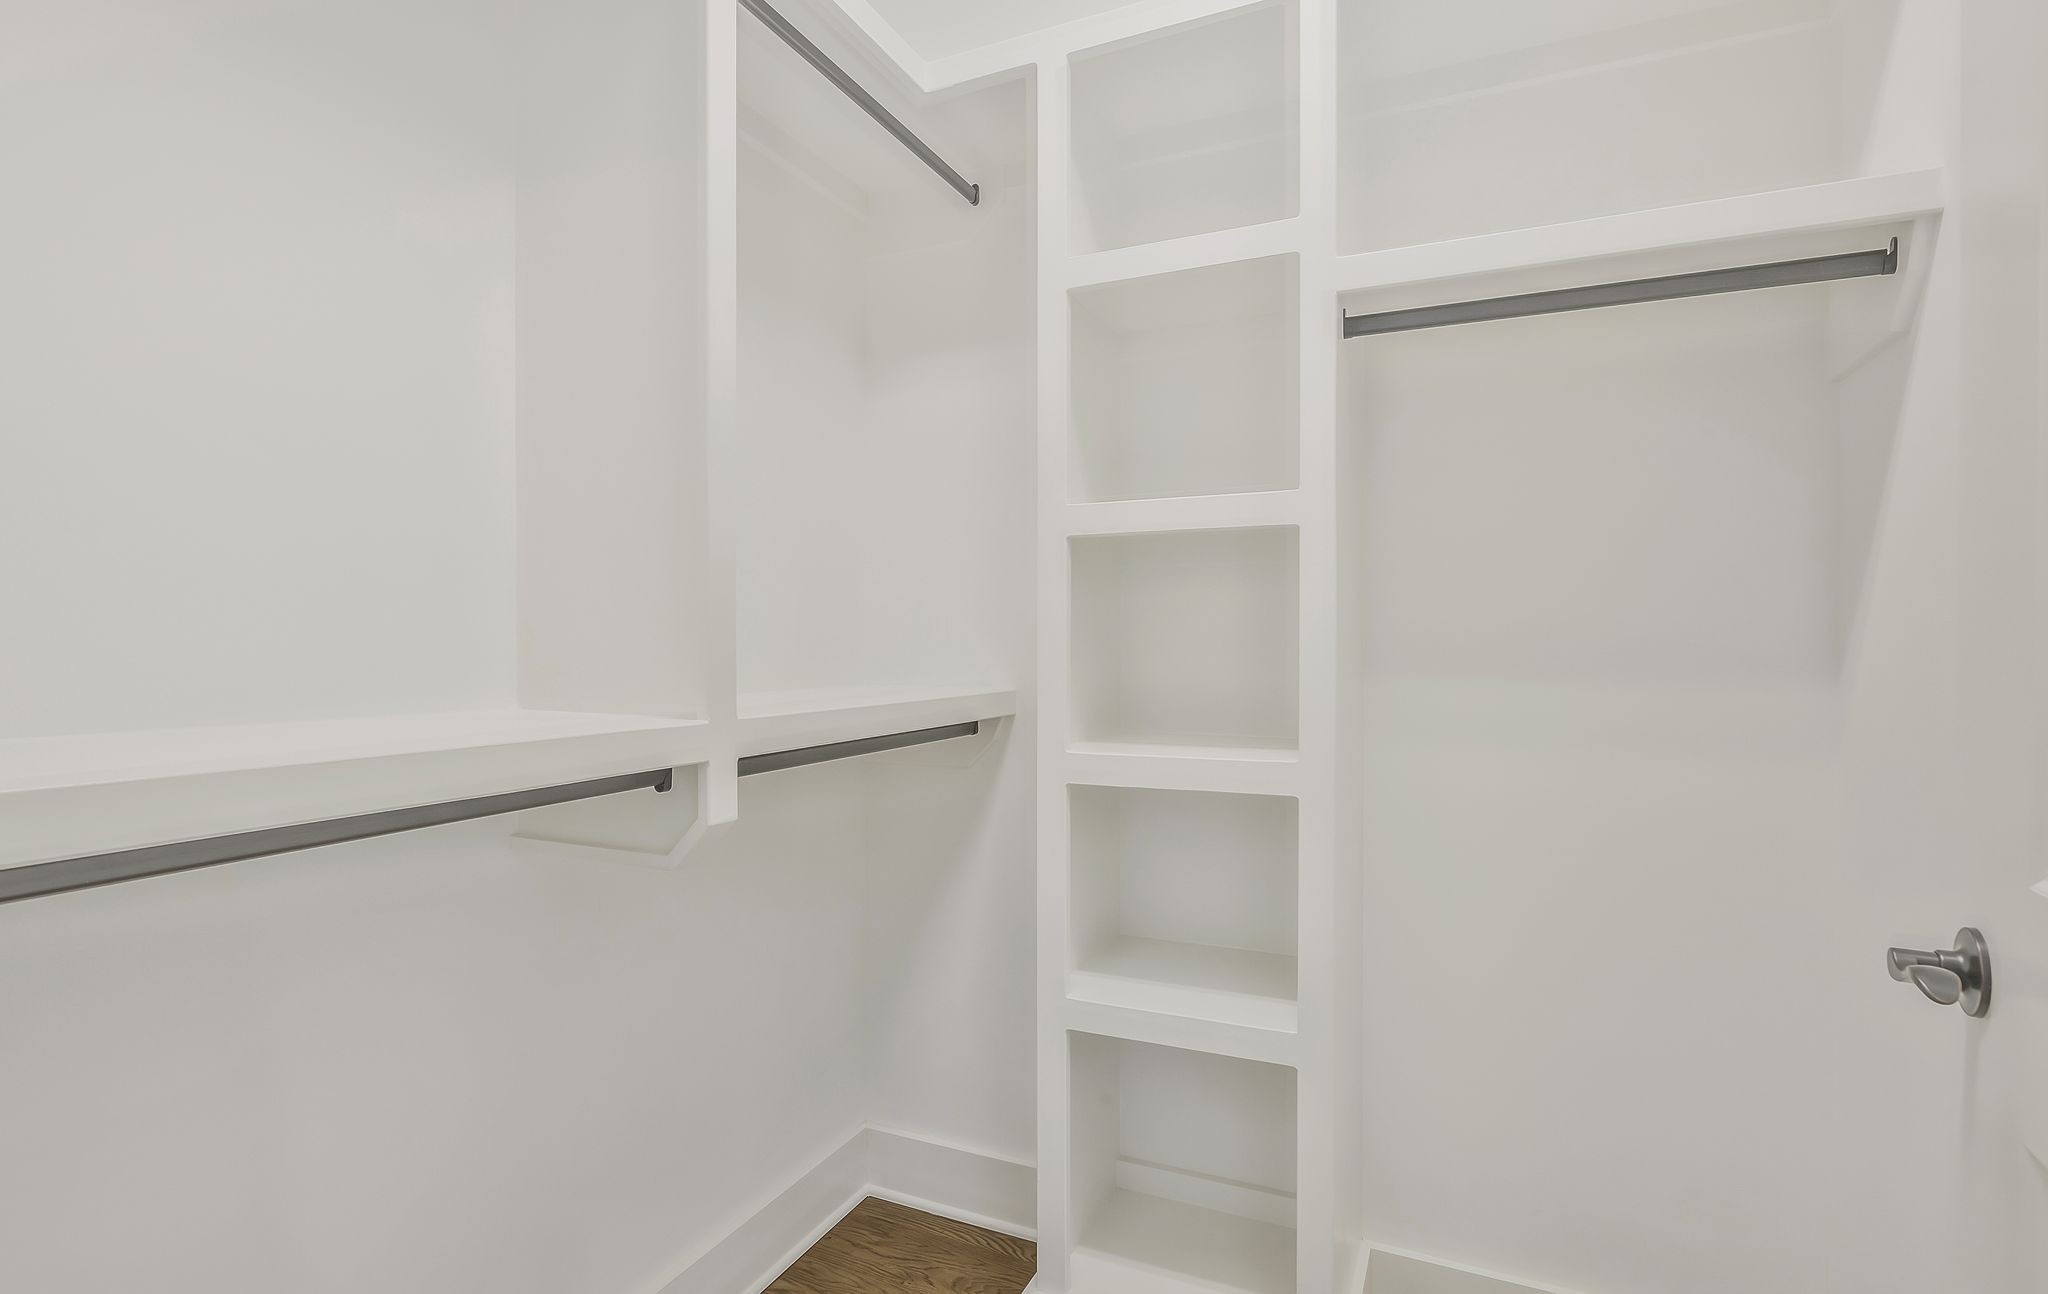
- Ceiling Fan(s), Walk-In Closet(s), Entrance Foyer
-
- Appliances:
- Disposal, Microwave, Dishwasher, Built-In Electric Oven, Cooktop
-
- Heating:
- Central, Natural Gas
-
- Cooling:
- Electric, Central Air
-
- Fireplace:
- Yes
-
- # of Fireplaces:
- 1
-
- # of Stories:
- 2
Exterior
-
- Roof:
- Shingle
-
- Construction:
- Hardboard Siding, Brick, Stone
School Information
-
- Elementary:
- Battle Creek Elementary School
-
- Middle:
- Battle Creek Middle School
-
- High:
- Battle Creek High School
Additional Information
-
- Date Listed:
- August 24th, 2026
-
- Days on Market:
- 24
Listing Details
- Listing Office:
- Benchmark Realty, Llc
 Copyright 2026 RealTracs Solutions.