$2,300 - 683 Crestone Ct, Clarksville
- 4
- Bedrooms
- 2½
- Baths
- 2,353
- SQ. Feet
- 2014
- Year Built
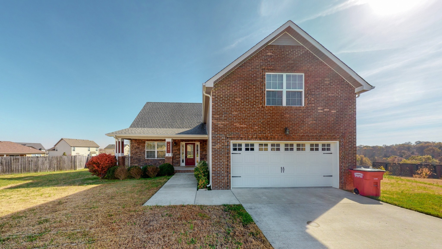
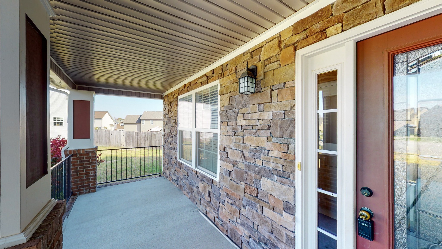
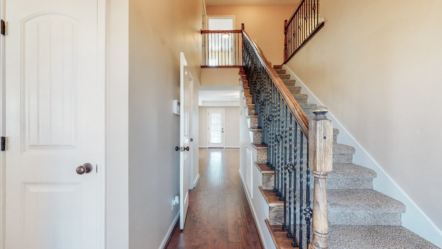
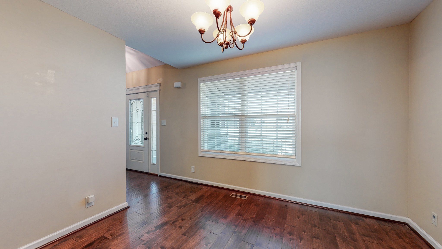
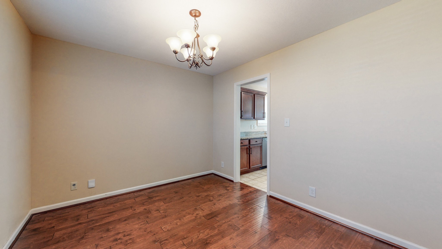
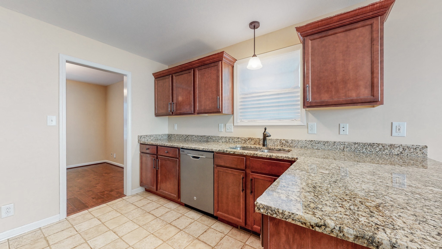
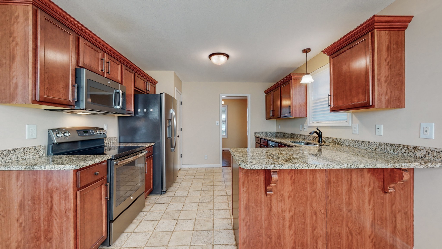
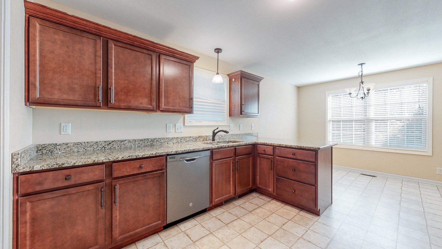
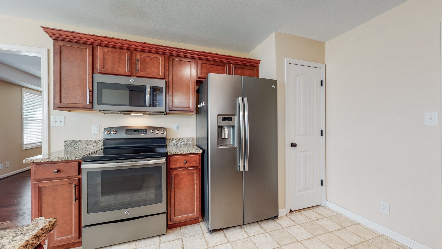
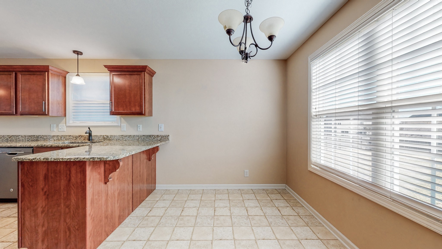
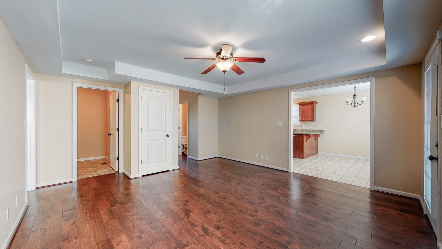
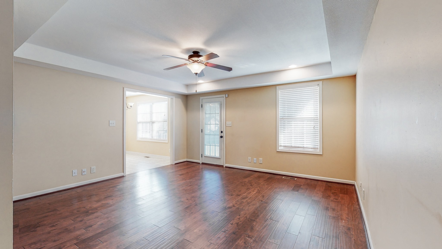
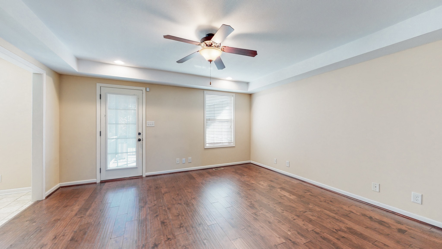
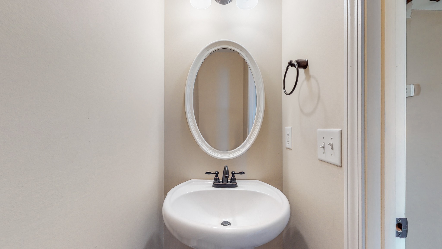
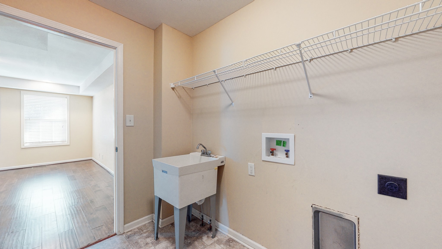
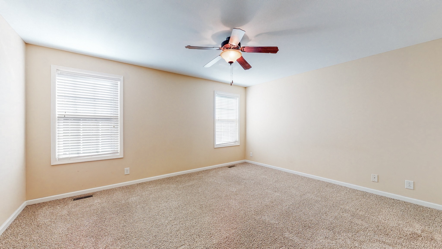
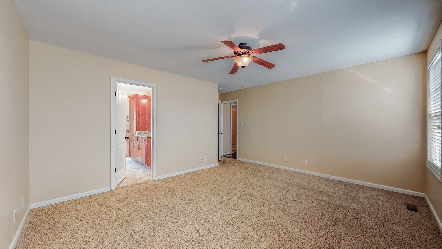
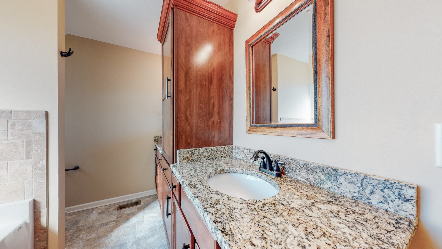
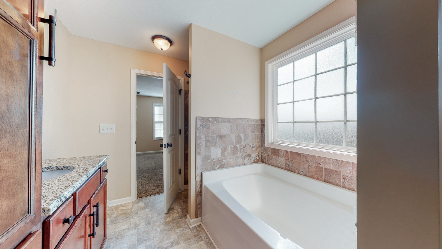
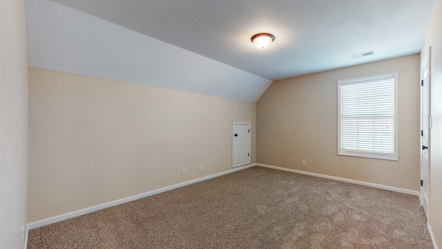
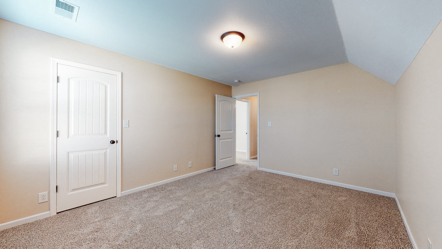
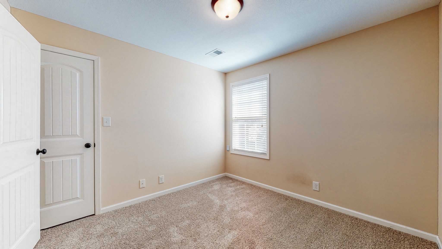
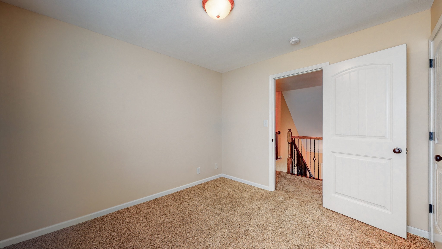
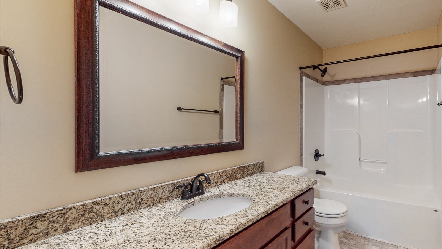
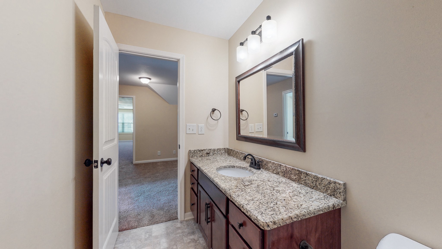
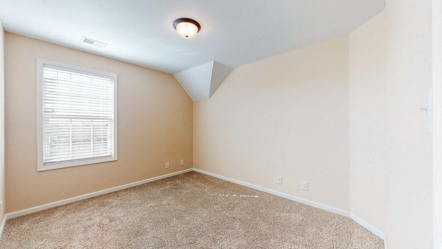
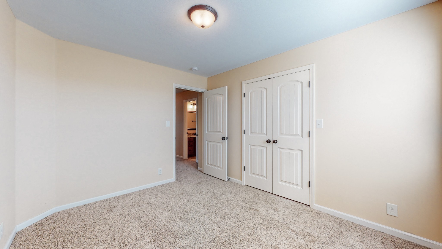
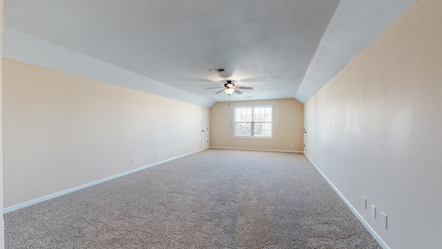
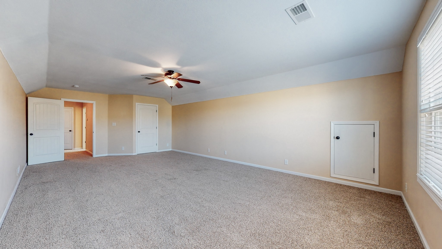
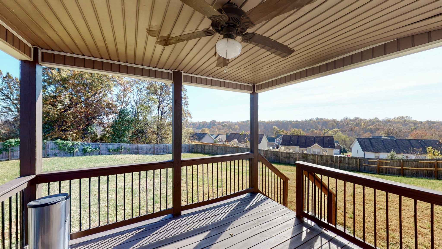
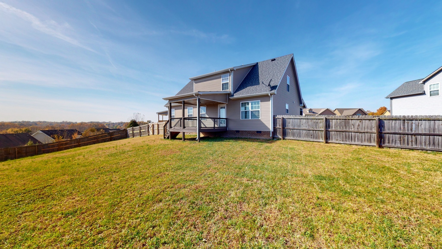
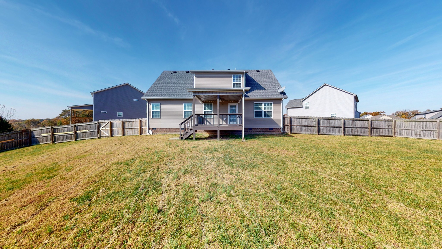
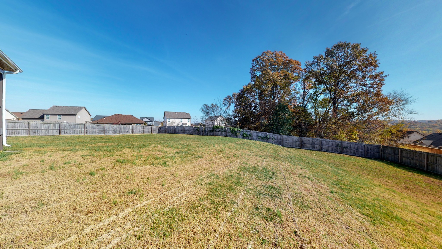
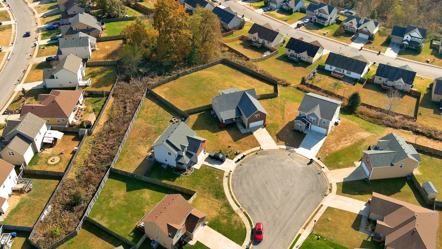
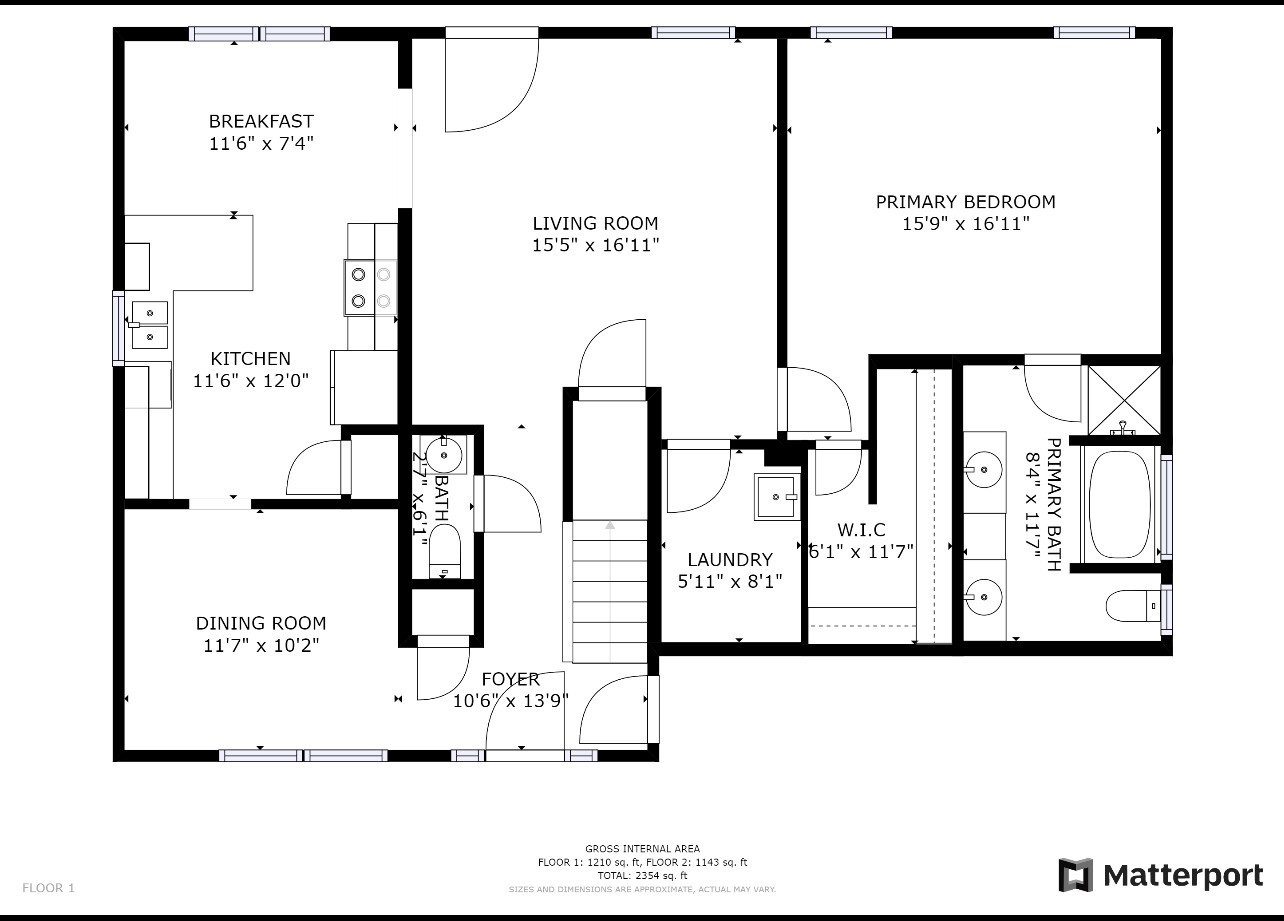
Available November 1st. Showings to begin October 1st. Spacious two-story home offering 2,353 sq ft with four bedrooms, two and a half baths, and a huge bonus room. LVP hardwood floors run throughout the main level, which features a formal dining room, a granite kitchen with stainless steel appliances, and an open, well-connected layout built for everyday living and entertaining. The owner's suite sits on the main floor with dual closets and a private bath featuring double vanities and a separate shower and tub. Upstairs you'll find three additional bedrooms, each with extra-large closets, plus the oversized bonus room that flexes as a home office, playroom, media room, or guest space. Enjoy ceiling fans, walk-in closets, and ample storage throughout. Step outside to a covered deck and covered porch overlooking a massively fenced backyard — perfect for pets, kids, or relaxing outdoors.
Essential Information
-
- MLS® #:
- 3520992
-
- Price:
- $2,300
-
- Bedrooms:
- 4
-
- Bathrooms:
- 2.50
-
- Full Baths:
- 2
-
- Half Baths:
- 1
-
- Square Footage:
- 2,353
-
- Acres:
- 0.00
-
- Year Built:
- 2014
-
- Type:
- Residential Lease
-
- Sub-Type:
- Single Family Residence
-
- Status:
- Active
Community Information
-
- Address:
- 683 Crestone Ct
-
- Subdivision:
- Ringgold Estates
-
- City:
- Clarksville
-
- County:
- Montgomery County, TN
-
- State:
- TN
-
- Zip Code:
- 37042
Amenities
-
- Utilities:
- Electricity Available, Water Available
-
- Parking Spaces:
- 2
-
- # of Garages:
- 2
-
- Garages:
- Garage Faces Front
Interior
-
- Interior Features:
- Ceiling Fan(s), Extra Closets, Walk-In Closet(s)
-
- Appliances:
- Electric Oven, Electric Range, Dishwasher, Microwave, Refrigerator
-
- Heating:
- Central, Electric
-
- Cooling:
- Central Air, Electric
-
- Fireplace:
- Yes
-
- # of Fireplaces:
- 1
-
- # of Stories:
- 2
Exterior
-
- Roof:
- Shingle
-
- Construction:
- Brick, Vinyl Siding
School Information
-
- Elementary:
- Ringgold Elementary
-
- Middle:
- Kenwood Middle School
-
- High:
- Kenwood High School
Additional Information
-
- Date Listed:
- September 4th, 2026
-
- Days on Market:
- 10
Listing Details
- Listing Office:
- Recon Real Estate
 Copyright 2026 RealTracs Solutions.